
Address
11 Thompson Court, Boonsboro, MD
Price
$ 509,900
Property Attributes
- MLS#MDWA2038238
- TypeSingle Family
- Listing Status ACTIVE
- CountyWASHINGTON
- CityBoonsboro
- NeighborhoodGraystone Hills
- Zip21713
- StyleColonial
- Year Built2003
- Taxes$ 4829
- Price$ 509,900
- Bedrooms4
- Full Bathrooms2
- Half Bathrooms1
- Sqr Footage3108
- Lot Size0.34 Acres
Data Source:
Bright MLS
Property Description
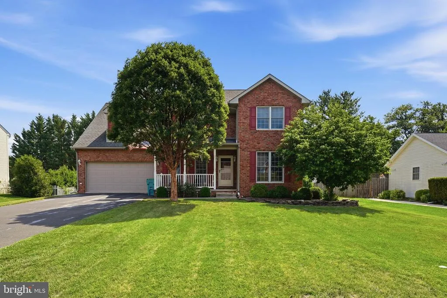
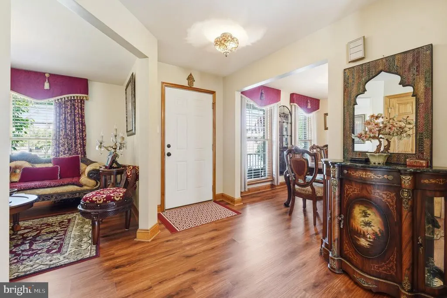
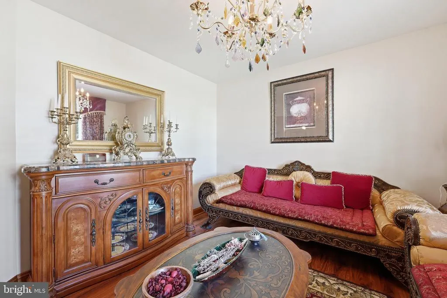
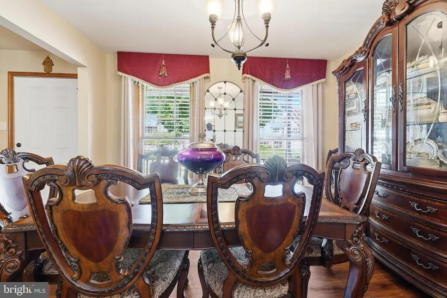
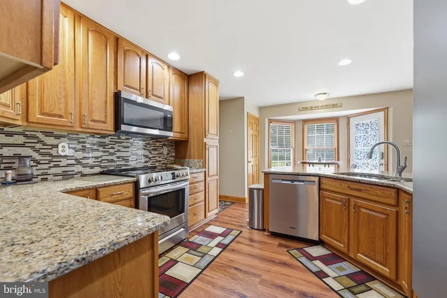
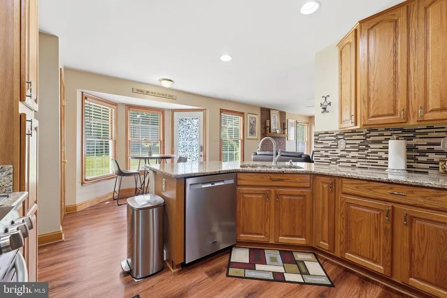
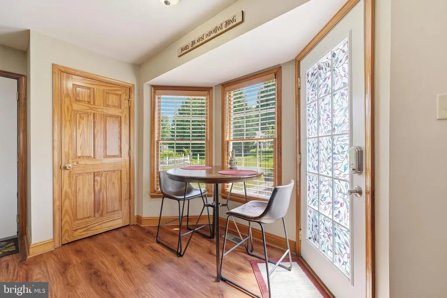
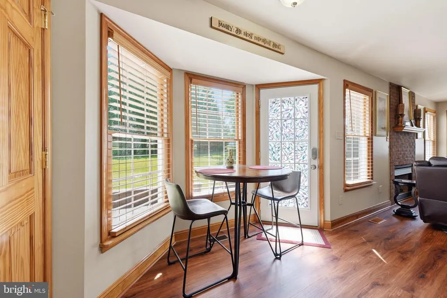
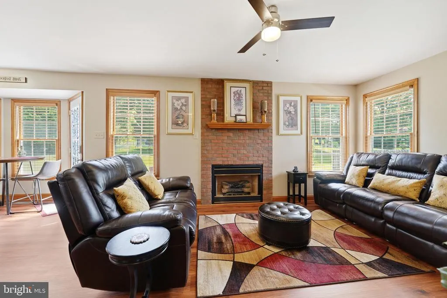
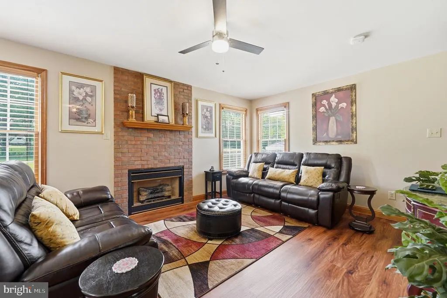
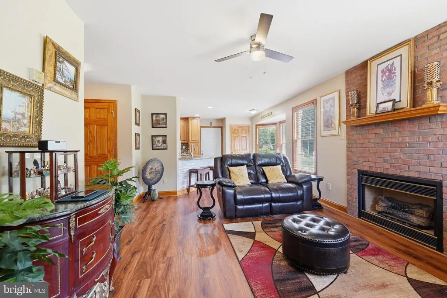
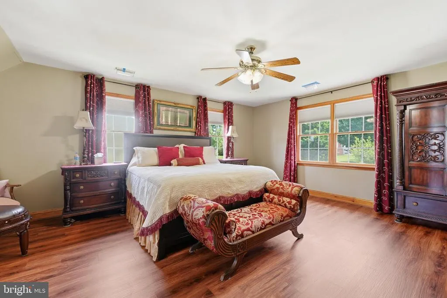
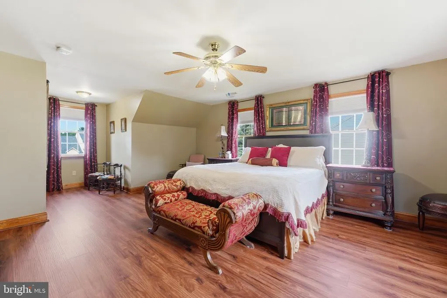
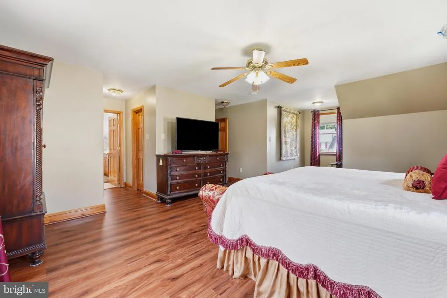
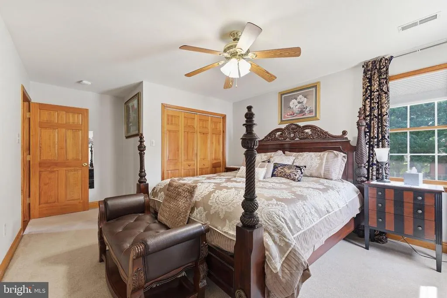
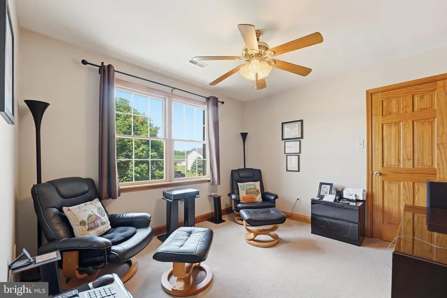

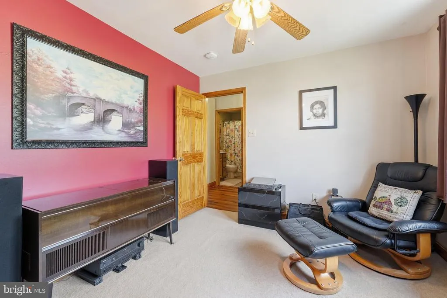
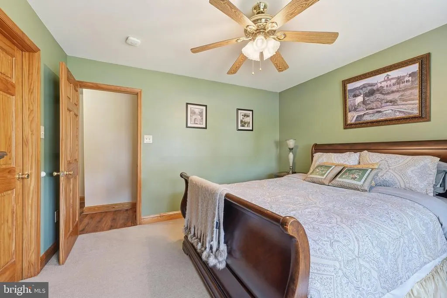
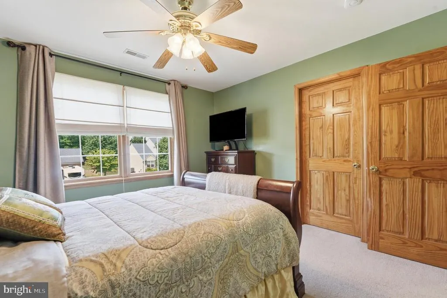
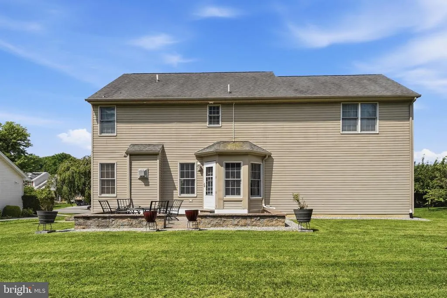
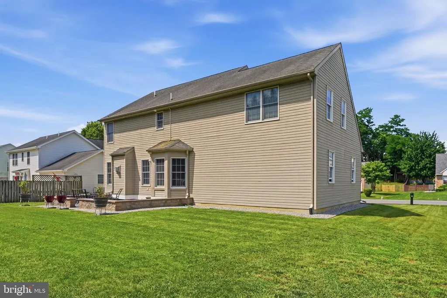
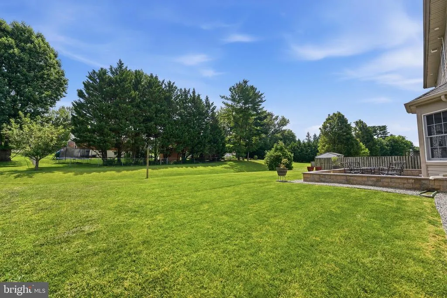
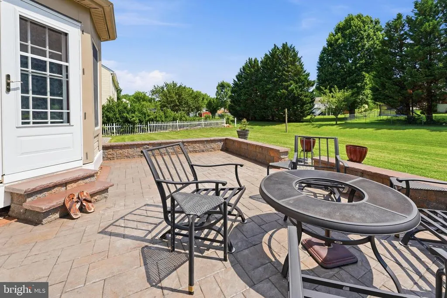
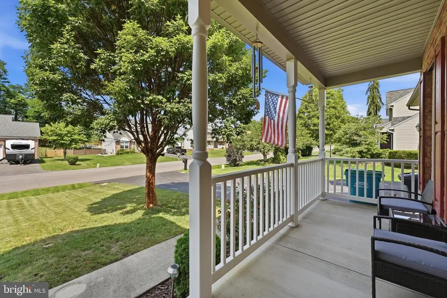
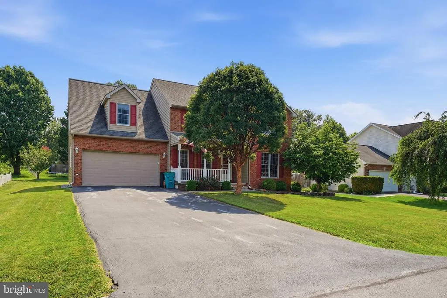
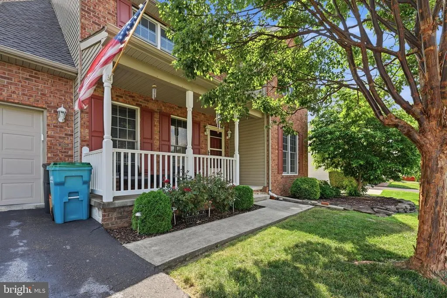
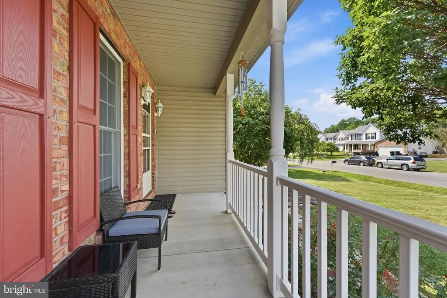
Beautiful colonial located in a quiet cul-de-sac in Graystone Hills. Move right into this gorgeous 4 bedroom 2 1/2 bath home. All bedrooms include walk in closets. Seller has meticulously maintained and updated this home Updates include kitchen renovation including new appliances, granite countertop and and flooring, top of the line patio for your relaxing enjoyment, new flooring throughout home, wooden blinds, new shutters and storm door. The living room and 2 bathrooms have been painted. The gas furnace is only 2 years old! Short distance to Shafer Park with paths and playgrounds. Convenient to both Frederick and Hagerstown. This home is subject to seller settling on their new home which they have found. Hurry before this beauty is gone!
| Elementary School | Middle School | High School |
|---|---|---|
| Boonsboro Elementary School | Boonsboro Middle School | Boonsboro High School |
| Price History | |
|---|---|
| 7/1/2026 | Listed $519,900 |
| 7/13/2026 | 2$509,900 |
General Features
| Living Area | 3108 |
|---|---|
| Sewer | Public Sewer |
| Heating | Central,Forced Air |
| Cooling | Central A/C |
| Possession | Coin w/Sell Sett,0-30 Days CD |
| Roof | Asphalt |
| Appliances | Dishwasher,Dryer,Exhaust Fan,Microwave,Refrigerator,Stove,Washer |
| Zoning | TR |
| Garage Spaces | 2.00 |
| Patio/Porch Features | Porch(es),Patio(s) |
| Architectural Style | Colonial |
| Construction Materials | Brick,Brick Front,Combination,Shingle Siding |
| School District | WASHINGTON COUNTY PUBLIC SCHOOLS |
| Year Built | 2003 |
| Levels | 3 |
| Tax Year | 2026 |
| Ownership | Fee Simple |
| Cool Fuel | Bottled Gas |
| Section | E |
| Accessibility | None |
| County | WASHINGTON |
| New Construction | No |
| Property Type | Residential |
| HOA | No |
| Subdivision Name | GRAYSTONE HILLS |
| Garage Y/N | Yes |
| Water Access Y/N | No |
| Other Structures | Above Grade,Below Grade |
| Full Baths | 2 |
| Status | ACTIVE |
| Directions | Take Route 70 to Exit 35 - Route 66 toward Boonsboro. Follow 66 to Route 40 alt and take a left hand turn. Follow to Stouffer Avenue and make a right turn.. In .2 miles turn left onto Kerns Drive |
| City | BOONSBORO |
| Disclosures | Prop Disclosure |
| Senior Community Y/N | No |
| Lot Size Units | Square Feet |
| Lot Size Square Feet | 14892.00 |
| Tax Assessed Value | 388467.0 |
| Tax Annual Amount | 4829.0 |
| Home Warranty Y/N | No |
| Property Condition | Excellent |
| Structure Type | Detached |
| Condo/Coop Association fee Y/N | No |
| Bathrooms Count Main Level | 1.00 |
| Price Per Sq Ft Total AG | 211.75 |
| Acceptable Financing | Cash,Conventional,FHA,USDA,VA |
| Lease Considered Y/N | No |
| Vacation Rental Y/N | No |
| Virtual Tour | https://pictureperfectllctours.com/11-Thompson-Ct/idx |
| Total SQFT | 3386 |
| Standard Status | Active |
| Year Built Source | Estimated |
| Legal Subdivision | GRAYSTONE HILLS |
| Tax Lot | 154 |
| Association Recreation Fee | No |
Interior Features
| Interior Amenities | Attic,Breakfast Area,Carpet,Ceiling Fan(s),Dining Area,Primary Bath(s),Recessed Lighting,Window Treatments,Wood Floors |
|---|---|
| Heating Fuel | Other |
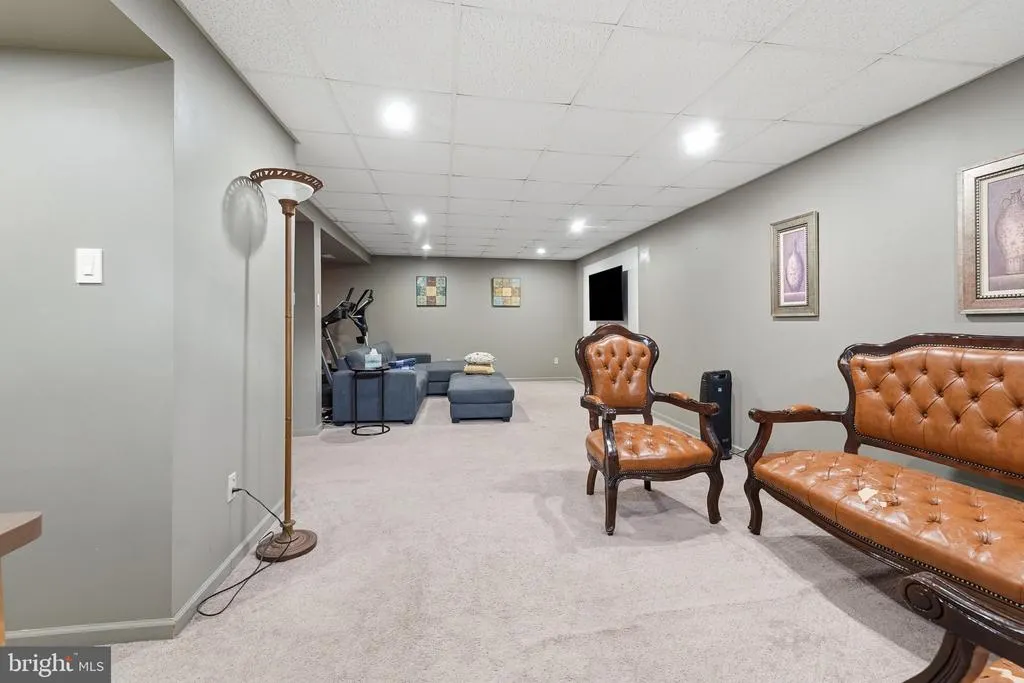
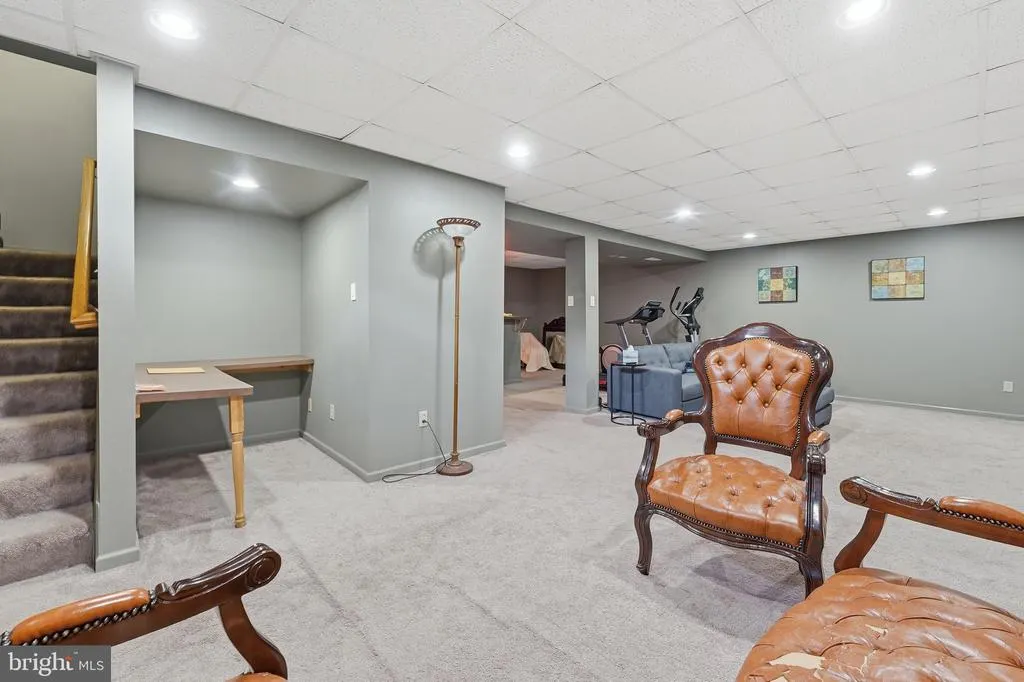
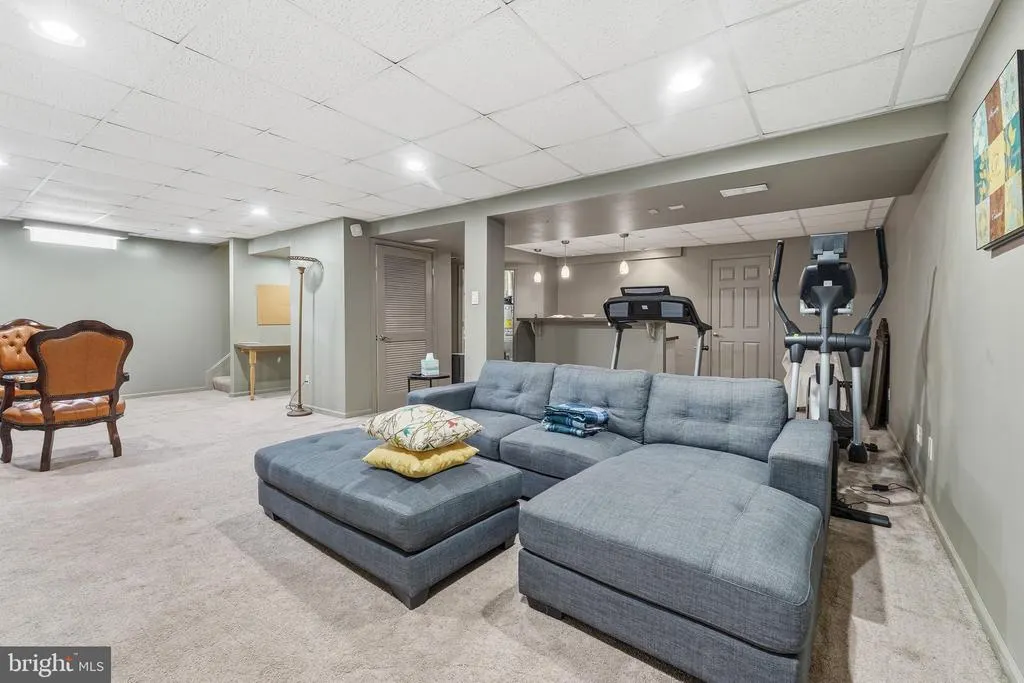
| Basement | Sump Pump,Connecting Stairway,Partially Finished |
| Total Fireplaces | 1 |
| Fireplace Features | Brick |
| Hot Water | Bottled Gas |
| Basement (Y/N) | Yes |
| Heating Y/N | Yes |
| Window Features | Bay/Bow,Double Pane,ENERGY STAR Qualified,Vinyl Clad |
| Fireplace Y/N | Yes |
| Above Grade Finished Area | 2408 |
| Half Baths | 1 |
| Central Air Y/N | Yes |
| Total Bedrooms | 4 |
| Below Grade Finished Area | 700 |
| Below Grade Finished Area Unit Type | Square Feet |
| LivingAreaSource | Assessor |
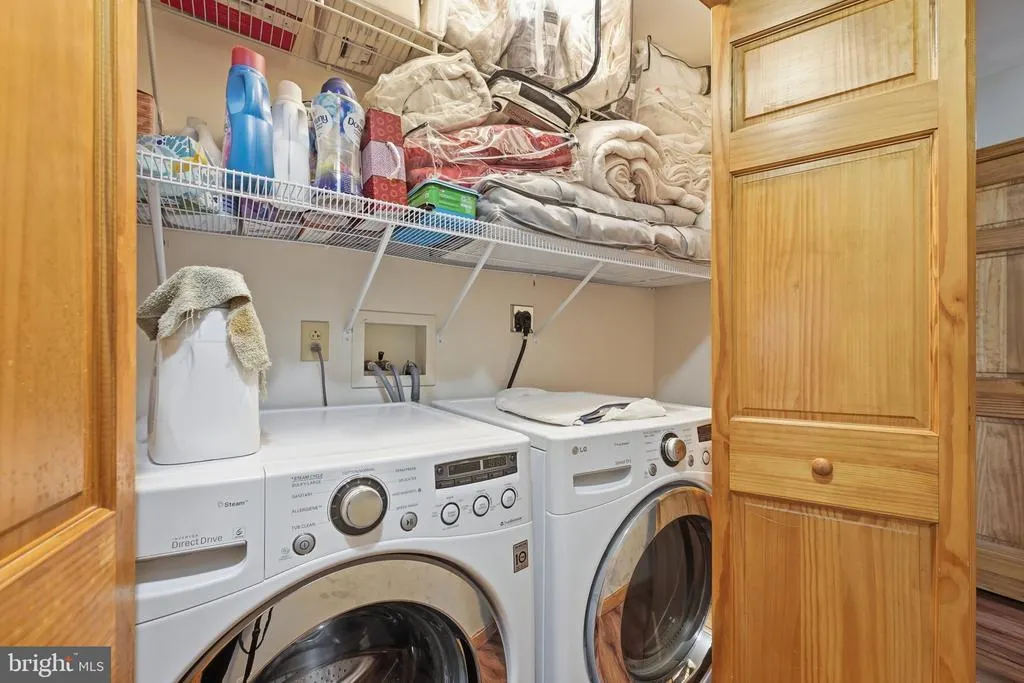
| Laundry Type | Upper Floor |
| Below Grade Unfin Area Units | Square Feet |
| Below Grade Unfin SQFT | 278 |
| Below Grade Unfin SQFT Source | Estimated |
| Below Grade Finished Area Source | Assessor |
| Bedrooms Count All Upper Levels | 4 |
| Bedrooms Count Upper Level 1 | 4 |
| Bathrooms Half Main Level | 1 |
| Bathrooms Full Upper Level 1 | 2 |
| Bathrooms Full All Upper Levels | 2 |
| Bathrooms Count Upper Level 1 | 2.00 |
| Bathrooms Count All Upper Levels | 2 |
| Above Grade Finished Area Source | Assessor |
| Above Grade Finished Area Unit Type | Square Feet |
| Total Baths | 3 |
Exterior Features
| Pool | No Pool |
|---|---|
| Lot Features | Cul-de-sac,Landscaping |
| Water Source | Public |
| Total Parking Spaces | 2 |
| Garage Features | Garage - Front Entry |
| Type of Parking | Attached Garage |
| Land Use Code | 110 |
| Foundation Details | Block |
| Water View Y/N | No |
| Lot Size Acres | 0.34 |
| Lot Size Source | Estimated |
| Waterfront Y/N | No |
| Door Features | Insulated,Six Panel,Storm |
| Land Assessed Value | 62400.00 |
| Navigable Water Y/N | No |
| Water Oriented Y/N | No |
| # of Attached Garage Spaces | 2 |
Amenities
- Foreclosure
- Views
- Short Sale
- New Construction
- Adult 55+
- Lease To Own
- No HOA Fees
- Furnished
- Primary On Main
- Air Conditioning
- Seller Finance
- Green
- Fixer Upper
- Horse
- Golf
- Fireplace
- Deck
- Garage
- Basement
- Pool
Property vs Single Family Average in 21713
Price
Taxes
Year Built
Visits
 © BRIGHT, All Rights Reserved
