
Views - Primary on Main
Address
4304 Sharmans Run, Sharpsburg, MD
Price
$ 475,000
Property Attributes
- MLS#MDWA2038860
- TypeSingle Family
- Listing Status ACTIVE
- CountyWASHINGTON
- CitySharpsburg
- NeighborhoodHorseshoe Bend
- Zip21782
- StyleRanch/Rambler
- Year Built1967
- Taxes$ 2372
- Price$ 475,000
- Bedrooms3
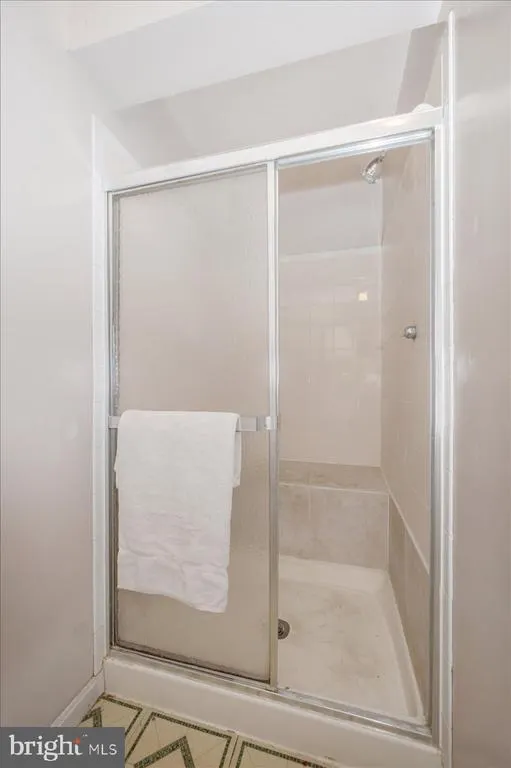
- Full Bathrooms2
- Half Bathrooms0
- Sqr Footage2428
- Lot Size3.46 Acres
Data Source:
Bright MLS
Property Description
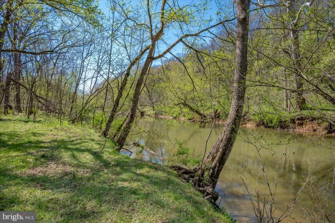
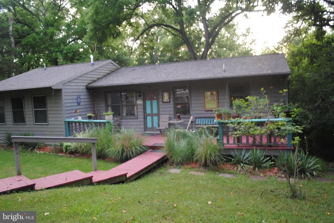
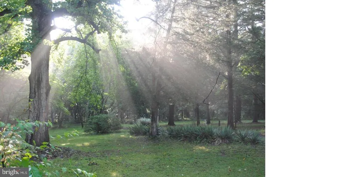
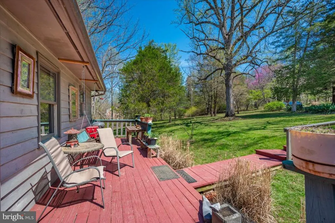
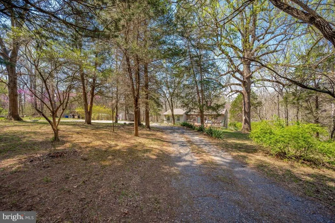
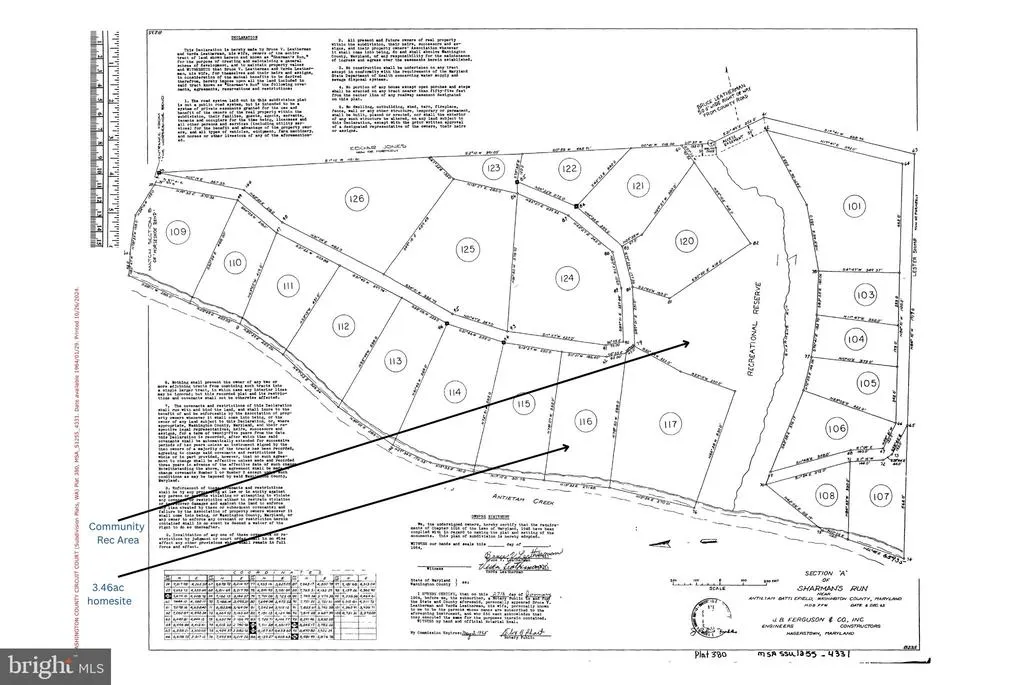
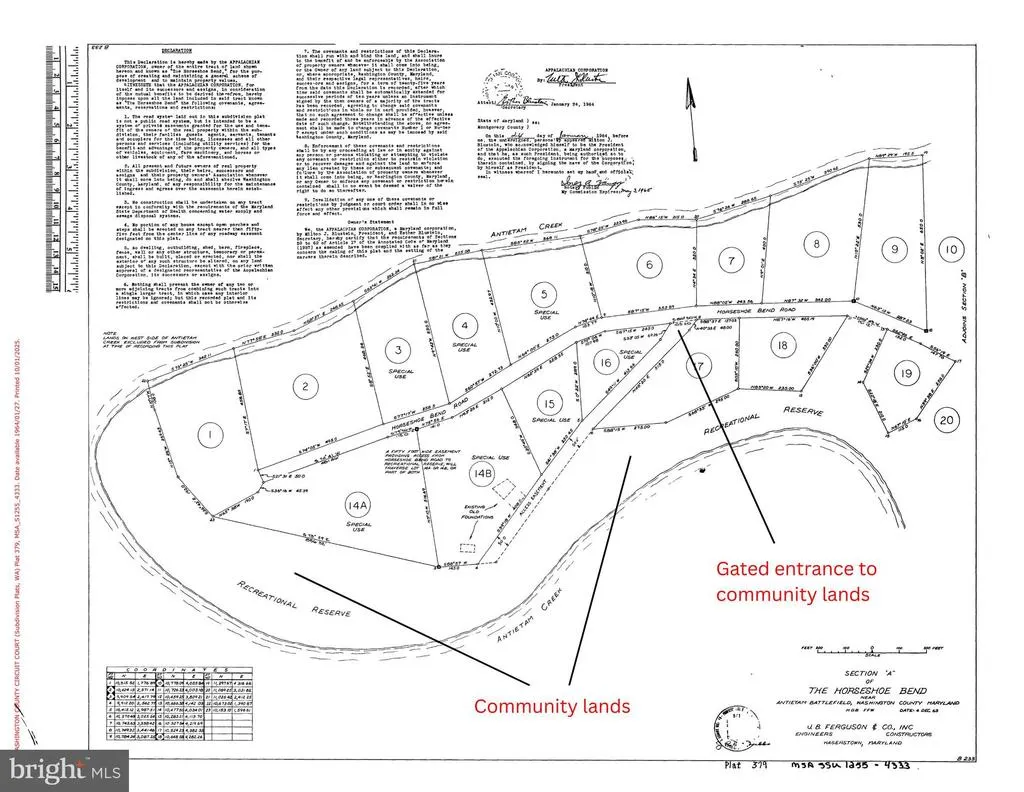
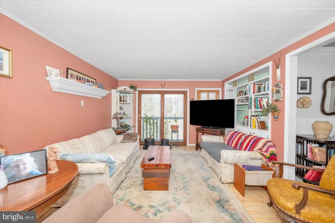
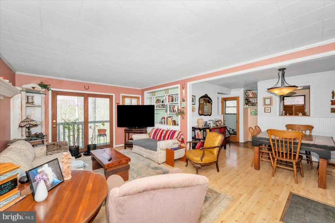
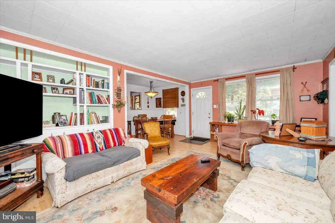
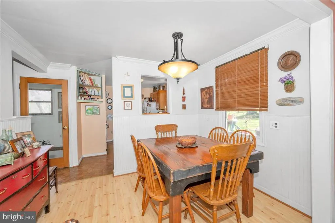
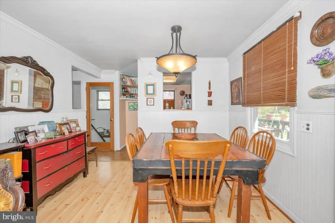
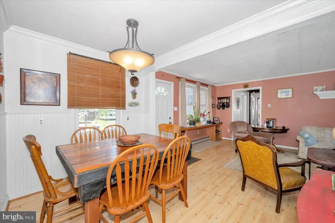
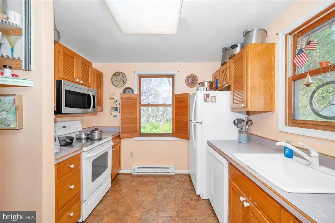
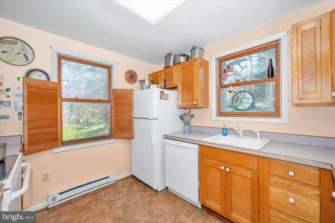
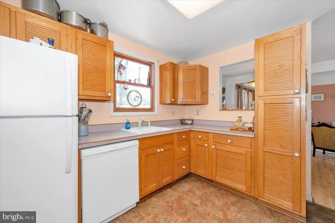
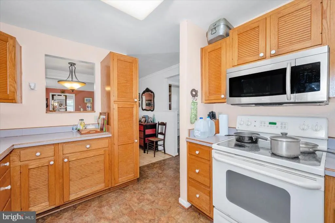
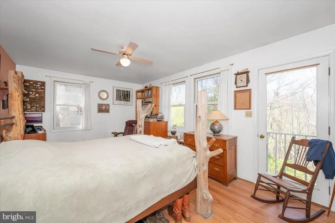
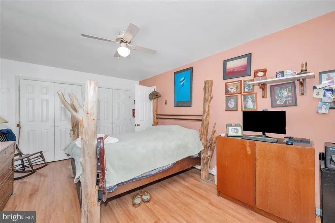
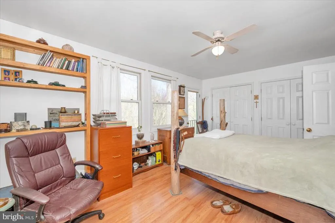
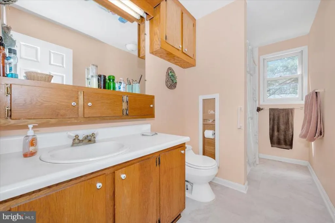
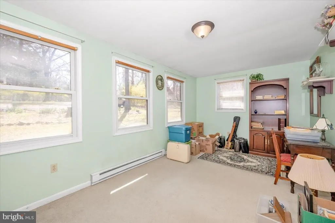
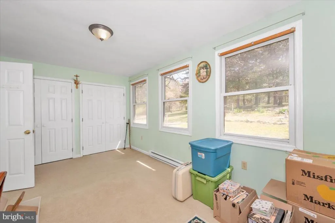
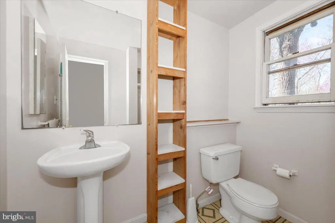
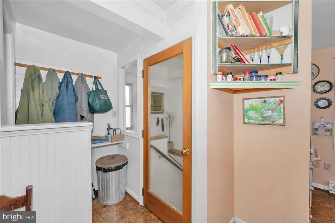
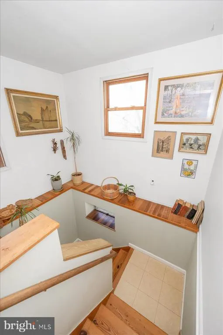
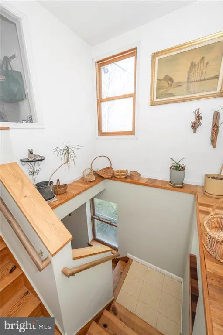
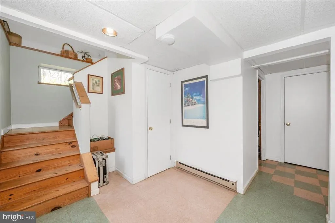
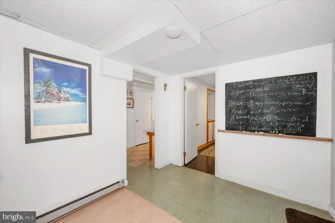
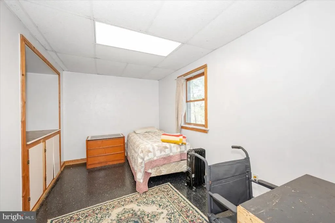
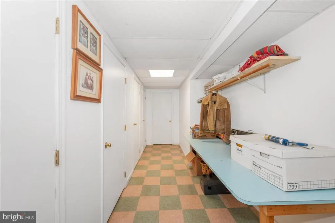
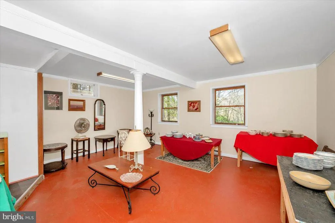
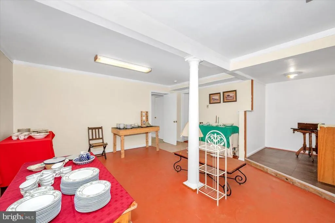
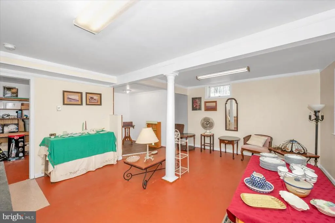
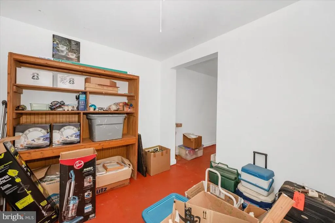
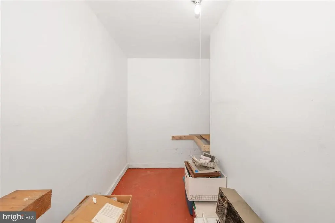
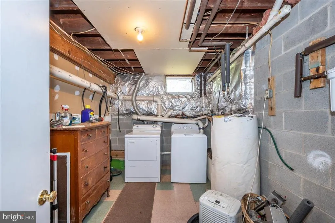
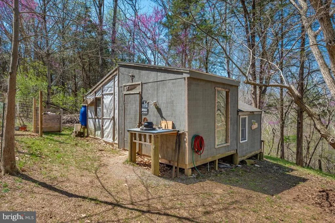
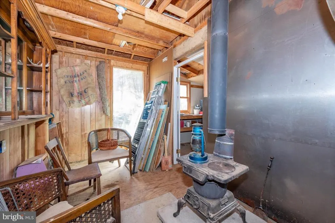
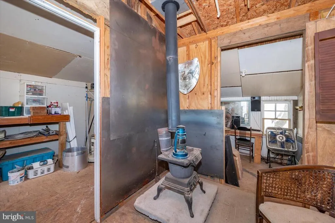
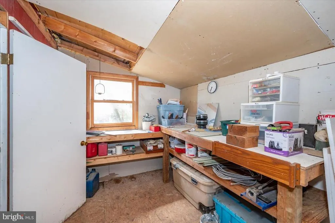
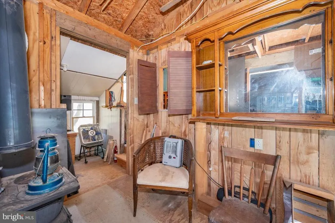
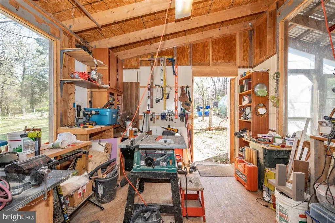
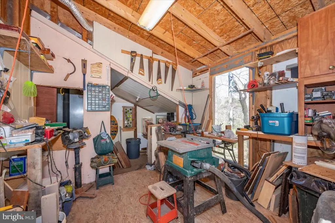
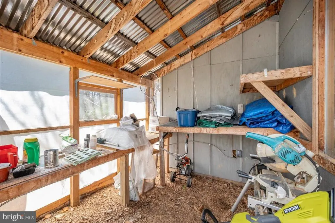
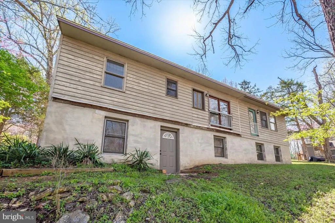
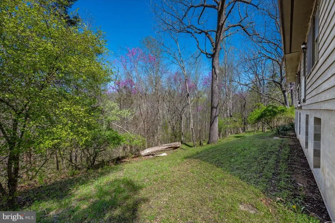
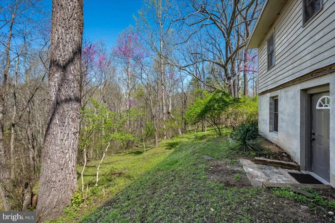
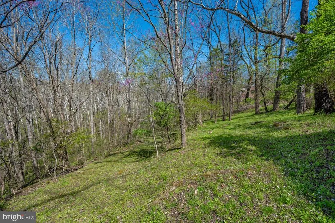
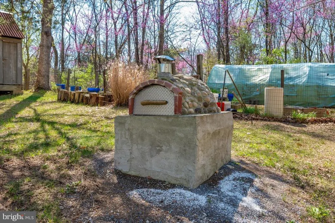
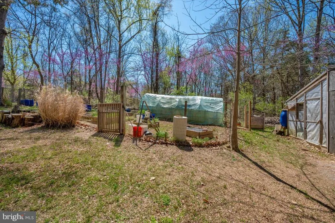
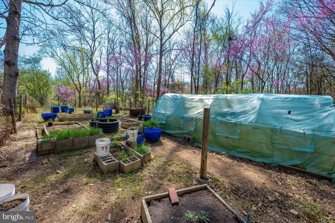
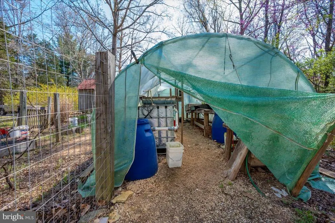
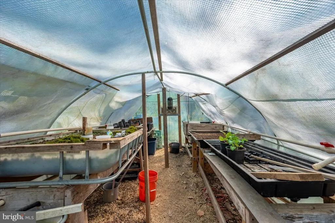
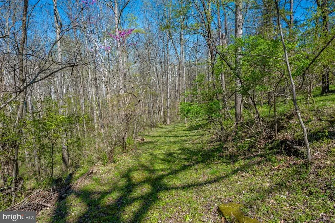
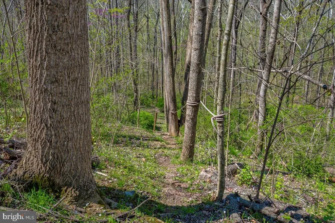
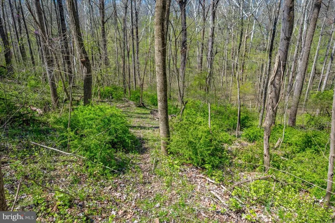
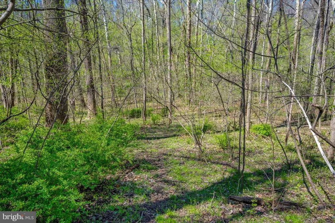
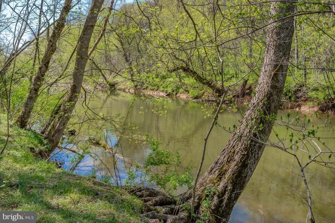
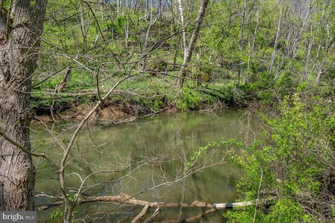
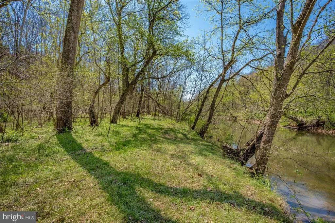
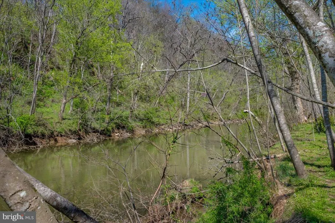
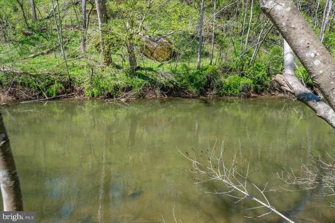
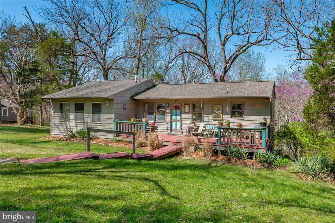
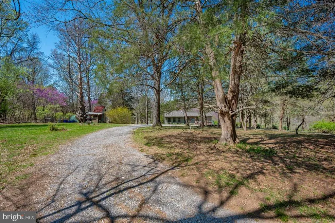
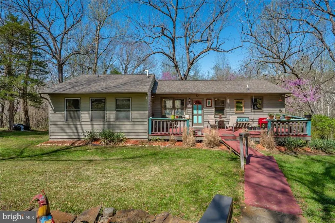
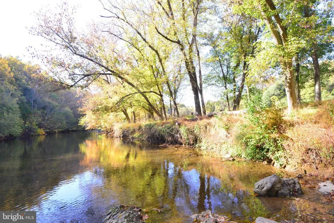
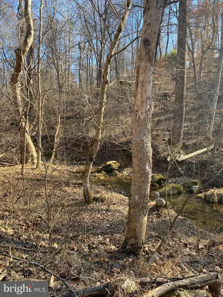
Seller says bring offers! Summer on the creek has been waiting for you! Welcome to this pretty 3 bedroom, 2 full-bath ranch home sitting on 3.46 private creekfront acres. Call it home or call it your getaway. Situated towards the end of a quiet roadway in the sought-after country community of Horseshoe Bend! Country-living at its very best. When you pull in the circular drive, you will notice a spacious front deck welcoming you. It opens to a central living room, with two bedrooms and one full bath to the left. To the right you will see the kitchen, another full bath, and stairway access to lower level. Located on the light-filled lower level is a walk-out to the back acreage, an additional bedroom/den, a huge family room, laundry facilities, and a bonus room now used for storage. Creek views are visible from the home when the leaves are down. Outside is a spacious yard for play and entertaining. To the left of the home is an oversized workshop sitting close to the garden. A path to the right of the home (look for the sign!) leads you to a small hike down to the creek and the spacious creekside resting area--perfect to sprawl out with a picnic or beverages. Or, keep your floats and fishing rods close for adventures! In addition to your own private 3.5+/- acres, just one parcel beyond is 42 community acres along Sharmans Run (an offshoot from the creek) to hike and explore. Or enjoy the 32 +/- community acres just down the way for fishing, floating, walking, or just enjoying. The HOA tends to the roadways and upkeep of community land. Bring your pets, chickens, horse, and other critters. Spend a little time enjoying seclusion or meet others in the community lands. Either way, own your own hide-away for part-time or full-time living at its best.
| Elementary School | Middle School | High School |
|---|---|---|
| Sharpsburg Elementary School | Boonsboro Middle School | Boonsboro Sr High School |
| Price History | |
|---|---|
| 7/24/2026 | Listed $475,000 |
General Features
| Living Area | 2428 |
|---|---|
| Sewer | On Site Septic |
| Heating | Baseboard - Electric |
| Cooling | Window Unit(s) |
| Possession | Settlement,Seller Rent Back |
| Zoning | P |
| HOA Fee | 500.00 |
| Association Fee Includes | Road Maintenance,Snow Removal,Common Area Maintenance |
| Architectural Style | Ranch/Rambler |
| Construction Materials | Frame |
| School District | WASHINGTON COUNTY PUBLIC SCHOOLS |
| Year Built | 1967 |
| View | Trees/Woods |
| Levels | 2 |
| Tax Year | 2025 |
| Ownership | Fee Simple |
| Cool Fuel | Electric |
| Section | A |
| Accessibility | None |
| Assoc Fee Paid Per | Annually |
| County | WASHINGTON |
| New Construction | No |
| Property Type | Residential |
| Association Amenities | Water/Lake Privileges |
| HOA | Yes |
| Subdivision Name | HORSESHOE BEND |
| Garage Y/N | No |
| Water Access Y/N | No |
| Other Structures | Above Grade,Below Grade |
| Total Rooms | 9 |
| Full Baths | 2 |
| Status | ACTIVE |
| Directions | From Boonsboro,south on Rt 67 (Rohrersville Rd). Right onto Main Street to quick right on Millbrook Rd. Left onto Mt. Briar Rd. Left onto Porterstown Rd. Left onto Churchey Rd which turns into Bu |
| City | SHARPSBURG |
| Association Name | HORSESHOE BEND HOA |
| Senior Community Y/N | No |
| Lot Size Units | Square Feet |
| Lot Size Square Feet | 150718.00 |
| Tax Assessed Value | 244600.0 |
| Tax Annual Amount | 2372.0 |
| Structure Type | Detached |
| Condo/Coop Association fee Y/N | No |
| Bathrooms Full Main Level | 2 |
| Bathrooms Count Main Level | 2.00 |
| Price Per Sq Ft Total AG | 386.81 |
| Vacation Rental Y/N | No |
| Total SQFT | 3256 |
| Location Type | Creek/Stream |
| Standard Status | Active |
| Year Built Source | Assessor |
| Legal Subdivision | HORSESHOE BEND |
| Tax Lot | 116 |
Interior Features
| Heating Fuel | Electric |
|---|---|
| Basement | Fully Finished |
| Hot Water | Electric |
| Basement (Y/N) | Yes |
| Heating Y/N | Yes |
| Fireplace Y/N | No |
| Above Grade Finished Area | 1228 |
| Central Air Y/N | No |
| Total Bedrooms | 3 |
| Below Grade Finished Area | 1200 |
| Room Type | Bedroom 2,Kitchen,Family Room,Bedroom 1,Laundry,Bathroom 1,Bathroom 2,Bonus Room |
| Main Level Bedrooms | 2 |
| Below Grade Finished Area Unit Type | Square Feet |
| LivingAreaSource | Estimated |
| Below Grade Unfin Area Units | Square Feet |
| Below Grade Unfin SQFT | 828 |
| Below Grade Unfin SQFT Source | Assessor |
| Below Grade Finished Area Source | Estimated |
| Bedrooms Count All Lower Levels | 1 |
| Bedrooms Count Lower Level 1 | 1 |
| Bathrooms Count Lower Level 1 | 0.00 |
| Above Grade Finished Area Source | Assessor |
| Above Grade Finished Area Unit Type | Square Feet |
| Total Baths | 2 |
Exterior Features
| Pool | No Pool |
|---|---|
| Parking Features | Circular Driveway,Private |
| Lot Features | Partly Wooded,Private,Secluded,No Thru Street,Stream/Creek |
| Water Source | Well |
| Type of Parking | Driveway |
| Land Use Code | R |
| Foundation Details | Block |
| Water View Y/N | No |
| Lot Size Acres | 3.46 |
| Road Surface Type | Paved |
| Lot Size Source | Assessor |
| Waterfront Y/N | No |
| Road Responsibility | HOA |
| Land Assessed Value | 89600.00 |
| Navigable Water Y/N | No |
| Water Oriented Y/N | No |
Room Details
| Room | Dimensions | Level | Flooring | Details |
|---|---|---|---|---|
| Bathroom 1 | Main | |||
| Bathroom 2 | Main | |||
| Bedroom 1 | Lower 1 | |||
| Bedroom 1 | Main | |||
| Bedroom 2 | Main | |||
| Bonus Room | Lower 1 | |||
| Family Room | Lower 1 | |||
| Kitchen | Main | |||
| Laundry | Lower 1 |
Amenities
- Foreclosure
- Views
- Short Sale
- New Construction
- Adult 55+
- Lease To Own
- No HOA Fees
- Furnished
- Primary On Main
- Air Conditioning
- Seller Finance
- Green
- Fixer Upper
- Horse
- Golf
- Fireplace
- Deck
- Garage
- Basement
- Pool
Property vs Single Family Average in 21782
Price
Taxes
Year Built
Visits
 © BRIGHT, All Rights Reserved
