
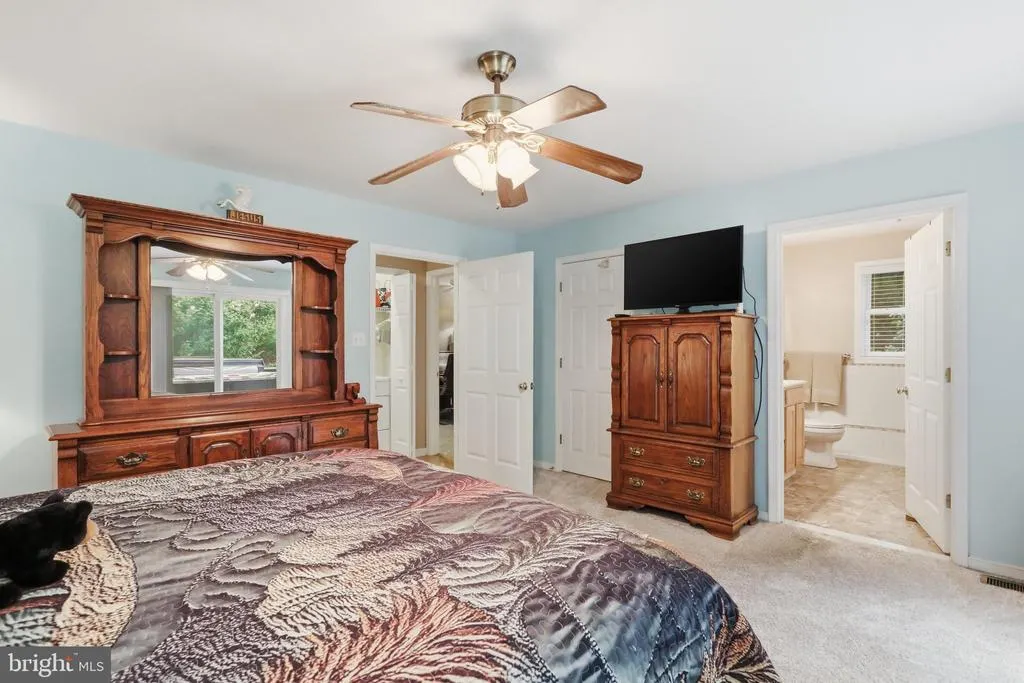
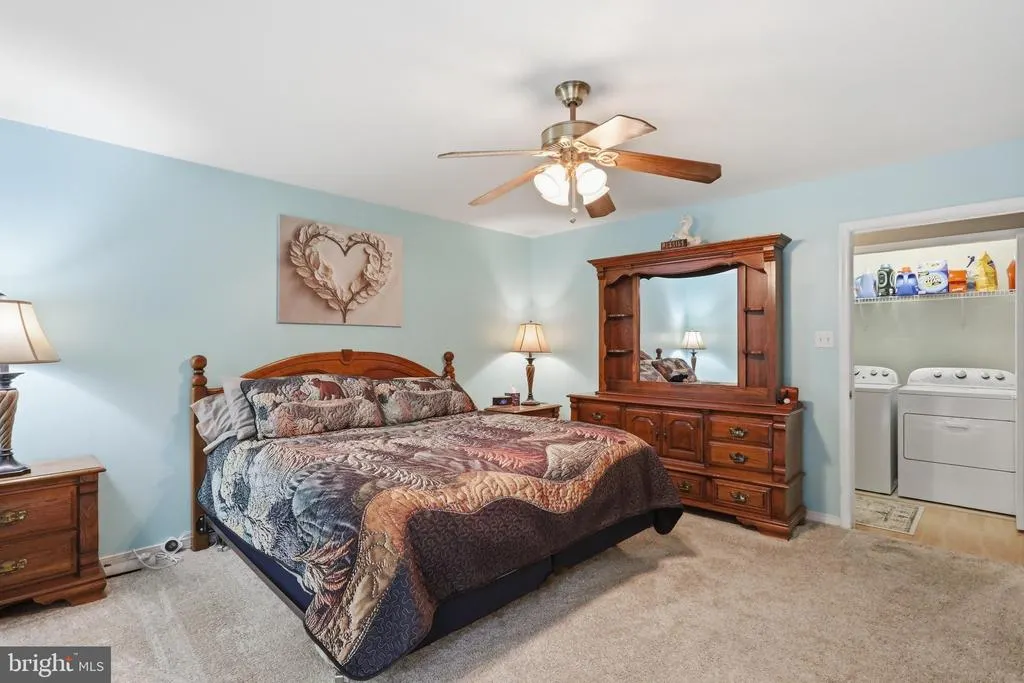
Views - Primary on Main

Address
18664 Rivergate Road, Keedysville, MD
Price
$ 599,000
Property Attributes
- MLS#MDWA2039266
- TypeSingle Family
- Listing Status ACTIVE
- CountyWASHINGTON
- CityKeedysville
- NeighborhoodPotomac Vistas
- Zip21756
- StyleRanch/Rambler
- Year Built2003
- Taxes$ 4582
- Price$ 599,000
- Bedrooms4
- Full Bathrooms2
- Half Bathrooms1
- Sqr Footage2350
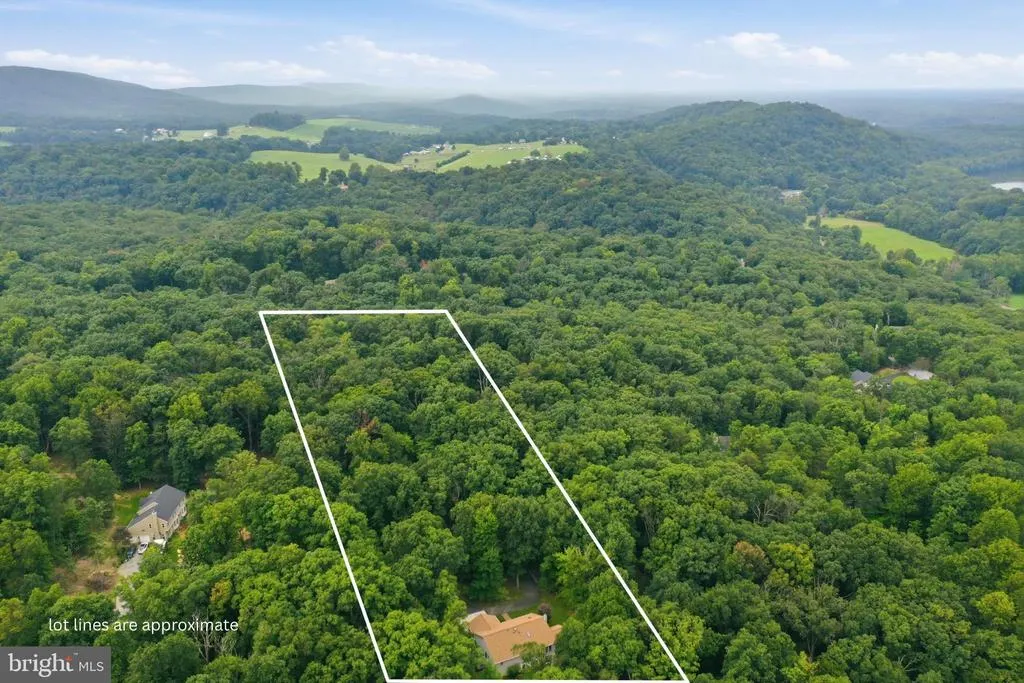
- Lot Size5.07 Acres
Data Source:
Bright MLS
Property Description
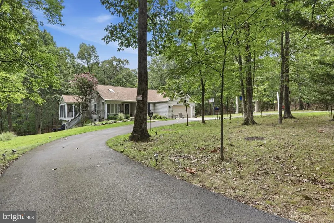
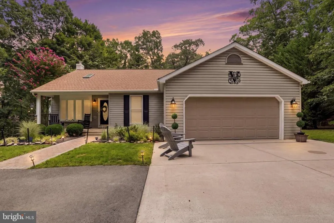
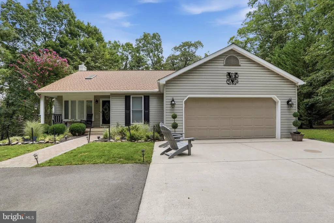
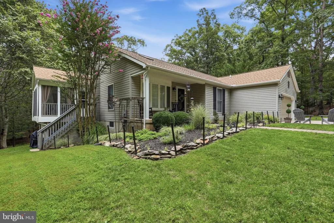
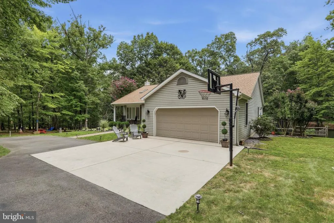
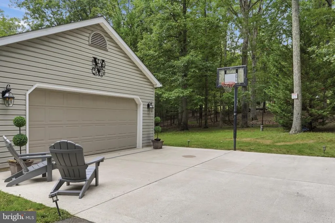
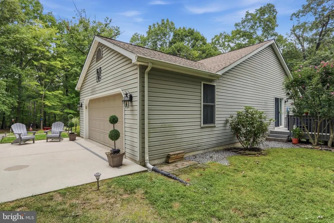
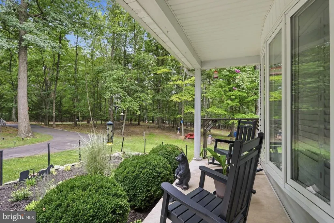
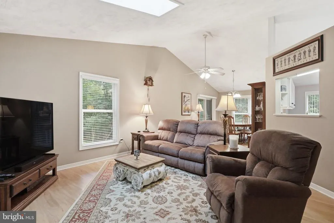
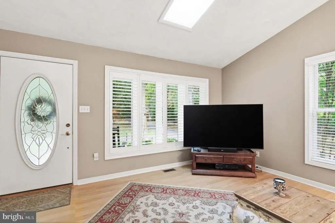
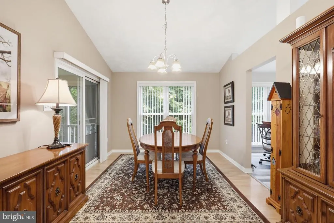
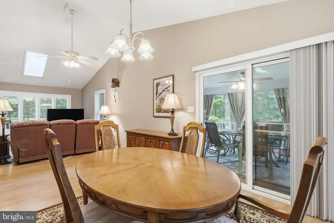
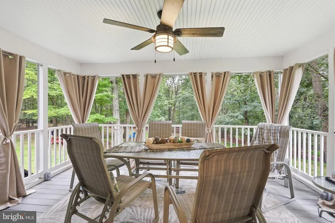
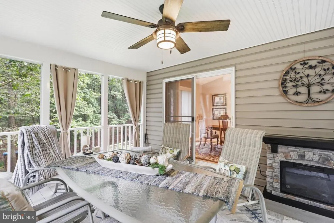
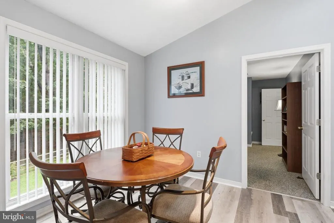
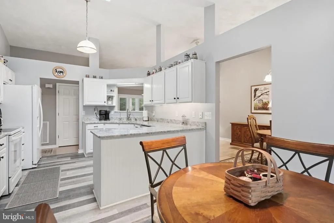
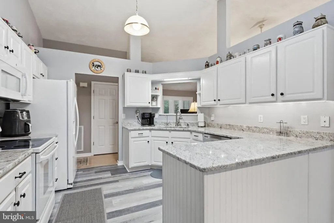
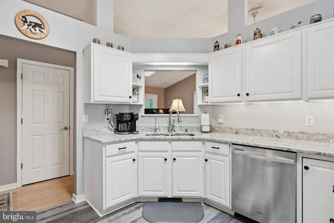
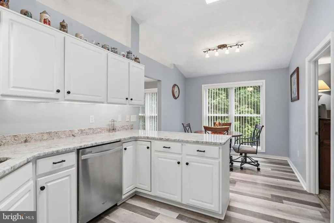
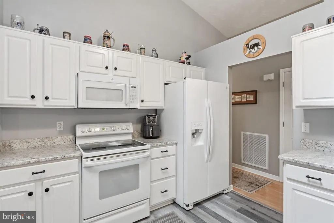
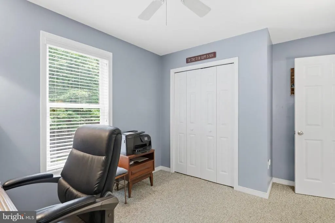
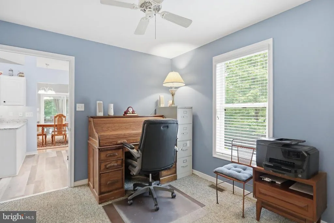
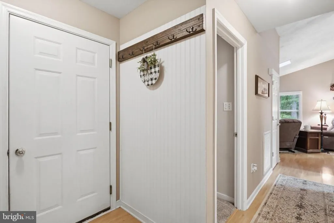
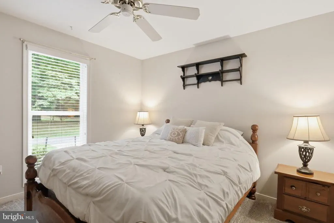
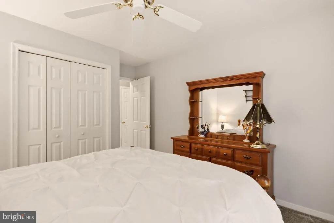
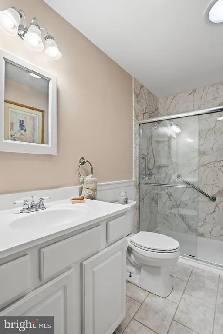
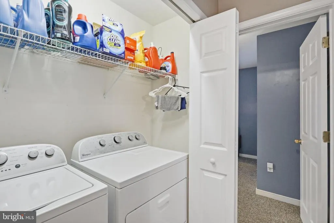
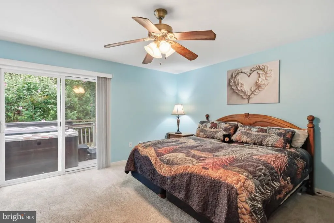
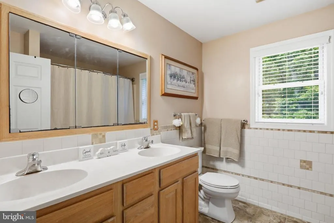
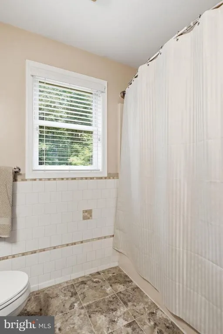
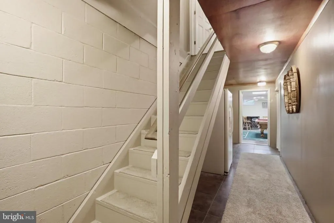
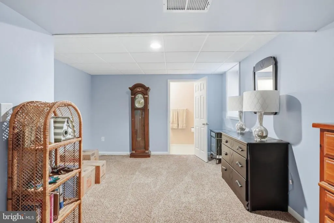
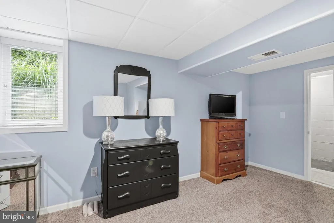
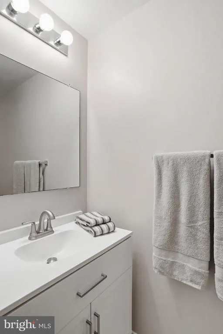
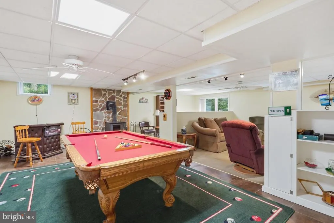
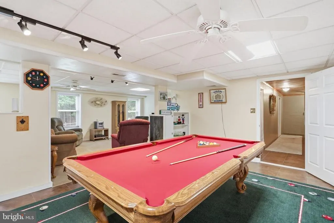
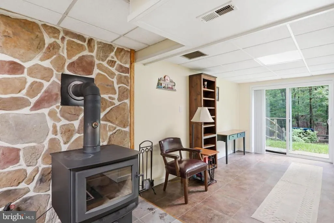
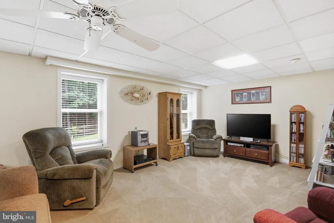
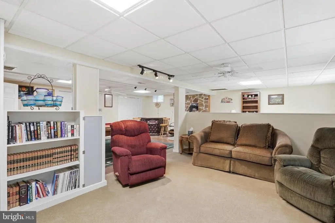
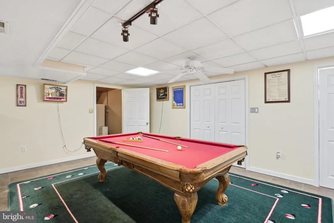

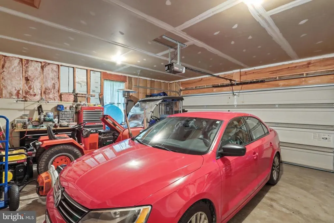
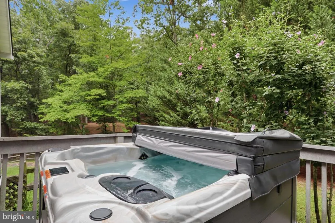
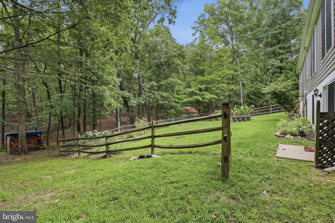
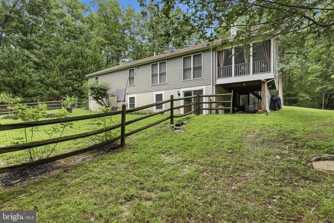
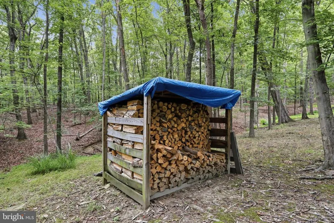
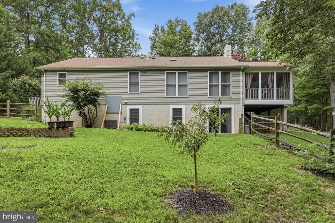
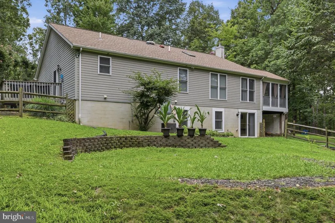
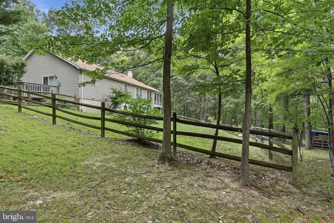
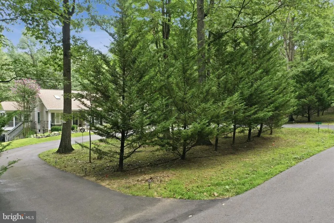
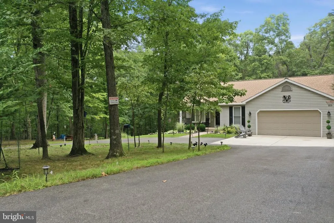
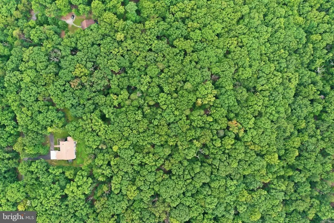
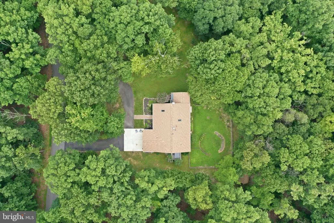
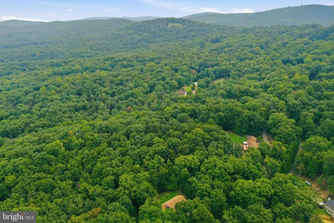
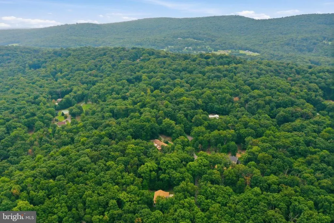
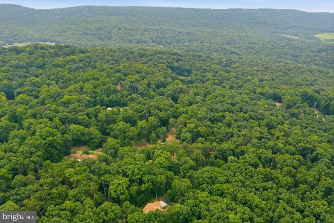
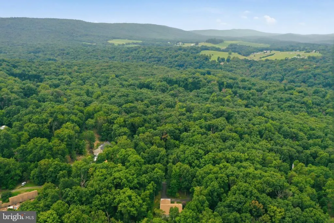
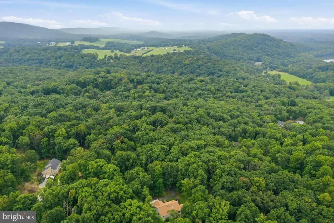
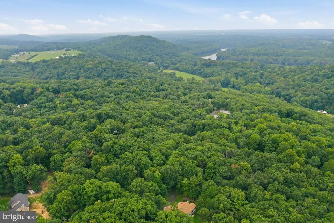
This is the one you need to see. Privacy and seclusion can be yours with this gorgeous rancher on over 5 acres! Enjoy wildlife right outside your door. Watch the deer and birds from your covered front porch or the composite deck off the Primary bedroom or better yet, the huge screened composite deck off the dining room! As you walk through the front door you will notice it feels larger than it looks with the vaulted ceiling and skylight. An open floor plan allows you to cook meals and still interact with the rest of the family. There is table space off the kitchen where you can sit and admire your property through the oversized window. The adjoining dining room allows space for entertaining and large family dinners. Through the dining room slider you enter the screened in side porch with ceiling fan and curtains. Back inside on the main level, there are 3 bedrooms, a full, updated, hallway bath, a large Primary bedroom with an en suite bath, walk in closet and its own deck. Downstairs is a fully finished lower level making the total finished square footage of this home approx 2350 sq ft. In the lower level you will find a 4th bedroom with egress window and its own half bath with new vanity. Further down the hall is a workshop, storage, and a huge game/family room with slider to the backyard. The lower level has a wood stove for cozy winter evening fun. This is the ultimate home for the outdoor lover. Every window in the home offers an amazing view of the outdoors and nature. This type of property is hard to find. It feels very remote yet its close to major commuter routes and marc trains. Schedule your private tour today!
| High School |
|---|
| Boonsboro Sr High School |
| Price History | |
|---|---|
| 8/11/2026 | Listed $599,000 |
General Features
| Living Area | 2350 |
|---|---|
| Sewer | Private Septic Tank |
| Heating | Heat Pump(s) |
| Cooling | Other |
| Utilities | Cable TV Available,Electric Available |
| Possession | Negotiable |
| Roof | Shingle |
| Appliances | Built-In Microwave,Dishwasher,Dryer,Washer,Stove,Refrigerator |
| Zoning | EC |
| HOA Fee | 400.00 |
| Garage Spaces | 2.00 |
| Association Fee Includes | Road Maintenance |
| Patio/Porch Features | Deck(s),Enclosed,Porch(es),Screened |
| Architectural Style | Ranch/Rambler |
| Construction Materials | Mixed |
| School District | WASHINGTON COUNTY PUBLIC SCHOOLS |
| Year Built | 2003 |
| View | Panoramic,Scenic Vista,Trees/Woods |
| Levels | 2 |
| Tax Year | 2025 |
| Ownership | Fee Simple |
| Cool Fuel | Electric |
| Section | C |
| Accessibility | None |
| Assoc Fee Paid Per | Semi-Annually |
| County | WASHINGTON |
| New Construction | No |
| Property Type | Residential |
| HOA | Yes |
| Subdivision Name | POTOMAC VISTAS |
| Garage Y/N | Yes |
| Water Access Y/N | No |
| Other Structures | Above Grade,Below Grade |
| Full Baths | 2 |
| Status | ACTIVE |
| Directions | gps |
| City | KEEDYSVILLE |
| Senior Community Y/N | No |
| Lot Size Units | Square Feet |
| Lot Size Square Feet | 220849.00 |
| Tax Assessed Value | 503000.0 |
| Tax Annual Amount | 4582.0 |
| Property Condition | Very Good |
| Structure Type | Detached |
| Condo/Coop Association fee Y/N | No |
| Bathrooms Full Main Level | 2 |
| Bathrooms Count Main Level | 3.00 |
| Price Per Sq Ft Total AG | 374.38 |
| Acceptable Financing | Cash,Conventional,FHA,VA,USDA |
| Lease Considered Y/N | No |
| Vacation Rental Y/N | No |
| Total SQFT | 3200 |
| Builder Name | Oliver Homes |
| Standard Status | Active |
| Year Built Source | Assessor |
| Legal Subdivision | POTOMAC VISTAS |
| Tax Lot | 65 |
Interior Features
| Interior Amenities | Carpet,Ceiling Fan(s),Dining Area,Entry Level Bedroom,Family Room Off Kitchen,Floor Plan - Open,Skylight(s),Stove - Wood,Kitchen - Table Space |
|---|---|
| Heating Fuel | Electric |
| Basement | Fully Finished |
| Flooring | Carpet,Luxury Vinyl Plank |
| Hot Water | Electric |
| Basement (Y/N) | Yes |
| Heating Y/N | Yes |
| Window Features | Bay/Bow |
| Fireplace Y/N | No |
| Above Grade Finished Area | 1600 |
| Half Baths | 1 |
| Central Air Y/N | No |
| Total Bedrooms | 4 |
| Below Grade Finished Area | 750 |
| Main Level Bedrooms | 4 |
| Below Grade Finished Area Unit Type | Square Feet |
| LivingAreaSource | Assessor |
| Below Grade Unfin Area Units | Square Feet |
| Below Grade Unfin SQFT | 850 |
| Below Grade Unfin SQFT Source | Assessor |
| Below Grade Finished Area Source | Assessor |
| Bathrooms Half Main Level | 1 |
| Above Grade Finished Area Source | Assessor |
| Above Grade Finished Area Unit Type | Square Feet |
| Total Baths | 3 |
Exterior Features
| Pool | No Pool |
|---|---|
| Water Source | Well |
| Total Parking Spaces | 4 |
| Garage Features | Garage - Front Entry |
| Type of Parking | Attached Garage,Driveway |
| Land Use Code | R |
| Foundation Details | Permanent |
| Water View Y/N | No |
| Lot Size Acres | 5.07 |
| Road Surface Type | Paved,Gravel |
| Lot Size Source | Assessor |
| Waterfront Y/N | No |
| Door Features | Six Panel,Sliding Glass |
| Land Assessed Value | 110300.00 |
| Navigable Water Y/N | No |
| Water Oriented Y/N | No |
| # of Attached Garage Spaces | 2 |
Amenities
- Foreclosure
- Views
- Short Sale
- New Construction
- Adult 55+
- Lease To Own
- No HOA Fees
- Furnished
- Primary On Main
- Air Conditioning
- Seller Finance
- Green
- Fixer Upper
- Horse
- Golf
- Fireplace
- Deck
- Garage
- Basement
- Pool
Property vs Single Family Average in 21756
Price
Taxes
Year Built
Visits
 © BRIGHT, All Rights Reserved
