
Price Reduction - Views - Primary on Main
Address
28144 Stanford Road, Eden, MD
Price
$ 214,900
Property Attributes
- MLS#MDWC2016274
- TypeSingle Family
- Listing Status ACTIVE
- CountyWICOMICO
- CityEden
- AreaWicomico Southwest
- Zip21822
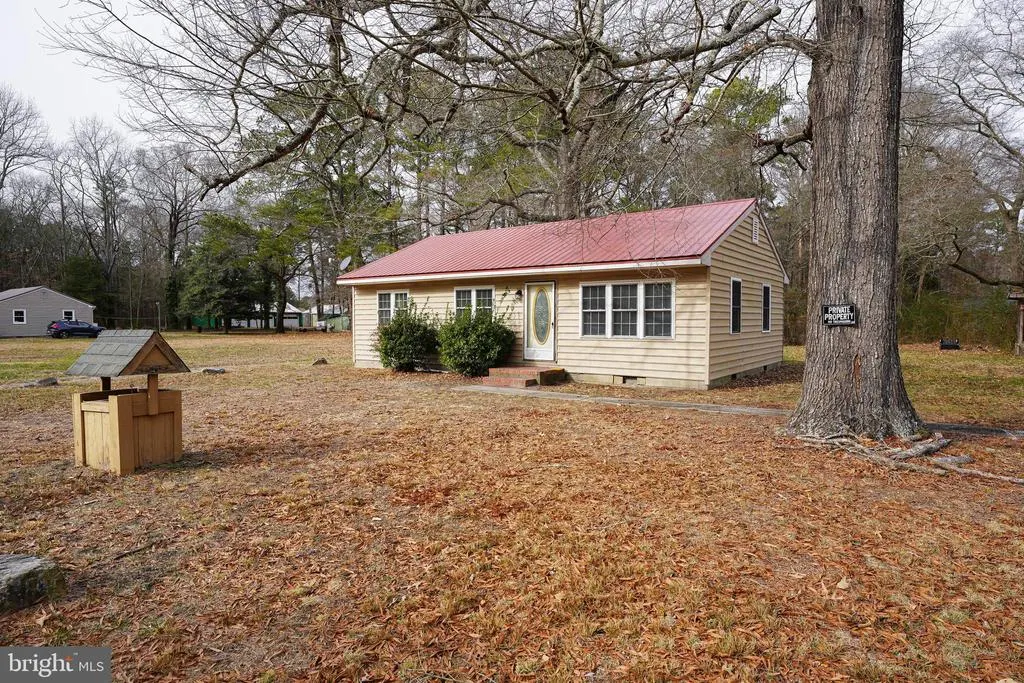
- StyleRanch/Rambler,Contemporary
- Year Built1964
- Taxes$ 749
- Price$ 214,900
- Bedrooms3
- Full Bathrooms1
- Half Bathrooms0
- Sqr Footage975
- Lot Size0.6 Acres
Data Source:
Bright MLS
Property Description
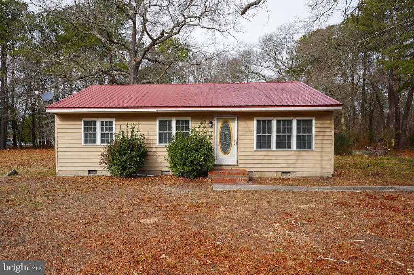
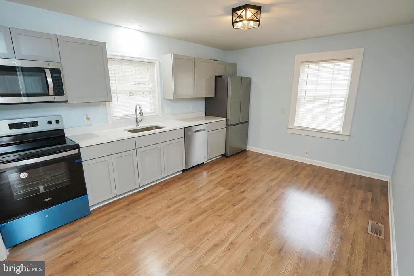
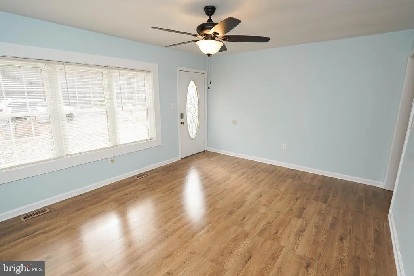
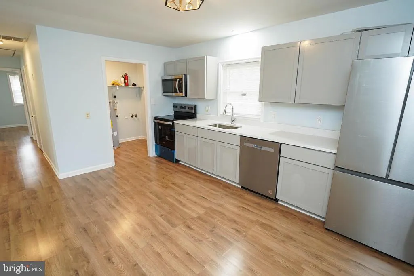
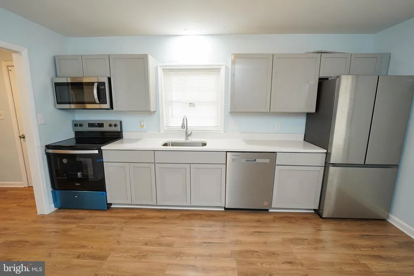
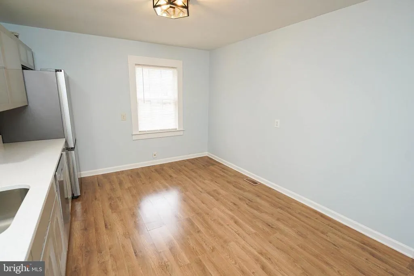

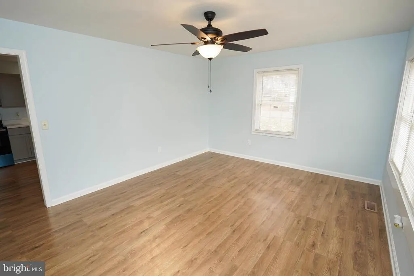
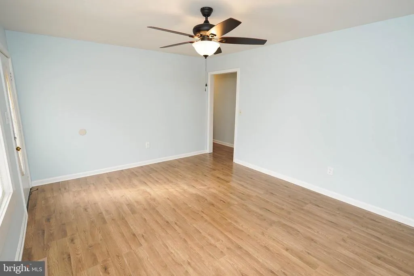
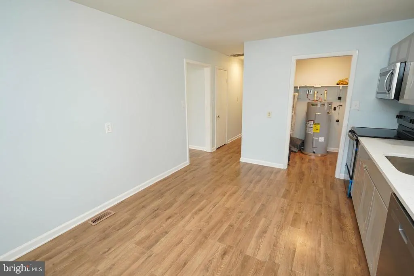
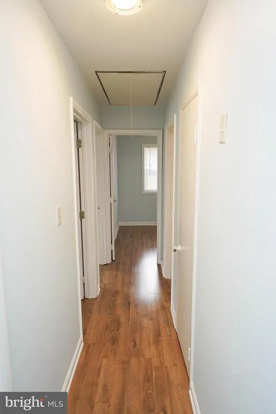
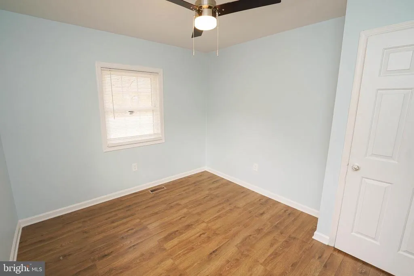
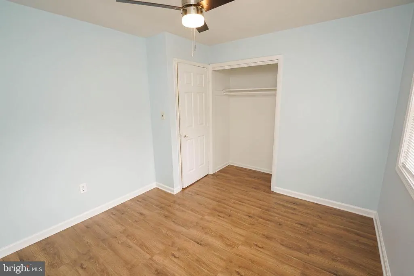
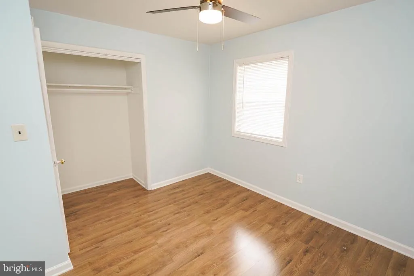
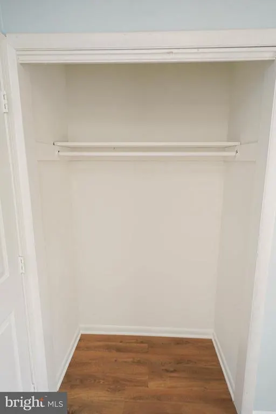
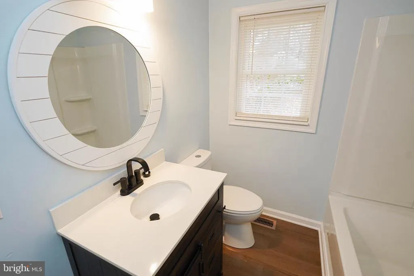
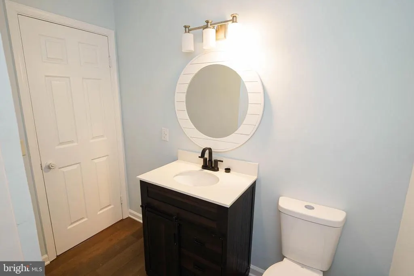
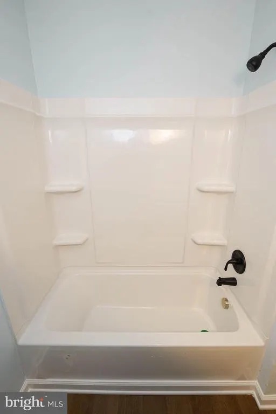
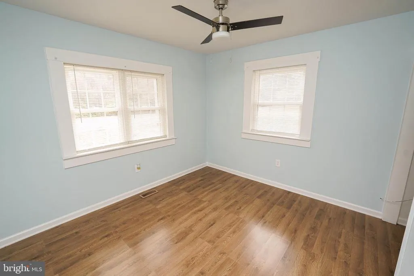
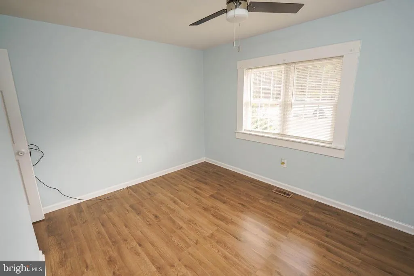
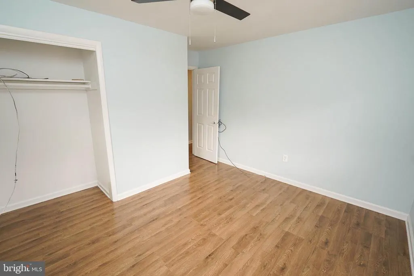
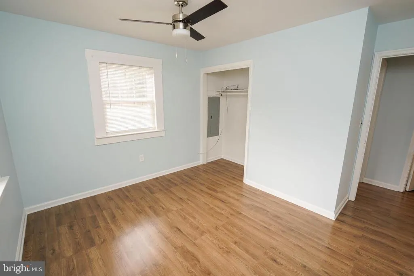
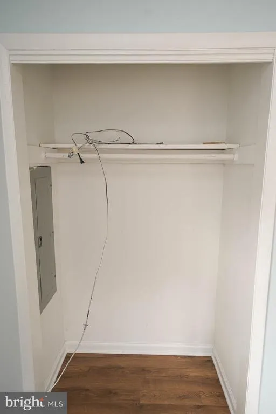
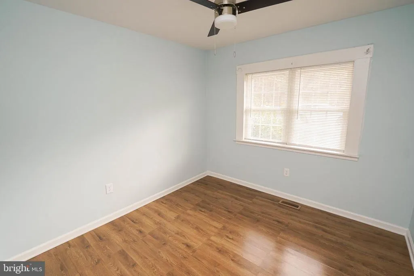
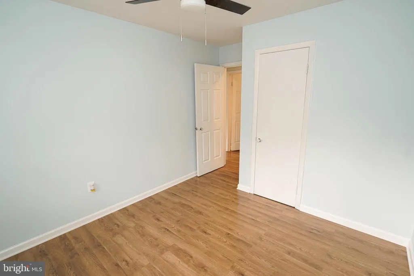
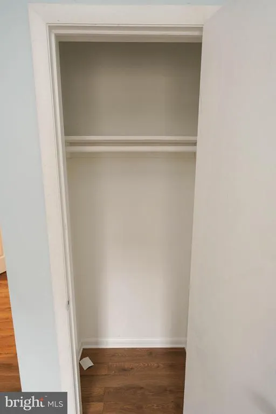
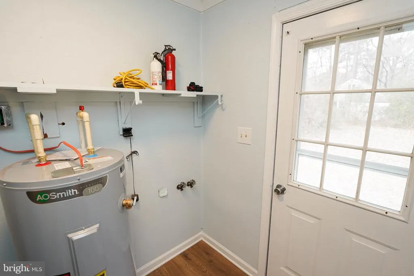
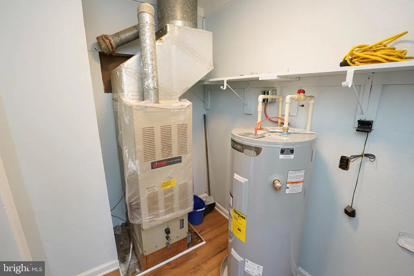
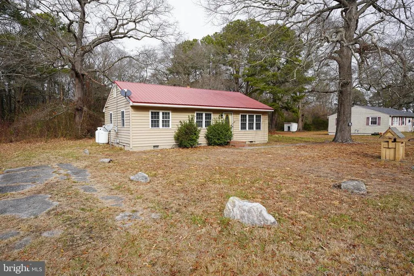
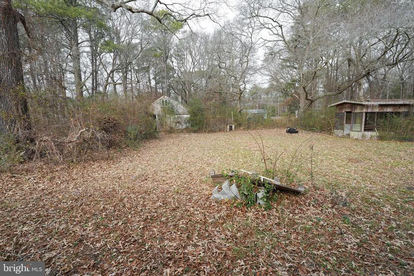
Turn-key adorable and affordable 3BR rancher w/new HVAC, new luxury-vinyl plank flooring throughout, new kitchen, new fixtures, fresh paint throughout, new washer/dryer combo, NEW septic. Nice-sized lot facing forested acreage, yet less than a mile to Rt 13, less than 2 miles to Fruitland's big-box store shopping/dining hub - or 4 miles to more unique shopping, dining, and events in Downtown Salisbury. This home has been transformed, and is ready for you! Bright and breezy living room with triple windows for tons of sunlight, LVP floors, and a new ceiling fan. Dreamy kitchen is new, new, new - new cabinetry, new granite counters, new stainless steel appliances and fixtures. 3 bedrooms with new ceiling fans, new paint, new LVP floors. Full bathroom w/tub/shower combo, new vanity and fixtures, LVP flooring. Utility room w/new LVP flooring leads out to the spacious rear yard. Call today to call this charming house your new home! Sizes, taxes are approximate. *Note - although the forested acreage across the street is not currently built on, and has been wooded land for decades - of course the seller, nor the listing agent cannot guarantee there will never be a home there sometime in the future*
| Elementary School | Middle School | High School |
|---|---|---|
| Fruitland Elementary School | Bennett Middle School | James M. Bennett High School |
| Price History | |
|---|---|
| 9/29/2025 | Listed $229,990 |
| 12/2/2025 | 3$224,990 |
| 8/11/2026 | 5$214,900 |
General Features
| Living Area | 975 |
|---|---|
| Sewer | On Site Septic |
| Heating | Heat Pump(s) |
| Cooling | Central A/C,Ceiling Fan(s) |
| Possession | 0-30 Days CD,Settlement |
| Roof | Metal |
| Appliances | Built-In Microwave,Dishwasher,Energy Efficient Appliances,Oven/Range - Electric,Refrigerator,Stainless Steel Appliances,Water Heater |
| Zoning | AR |
| Architectural Style | Ranch/Rambler,Contemporary |
| Construction Materials | Frame |
| School District | WICOMICO COUNTY PUBLIC SCHOOLS |
| Year Built | 1964 |
| View | Trees/Woods |
| Levels | 1 |
| Tax Year | 2024 |
| Ownership | Fee Simple |
| Cool Fuel | Electric |
| Building Name | NONE AVAILABLE |
| Accessibility | 2+ Access Exits |
| County | WICOMICO |
| New Construction | No |
| Property Type | Residential |
| HOA | No |
| Subdivision Name | NONE AVAILABLE |
| Garage Y/N | No |
| Water Access Y/N | No |
| Other Structures | Above Grade,Below Grade |
| Full Baths | 1 |
| Status | ACTIVE |
| Directions | From Downtown Sby & points north - Rt 13 Business South,right on South Division St,continue onto Allen Cut Off,left on Stanford |
| City | EDEN |
| Senior Community Y/N | No |
| MLS Area | Wicomico Southwest (23-03) |
| Lot Size Units | Square Feet |
| Lot Size Square Feet | 25960.00 |
| Tax Assessed Value | 78100.0 |
| Tax Annual Amount | 749.0 |
| Home Warranty Y/N | No |
| Property Condition | Very Good |
| Structure Type | Detached |
| Condo/Coop Association fee Y/N | No |
| Bathrooms Full Main Level | 1 |
| Bathrooms Count Main Level | 1.00 |
| Price Per Sq Ft Total AG | 220.41 |
| Historic Y/N | No |
| Lease Considered Y/N | No |
| Vacation Rental Y/N | No |
| Virtual Tour | https://youtu.be/c8MRzZmtbyA |
| Total SQFT | 975 |
| Standard Status | Active |
| Year Built Source | Assessor |
| Legal Subdivision | PINE RDG |
| Tax Lot | 14 |
| Association Recreation Fee | No |
Interior Features
| Interior Amenities | Attic,Bathroom - Tub Shower,Ceiling Fan(s),Combination Kitchen/Dining,Dining Area,Entry Level Bedroom,Kitchen - Eat-In,Upgraded Countertops |
|---|---|
| Heating Fuel | Electric |
| Flooring | Luxury Vinyl Plank |
| Hot Water | Electric |
| Basement (Y/N) | No |
| Heating Y/N | Yes |
| Window Features | Replacement,Vinyl Clad |
| Fireplace Y/N | No |
| Above Grade Finished Area | 975 |
| Central Air Y/N | Yes |
| Total Bedrooms | 3 |
| Room Type | Living Room,Bedroom 2,Bedroom 3,Kitchen,Bedroom 1,Laundry,Full Bath |
| Main Level Bedrooms | 3 |
| Below Grade Finished Area Unit Type | Square Feet |
| LivingAreaSource | Assessor |
| Below Grade Unfin Area Units | Square Feet |
| Below Grade Unfin SQFT Source | Assessor |
| Below Grade Finished Area Source | Assessor |
| Above Grade Finished Area Source | Assessor |
| Above Grade Finished Area Unit Type | Square Feet |
| Total Baths | 1 |
Exterior Features
| Pool | No Pool |
|---|---|
| Parking Features | Free,Private,Unpaved |
| Lot Features | Backs to Trees,Front Yard,Not In Development,Rear Yard,SideYard(s) |
| Water Source | Well |
| Total Parking Spaces | 6 |
| Type of Parking | Driveway |
| Land Use Code | R |
| Foundation Details | Crawl Space,Permanent |
| Water View Y/N | No |
| Lot Dimensions | 110x241x110x231 |
| Lot Size Acres | 0.60 |
| Lot Size Source | Assessor |
| Waterfront Y/N | No |
| Land Assessed Value | 0.00 |
| Navigable Water Y/N | No |
| Water Oriented Y/N | No |
| LotDimensionsSource | Estimated |
Room Details
| Room | Dimensions | Level | Flooring | Details |
|---|---|---|---|---|
| Bedroom 1 | Main | Ceiling Fan(s),Flooring - Luxury Vinyl Plank | ||
| Bedroom 2 | Main | Ceiling Fan(s),Flooring - Luxury Vinyl Plank | ||
| Bedroom 3 | Main | Flooring - Luxury Vinyl Plank,Ceiling Fan(s) | ||
| Full Bath | Main | Bathroom - Tub Shower,Flooring - Luxury Vinyl Plank | ||
| Kitchen | Main | Countertop(s) - Granite,Dining Area,Flooring - Luxury Vinyl Plank,Kitchen - Eat-in,Kitchen - Electric Cooking,Living/Dining Room Combo | ||
| Laundry | Main | Flooring - Luxury Vinyl Plank | ||
| Living Room | Main | Ceiling Fan(s),Flooring - Luxury Vinyl Plank |
Amenities
- Foreclosure
- Views
- Short Sale
- New Construction
- Adult 55+
- Lease To Own
- No HOA Fees
- Furnished
- Primary On Main
- Air Conditioning
- Seller Finance
- Green
- Fixer Upper
- Horse
- Golf
- Fireplace
- Deck
- Garage
- Basement
- Pool
Property vs Single Family Average in 21822
Price
Taxes
Year Built
Visits
 © BRIGHT, All Rights Reserved
