
Waterfront - Primary on Main
Address
20128 Nanticoke Road, Nanticoke, MD
Price
$ 659,000
Property Attributes
- MLS#MDWC2018794
- TypeSingle Family
- Listing Status ACTIVE
- CountyWICOMICO
- CityNanticoke
- AreaWicomico Southwest
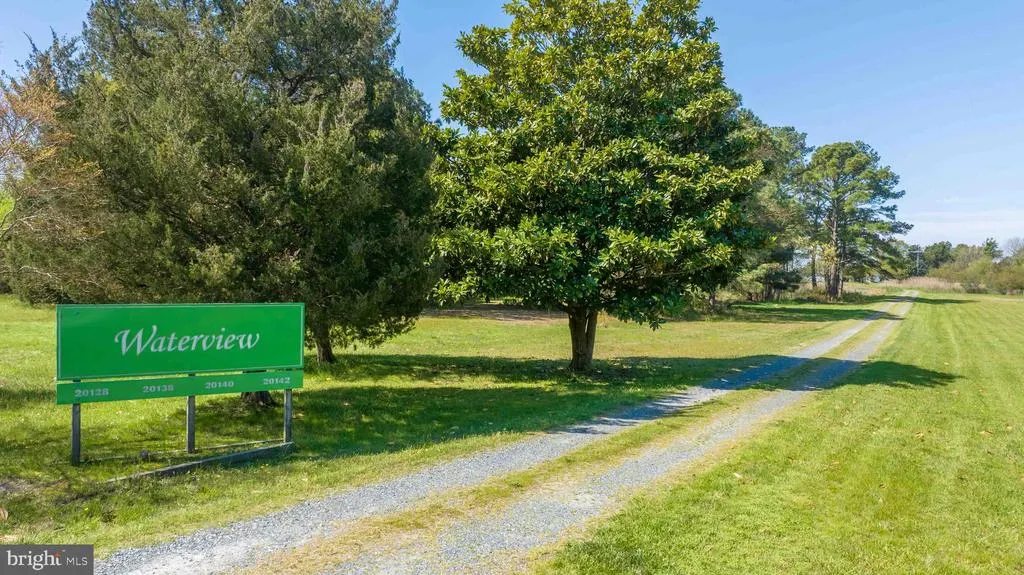
- NeighborhoodWaterview Estates
- Zip21840
- StyleCape Cod
- Year Built1993
- Taxes$ 3210
- Price$ 659,000
- Bedrooms3
- Full Bathrooms2
- Half Bathrooms1
- Sqr Footage1680
- Lot Size3.64 Acres
Data Source:
Bright MLS
Property Description
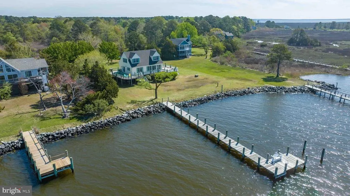
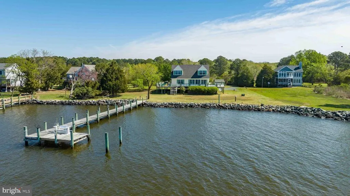
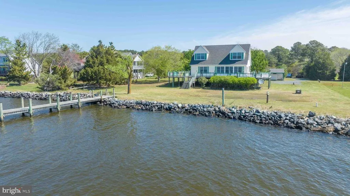
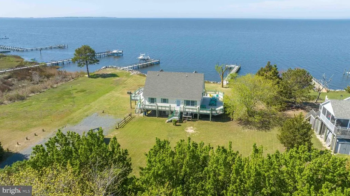
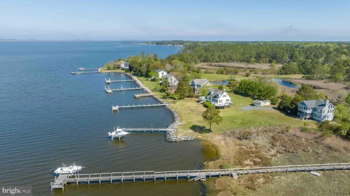
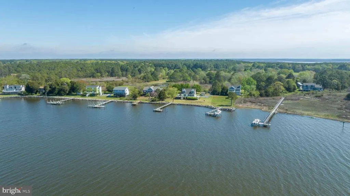
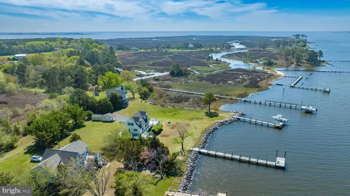
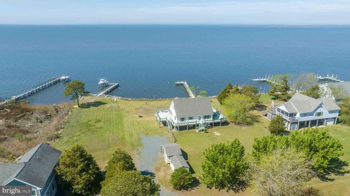
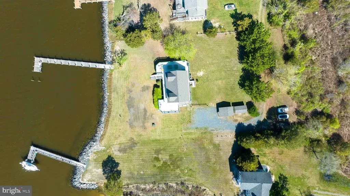
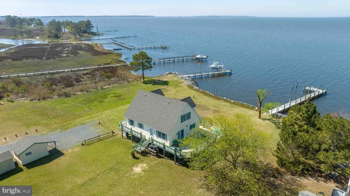
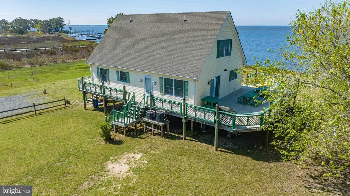
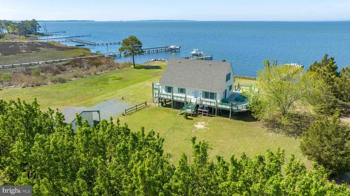
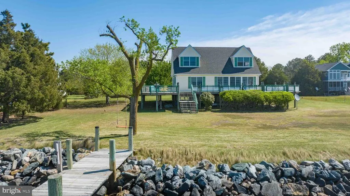
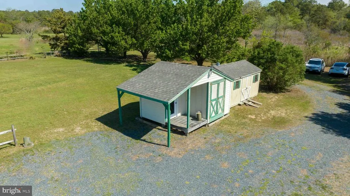
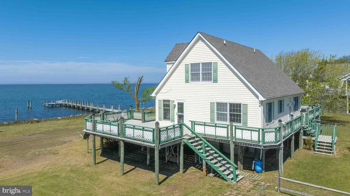
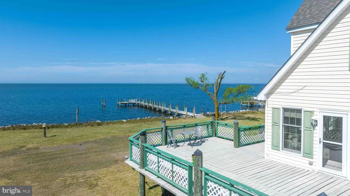
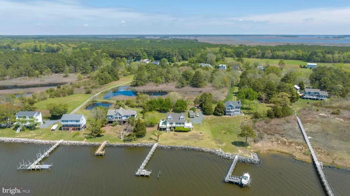
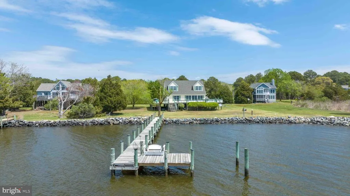
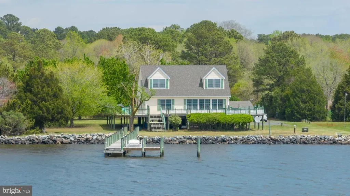

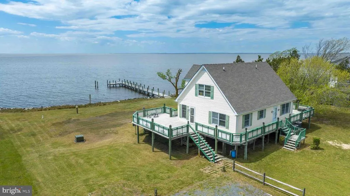
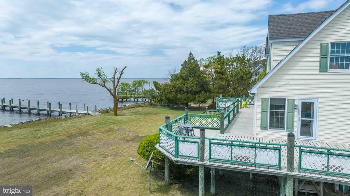
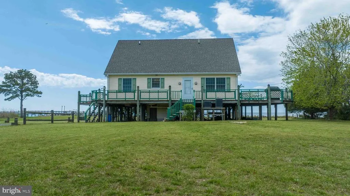
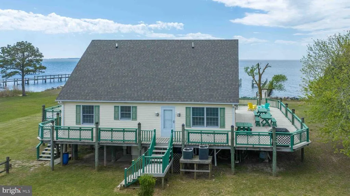
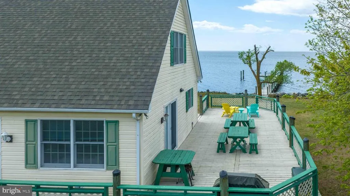
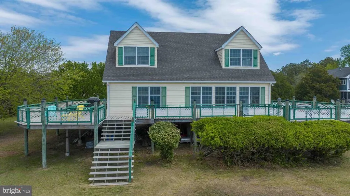
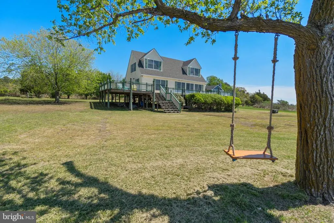
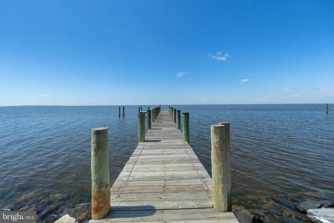
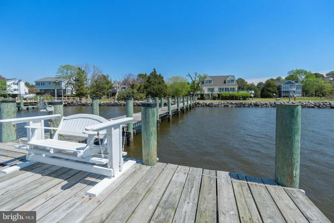
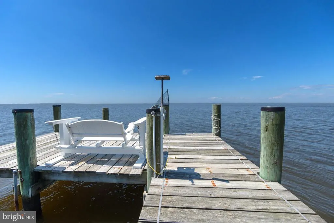
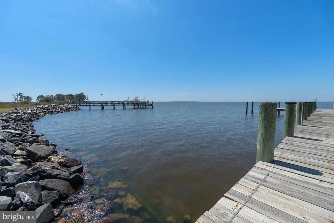
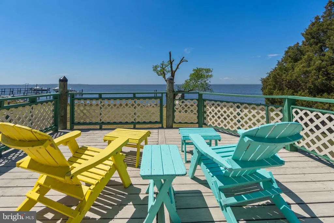
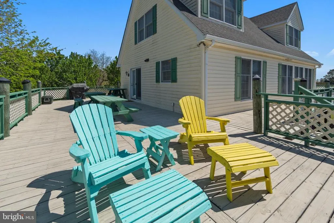
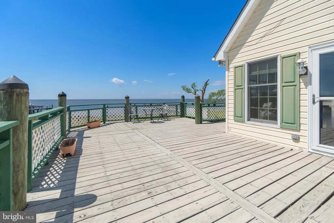
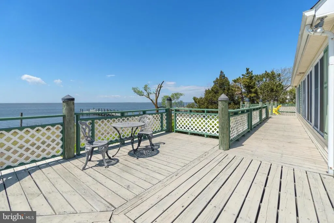
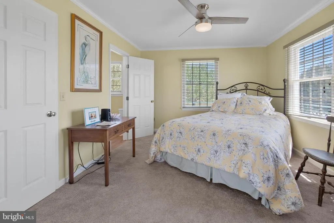
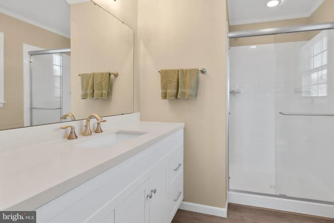
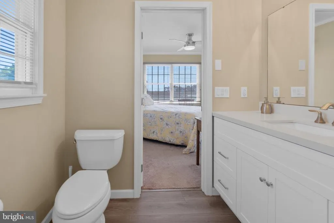
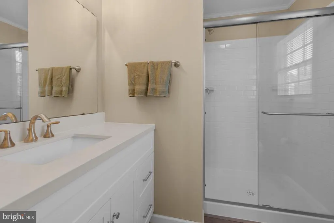
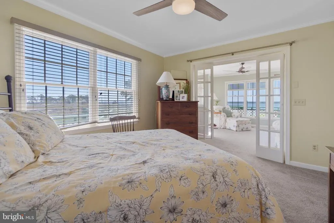
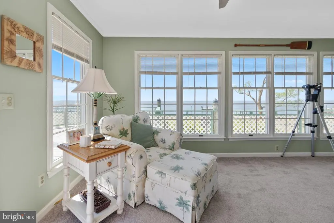
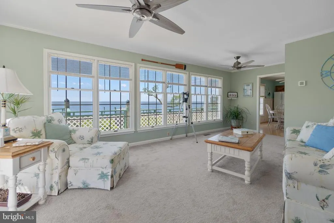
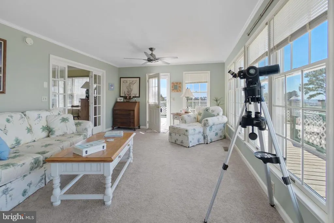
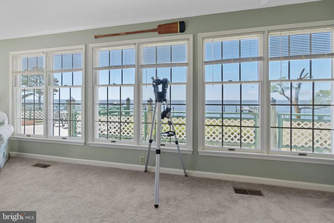
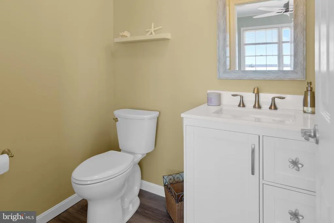
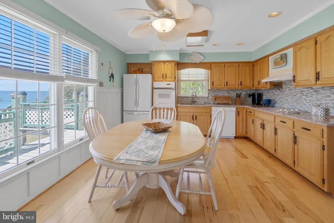
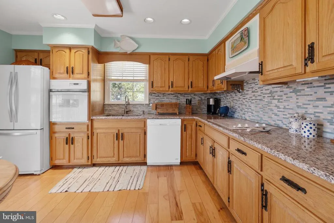
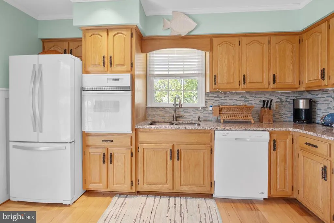
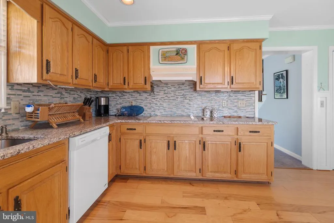
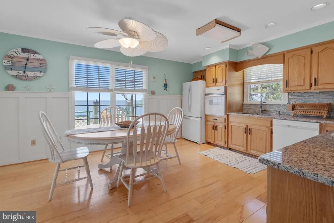
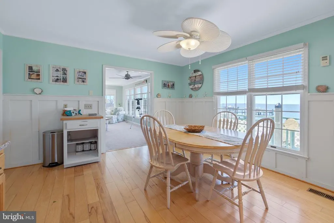
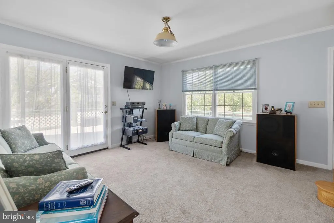
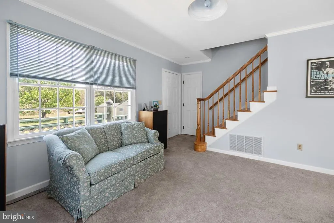
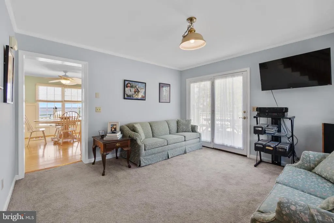
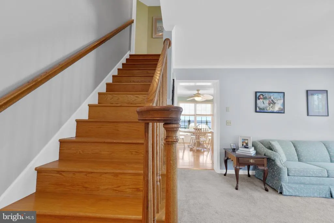
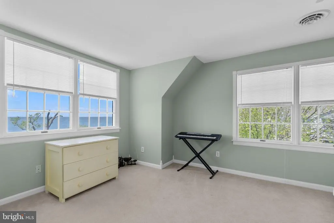
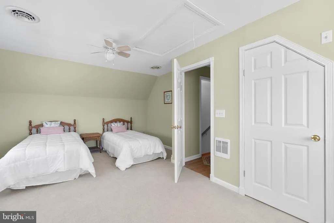
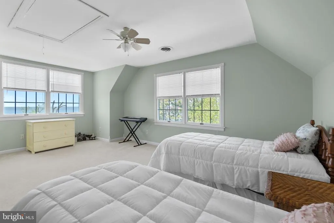
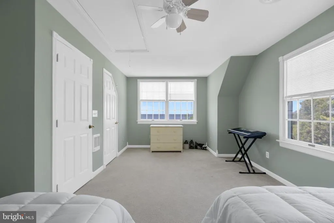
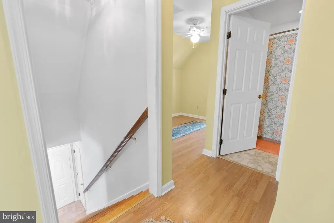
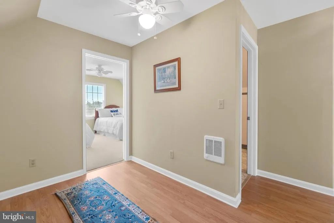
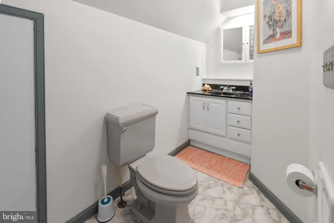
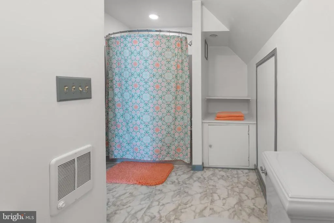
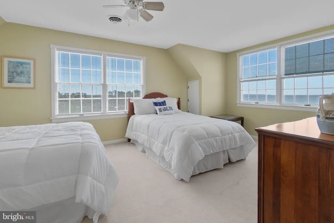
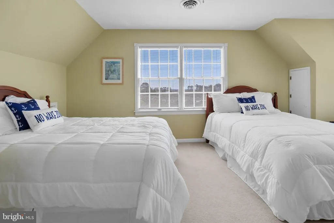
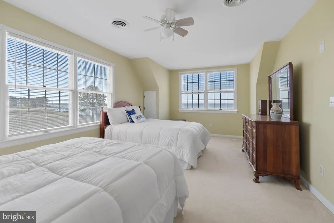
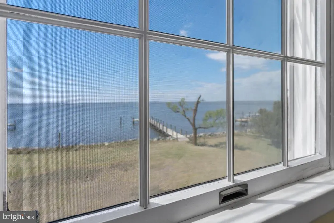
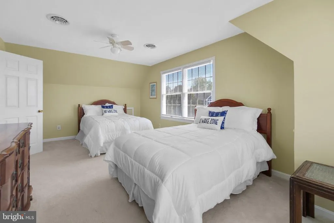
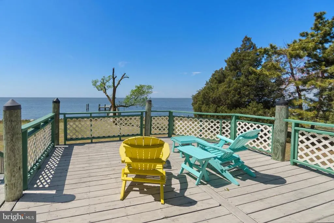
Please check out the Fly-Through Video! Perfectly isted on 3.64 Acres, this charming cape cod style home offers 3 bedrooms, 2.5 baths and the most incredible water views as far as the eyes can see. To the South, you can see Dames Quarters and Chance, MD in Somerset County. Southwest is Bloodsworth Island and West (directly across) is Elliotts Island. Truly one of the best locations on The Eastern Shore to view the most breathtaking sunsets. You can see the water from every room in the home (except the full bathrooms!). The 1st level features the Owner's Suite with its own private and fully remodeled bathroom. Also on the 1st level is the Family Room and adjacent to the Family Room is the Kitchen. Kitchen highlights include beautiful granite countertops, new sink and new flooring. Just past the Kitchen is the formal living room which could also serve as the dining room; you decide the use of this space. Upstairs is a full bathroom, flanked by 2 spacious bedrooms. Exterior Highlights: approx. 100' pier, 150' shoreline, an oversized wrap-around deck and 2 storage sheds. Recent updates include a new architectural shingle roof (approx. 2 1/2 Years).
| High School |
|---|
| James M. Bennett High School |
| Price History | |
|---|---|
| 7/9/2025 | Listed $669,900 |
| 7/8/2026 | 2$659,000 |
General Features
| Living Area | 1680 |
|---|---|
| Sewer | Septic Exists |
| Heating | Heat Pump(s) |
| Cooling | Central A/C |
| Possession | 0-30 Days CD |
| Roof | Architectural Shingle |
| Appliances | Dishwasher,Refrigerator,Cooktop,Oven - Single,Surface Unit,Washer/Dryer Stacked |
| Zoning | AR |
| Patio/Porch Features | Deck(s),Wrap Around |
| Architectural Style | Cape Cod |
| Construction Materials | Frame,Vinyl Siding,Stick Built |
| School District | WICOMICO COUNTY PUBLIC SCHOOLS |
| Year Built | 1993 |
| Electric | 200+ Amp Service |
| View | Panoramic,River,Water |
| Levels | 2 |
| Tax Year | 2024 |
| Ownership | Fee Simple |
| Cool Fuel | Electric |
| Waterfront Features | Private Dock Site,Rip-Rap |
| Building Name | NONE AVAILABLE |
| Accessibility | None |
| County | WICOMICO |
| New Construction | No |
| Property Type | Residential |
| HOA | No |
| Subdivision Name | WATERVIEW ESTATES |
| Facing Direction | South |
| Garage Y/N | No |
| Water Access Y/N | Yes |
| Other Structures | Above Grade,Below Grade |
| Total Rooms | 6 |
| Full Baths | 2 |
| Status | ACTIVE |
| Directions | Nanticoke Road toward Waterview. Right at 20128 Nanticoke Road. Follow driveway around to the left |
| City | NANTICOKE |
| Body of Water | Nanticoke River |
| Senior Community Y/N | No |
| MLS Area | Wicomico Southwest (23-03) |
| Lot Size Units | Square Feet |
| Lot Size Square Feet | 158558.00 |
| Tax Assessed Value | 369000.0 |
| Tax Annual Amount | 3210.0 |
| Home Warranty Y/N | No |
| Structure Type | Detached |
| Floors In Unit Count | 2 |
| Condo/Coop Association fee Y/N | No |
| Bathrooms Full Main Level | 1 |
| Bathrooms Count Main Level | 2.00 |
| Price Per Sq Ft Total AG | 392.26 |
| Acceptable Financing | Conventional,Cash |
| Additional Parcels Y/N | No |
| Vacation Rental Y/N | No |
| Virtual Tour | https://youtu.be/mShgb3PVNHk |
| Total SQFT | 1680 |
| Location Type | River |
| Standard Status | Active |
| Year Built Source | Assessor |
| Legal Subdivision | WATERVIEW ESTATES |
| Tax Lot | 13 |
| Federal Flood Zone | AE |
Interior Features
| Interior Amenities | Entry Level Bedroom,Ceiling Fan(s),Breakfast Area,Carpet,Crown Moldings,Kitchen - Eat-In,Recessed Lighting,Primary Bath(s),Upgraded Countertops |
|---|---|
| Heating Fuel | Electric |
| Flooring | Carpet |
| Hot Water | Electric |
| Basement (Y/N) | No |
| Heating Y/N | Yes |
| Window Features | Screens |
| Fireplace Y/N | No |
| Above Grade Finished Area | 1680 |
| Half Baths | 1 |
| Central Air Y/N | Yes |
| Total Bedrooms | 3 |
| Room Type | Living Room,Bedroom 2,Bedroom 3,Kitchen,Family Room,Bedroom 1 |
| Main Level Bedrooms | 1 |
| Below Grade Finished Area Unit Type | Square Feet |
| LivingAreaSource | Estimated |
| Below Grade Unfin Area Units | Square Feet |
| Below Grade Unfin SQFT Source | Assessor |
| Below Grade Finished Area Source | Assessor |
| Bedrooms Count All Upper Levels | 2 |
| Bedrooms Count Upper Level 1 | 2 |
| Bathrooms Half Main Level | 1 |
| Bathrooms Full Upper Level 1 | 1 |
| Bathrooms Full All Upper Levels | 1 |
| Bathrooms Count Upper Level 1 | 1.00 |
| Bathrooms Count All Upper Levels | 1 |
| Above Grade Finished Area Source | Estimated |
| Above Grade Finished Area Unit Type | Square Feet |
| Total Baths | 3 |
Exterior Features
| Exterior Amenities | Satellite Dish |
|---|---|
| Pool | No Pool |
| Parking Features | Gravel Driveway |
| Lot Features | Bulkheaded,Cleared |
| Water Source | Well |
| Type of Parking | Driveway,Off Street |
| Land Use Code | R |
| Foundation Details | Pilings |
| Water View Y/N | Yes |
| Lot Dimensions | 0.00 x 0.00 |
| Lot Size Acres | 3.64 |
| Water Body Type | River |
| Lot Size Source | Assessor |
| Waterfront Y/N | Yes |
| Door Features | Storm |
| Water Access Features | Boat - Powered,Canoe/Kayak,Fishing Allowed,Personal Watercraft (PWC),Private Access,Sail,Swimming Allowed,Waterski/Wakeboard |
| Road Responsibility | Public |
| Number of Docks | 1 |
| Land Assessed Value | 0.00 |
| Navigable Water Y/N | Yes |
| Number of Slips | 1 |
| Water Oriented Y/N | Yes |
| Dock/Slip Conveys YN | Yes |
| LotDimensionsSource | Assessor |
| Dock Type and Features | Material - Treated Lumber,Pier (Perpendicular),Private |
Room Details
| Room | Dimensions | Level | Flooring | Details |
|---|---|---|---|---|
| Bedroom 1 | 14 X 12 | Main | Flooring - HardWood,Ceiling Fan(s) | |
| Bedroom 2 | 19.5 X 13 | Upper 1 | Flooring - Carpet,Ceiling Fan(s) | |
| Bedroom 3 | 19.5 X 13 | Upper 1 | Flooring - Carpet,Ceiling Fan(s) | |
| Family Room | Main | Flooring - Carpet,Ceiling Fan(s) | ||
| Kitchen | 17 X 13 | Main | Flooring - HardWood,Countertop(s) - Granite,Ceiling Fan(s) | |
| Living Room | Main | Flooring - Carpet |
Amenities
- Foreclosure
- Views
- Short Sale
- New Construction
- Adult 55+
- Lease To Own
- No HOA Fees
- Furnished
- Primary On Main
- Air Conditioning
- Seller Finance
- Green
- Fixer Upper
- Horse
- Golf
- Fireplace
- Deck
- Garage
- Basement
- Pool
Property vs Single Family Average in 21840
Price
Taxes
Year Built
Visits
 © BRIGHT, All Rights Reserved
