
Views - Eco Friendly
Address
633 E Main Street, Fruitland, MD
Price
$ 319,999
Property Attributes
- MLS#MDWC2021740
- TypeSingle Family
- Listing Status ACTIVE
- CountyWICOMICO
- CityFruitland
- AreaWicomico Southeast
- NeighborhoodMeadowbridge
- Zip21826
- StyleContemporary
- Year Built2003
- Taxes$ 5219
- Price$ 319,999
- Bedrooms3
- Full Bathrooms2
- Half Bathrooms1
- Sqr Footage1758
- Lot Size0.38 Acres
Data Source:
Bright MLS
Property Description
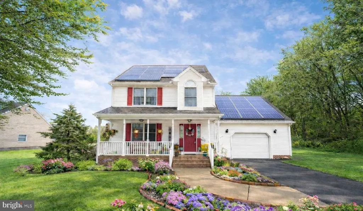
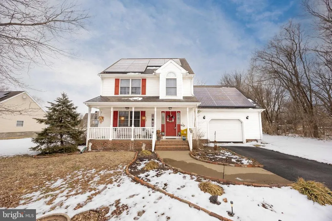
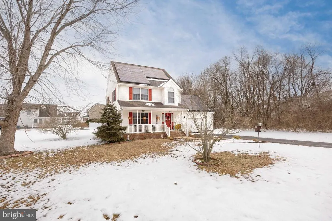
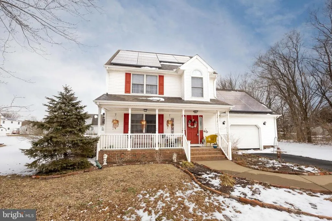
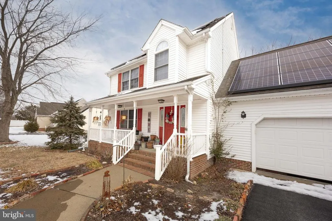
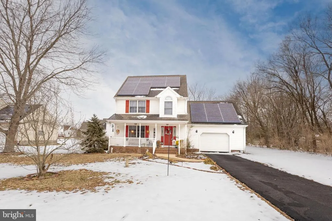
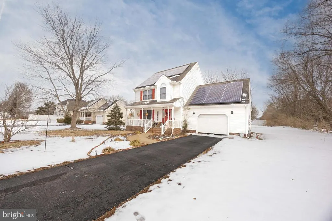
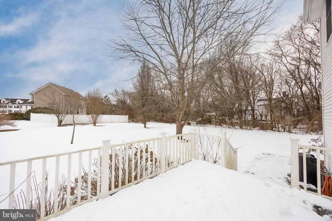
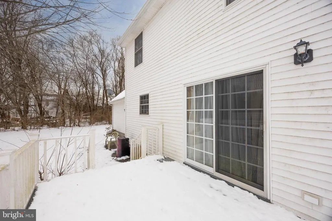
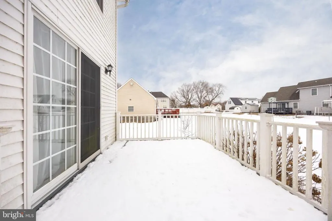
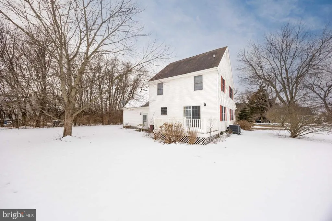
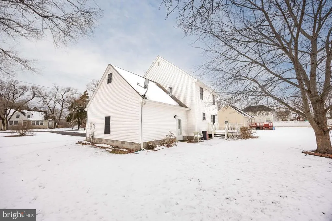
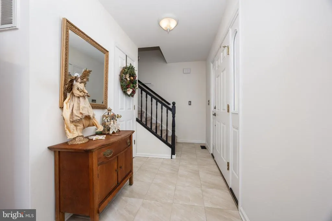
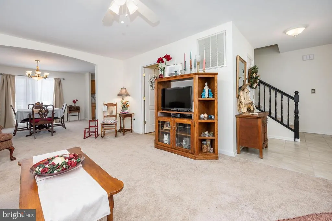
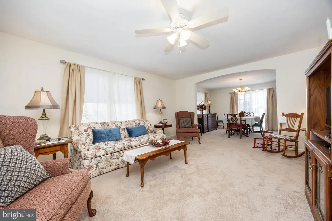
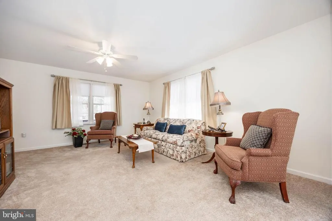
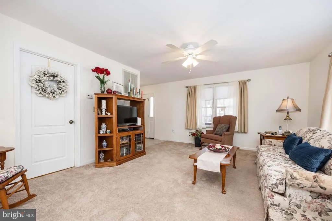
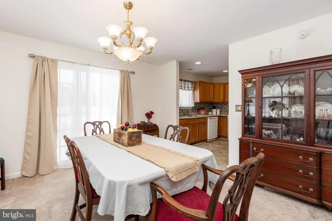
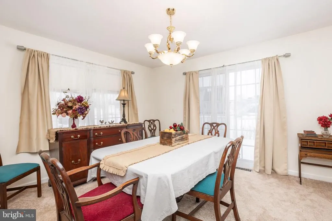
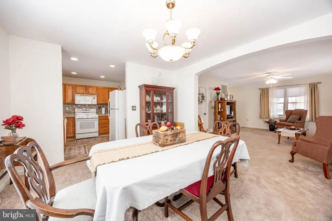
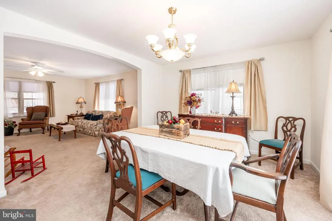
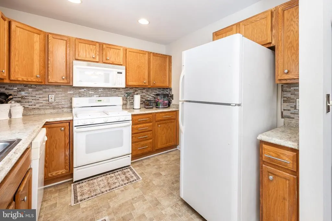
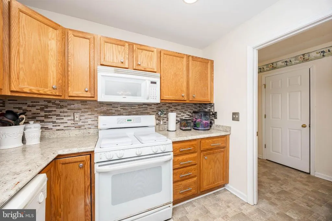
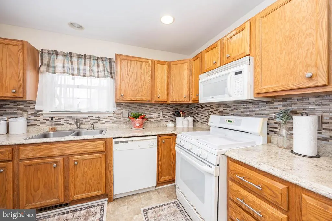
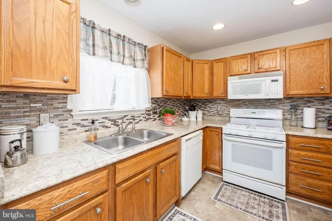
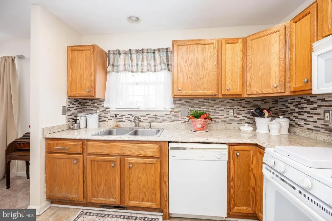
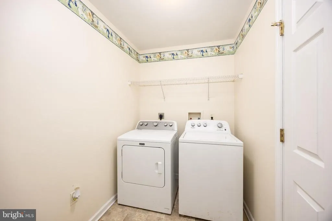
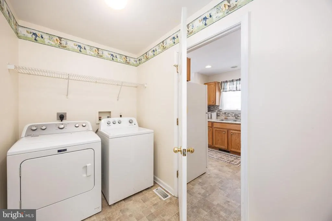
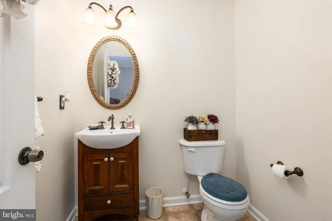
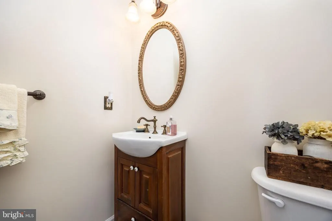
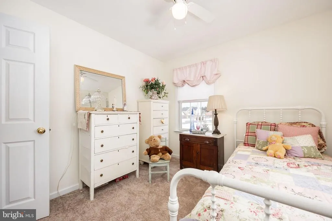
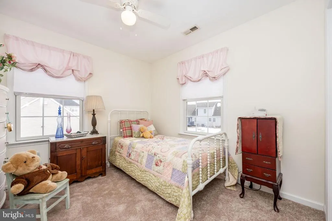
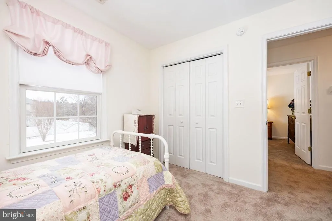
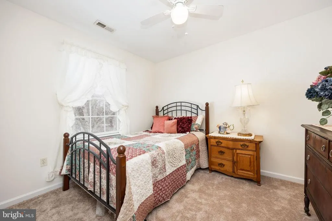
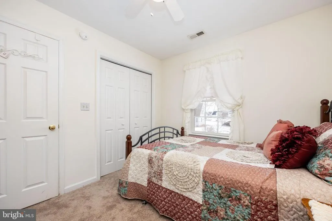
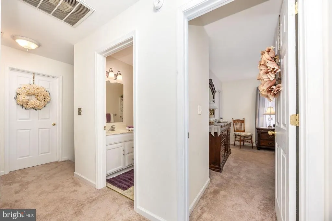
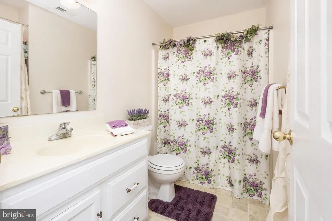
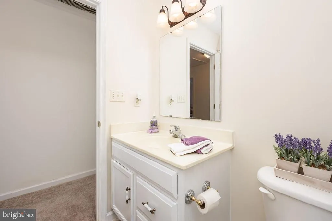
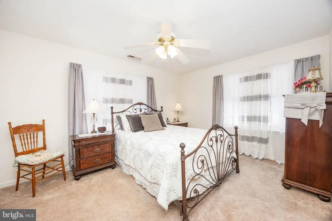
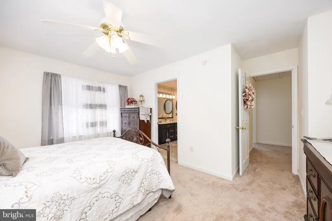
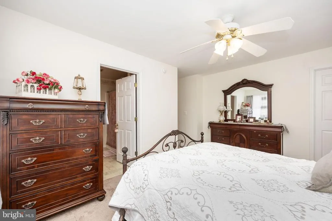
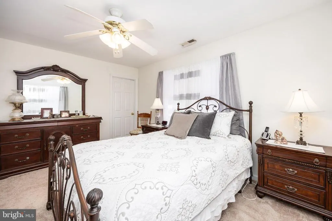
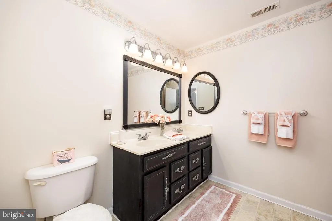
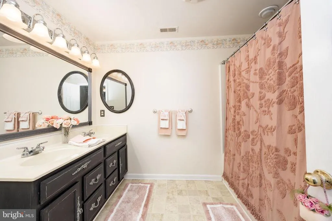
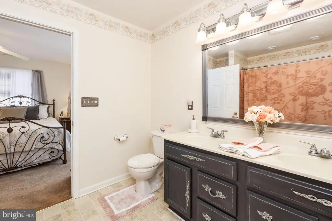
Stunning home in Fruitland, Maryland located in the desirable Meadow Bridge Estates community! This charming property welcomes you with a spacious front porchperfect for relaxing and enjoying the peaceful surroundings. Step inside to a large foyer featuring beautiful ceramic tile flooring and a convenient coat closet. The bright and inviting living room flows seamlessly into the formal dining room, creating an open and comfortable layout ideal for both everyday living and entertaining. A generously sized powder room on this level adds convenience for guests. Sliding glass doors in the dining room lead to the rear deck, providing easy access for outdoor dining, relaxing, or entertaining while overlooking the expansive backyard. Entering from the garage, youll step into a spacious laundry room conveniently located just off the kitchen, complete with a large pantry that offers excellent additional storage and everyday functionality. Upstairs, youll find three bedrooms and two full baths, including a spacious primary suite featuring an ensuite bathroom, walk-in closet, and relaxing whirlpool tub. There is a 25x18 unfinished bonus room above the 1.5-car garage offers incredible potential for additional living space, a home office, or recreation room. The pull-down attic is fully floored, providing ample storage space. Additional highlights include beautiful landscaping, fresh paint, and ceiling fans with lights in all bedrooms and the living room, enhancing both comfort and style throughout. Recent updates include leased solar panels that saved over $250 on electric bills during the spring and summer months, with the panels rewired and the Gateway panel replaced in spring 2025. New smoke and carbon monoxide detectors have also been installed for added peace of mind. Conveniently located with a bus stop right across the street, this home offers the perfect blend of efficiency, comfort, and everyday convenience.
| Price History | |
|---|---|
| 2/27/2026 | Listed $329,000 |
| 4/1/2026 | 3$319,999 |
General Features
| Living Area | 1758 |
|---|---|
| Sewer | Public Septic |
| Heating | Central |
| Cooling | Central A/C |
| Utilities | Water Available,Sewer Available,Cable TV Available,Natural Gas Available |
| Possession | Settlement,Subject to Home Choice |
| Roof | Shingle |
| Appliances | Dishwasher,Disposal,Microwave,Oven - Single,Water Heater |
| Zoning | AR |
| Garage Spaces | 1.00 |
| Patio/Porch Features | Deck(s),Patio(s) |
| Architectural Style | Contemporary |
| Construction Materials | Block,Brick,Vinyl Siding |
| School District | WICOMICO COUNTY PUBLIC SCHOOLS |
| Exclusions | Washer/ Dryer,Person Items,Bird feeders & Bird Bath |
| Year Built | 2003 |
| View | Garden/Lawn |
| Levels | 2 |
| Tax Year | 2026 |
| Ownership | Fee Simple |
| Cool Fuel | Electric |
| Section | 1 |
| Building Name | NONE AVAILABLE |
| Accessibility | 2+ Access Exits |
| County | WICOMICO |
| New Construction | No |
| Property Type | Residential |
| HOA | No |
| Subdivision Name | MEADOWBRIDGE |
| Garage Y/N | Yes |
| Water Access Y/N | No |
| Green Energy Generation | PV Solar Array(s) Leased |
| Other Structures | Above Grade |
| Total Rooms | 6 |
| Full Baths | 2 |
| Status | ACTIVE |
| Directions | From Walmart in Fruitland,Exit the Walmart parking lot onto N Fruitland Blvd (US-13 Business). Turn right onto E Main St (you’ll pass the Fruitland City Hall on your right). Continue straight on E Ma |
| City | FRUITLAND |
| Disclosures | Prop Disclosure |
| Senior Community Y/N | No |
| MLS Area | Wicomico Southeast (23-04) |
| Lot Size Units | Square Feet |
| Lot Size Square Feet | 16553.00 |
| Tax Assessed Value | 305333.0 |
| Tax Annual Amount | 5219.0 |
| Structure Type | Detached |
| Condo/Coop Association fee Y/N | No |
| Bathrooms Count Main Level | 1.00 |
| Price Per Sq Ft Total AG | 182.02 |
| Vacation Rental Y/N | No |
| Total SQFT | 1758 |
| Standard Status | Active |
| Year Built Source | Estimated |
| Legal Subdivision | MEADOWBRIDGE ESTATES |
| Tax Lot | 1 |
Interior Features
| Interior Amenities | Attic,Ceiling Fan(s),Combination Dining/Living,Dining Area,Floor Plan - Open |
|---|---|
| Heating Fuel | Electric,Natural Gas |
| Flooring | Carpet |
| Hot Water | Natural Gas |
| Basement (Y/N) | No |
| Heating Y/N | Yes |
| Window Features | Insulated,Screens |
| Above Grade Finished Area | 1758 |
| Half Baths | 1 |
| Central Air Y/N | Yes |
| Total Bedrooms | 3 |
| Room Type | Living Room,Dining Room,Bedroom 2,Bedroom 3,Kitchen,Bedroom 1,Utility Room,Bathroom 1,Bathroom 2,Half Bath |
| LivingAreaSource | Estimated |
| Bedrooms Count All Upper Levels | 3 |
| Bedrooms Count Upper Level 1 | 3 |
| Bathrooms Half Main Level | 1 |
| Bathrooms Full Upper Level 1 | 2 |
| Bathrooms Full All Upper Levels | 2 |
| Bathrooms Count Upper Level 1 | 2.00 |
| Bathrooms Count All Upper Levels | 2 |
| Above Grade Finished Area Source | Estimated |
| Above Grade Finished Area Unit Type | Square Feet |
| Total Baths | 3 |
Exterior Features
| Pool | No Pool |
|---|---|
| Lot Features | Front Yard,Landscaping,Rear Yard |
| Water Source | Public |
| Inclusions | Porch Swing,Living room curtains,bird house |
| Total Parking Spaces | 4 |
| Garage Features | Garage - Front Entry |
| Type of Parking | Attached Garage,Driveway |
| Land Use Code | R |
| Foundation Details | Crawl Space |
| Water View Y/N | No |
| Lot Size Acres | 0.38 |
| Lot Size Source | Estimated |
| Waterfront Y/N | No |
| Land Assessed Value | 0.00 |
| Navigable Water Y/N | No |
| Water Oriented Y/N | No |
| # of Attached Garage Spaces | 1 |
Room Details
| Room | Dimensions | Level | Flooring | Details |
|---|---|---|---|---|
| Bathroom 1 | Upper 1 | |||
| Bathroom 2 | Upper 1 | |||
| Bedroom 1 | Upper 1 | |||
| Bedroom 2 | Upper 1 | |||
| Bedroom 3 | Upper 1 | |||
| Dining Room | Main | |||
| Half Bath | Main | |||
| Kitchen | Main | |||
| Living Room | Main | |||
| Utility Room | Main |
Amenities
- Foreclosure
- Views
- Short Sale
- New Construction
- Adult 55+
- Lease To Own
- No HOA Fees
- Furnished
- Primary On Main
- Air Conditioning
- Seller Finance
- Green
- Fixer Upper
- Horse
- Golf
- Fireplace
- Deck
- Garage
- Basement
- Pool
Property vs Single Family Average in 21826
Price
Taxes
Year Built
Visits
 © BRIGHT, All Rights Reserved
