
Open House Thu, Aug 27th 3:00 PM - 5:00 PM - Price Reduction
Address
416 Birchwood Drive, Salisbury, MD
Price
$ 383,000
Property Attributes
- MLS#MDWC2021882
- TypeSingle Family
- Listing Status ACTIVE
- CountyWICOMICO
- CitySalisbury
- AreaWicomico Northeast
- NeighborhoodHunterS Crest
- Zip21804
- StyleTraditional,Contemporary
- Year Built2020
- Taxes$ 5590
- Price$ 383,000
- Bedrooms3
- Full Bathrooms2
- Half Bathrooms1
- Sqr Footage2220
- Lot Size0.29 Acres
Data Source:
Bright MLS
Property Description
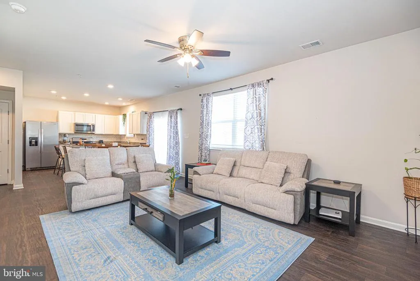
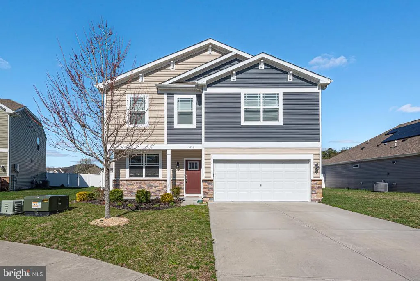
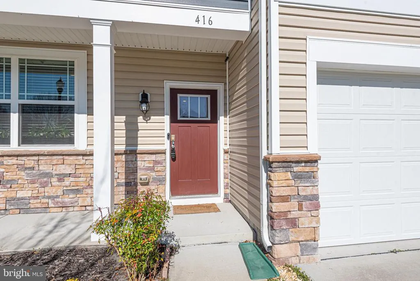
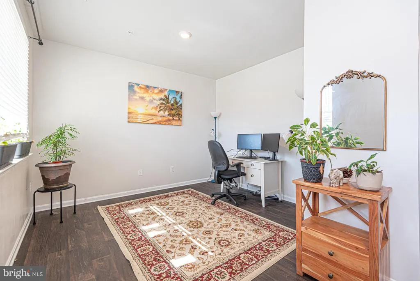
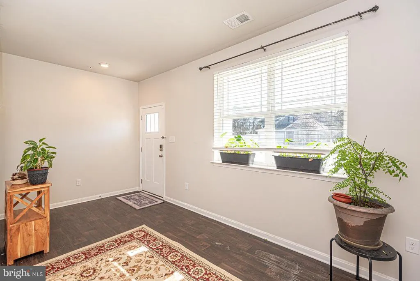
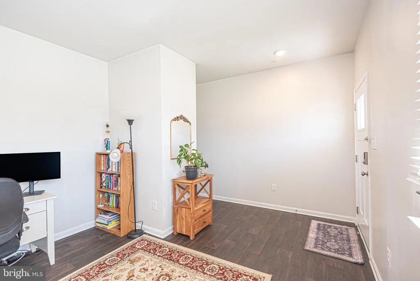
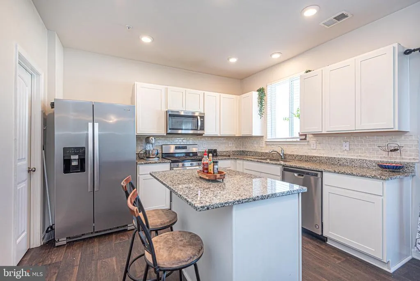
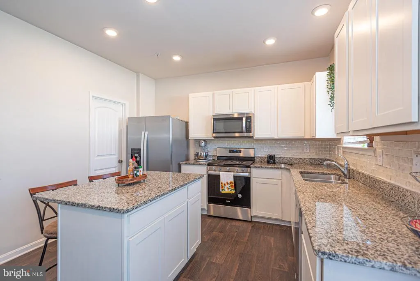

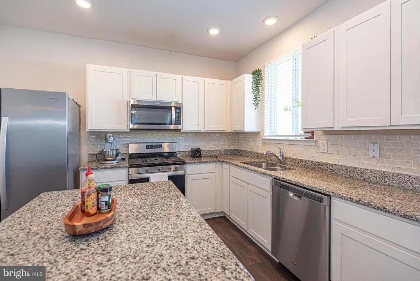

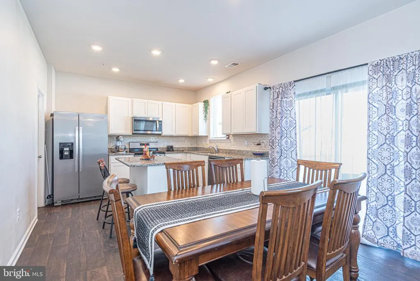

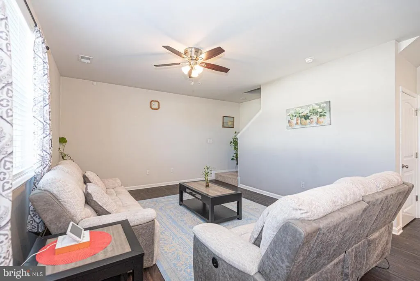
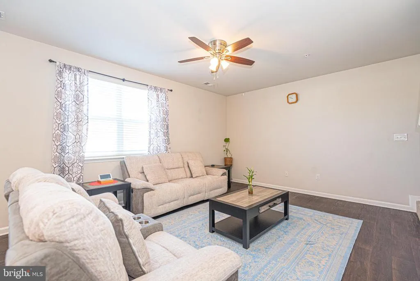
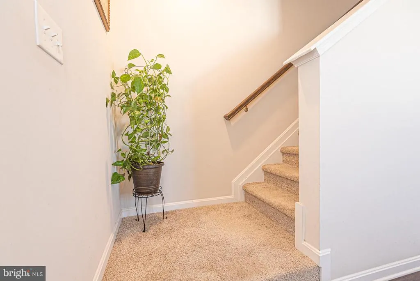
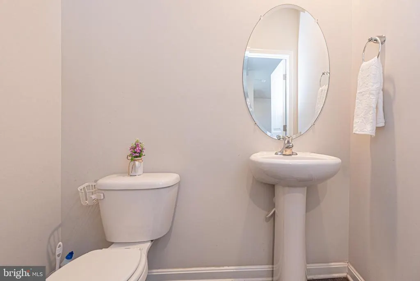
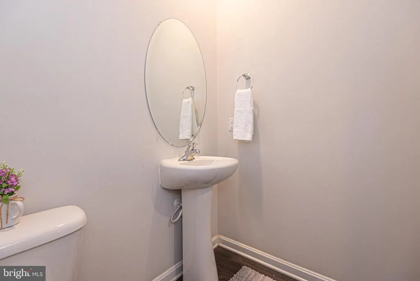
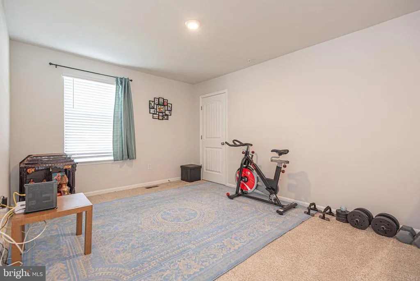
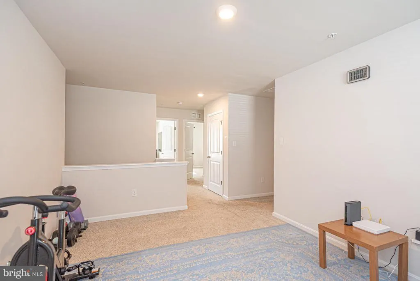
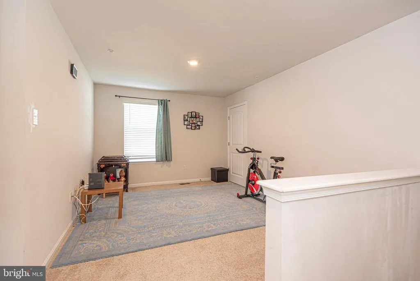


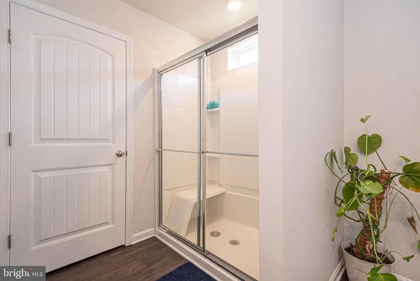
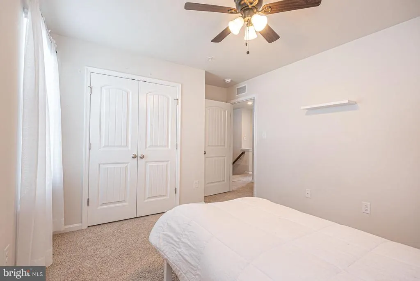

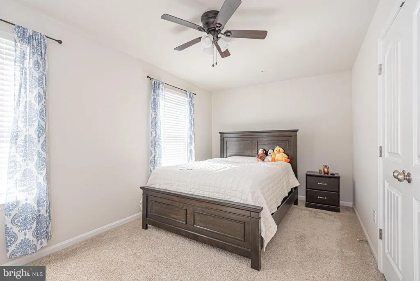
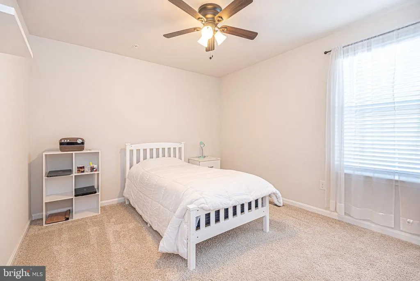
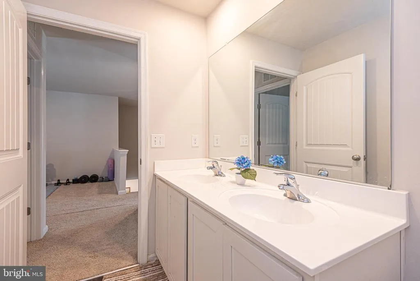
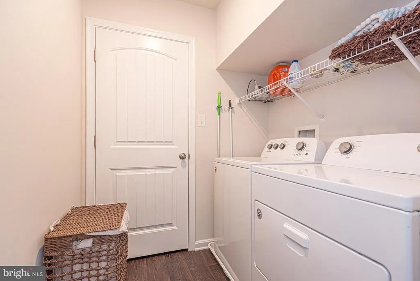
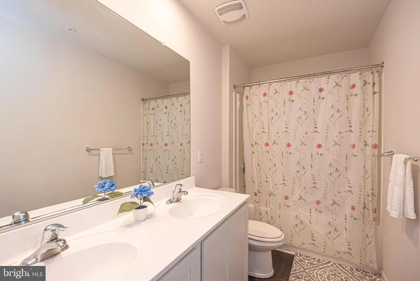
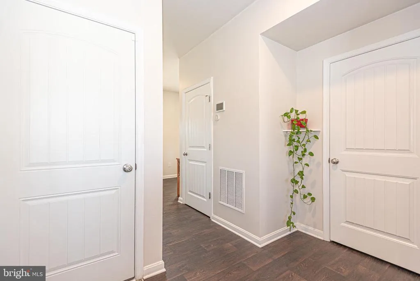
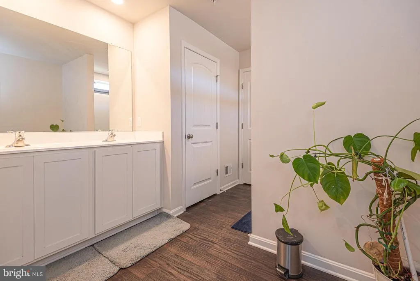

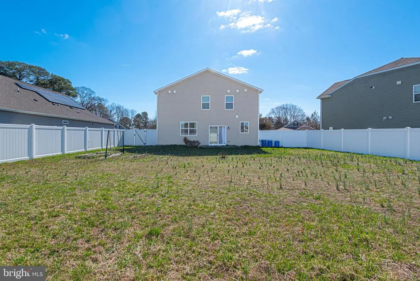

Welcome to this beautifully maintained home in the desirable Hunter's Crest community! Built in 2020 and freshly painted throughout, this move-in-ready home offers 3 bedrooms, 2.5 bathrooms, and a spacious loft that can easily serve as a fourth bedroom, home office, playroom, or bonus room. The flexible floor plan features a versatile front room, luxury vinyl plank flooring throughout the main level, and an open-concept kitchen with stainless steel appliances, a gas range, recessed lighting, a spacious corner pantry, and a large center island overlooking the breakfast area and family room. A convenient half bath completes the first floor. Upstairs, the spacious primary suite includes dual vanities, a walk-in shower, linen storage, a dressing area, and a private water closet. Two additional bedrooms, a full bath, the loft, and a second-floor laundry room provide comfort and convenience for everyday living. Additional features include plantation shutters throughout, fresh interior paint, a two-car garage, blacktop driveway, paved walkways, and a fully fenced backyard with a vegetable garden, perfect for gardening enthusiasts or enjoying fresh homegrown produce. Conveniently located near shopping, restaurants, medical facilities, schools, and Salisbury's local amenities, this beautiful home combines modern comfort, functionality, and a fantastic location.
| High School |
|---|
| Wicomico High School |
| Price History | |
|---|---|
| 3/7/2026 | Listed $392,000 |
| 5/8/2026 | 2$387,000 |
| 7/31/2026 | 2$383,000 |
General Features
| Living Area | 2220 |
|---|---|
| Sewer | Public Sewer |
| Heating | Heat Pump(s) |
| Cooling | Central A/C |
| Utilities | Cable TV Available |
| Possession | Settlement |
| Roof | Architectural Shingle |
| Appliances | Disposal |
| Zoning | R |
| HOA Fee | 47.00 |
| Garage Spaces | 2.00 |
| Architectural Style | Traditional,Contemporary |
| Security Features | Security System |
| Construction Materials | Frame,Vinyl Siding,Stick Built,Stone |
| School District | WICOMICO COUNTY PUBLIC SCHOOLS |
| Year Built | 2020 |
| Electric | 200+ Amp Service |
| Levels | 2 |
| Tax Year | 2025 |
| Ownership | Fee Simple |
| Cool Fuel | Electric |
| Building Name | NONE AVAILABLE |
| Accessibility | None |
| Assoc Fee Paid Per | Monthly |
| County | WICOMICO |
| New Construction | No |
| Property Type | Residential |
| HOA | Yes |
| Subdivision Name | HUNTER'S CREST |
| Garage Y/N | Yes |
| Water Access Y/N | No |
| Other Structures | Above Grade,Below Grade |
| Full Baths | 2 |
| Status | ACTIVE |
| Directions | Beaglin Park Dr to Still Meadow Blvd. Right on Birchwood Drive,Your Home is on the right. |
| City | SALISBURY |
| Senior Community Y/N | No |
| MLS Area | Wicomico Northeast (23-02) |
| Lot Size Units | Square Feet |
| Lot Size Square Feet | 12720.00 |
| Tax Assessed Value | 302367.0 |
| Tax Annual Amount | 5590.0 |
| Property Condition | Excellent |
| Structure Type | Detached |
| Condo/Coop Association fee Y/N | No |
| Bathrooms Count Main Level | 1.00 |
| Price Per Sq Ft Total AG | 172.52 |
| Acceptable Financing | Conventional,FHA,VA |
| Vacation Rental Y/N | No |
| Total SQFT | 2220 |
| Standard Status | Active |
| Year Built Source | Assessor |
| Tax Lot | 53 |
Interior Features
| Interior Amenities | Attic,Ceiling Fan(s),Kitchen - Eat-In,Kitchen - Island,Pantry,Sprinkler System |
|---|---|
| Heating Fuel | Natural Gas |
| Flooring | Vinyl |
| Hot Water | Electric |
| Basement (Y/N) | No |
| Heating Y/N | Yes |
| Fireplace Y/N | No |
| Above Grade Finished Area | 2220 |
| Half Baths | 1 |
| Central Air Y/N | Yes |
| Total Bedrooms | 3 |
| Below Grade Finished Area Unit Type | Square Feet |
| LivingAreaSource | Assessor |
| Laundry Type | Hookup,Upper Floor |
| Below Grade Unfin Area Units | Square Feet |
| Below Grade Unfin SQFT Source | Assessor |
| Below Grade Finished Area Source | Assessor |
| Bedrooms Count All Upper Levels | 3 |
| Bedrooms Count Upper Level 1 | 3 |
| Bathrooms Half Main Level | 1 |
| Bathrooms Full Upper Level 1 | 2 |
| Bathrooms Full All Upper Levels | 2 |
| Bathrooms Count Upper Level 1 | 2.00 |
| Bathrooms Count All Upper Levels | 2 |
| Above Grade Finished Area Source | Assessor |
| Above Grade Finished Area Unit Type | Square Feet |
| Total Baths | 3 |
Exterior Features
| Exterior Amenities | Exterior Lighting,Sidewalks |
|---|---|
| Pool | No Pool |
| Lot Features | Cul-de-sac |
| Water Source | Public |
| Total Parking Spaces | 2 |
| Garage Features | Inside Access |
| Type of Parking | Attached Garage |
| Land Use Code | R |
| Foundation Details | Slab |
| Water View Y/N | No |
| Lot Dimensions | 0.00 x 0.00 |
| Lot Size Acres | 0.29 |
| Lot Size Source | Assessor |
| Waterfront Y/N | No |
| Land Assessed Value | 0.00 |
| Navigable Water Y/N | No |
| Water Oriented Y/N | No |
| # of Attached Garage Spaces | 2 |
| LotDimensionsSource | Assessor |
Amenities
- Foreclosure
- Views
- Short Sale
- New Construction
- Adult 55+
- Lease To Own
- No HOA Fees
- Furnished
- Primary On Main
- Air Conditioning
- Seller Finance
- Green
- Fixer Upper
- Horse
- Golf
- Fireplace
- Deck
- Garage
- Basement
- Pool
Property vs Single Family Average in 21804
Price
Taxes
Year Built
Visits
 © BRIGHT, All Rights Reserved
