
Primary on Main
Address
1509 Rose Drive, Salisbury, MD
Price
$ 254,900
Property Attributes
- MLS#MDWC2022376
- TypeSingle Family
- Listing Status ACTIVE
- CountyWICOMICO
- CitySalisbury
- AreaWicomico Southeast
- NeighborhoodLakewood
- Zip21804
- Style10000001214
- Year Built1951
- Taxes$ 1270
- Price$ 254,900
- Bedrooms3
- Full Bathrooms1
- Half Bathrooms1
- Sqr Footage1422
- Lot Size0.14 Acres
Data Source:
Bright MLS
Property Description
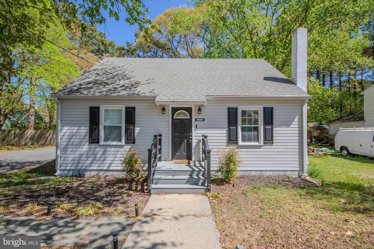
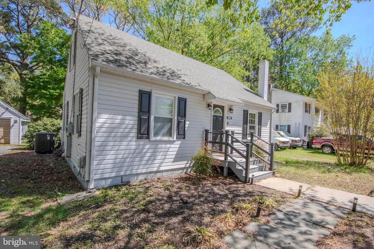
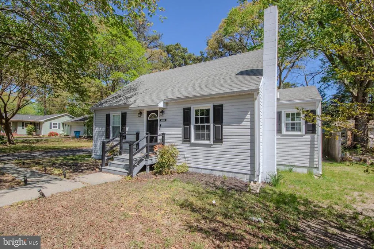
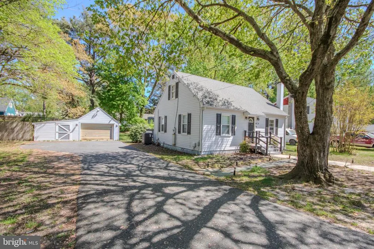
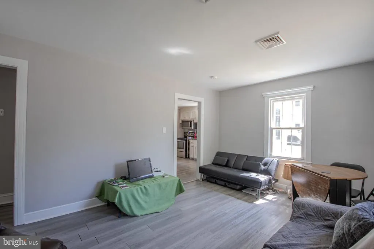
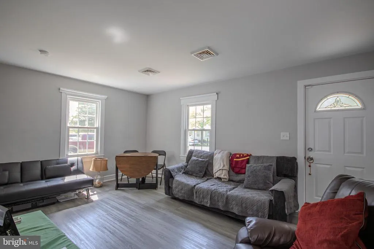
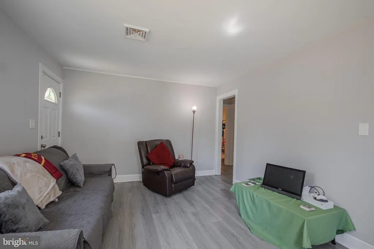
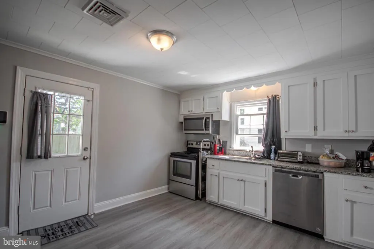
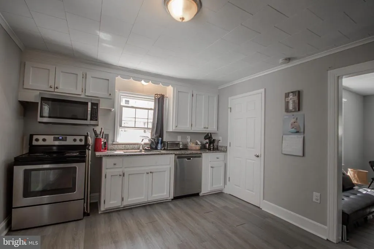
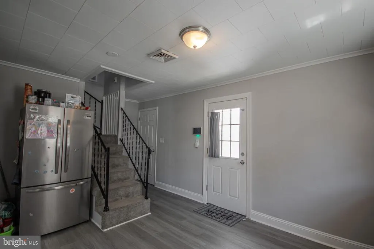
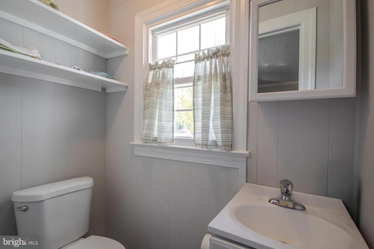
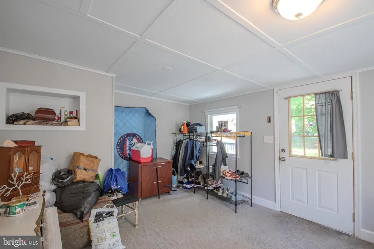
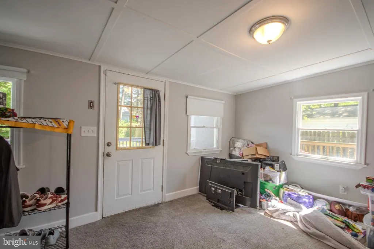
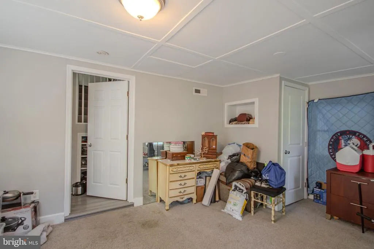
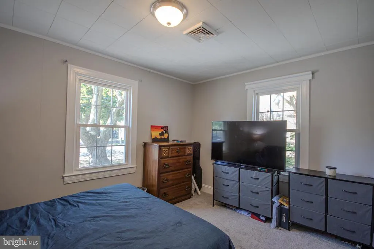
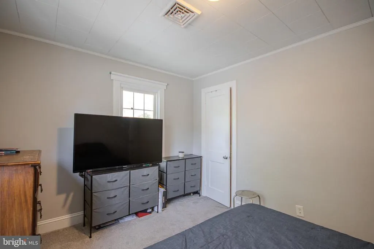
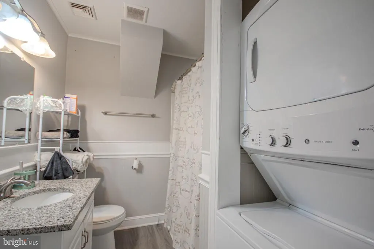
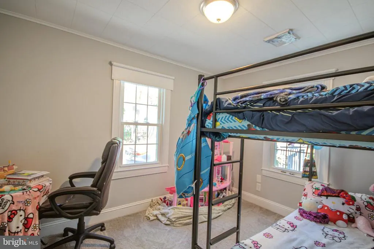
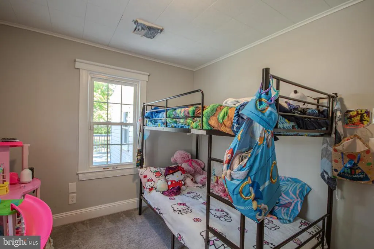
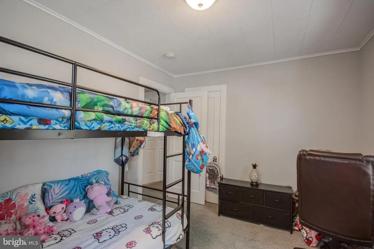
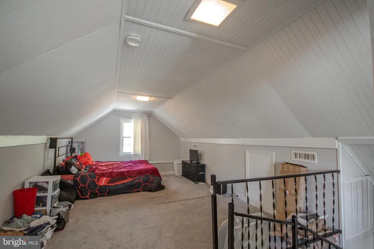
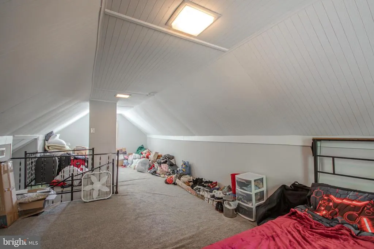
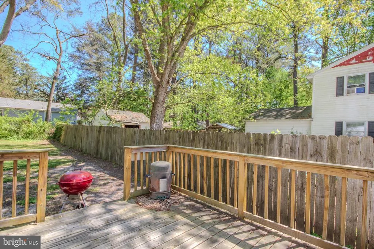
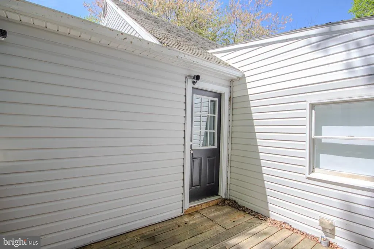
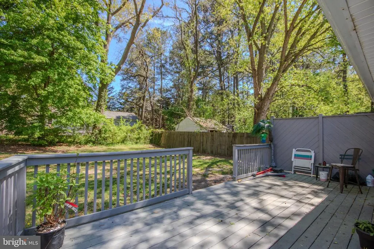
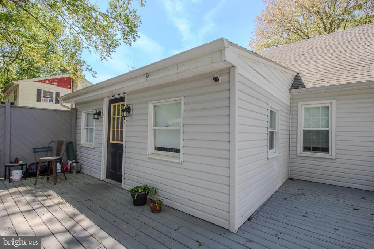
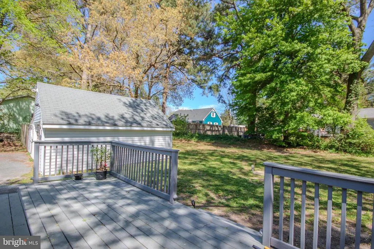
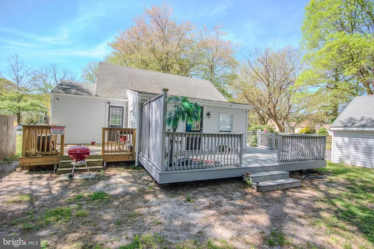
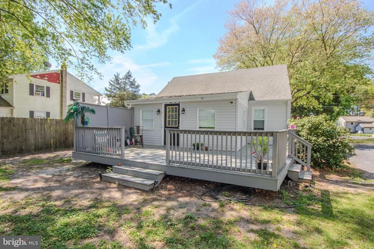
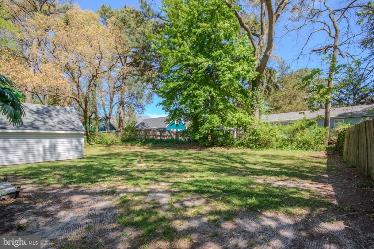
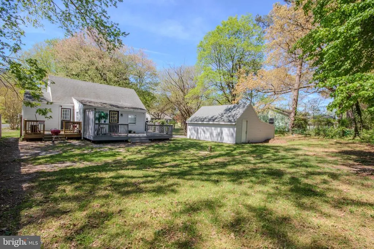
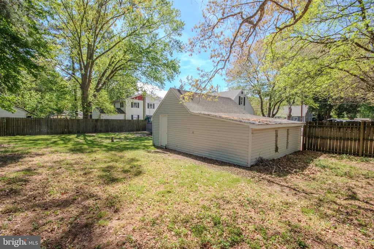
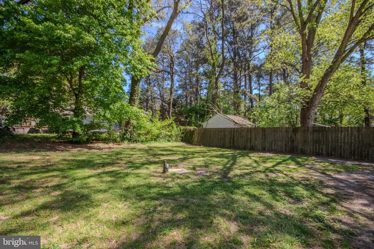
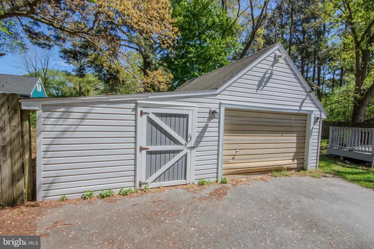
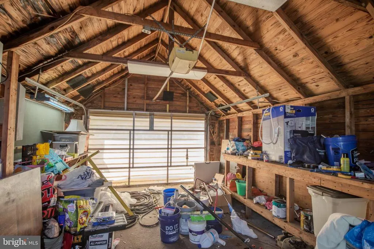
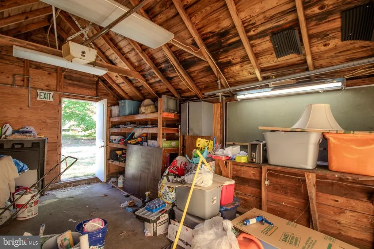
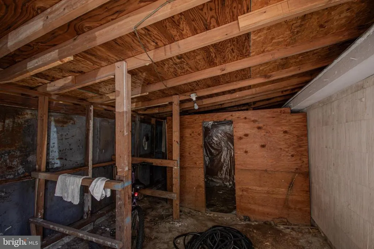
Come take a look at this beautifully remodeled 3-bedroom, 1.5 bath home. The second floor is fully finished and could serve as an entertainment room or fourth bedroom. Situated on a private lot close to shopping and restaurants, the home boasts several amenities, such as LP flooring, stainless steel appliances, paved driveway leading to a detached one car garage/workshop, replacement windows, first floor master bedroom, 2 rear decks, and a water conditioner. There is a $5,000. allowance/credit being offered to replace the rear roof. Settlement is contingent upon the continuing the existing lease ($1,800/month), which expires 10/31/2026 unless tenant leaves beforehand.
| Price History | |
|---|---|
| 4/16/2026 | Listed $259,900 |
| 5/27/2026 | 2$254,900 |
General Features
| Living Area | 1422 |
|---|---|
| Sewer | On Site Septic |
| Heating | Heat Pump(s),Central |
| Cooling | Central A/C,Heat Pump(s) |
| Utilities | Cable TV Available,Electric Available |
| Possession | Subject to Existing Lease |
| Roof | Architectural Shingle |
| Appliances | Built-In Microwave,Dryer,Refrigerator,Stainless Steel Appliances,Water Conditioner - Owned,Water Heater,Stove,Washer |
| Zoning | R15 |
| Garage Spaces | 1.00 |
| Patio/Porch Features | Deck(s) |
| Architectural Style | 10000001214 |
| Security Features | Smoke Detector |
| Construction Materials | Block,Frame,Vinyl Siding,Stick Built |
| School District | WICOMICO COUNTY PUBLIC SCHOOLS |
| Year Built | 1951 |
| Levels | 1.5 |
| Tax Year | 2025 |
| Ownership | Fee Simple |
| Cool Fuel | Electric |
| Building Name | NONE AVAILABLE |
| Accessibility | None |
| County | WICOMICO |
| New Construction | No |
| Property Type | Residential |
| HOA | No |
| Subdivision Name | LAKEWOOD |
| Garage Y/N | Yes |
| Water Access Y/N | No |
| Other Structures | Above Grade,Below Grade |
| Full Baths | 1 |
| Status | ACTIVE |
| Directions | Take South Division Street South. Turn Right on Honeysuckle Drive. Turn Left on Rose Drive. Home is on the left. |
| City | SALISBURY |
| Disclosures | Lead Based Paint - State,Lead Inspection Certificate Available,Prop Disclaimer,Other |
| Senior Community Y/N | No |
| MLS Area | Wicomico Southeast (23-04) |
| Lot Size Units | Square Feet |
| Lot Size Square Feet | 6250.00 |
| Tax Assessed Value | 182167.0 |
| Tax Annual Amount | 1270.0 |
| Home Warranty Y/N | No |
| Structure Type | Detached |
| Floors In Unit Count | 2 |
| Condo/Coop Association fee Y/N | No |
| Bathrooms Full Main Level | 1 |
| Bathrooms Count Main Level | 2.00 |
| Price Per Sq Ft Total AG | 179.25 |
| Acceptable Financing | Cash,Conventional,FHA,VA |
| Additional Parcels Y/N | No |
| Historic Y/N | No |
| Vacation Rental Y/N | No |
| Total SQFT | 1422 |
| Standard Status | Active |
| Year Built Source | Assessor |
| Legal Subdivision | LAKEWOOD |
| Tax Lot | 15 |
Interior Features
| Interior Amenities | Carpet,Entry Level Bedroom,Family Room Off Kitchen,Kitchen - Eat-In,Bathroom - Tub Shower,Upgraded Countertops,Water Treat System |
|---|---|
| Heating Fuel | Electric |
| Flooring | Carpet,Laminated |
| Hot Water | Electric |
| Basement (Y/N) | No |
| Heating Y/N | Yes |
| Window Features | Replacement |
| Fireplace Y/N | No |
| Above Grade Finished Area | 1422 |
| Half Baths | 1 |
| Central Air Y/N | Yes |
| Total Bedrooms | 3 |
| Main Level Bedrooms | 3 |
| Below Grade Finished Area Unit Type | Square Feet |
| LivingAreaSource | Assessor |
| Laundry Type | Main Floor |
| Below Grade Unfin Area Units | Square Feet |
| Below Grade Unfin SQFT Source | Assessor |
| Below Grade Finished Area Source | Assessor |
| Bathrooms Half Main Level | 1 |
| Above Grade Finished Area Source | Assessor |
| Above Grade Finished Area Unit Type | Square Feet |
| Total Baths | 2 |
Exterior Features
| Exterior Amenities | Sidewalks |
|---|---|
| Pool | No Pool |
| Fencing | Board,Partially |
| Parking Features | Paved Driveway |
| Lot Features | Front Yard,Level,Rear Yard |
| Water Source | Well |
| Total Parking Spaces | 4 |
| Garage Features | Garage - Front Entry |
| Type of Parking | Detached Garage,Driveway |
| Land Use Code | R |
| Foundation Details | Block |
| Spa | No |
| Water View Y/N | No |
| Lot Size Acres | 0.14 |
| Road Surface Type | Black Top |
| Lot Size Source | Assessor |
| Waterfront Y/N | No |
| Other Equipment | None |
| Road Responsibility | City/County |
| Horse Y/N | No |
| Land Assessed Value | 24200.00 |
| Navigable Water Y/N | No |
| Water Oriented Y/N | No |
| # of Detached Garage Spaces | 1 |
Amenities
- Foreclosure
- Views
- Short Sale
- New Construction
- Adult 55+
- Lease To Own
- No HOA Fees
- Furnished
- Primary On Main
- Air Conditioning
- Seller Finance
- Green
- Fixer Upper
- Horse
- Golf
- Fireplace
- Deck
- Garage
- Basement
- Pool
Property vs Single Family Average in 21804
Price
Taxes
Year Built
Visits
 © BRIGHT, All Rights Reserved
