
Address
1014 Rori Court, Salisbury, MD
Price
$ 370,000
Property Attributes
- MLS#MDWC2022422
- TypeSingle Family
- Listing Status ACTIVE
- CountyWICOMICO
- CitySalisbury
- AreaWicomico Southwest
- NeighborhoodHarbor Pointe
- Zip21801
- StyleContemporary
- Year Built2009
- Taxes$ 4927
- Price$ 370,000
- Bedrooms3
- Full Bathrooms3
- Half Bathrooms1
- Sqr Footage2635
- Lot Size0.21 Acres
Data Source:
Bright MLS
Property Description
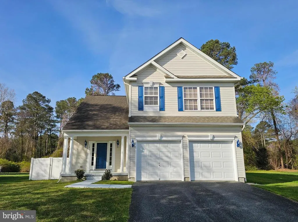
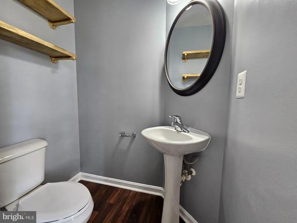
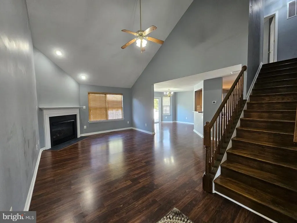
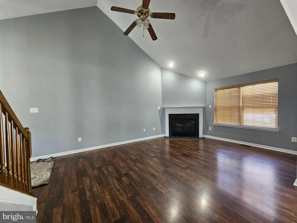
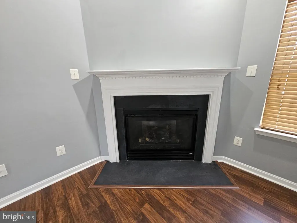
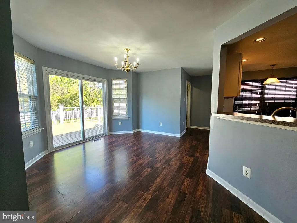
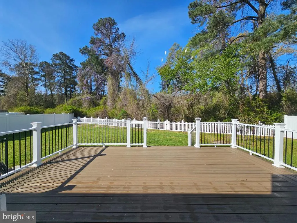
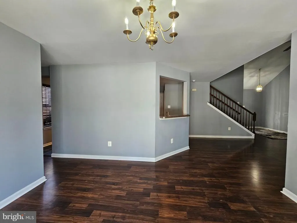
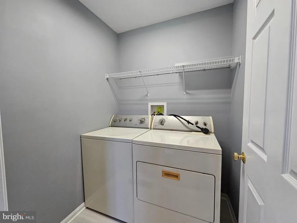
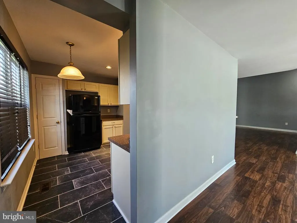
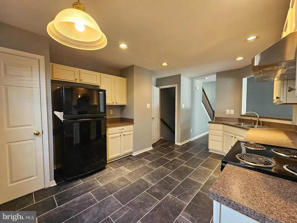
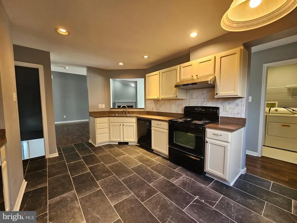
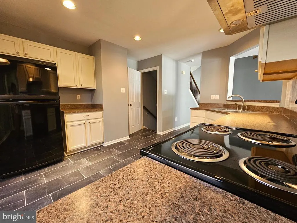
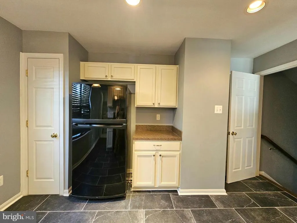
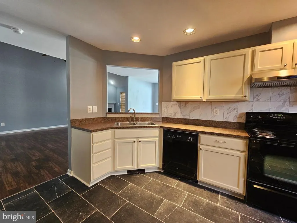
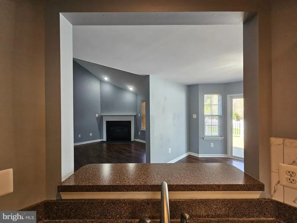
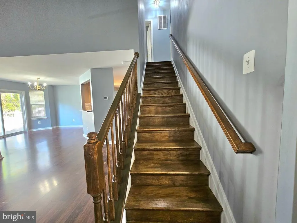
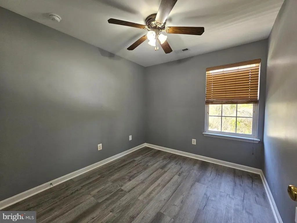
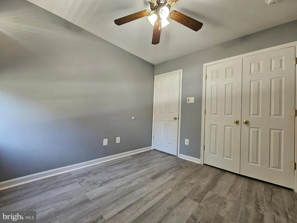
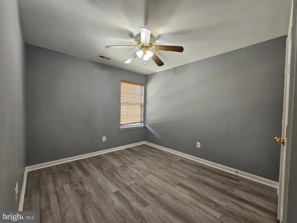
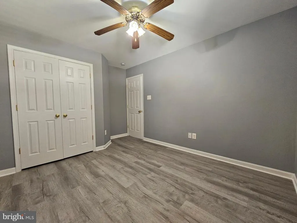
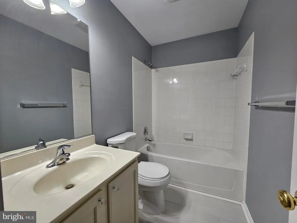
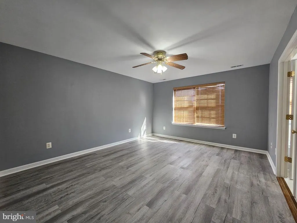
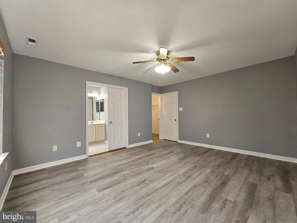
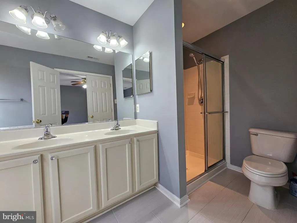
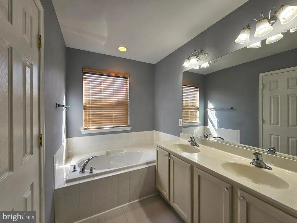
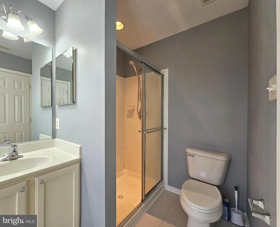
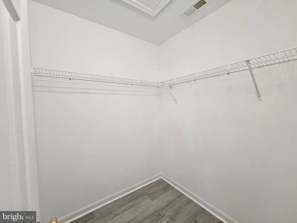
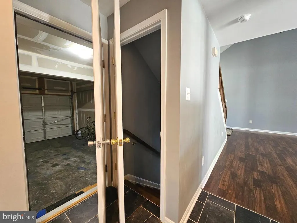
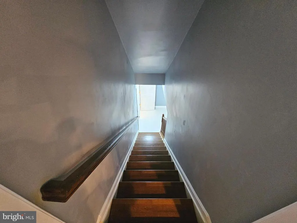
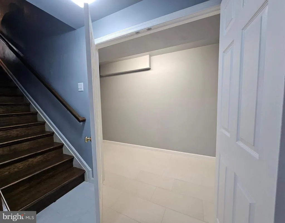
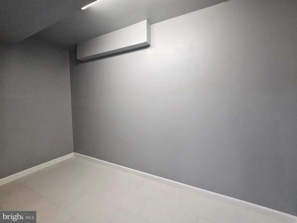
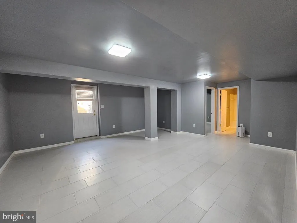
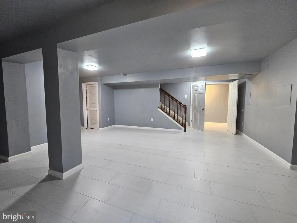
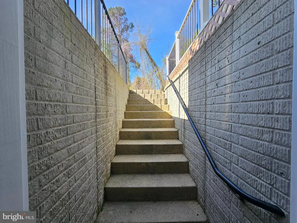
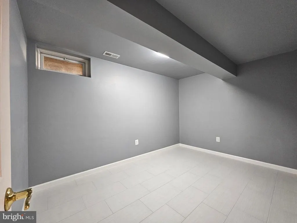
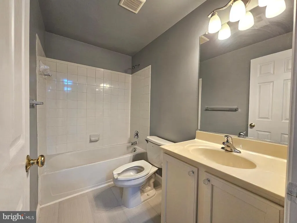
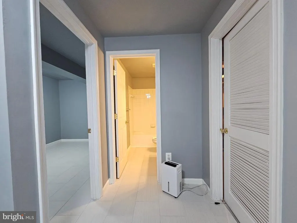
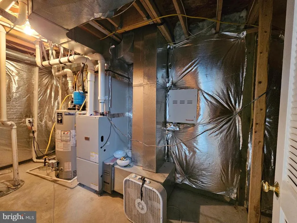
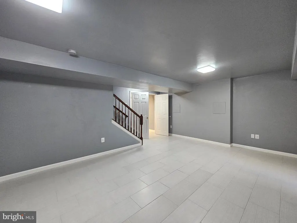
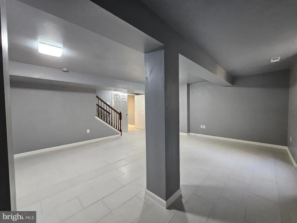
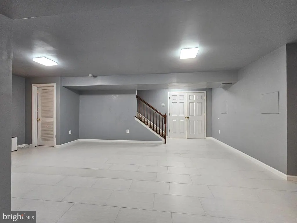
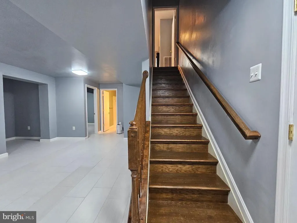
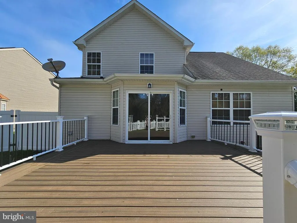
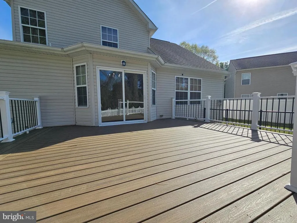
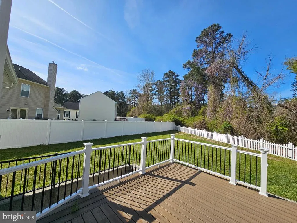
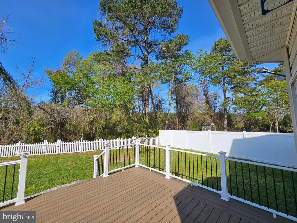
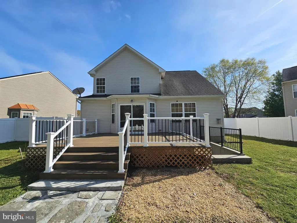
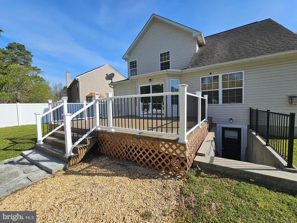
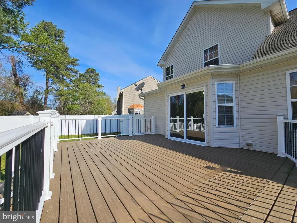
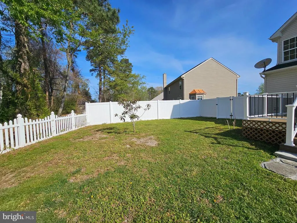
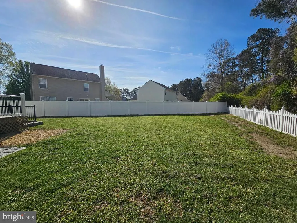
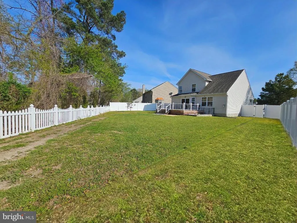
Located in the Harbor Pointe community on Salisburys west side, this contemporary 3-bedroom, 3.5-bath home offers the kind of space, updates, and privacy thats hard to come by. Built in 2009, the home combines a functional layout with thoughtful improvements, including fresh paint, updated flooring, newer kitchen appliances, and a two-car garage. The main living area feels open and inviting, highlighted by a vaulted ceiling and a gas fireplace that adds both warmth and character, while the layout flows comfortably into the kitchen featuring ceramic tile flooring and a practical, easy-to-maintain design. LVP flooring in select areas adds a modern touch while keeping upkeep simple. With approximately 2,635 total square feet, theres plenty of room to spread out, including a fully finished basement offering roughly 1,000 square feet of additional living space with a full bath, large flex area, separate walkout entrance, and a separate room that could easily function as a fourth bedroom, guest space, or private office, along with a utility room for extra storage. Upstairs, the owners suite provides a comfortable retreat with a spacious walk-in closet, twin bowl vanity, soaking tub, and separate walk-in shower. Out back, a 14'x 20' composite deck overlooks a private, fenced yard with no neighbors behind, creating a quiet, open backdrop for relaxing or entertaining. Harbor Pointe residents enjoy access to a tennis court, pavilion, and playground, all set within a community that feels tucked away while still being close to everything Salisbury has to offerfrom shopping and dining to everyday conveniences.
| Elementary School | Middle School | High School |
|---|---|---|
| Pemberton Elementary School | Salisbury Middle School | James M. Bennett High School |
| Price History | |
|---|---|
| 4/10/2026 | Listed $380,000 |
| 5/29/2026 | 2$375,000 |
| 7/16/2026 | 2$370,000 |
General Features
| Living Area | 2635 |
|---|---|
| Sewer | Public Sewer |
| Heating | 90% Forced Air |
| Cooling | Ceiling Fan(s),Central A/C |
| Possession | Immediate |
| Roof | Architectural Shingle |
| Appliances | Built-In Microwave,Dishwasher,Dryer,Oven/Range - Electric,Refrigerator,Washer,Water Heater |
| Zoning | PRD |
| HOA Fee | 199.00 |
| Garage Spaces | 2.00 |
| Patio/Porch Features | Deck(s) |
| Architectural Style | Contemporary |
| Construction Materials | Stick Built,Vinyl Siding |
| School District | WICOMICO COUNTY PUBLIC SCHOOLS |
| Year Built | 2009 |
| Levels | 2 |
| Tax Year | 2025 |
| Ownership | Fee Simple |
| Cool Fuel | Electric |
| Section | 4 |
| Building Name | NONE AVAILABLE |
| Accessibility | 2+ Access Exits |
| Assoc Fee Paid Per | Annually |
| County | WICOMICO |
| New Construction | No |
| Property Type | Residential |
| Association Amenities | Tot Lots/Playground,Tennis Courts,Picnic Area |
| HOA | Yes |
| Subdivision Name | HARBOR POINTE |
| Garage Y/N | Yes |
| Water Access Y/N | No |
| Other Structures | Above Grade,Below Grade |
| Full Baths | 3 |
| Status | ACTIVE |
| Directions | Pemberton Drive to Harbor Pointe Drive. Right on Anchors Way. Right on Rori Ct. Home is immediately on the left. |
| City | SALISBURY |
| Disclosures | Prop Disclaimer |
| Association Name | HARBOR POINTE COMMUNITY ASSOCIATION/JANICE BRUNS |
| Senior Community Y/N | No |
| MLS Area | Wicomico Southwest (23-03) |
| Lot Size Units | Square Feet |
| Lot Size Square Feet | 9359.00 |
| Tax Assessed Value | 269100.0 |
| Tax Annual Amount | 4927.0 |
| Structure Type | Detached |
| Condo/Coop Association fee Y/N | No |
| Bathrooms Count Main Level | 1.00 |
| Price Per Sq Ft Total AG | 228.25 |
| Acceptable Financing | Cash,Conventional,FHA,VA |
| Vacation Rental Y/N | No |
| Virtual Tour | https://bit.ly/4ndgAvL |
| Total SQFT | 2966 |
| Standard Status | Active |
| Year Built Source | Assessor |
| Legal Subdivision | HARBOR POINTE PH 02 SEC 04 |
| Tax Lot | 124 |
Interior Features
| Interior Amenities | Bathroom - Soaking Tub,Ceiling Fan(s),Dining Area,Primary Bath(s),Recessed Lighting,Walk-in Closet(s) |
|---|---|
| Heating Fuel | Natural Gas |
| Basement | Interior Access,Walkout Stairs,Partially Finished |
| Flooring | Luxury Vinyl Plank,Ceramic Tile |
| Total Fireplaces | 1 |
| Fireplace Features | Gas/Propane |
| Hot Water | Natural Gas |
| Basement (Y/N) | Yes |
| Heating Y/N | Yes |
| Fireplace Y/N | Yes |
| Above Grade Finished Area | 1621 |
| Half Baths | 1 |
| Central Air Y/N | Yes |
| Total Bedrooms | 3 |
| Below Grade Finished Area | 1014 |
| Room Type | Living Room,Dining Room,Primary Bedroom,Bedroom 2,Bedroom 3,Kitchen,Family Room,Laundry,Other,Storage Room,Utility Room,Primary Bathroom,Full Bath,Half Bath |
| Below Grade Finished Area Unit Type | Square Feet |
| LivingAreaSource | Estimated |
| Laundry Type | Main Floor |
| Below Grade Unfin Area Units | Square Feet |
| Below Grade Unfin SQFT | 331 |
| Below Grade Unfin SQFT Source | Assessor |
| Below Grade Finished Area Source | Estimated |
| Bedrooms Count All Upper Levels | 3 |
| Bedrooms Count Upper Level 1 | 3 |
| Bathrooms Half Main Level | 1 |
| Bathrooms Full Upper Level 1 | 2 |
| Bathrooms Full Lower Level 1 | 1 |
| Bathrooms Full All Upper Levels | 2 |
| Bathrooms Full All Lower Levels | 1 |
| Bathrooms Count Upper Level 1 | 2.00 |
| Bathrooms Count Lower Level 1 | 1.00 |
| Bathrooms Count All Upper Levels | 2 |
| Bathrooms Count All Lower Levels | 1 |
| Above Grade Finished Area Source | Assessor |
| Above Grade Finished Area Unit Type | Square Feet |
| Total Baths | 4 |
Exterior Features
| Pool | No Pool |
|---|---|
| Fencing | Rear,Picket,Vinyl,Privacy,Panel |
| Parking Features | Paved Driveway |
| Lot Features | Cleared |
| Water Source | Public |
| Total Parking Spaces | 4 |
| Garage Features | Garage - Front Entry |
| Type of Parking | Attached Garage,Driveway |
| Land Use Code | R |
| Foundation Details | Concrete Perimeter |
| Water View Y/N | No |
| Lot Dimensions | 0.00 x 0.00 |
| Lot Size Acres | 0.21 |
| Lot Size Source | Assessor |
| Waterfront Y/N | No |
| Land Assessed Value | 0.00 |
| Navigable Water Y/N | No |
| Water Oriented Y/N | No |
| # of Attached Garage Spaces | 2 |
| LotDimensionsSource | Assessor |
Room Details
| Room | Dimensions | Level | Flooring | Details |
|---|---|---|---|---|
| Bedroom 2 | Upper 1 | |||
| Bedroom 3 | Upper 1 | |||
| Dining Room | Main | |||
| Family Room | Lower 1 | Flooring - Ceramic Tile | ||
| Full Bath | Upper 1 | |||
| Full Bath | Lower 1 | |||
| Half Bath | Main | |||
| Kitchen | Main | |||
| Laundry | Main | |||
| Living Room | Main | Cathedral/Vaulted Ceiling,Fireplace - Gas,Flooring - Luxury Vinyl Plank | ||
| Other | Lower 1 | |||
| Primary Bathroom | Upper 1 | Bathroom - Soaking Tub,Bathroom - Stall Shower | ||
| Primary Bedroom | Upper 1 | Walk-In Closet(s),Flooring - Luxury Vinyl Plank,Attached Bathroom | ||
| Storage Room | Lower 1 | |||
| Utility Room | Lower 1 |
Amenities
- Foreclosure
- Views
- Short Sale
- New Construction
- Adult 55+
- Lease To Own
- No HOA Fees
- Furnished
- Primary On Main
- Air Conditioning
- Seller Finance
- Green
- Fixer Upper
- Horse
- Golf
- Fireplace
- Deck
- Garage
- Basement
- Pool
Property vs Single Family Average in 21801
Price
Taxes
Year Built
Visits
 © BRIGHT, All Rights Reserved
