
Price Reduction - Primary on Main
Address
31929 Bonhill Drive, Salisbury, MD
Price
$ 339,900
Property Attributes
- MLS#MDWC2022948
- TypeSingle Family
- Listing Status ACTIVE
- CountyWICOMICO
- CitySalisbury
- AreaWicomico Southeast
- NeighborhoodKilbirnie Estates
- Zip21804
- StyleDutch,Colonial
- Year Built1979
- Taxes$ 2368
- Price$ 339,900
- Bedrooms4
- Full Bathrooms3
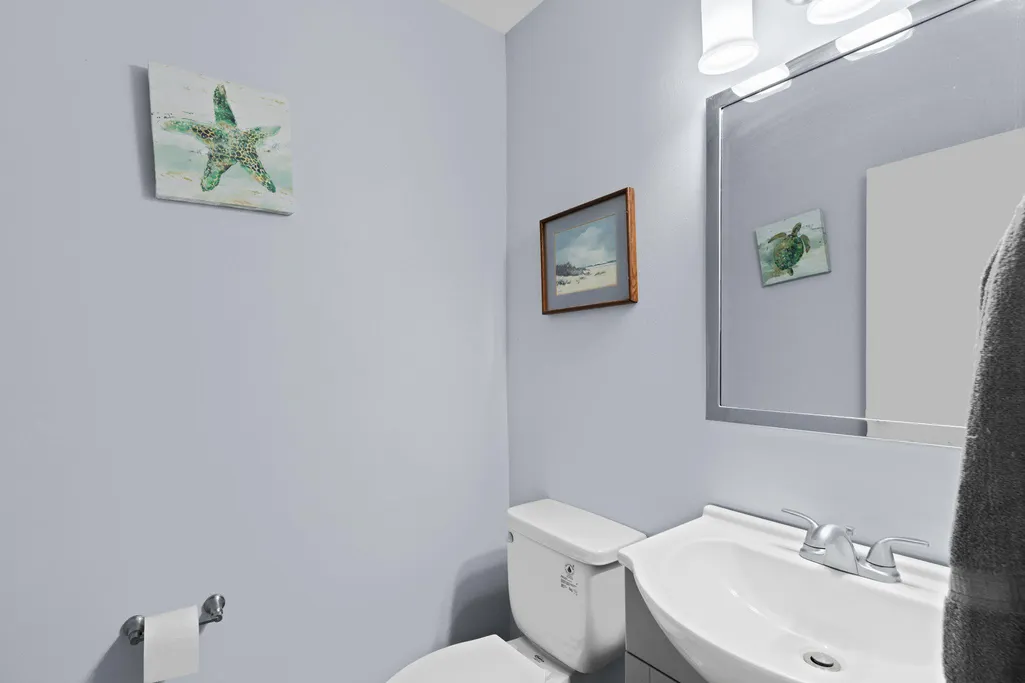
- Half Bathrooms1
- Sqr Footage2092
- Lot Size0.46 Acres
Data Source:
Bright MLS
Property Description
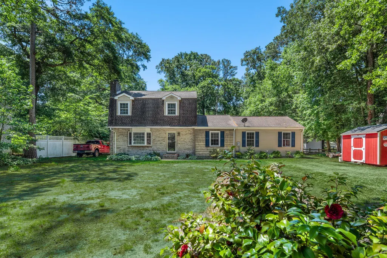
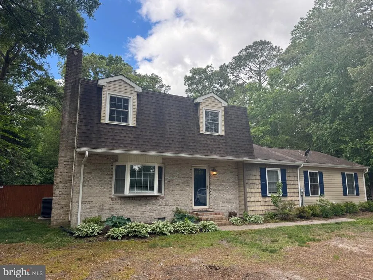
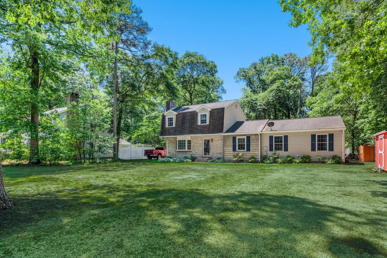
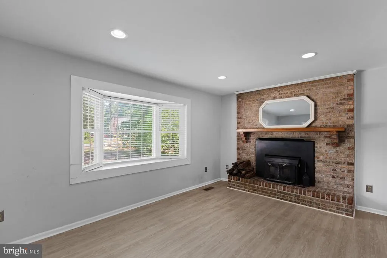
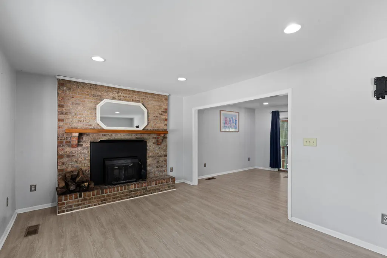
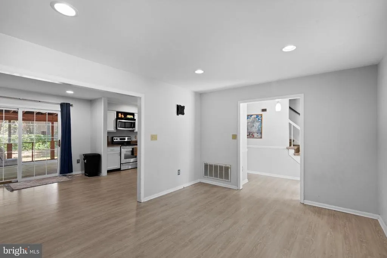
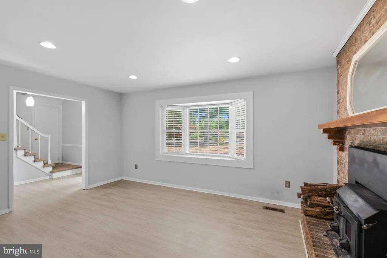
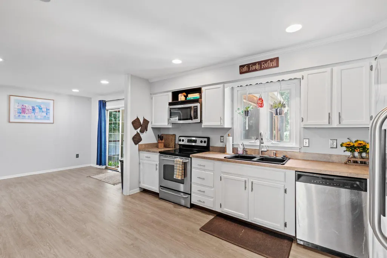
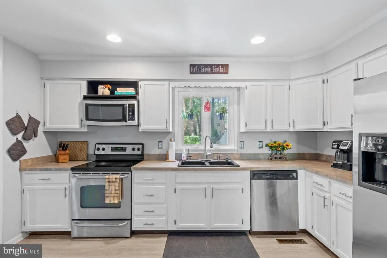
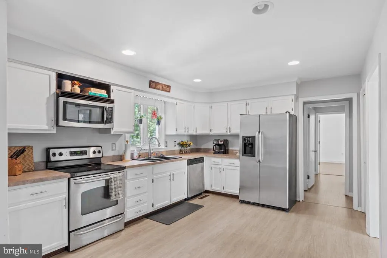
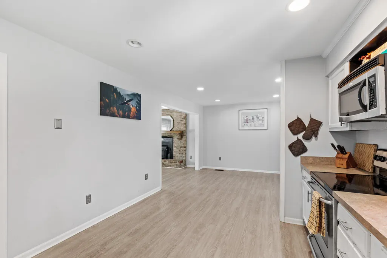
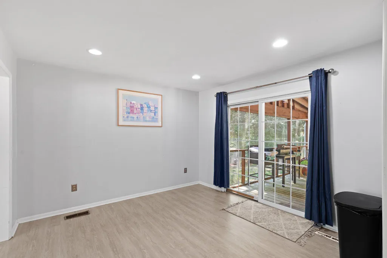
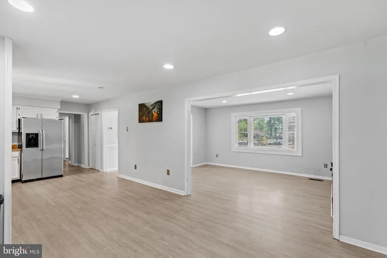
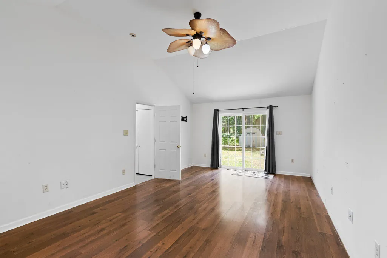
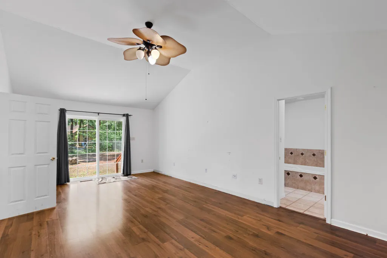
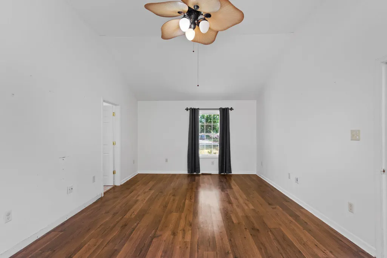
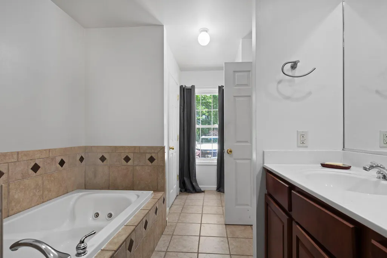
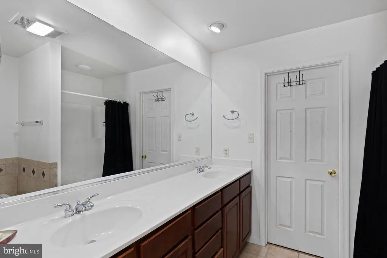
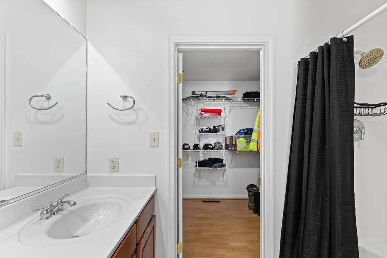
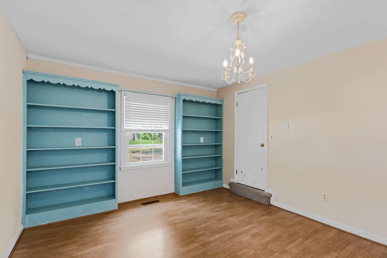
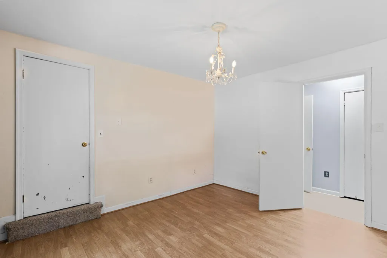
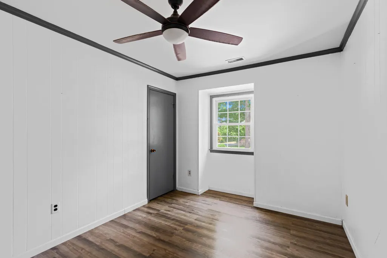
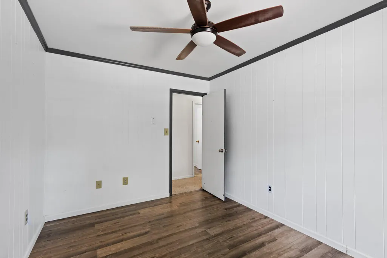
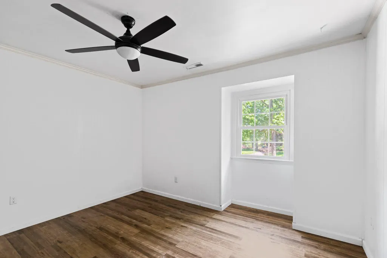
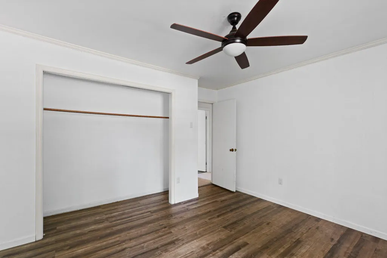
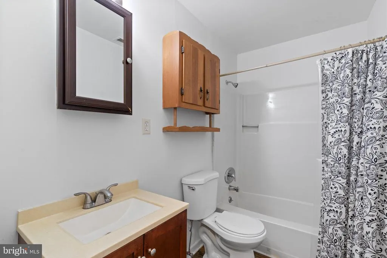
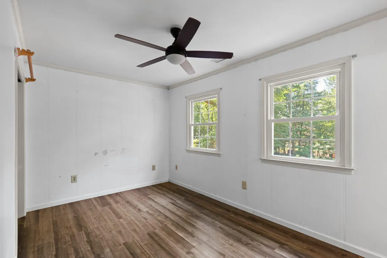
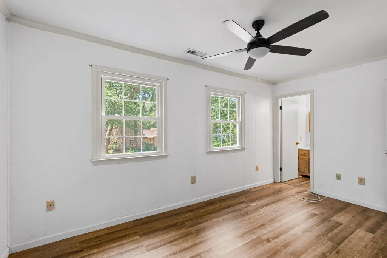
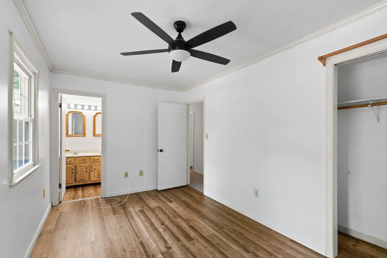
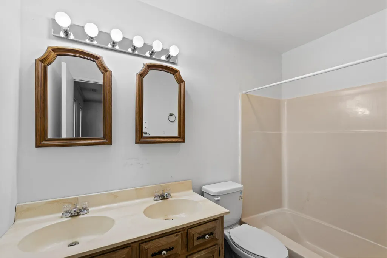
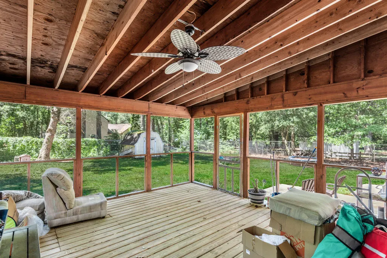
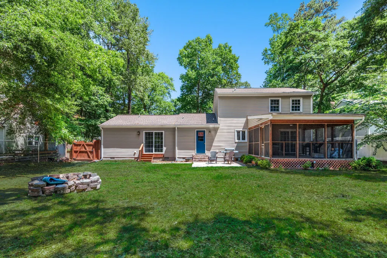
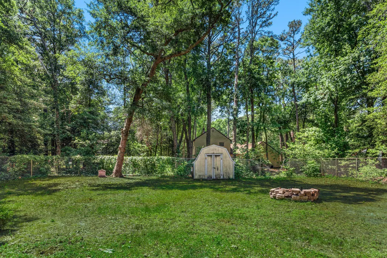
Nestled among mature trees and natural landscaping, this charming home offers timeless character and a warm, welcoming feel from the moment you arrive. Featuring classic dormer windows, a beautiful brick faade, and inviting curb appeal, the home blends traditional charm with comfortable everyday living. Inside, youll find a spacious and functional layout offering 4 bedrooms and 3.5 baths, including two primary suites one located upstairs and an expansive primary suite on the main level, providing flexibility for multi-generational living or guest accommodations. The open kitchen and dining area create the perfect gathering space for everyday living and entertaining, while sliding glass doors lead to a screened-in back porch overlooking the spacious fenced backyard. The majority of the home features durable and attractive LVP flooring, with carpeted stairs and hallway areas adding comfort underfoot. The generously sized living room is centered around a cozy wood-burning fireplace, creating a warm and inviting atmosphere. Also located on the main level is a versatile flex room that could easily serve as a home office, den, playroom, hobby space, or whatever best fits your lifestyle the possibilities are truly endless. Filled with charm, space, and versatility, this home offers the perfect balance of comfort and character in a peaceful setting and with quick access to Route 50, you'll be just a short drive from Salisbury, shopping, dining, and the area's popular beach destinations.
| Price History | |
|---|---|
| 5/17/2026 | Listed $349,900 |
| 8/5/2026 | 3$339,900 |
General Features
| Living Area | 2092 |
|---|---|
| Sewer | On Site Septic |
| Heating | Heat Pump(s) |
| Cooling | Heat Pump(s) |
| Possession | Settlement |
| Roof | Shingle |
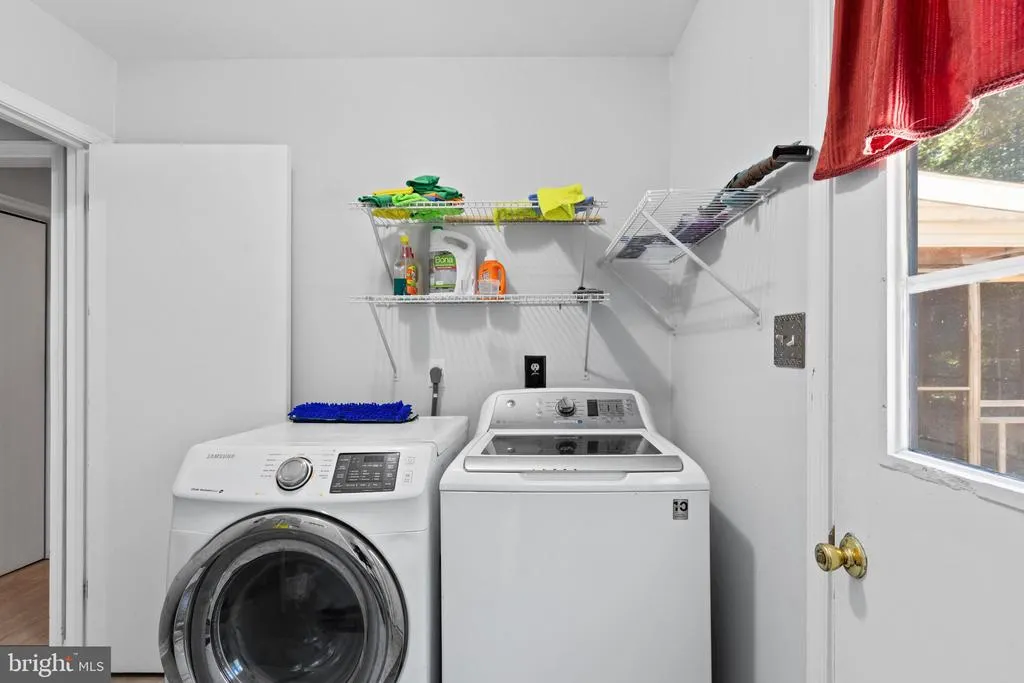
| Appliances | Built-In Microwave,Stainless Steel Appliances,Refrigerator,Oven/Range - Electric,Range Hood,Dishwasher,Dryer,Washer |
| Zoning | AR |
| HOA Fee | 60.00 |
| Association Fee Includes | Pest Control |
| Architectural Style | Dutch,Colonial |
| Construction Materials | Vinyl Siding |
| School District | WICOMICO COUNTY PUBLIC SCHOOLS |
| Year Built | 1979 |
| Levels | 2 |
| Tax Year | 2026 |
| Ownership | Fee Simple |
| Cool Fuel | Electric |
| Building Name | NONE AVAILABLE |
| Accessibility | 2+ Access Exits |
| Assoc Fee Paid Per | Annually |
| County | WICOMICO |
| New Construction | No |
| Property Type | Residential |
| HOA | Yes |
| Subdivision Name | KILBIRNIE ESTATES |
| Garage Y/N | No |
| Water Access Y/N | No |
| Other Structures | Above Grade,Below Grade |
| Full Baths | 3 |
| Status | ACTIVE |
| Directions | From S Salisbury Blvd turn right onto W College Ave,turn right onto Snow Hill Rd,turn left onto Johnson Rd,turn left onto Mt Hermon Church Rd,turn right onto MD-350E,turn left onto Walston Switch Rd, |
| City | SALISBURY |
| Disclosures | Subject to Condo/HOA Docs,Prop Disclaimer |
| Association Name | KILBIRNIE HOMEOWNERS ASSOCIATION |
| Senior Community Y/N | No |
| MLS Area | Wicomico Southeast (23-04) |
| Lot Size Units | Square Feet |
| Lot Size Square Feet | 20038.00 |
| Tax Assessed Value | 281033.0 |
| Tax Annual Amount | 2368.0 |
| Home Warranty Y/N | No |
| Structure Type | Detached |
| Condo/Coop Association fee Y/N | No |
| Bathrooms Full Main Level | 1 |
| Bathrooms Count Main Level | 2.00 |
| Price Per Sq Ft Total AG | 162.48 |
| Lease Considered Y/N | No |
| Vacation Rental Y/N | No |
| Virtual Tour | https://s3.amazonaws.com/video.creativeedge.tv/907408-4.mp4 |
| Total SQFT | 2092 |
| Standard Status | Active |
| Year Built Source | Estimated |
| Legal Subdivision | KILBIRNIE ESTATES SEC 09 |
| Tax Lot | 8 |
| Association Recreation Fee | No |
Interior Features
| Heating Fuel | Electric |
|---|---|
| Flooring | Carpet,Luxury Vinyl Plank |
| Total Fireplaces | 1 |
| Fireplace Features | Wood |
| Hot Water | 60+ Gallon Tank |
| Basement (Y/N) | No |
| Heating Y/N | Yes |
| Fireplace Y/N | Yes |
| Above Grade Finished Area | 2092 |
| Half Baths | 1 |
| Central Air Y/N | No |
| Total Bedrooms | 4 |
| Room Type | Living Room,Dining Room,Primary Bedroom,Kitchen,Den,Laundry,Screened Porch |
| Main Level Bedrooms | 1 |
| Below Grade Finished Area Unit Type | Square Feet |
| LivingAreaSource | Assessor |
| Below Grade Finished Area Source | Assessor |
| Bedrooms Count All Upper Levels | 3 |
| Bedrooms Count Upper Level 1 | 3 |
| Bathrooms Half Main Level | 1 |
| Bathrooms Full Upper Level 1 | 2 |
| Bathrooms Full All Upper Levels | 2 |
| Bathrooms Count Upper Level 1 | 2.00 |
| Bathrooms Count All Upper Levels | 2 |
| Above Grade Finished Area Source | Assessor |
| Above Grade Finished Area Unit Type | Square Feet |
| Total Baths | 4 |
Exterior Features
| Pool | No Pool |
|---|---|
| Water Source | Well |
| Inclusions | Two outdoor sheds |
| Type of Parking | Driveway |
| Foundation Details | Block |
| Water View Y/N | No |
| Lot Size Acres | 0.46 |
| Lot Size Source | Estimated |
| Waterfront Y/N | No |
| Navigable Water Y/N | No |
| Water Oriented Y/N | No |
Room Details
| Room | Dimensions | Level | Flooring | Details |
|---|---|---|---|---|
| Den | Main | |||
| Dining Room | Main | |||
| Kitchen | Main | |||
| Laundry | Main | |||
| Living Room | Main | |||
| Primary Bedroom | Main | |||
| Screened Porch | Main |
Amenities
- Foreclosure
- Views
- Short Sale
- New Construction
- Adult 55+
- Lease To Own
- No HOA Fees
- Furnished
- Primary On Main
- Air Conditioning
- Seller Finance
- Green
- Fixer Upper
- Horse
- Golf
- Fireplace
- Deck
- Garage
- Basement
- Pool
Property vs Single Family Average in 21804
Price
Taxes
Year Built
Visits
 © BRIGHT, All Rights Reserved
