
Price Reduction - Primary on Main
Address
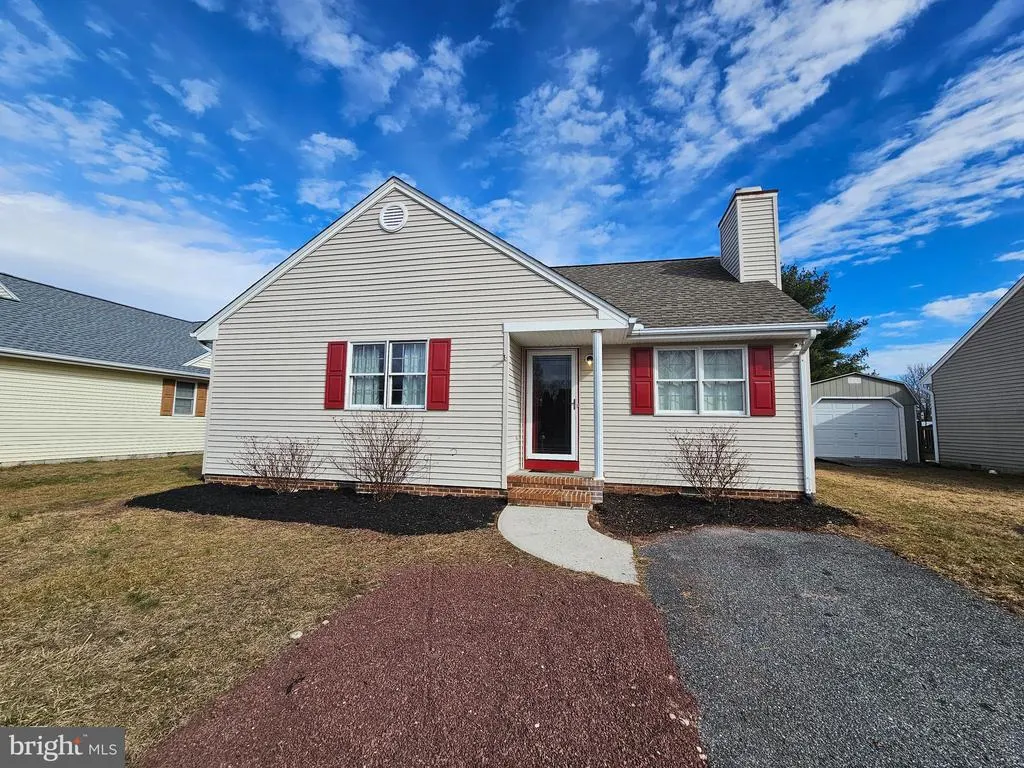
1405 Bantry Lane, Salisbury, MD
Price
$ 215,000
Property Attributes
- MLS#MDWC2023196
- TypeSingle Family
- Listing Status ACTIVE
- CountyWICOMICO
- CitySalisbury
- AreaWicomico Southeast
- NeighborhoodEirean Mhor
- Zip21804
- StyleRanch/Rambler
- Year Built1993
- Taxes$ 3019
- Price$ 215,000
- Bedrooms2
- Full Bathrooms2
- Half Bathrooms0
- Sqr Footage997
- Lot Size0.17 Acres
Data Source:
Bright MLS
Property Description
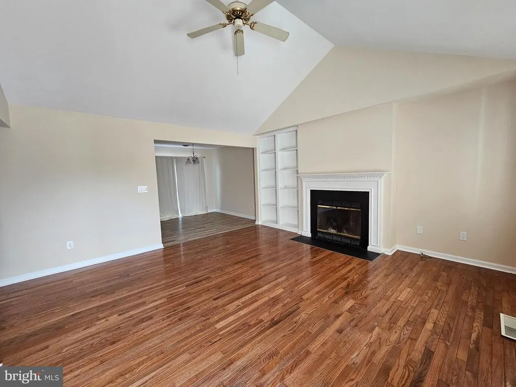
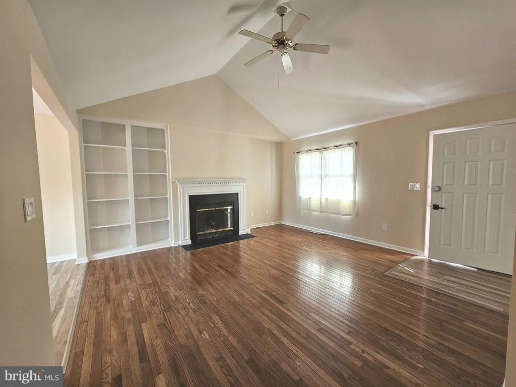
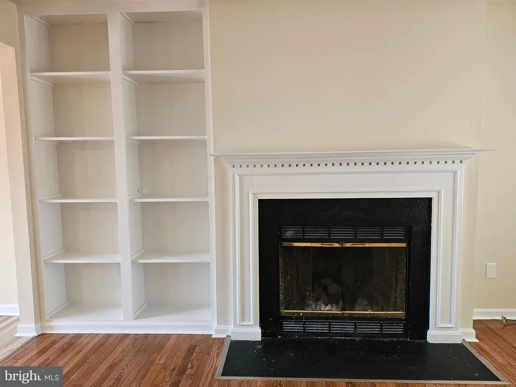
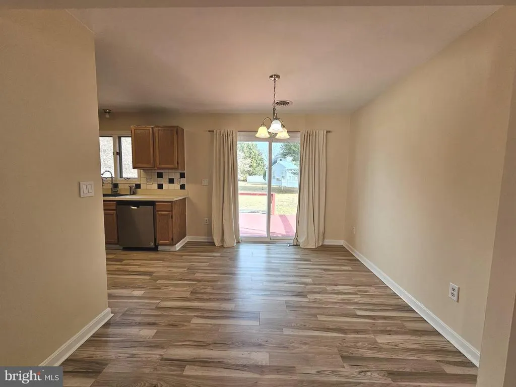
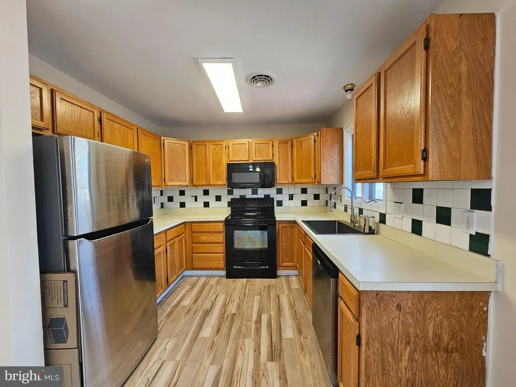
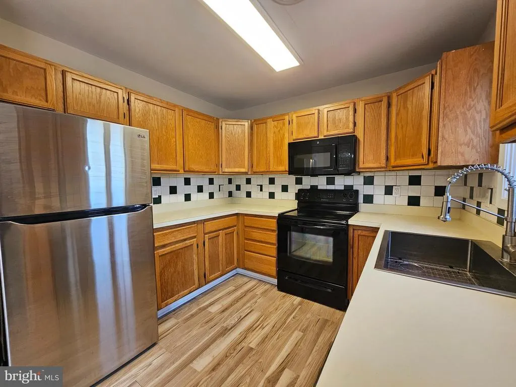
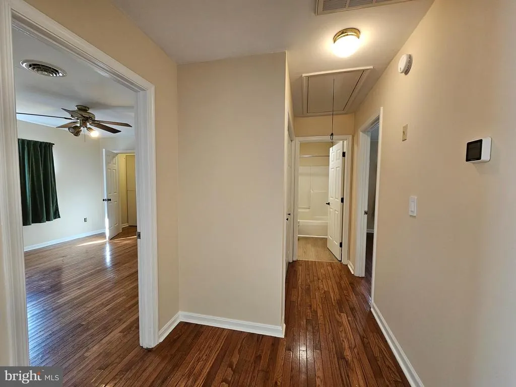
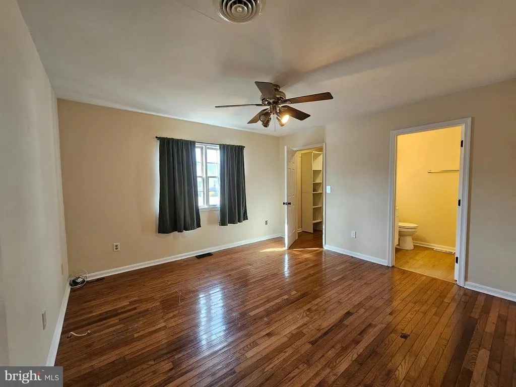
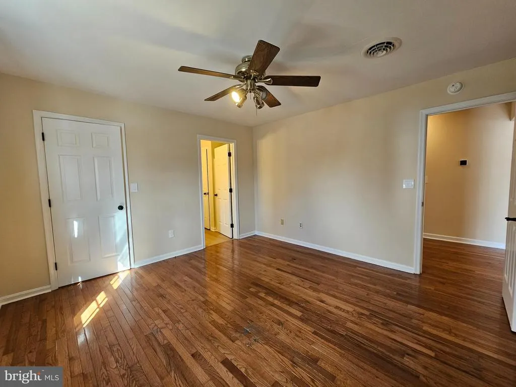
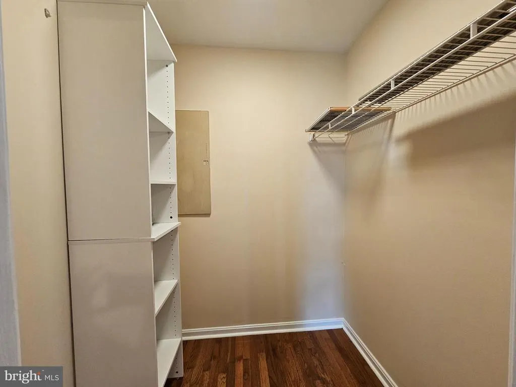
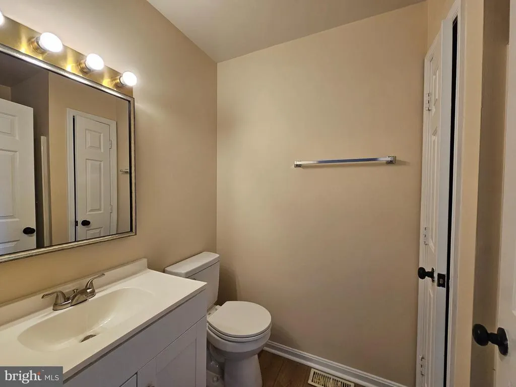
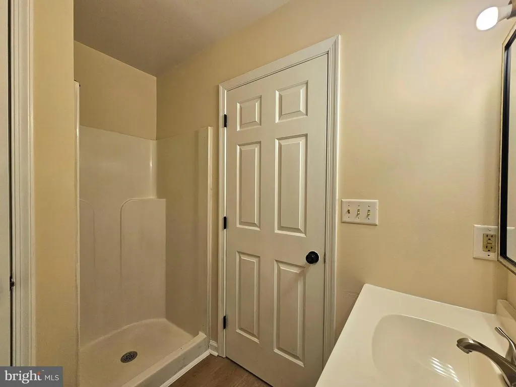
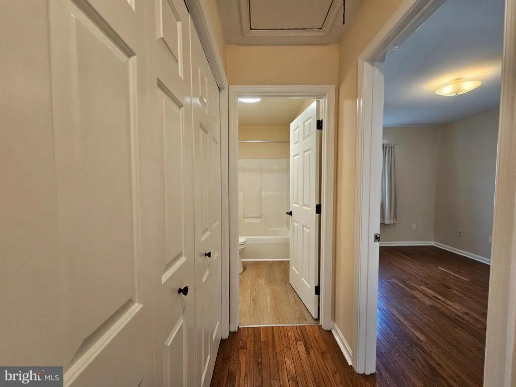
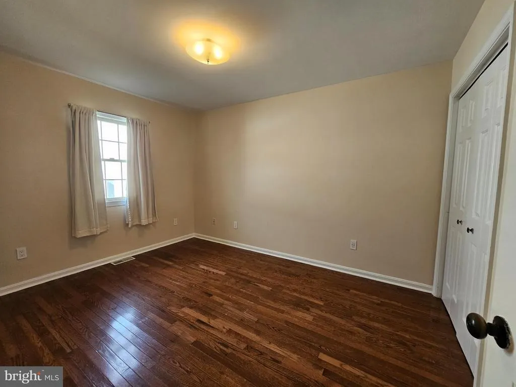
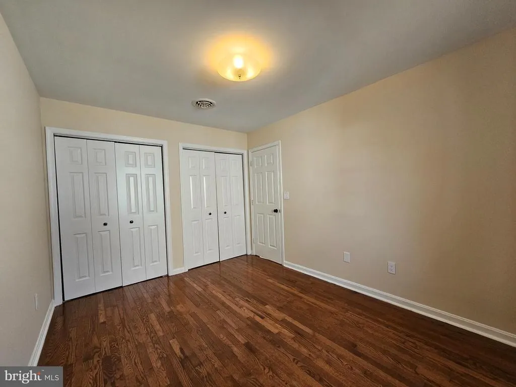
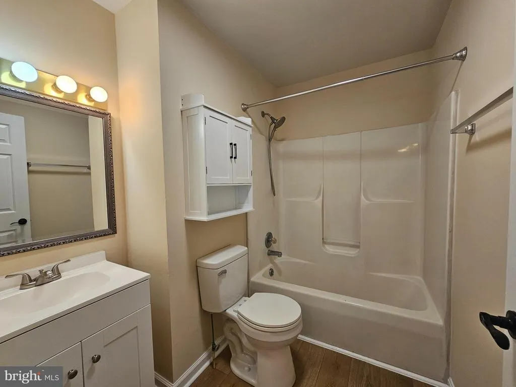
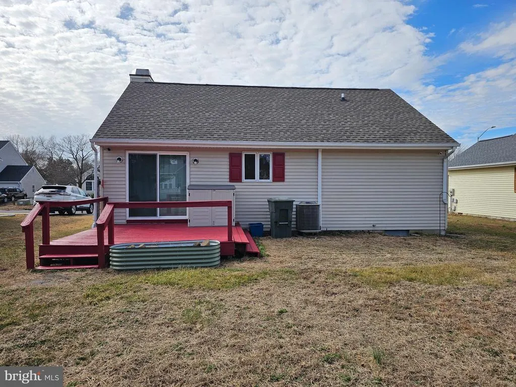
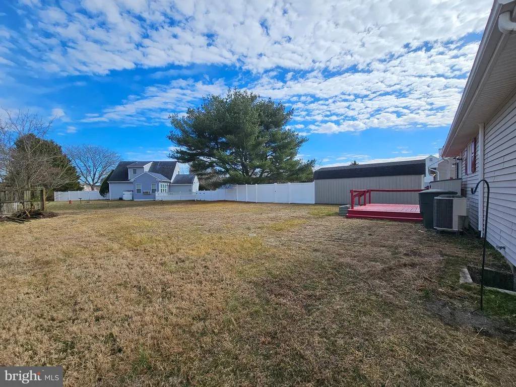
Thoughtfully maintained and full of character, this 2-bedroom, 2-bath home offers comfortable living in a highly convenient Salisbury location. Hardwood flooring flows throughout the main living areas and both bedrooms, creating a warm, cohesive feel with timeless appeal. The spacious living room is filled with natural light and features a vaulted ceiling, custom built-in bookcases, and a cozy fireplace that creates an inviting setting for both everyday living and entertaining. The kitchen and dining area showcase updated luxury vinyl flooring, oak cabinetry, ample counter space, and a newer sliding glass door leading to the rear deck. The primary suite offers a relaxing retreat with a walk-in closet and an updated ensuite bath featuring a newer vanity and stand-up shower, while a second bedroom and refreshed hall bath provide flexibility for guests, a home office, or additional living space. Fresh interior paint and a newly replaced water heater add to the home's move-in-ready appeal and provide added peace of mind. Outside, the rear deck offers the perfect space for morning coffee, grilling, or simply unwinding at the end of the day. Conveniently located just minutes from shopping, dining, and Salisbury University, this home combines thoughtful updates, comfortable living spaces, and everyday convenience in one appealing package.
| Elementary School | Middle School | High School |
|---|---|---|
| Prince Street School Elementary School | Bennett Middle School | James M. Bennett High School |
| Price History | |
|---|---|
| 6/3/2026 | Listed $225,000 |
| 7/2/2026 | 3$220,000 |
| 8/7/2026 | 3$215,000 |
General Features
| Living Area | 997 |
|---|---|
| Sewer | Public Sewer |
| Heating | Heat Pump(s) |
| Cooling | Ceiling Fan(s),Central A/C |
| Possession | Immediate |
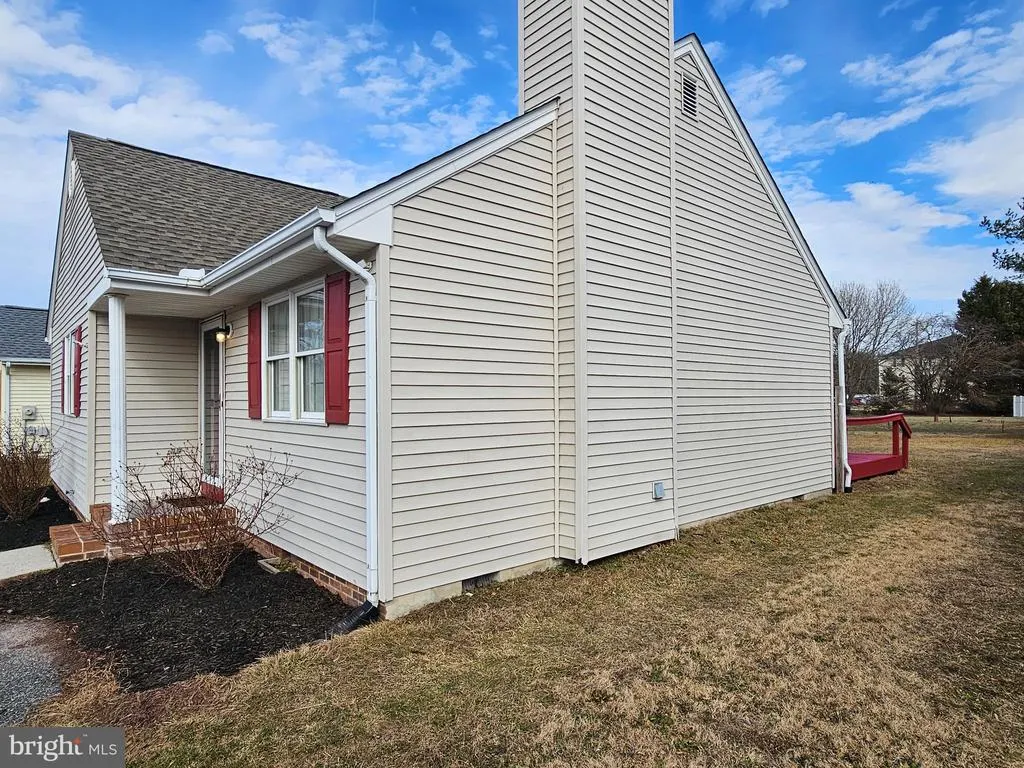
| Roof | Architectural Shingle |
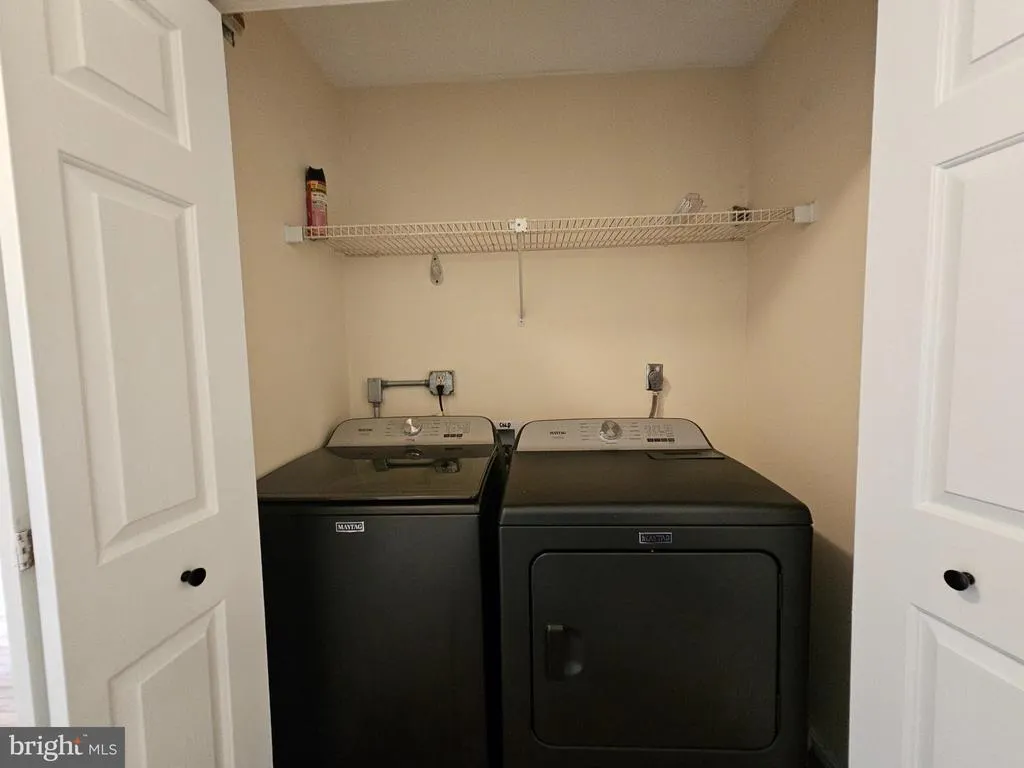
| Appliances | Built-In Microwave,Dishwasher,Dryer,Oven/Range - Electric,Refrigerator,Washer,Water Heater,Disposal,Central Vacuum |
| Zoning | R10 |
| HOA Fee | 100.00 |
| Patio/Porch Features | Deck(s) |
| Architectural Style | Ranch/Rambler |
| Construction Materials | Vinyl Siding |
| School District | WICOMICO COUNTY PUBLIC SCHOOLS |
| Year Built | 1993 |
| Levels | 1 |
| Tax Year | 2025 |
| Ownership | Fee Simple |
| Cool Fuel | Electric |
| Section | 2 |
| Building Name | NONE AVAILABLE |
| Accessibility | None |
| Assoc Fee Paid Per | Annually |
| County | WICOMICO |
| New Construction | No |
| Property Type | Residential |
| HOA | Yes |
| Subdivision Name | EIREAN MHOR |
| Garage Y/N | No |
| Water Access Y/N | No |
| Other Structures | Above Grade,Below Grade |
| Full Baths | 2 |
| Status | ACTIVE |
| Directions | Dykes Rd. to Bantry Lane. Home is on the left. |
| City | SALISBURY |
| Disclosures | Prop Disclosure |
| Association Name | EIREAN MHOR |
| Senior Community Y/N | No |
| MLS Area | Wicomico Southeast (23-04) |
| Lot Size Units | Square Feet |
| Lot Size Square Feet | 7540.00 |
| Tax Assessed Value | 168700.0 |
| Tax Annual Amount | 3019.0 |
| Structure Type | Detached |
| Condo/Coop Association fee Y/N | No |
| Bathrooms Full Main Level | 2 |
| Bathrooms Count Main Level | 2.00 |
| Price Per Sq Ft Total AG | 218.05 |
| Acceptable Financing | Cash,Conventional,FHA,VA |
| Vacation Rental Y/N | No |
| Total SQFT | 997 |
| Standard Status | Active |
| Year Built Source | Estimated |
| Legal Subdivision | EIREAN MHOR SUB |
| Tax Lot | 17 |
Interior Features
| Heating Fuel | Electric |
|---|---|
| Total Fireplaces | 1 |
| Fireplace Features | Wood,Fireplace - Glass Doors |
| Hot Water | Electric |
| Basement (Y/N) | No |
| Heating Y/N | Yes |
| Fireplace Y/N | Yes |
| Above Grade Finished Area | 986 |
| Central Air Y/N | Yes |
| Total Bedrooms | 2 |
| Below Grade Finished Area | 11 |
| Main Level Bedrooms | 2 |
| Below Grade Finished Area Unit Type | Square Feet |
| LivingAreaSource | Estimated |
| Laundry Type | Main Floor |
| Below Grade Unfin Area Units | Square Feet |
| Below Grade Unfin SQFT Source | Estimated |
| Below Grade Finished Area Source | Estimated |
| Above Grade Finished Area Source | Estimated |
| Above Grade Finished Area Unit Type | Square Feet |
| Total Baths | 2 |
Exterior Features
| Pool | No Pool |
|---|---|
| Water Source | Public |
| Type of Parking | Driveway |
| Land Use Code | R |
| Foundation Details | Block |
| Water View Y/N | No |
| Lot Dimensions | 0.00 x 0.00 |
| Lot Size Acres | 0.17 |
| Lot Size Source | Estimated |
| Waterfront Y/N | No |
| Door Features | Storm |
| Land Assessed Value | 0.00 |
| Navigable Water Y/N | No |
| Water Oriented Y/N | No |
| LotDimensionsSource | Estimated |
Amenities
- Foreclosure
- Views
- Short Sale
- New Construction
- Adult 55+
- Lease To Own
- No HOA Fees
- Furnished
- Primary On Main
- Air Conditioning
- Seller Finance
- Green
- Fixer Upper
- Horse
- Golf
- Fireplace
- Deck
- Garage
- Basement
- Pool
Property vs Single Family Average in 21804
Price
Taxes
Year Built
Visits
 © BRIGHT, All Rights Reserved
