
Views
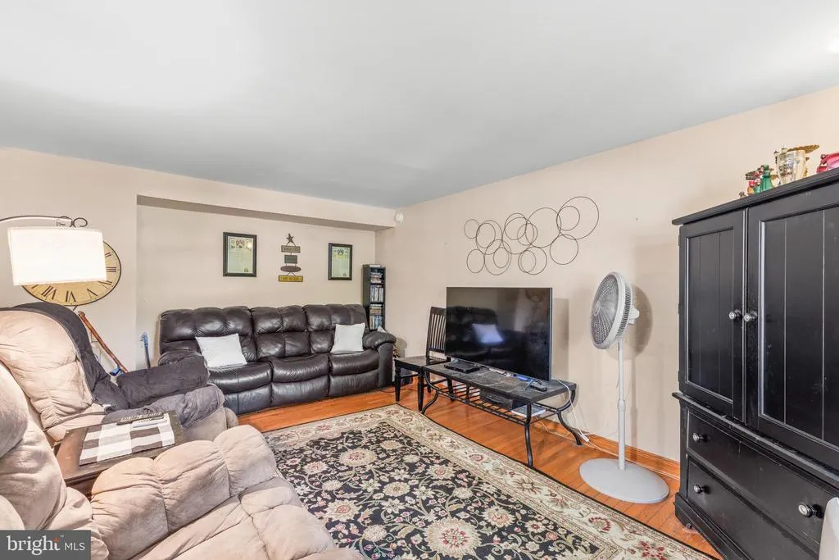
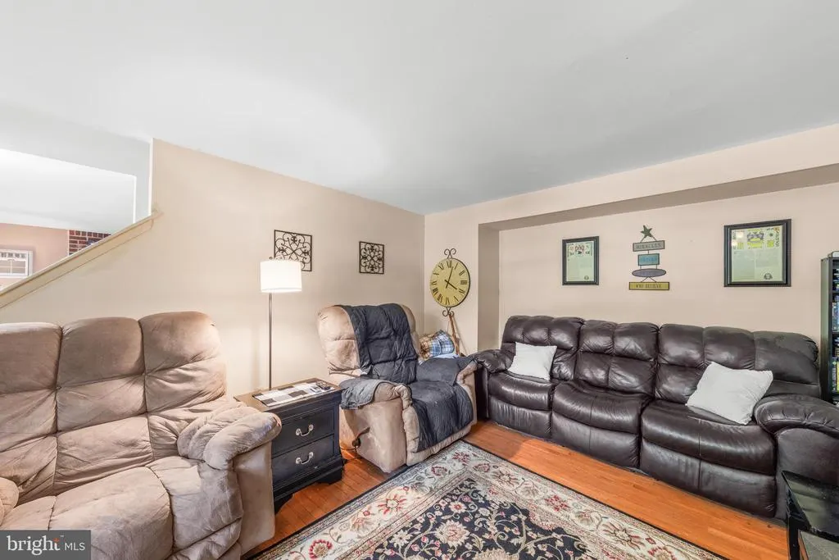
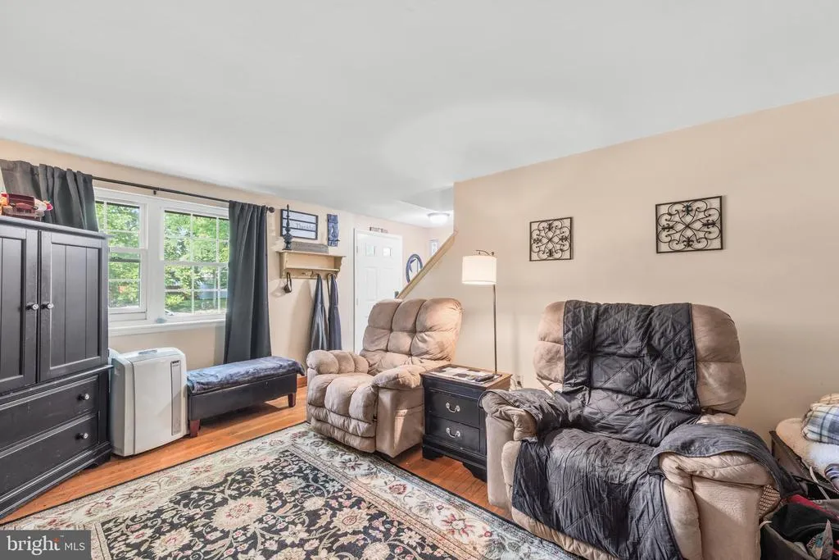
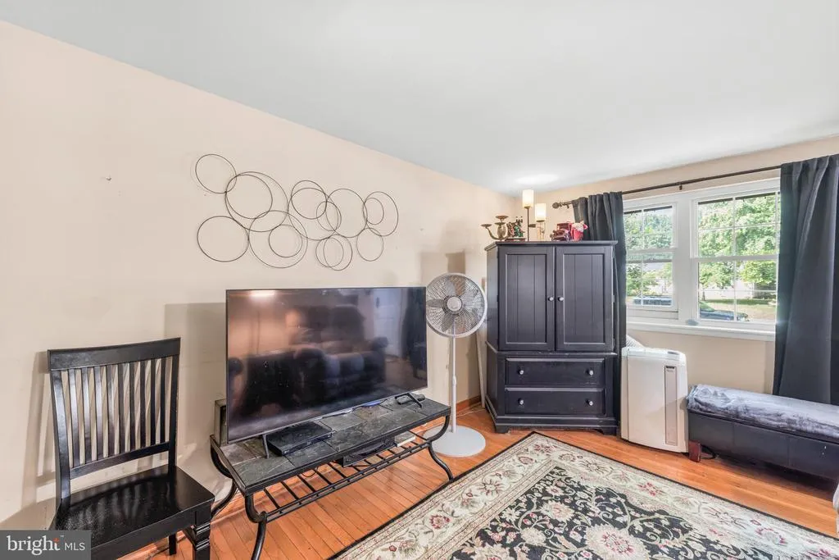
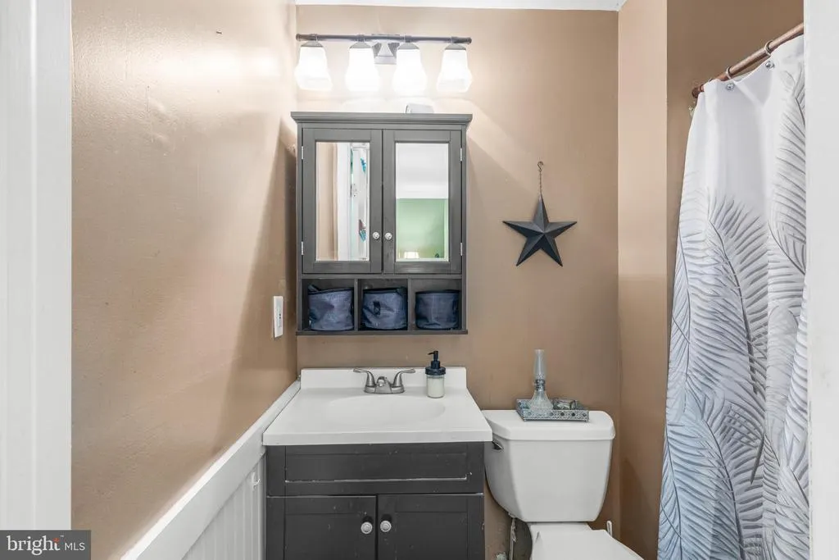
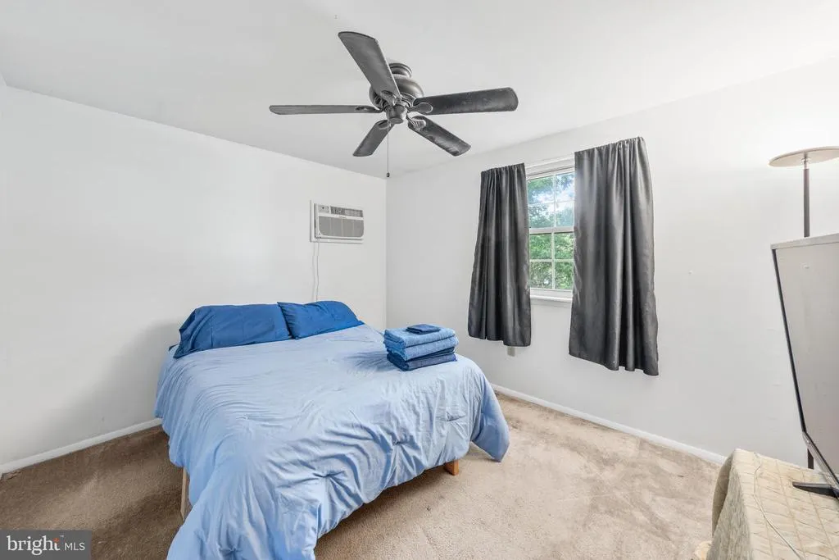
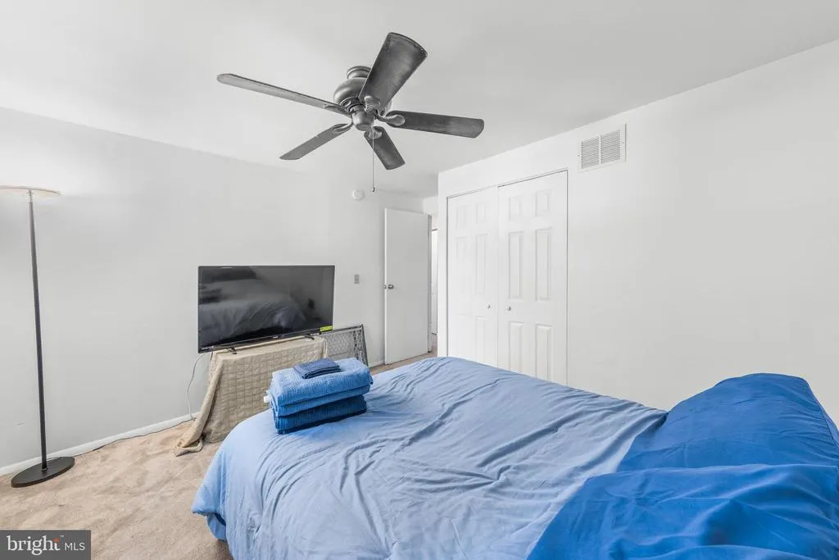
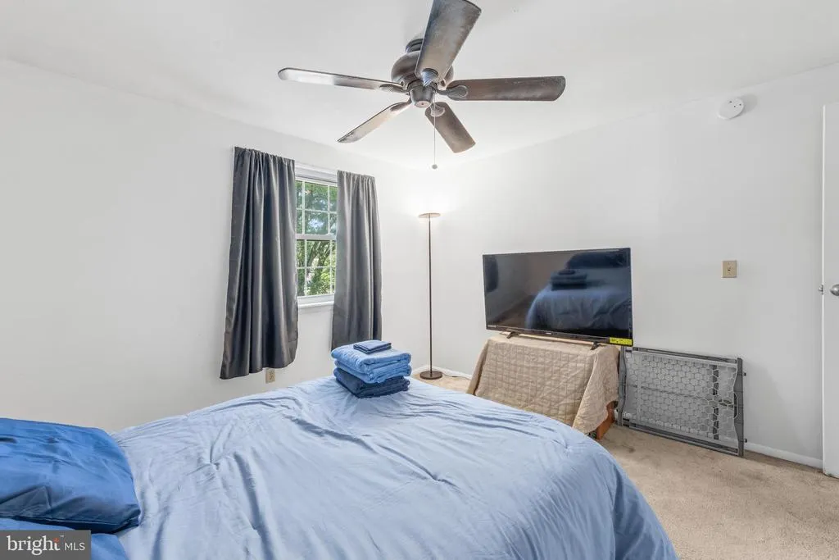
Address
629 Terrapin Lane, Salisbury, MD
Price
$ 330,000
Property Attributes
- MLS#MDWC2023558
- TypeSingle Family
- Listing Status ACTIVE
- CountyWICOMICO
- CitySalisbury
- AreaWicomico Southeast
- NeighborhoodSchumaker Glen
- Zip21804
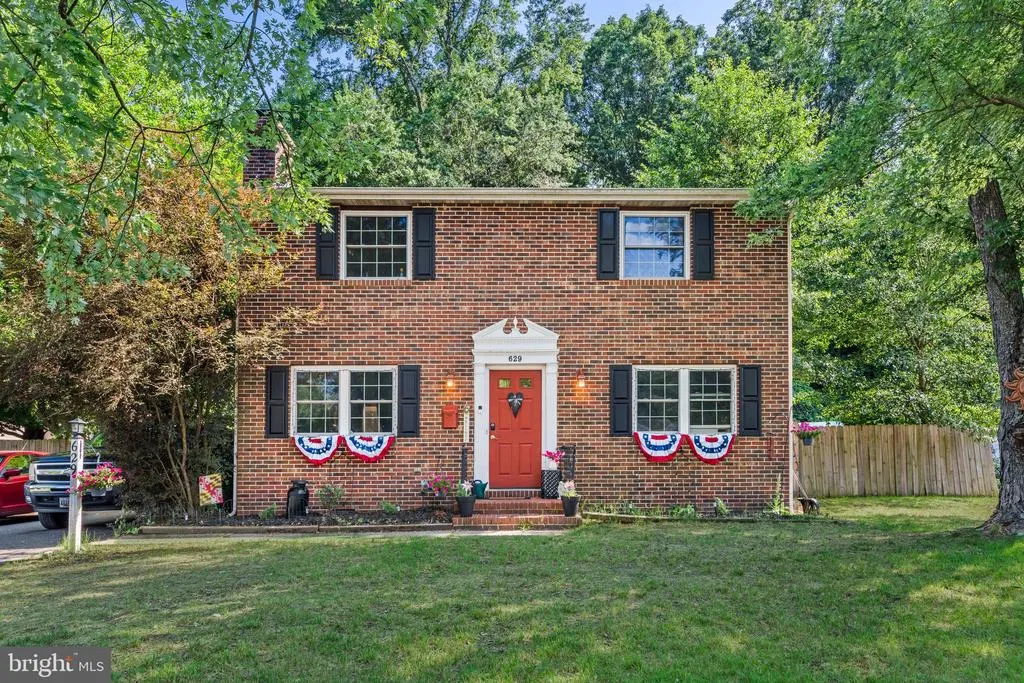
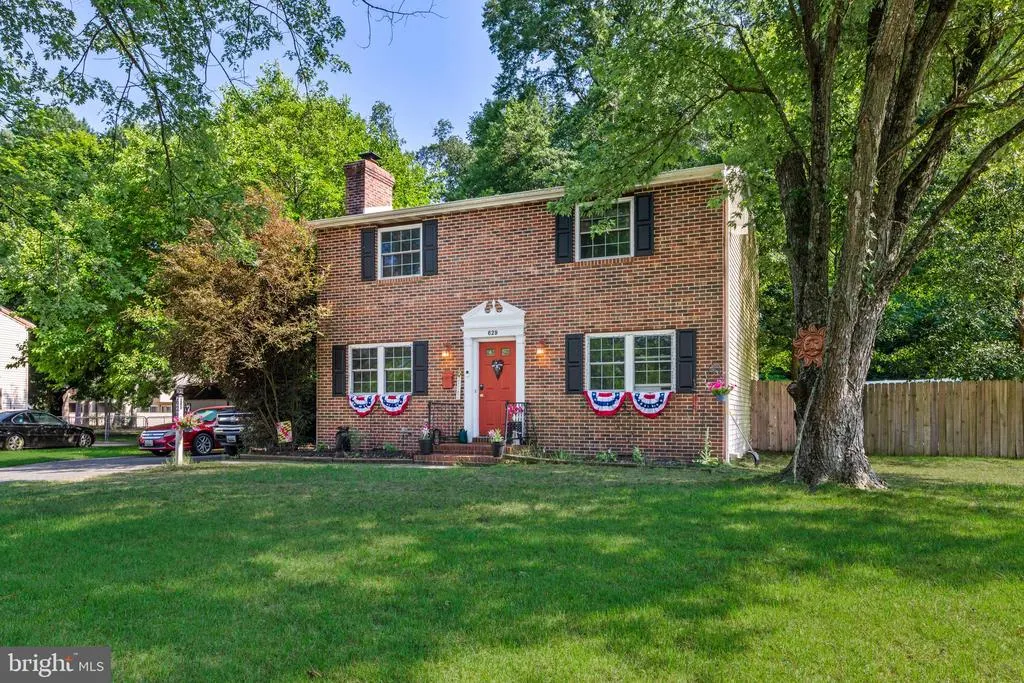
- StyleColonial
- Year Built1980
- Taxes$ 4217
- Price$ 330,000
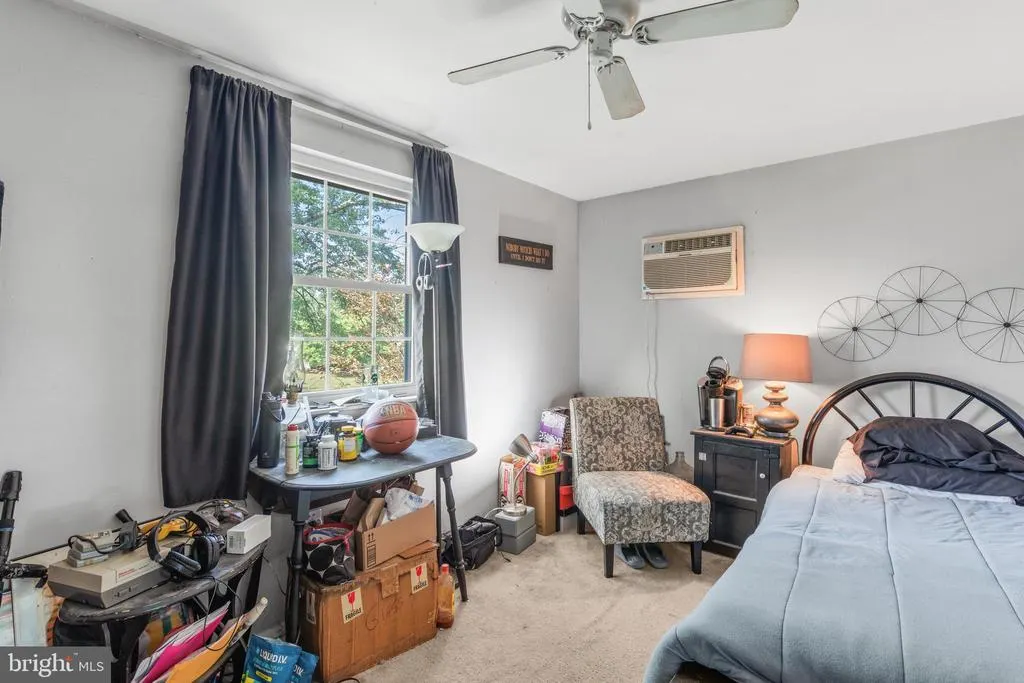
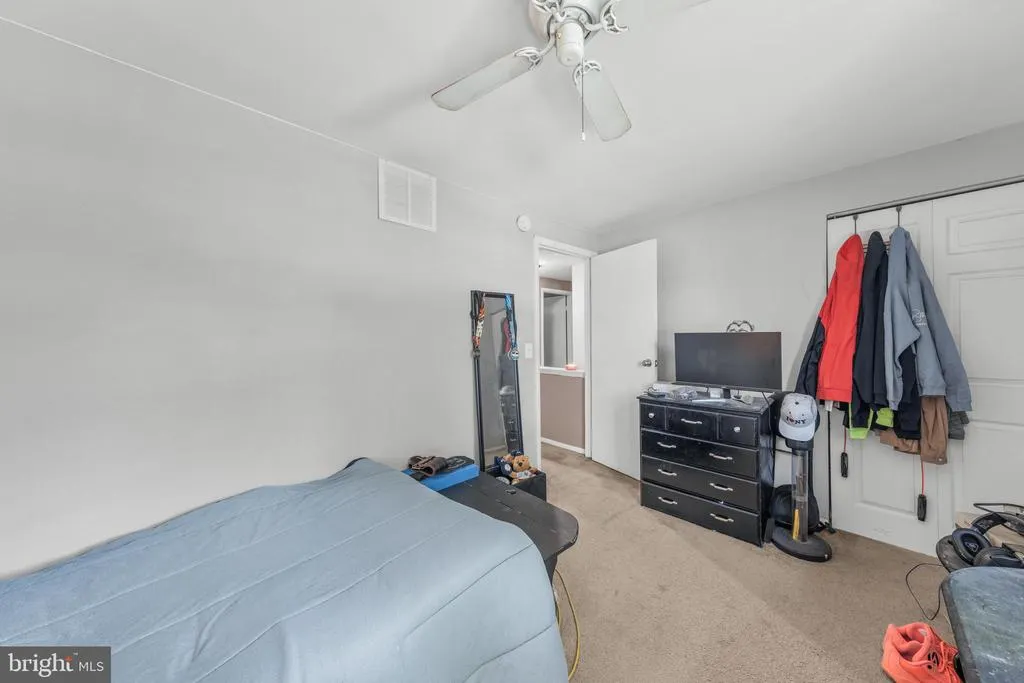
- Bedrooms4
- Full Bathrooms2
- Half Bathrooms1
- Sqr Footage1560
- Lot Size0.26 Acres
Data Source:
Bright MLS
Property Description
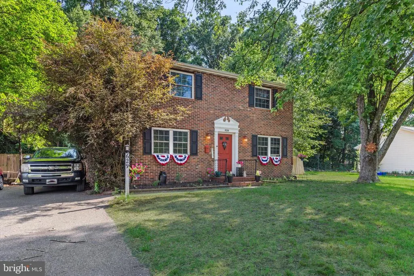
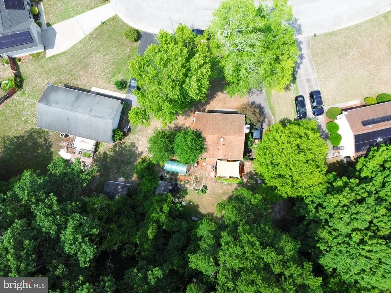
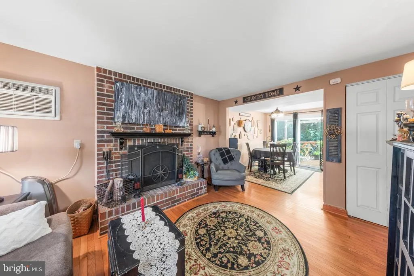
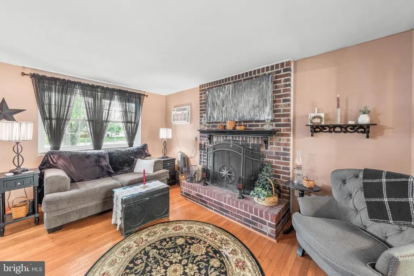
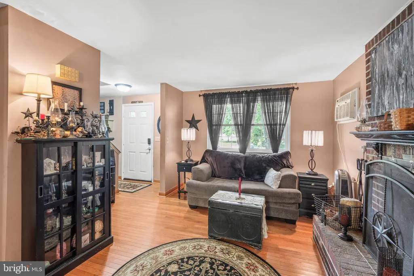
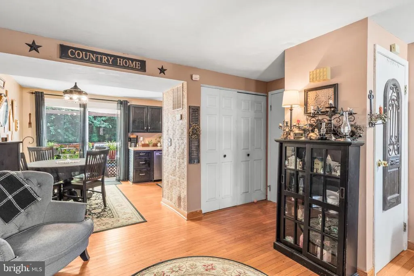
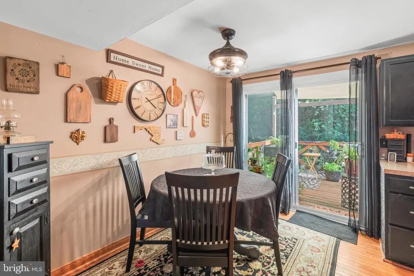
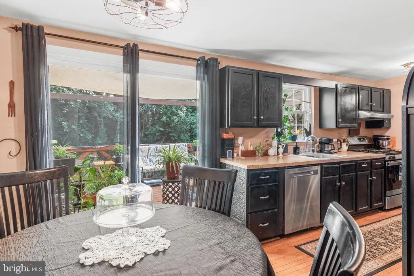
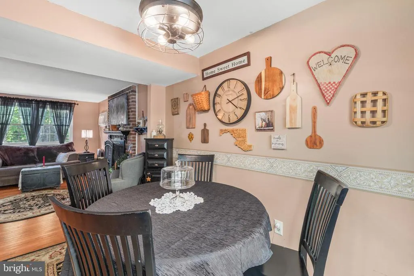
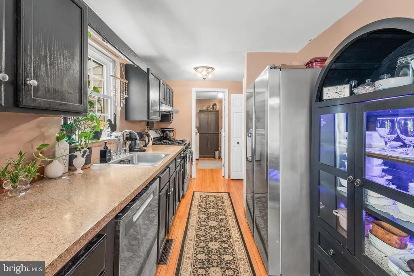
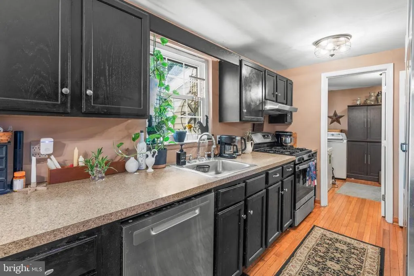
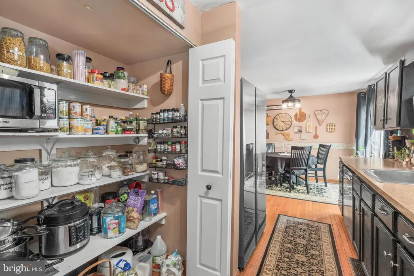
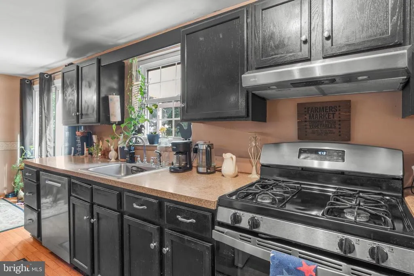
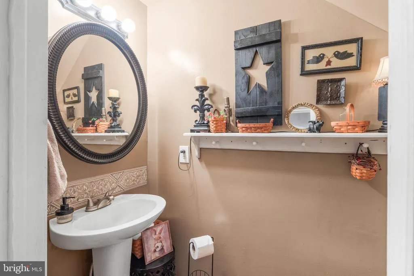
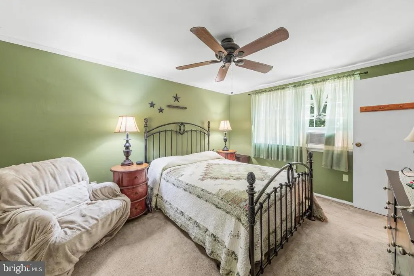
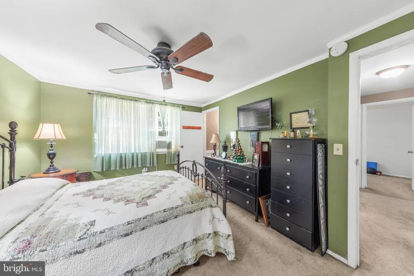
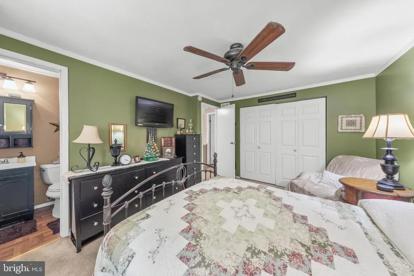
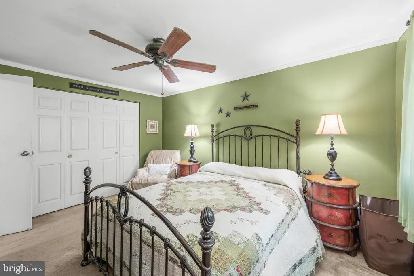
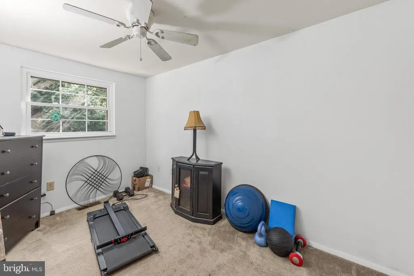
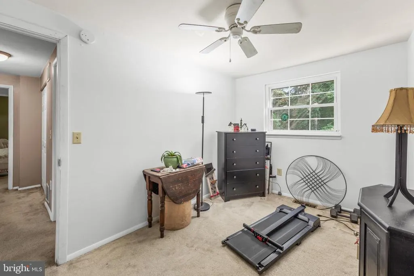
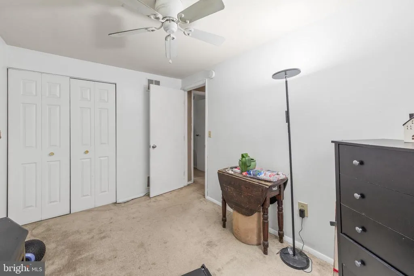
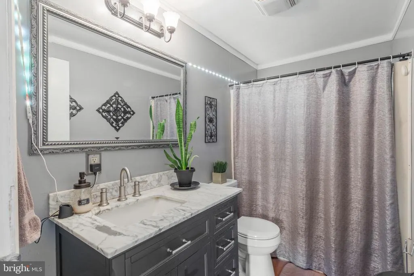
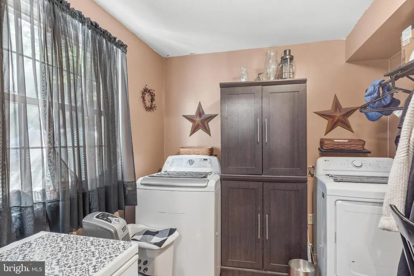
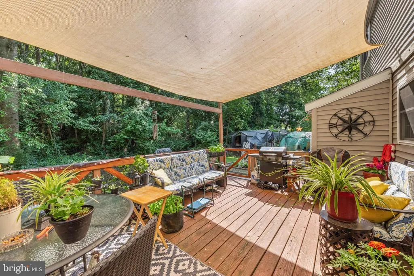
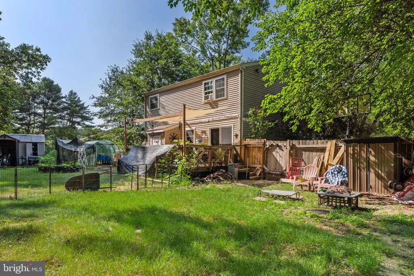
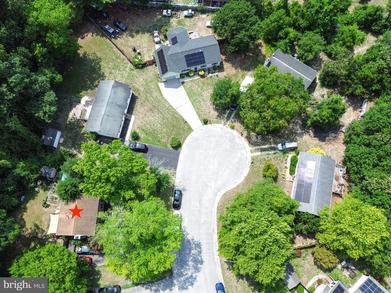
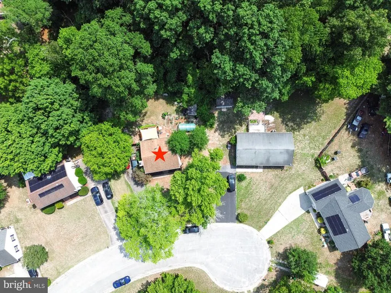
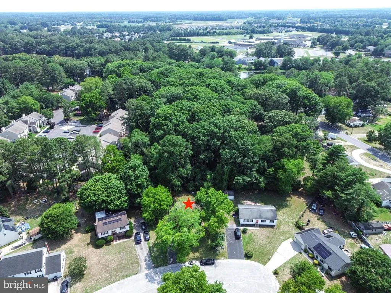
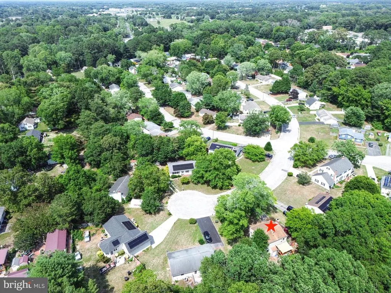
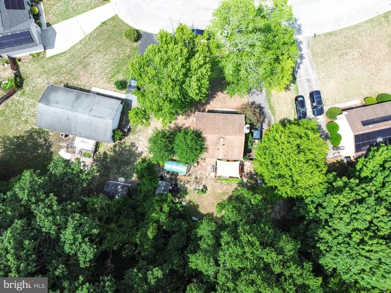
Welcome to 629 Terrapin Lane! This spacious 4-bedroom, 2.5-bath home is tucked away on a quiet cul-de-sac in the desirable Schumaker Glen community. Inside, you'll find a comfortable layout featuring a bright living room and a separate family room, perfect for movie nights, entertaining guests, or relaxing after a long day. Gather around the charming wood-burning fireplace during the colder months and enjoy the warmth and character it brings to the home. A convenient half bath and walk-in laundry room are located on the main level. Upstairs, the primary suite offers a private retreat with its own full bath, while three additional bedrooms share a second full bathroom, providing plenty of space for family and guests. Step outside to enjoy the private backyard, which backs to woods for added privacy and a peaceful natural setting. Sip your morning coffee on the rear deck, garden in the greenhouse, and take advantage of the abundant outdoor storage with one attached shed and two additional detached sheds. The spacious yard offers endless possibilities for entertaining, gardening, pets, or outdoor recreation. Conveniently located just minutes from Wicomico County schools, the Salisbury Zoo, downtown Salisbury, shopping, dining, Walmart, Sam's Club, and The Centre at Salisbury. Plus, the beaches of Ocean City are approximately 40 minutes away, making beach days an easy getaway. Recent updates wall-mounted A/C and heat units installed in 2019, new kitchen appliances and new washer/dryer in 2025. This home combines space, privacy, convenience, and outdoor living - all in one exceptional location.
| Middle School | High School |
|---|---|
| Wicomico Middle School | Wicomico High School |
| Price History | |
|---|---|
| 6/27/2026 | Listed $330,000 |
General Features
| Living Area | 1560 |
|---|---|
| Sewer | Public Sewer |
| Heating | Central,Wall Unit,Heat Pump - Gas BackUp |
| Cooling | Central A/C,Wall Unit |
| Possession | Settlement,61-90 Days CD,Subject to Home Choice |
| Appliances | Dishwasher,Dryer,Washer,Stainless Steel Appliances,Microwave,Freezer,Stove,Exhaust Fan,Refrigerator |
| Zoning | R |
| Patio/Porch Features | Deck(s) |
| Architectural Style | Colonial |
| Construction Materials | Brick,Frame,Stick Built |
| School District | WICOMICO COUNTY PUBLIC SCHOOLS |
| Exclusions | furniture,furniture on the deck |
| Year Built | 1980 |
| View | Trees/Woods,Street |
| Levels | 2 |
| Tax Year | 2025 |
| Ownership | Fee Simple |
| Cool Fuel | Electric |
| Building Name | NONE AVAILABLE |
| Accessibility | Level Entry - Main |
| County | WICOMICO |
| New Construction | No |
| Property Type | Residential |
| HOA | No |
| Subdivision Name | SCHUMAKER GLEN |
| Garage Y/N | No |
| Water Access Y/N | No |
| Other Structures | Above Grade,Below Grade |
| Full Baths | 2 |
| Status | ACTIVE |
| Directions | GPS |
| City | SALISBURY |
| Senior Community Y/N | No |
| MLS Area | Wicomico Southeast (23-04) |
| Lot Size Units | Square Feet |
| Lot Size Square Feet | 11543.00 |
| Tax Assessed Value | 229933.0 |
| Tax Annual Amount | 4217.0 |
| Home Warranty Y/N | No |
| Structure Type | Detached |
| Condo/Coop Association fee Y/N | No |
| Bathrooms Count Main Level | 1.00 |
| Price Per Sq Ft Total AG | 211.54 |
| Acceptable Financing | Cash,Conventional,FHA |
| Additional Parcels Y/N | No |
| Historic Y/N | No |
| Lease Considered Y/N | No |
| Vacation Rental Y/N | No |
| Virtual Tour | https://youtube.com/shorts/VYA_ztzFZAY |
| Total SQFT | 1560 |
| Standard Status | Active |
| Year Built Source | Assessor |
| Legal Subdivision | SCHUMAKER GLEN |
| Tax Lot | 30 |
| Association Recreation Fee | No |
Interior Features
| Interior Amenities | Bathroom - Walk-In Shower,Carpet,Wood Floors,Family Room Off Kitchen |
|---|---|
| Heating Fuel | Natural Gas |
| Flooring | Carpet,Wood |
| Total Fireplaces | 1 |
| Fireplace Features | Wood |
| Hot Water | Electric |
| Basement (Y/N) | No |
| Heating Y/N | Yes |
| Fireplace Y/N | Yes |
| Above Grade Finished Area | 1560 |
| Half Baths | 1 |
| Central Air Y/N | Yes |
| Total Bedrooms | 4 |
| Entry Level | 1 |
| Below Grade Finished Area Unit Type | Square Feet |
| LivingAreaSource | Assessor |
| Laundry Type | Dryer In Unit,Washer In Unit |
| Below Grade Unfin Area Units | Square Feet |
| Below Grade Unfin SQFT Source | Assessor |
| Below Grade Finished Area Source | Assessor |
| Bedrooms Count All Upper Levels | 4 |
| Bedrooms Count Upper Level 1 | 4 |
| Bathrooms Half Main Level | 1 |
| Bathrooms Full Upper Level 1 | 2 |
| Bathrooms Full All Upper Levels | 2 |
| Bathrooms Count Upper Level 1 | 2.00 |
| Bathrooms Count All Upper Levels | 2 |
| Above Grade Finished Area Source | Assessor |
| Above Grade Finished Area Unit Type | Square Feet |
| Total Baths | 3 |
Exterior Features
| Pool | No Pool |
|---|---|
| Parking Features | Concrete Driveway |
| Water Source | Public |
| Inclusions | 2 detached sheds,cabinet in the laundry room,greenhouse |
| Type of Parking | Driveway,On Street |
| Land Use Code | R |
| Foundation Details | Crawl Space |
| Spa | No |
| Water View Y/N | No |
| Lot Dimensions | 0.00 x 0.00 |
| Lot Size Acres | 0.26 |
| Lot Size Source | Assessor |
| Waterfront Y/N | No |
| Land Assessed Value | 0.00 |
| Navigable Water Y/N | No |
| Water Oriented Y/N | No |
| LotDimensionsSource | Assessor |
Amenities
- Foreclosure
- Views
- Short Sale
- New Construction
- Adult 55+
- Lease To Own
- No HOA Fees
- Furnished
- Primary On Main
- Air Conditioning
- Seller Finance
- Green
- Fixer Upper
- Horse
- Golf
- Fireplace
- Deck
- Garage
- Basement
- Pool
Property vs Single Family Average in 21804
Price
Taxes
Year Built
Visits
 © BRIGHT, All Rights Reserved
