
Views
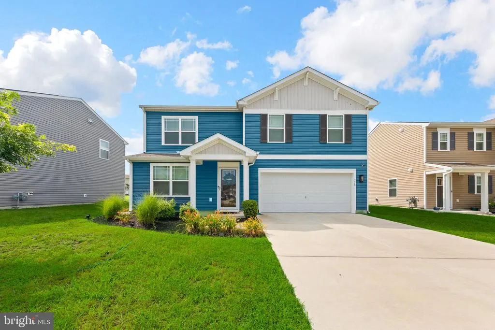
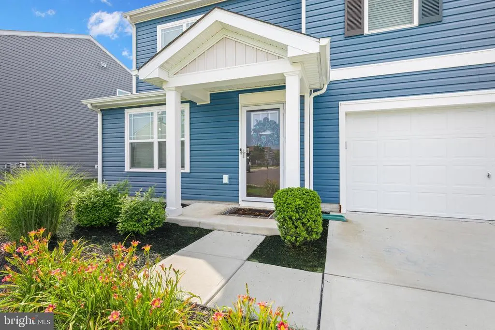
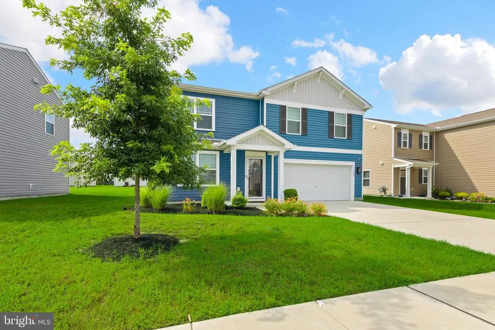
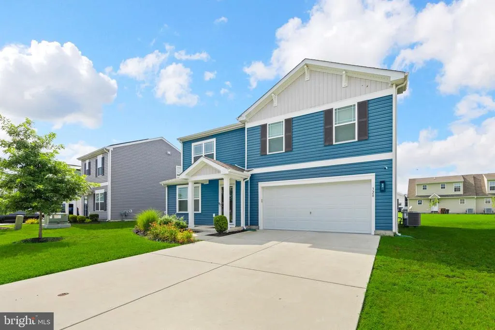
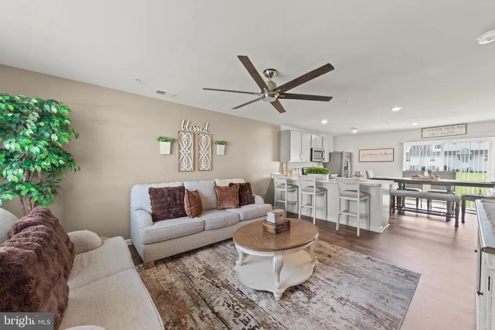
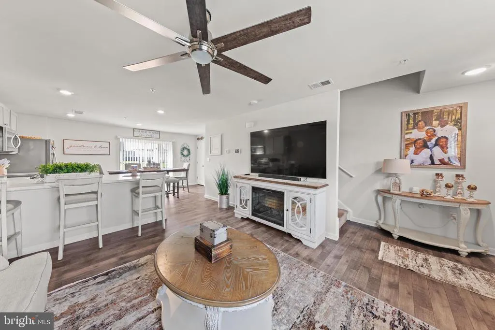
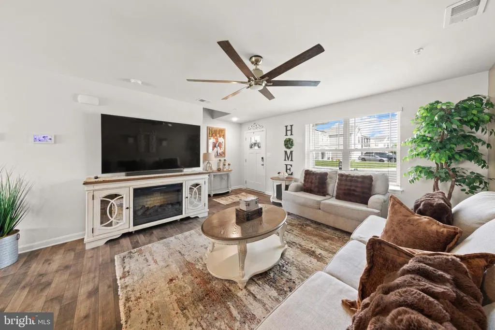
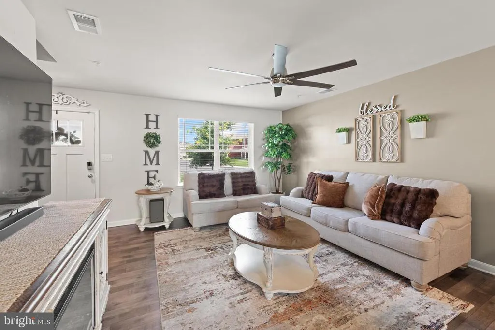
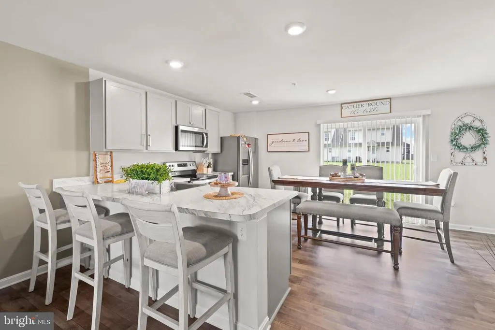
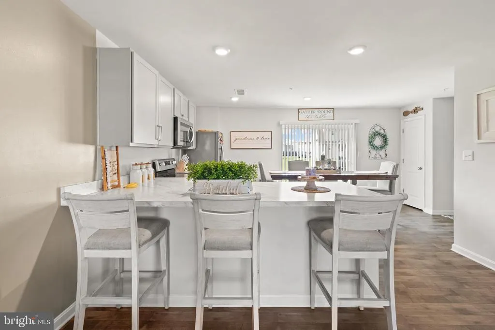
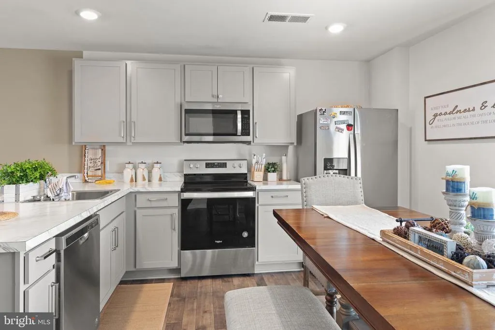
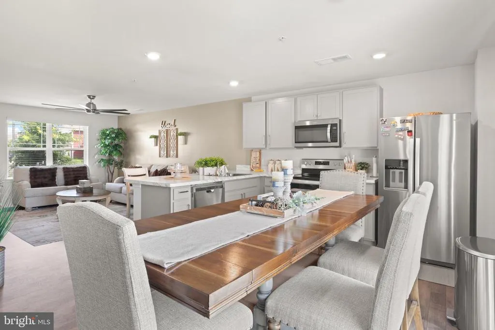
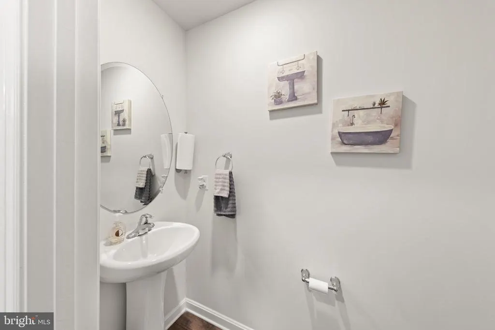
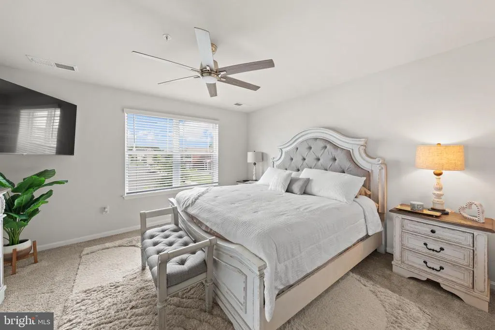
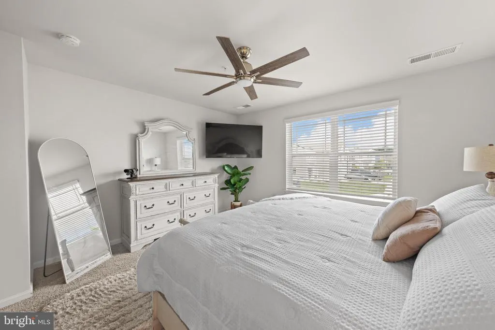
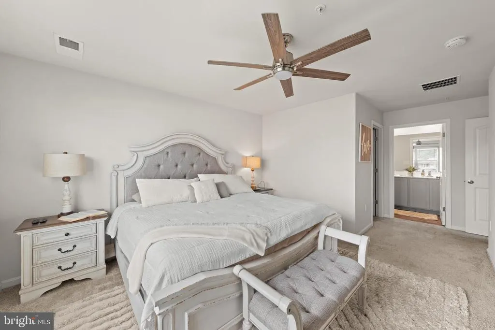
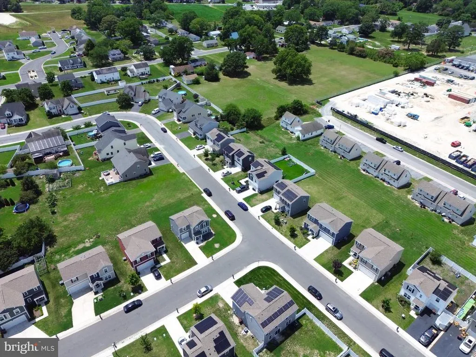
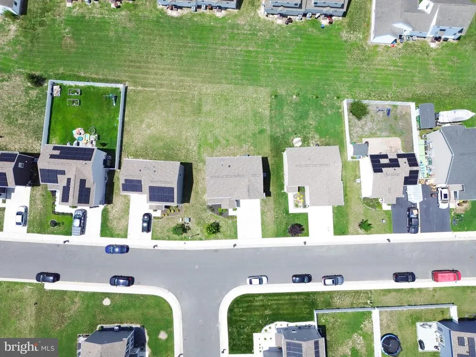
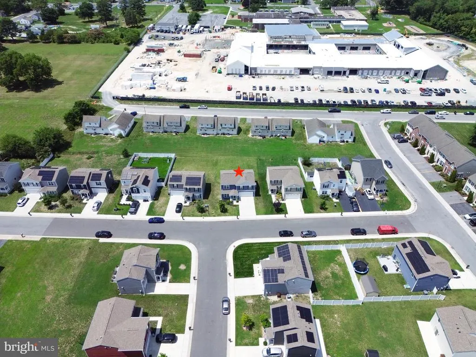
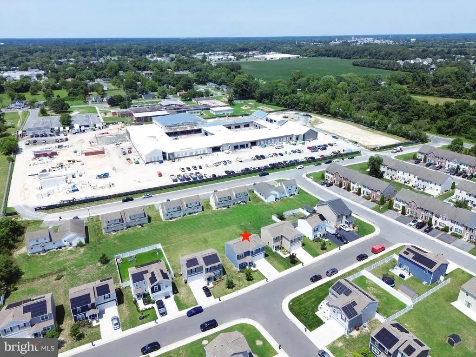
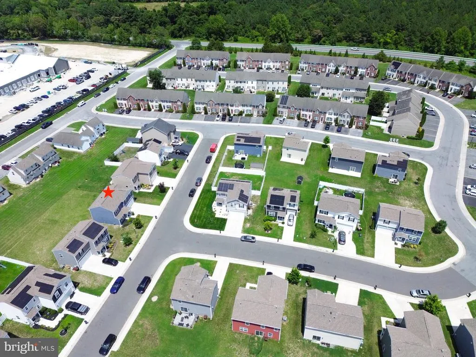
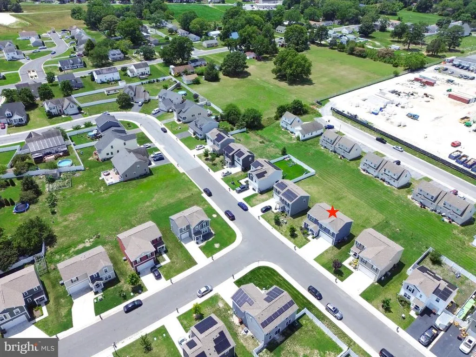
Address
328 Cottonwood Drive, Fruitland, MD
Price
$ 332,000
Property Attributes
- MLS#MDWC2023604
- TypeSingle Family
- Listing Status ACTIVE
- CountyWICOMICO
- CityFruitland
- AreaWicomico Southeast
- NeighborhoodCedar Commons
- Zip21826
- StyleContemporary
- Year Built2021
- Taxes$ 5175
- Price$ 332,000
- Bedrooms4
- Full Bathrooms2
- Half Bathrooms1
- Sqr Footage1720
- Lot Size0.14 Acres
Data Source:
Bright MLS
Property Description
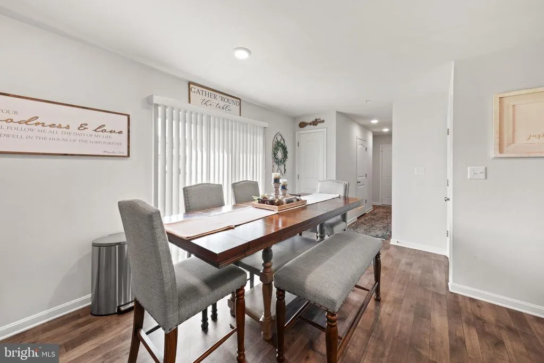
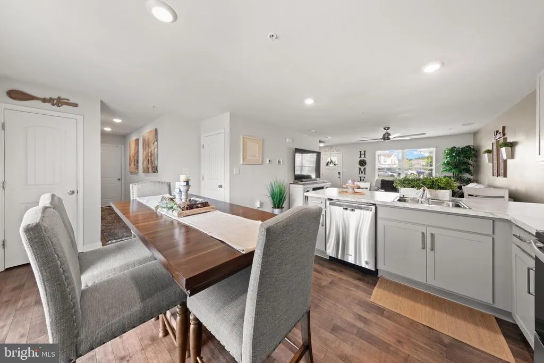
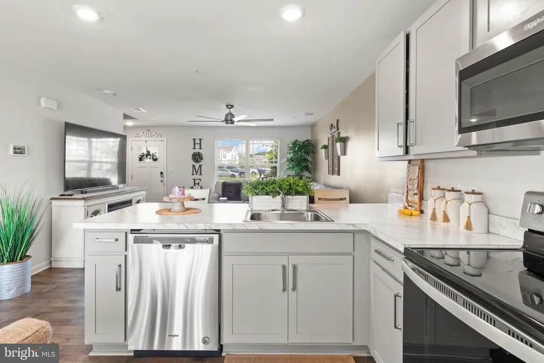
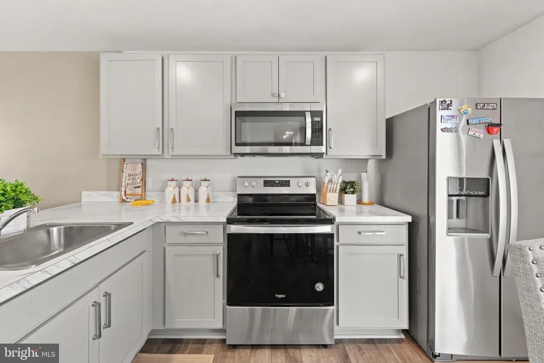
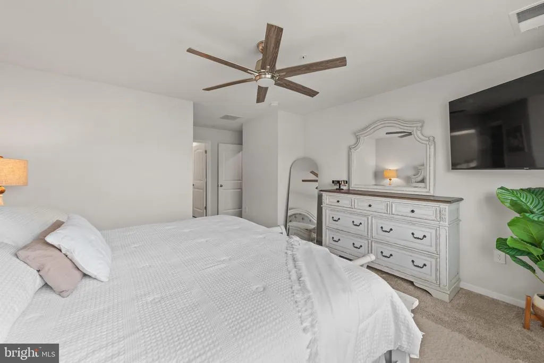
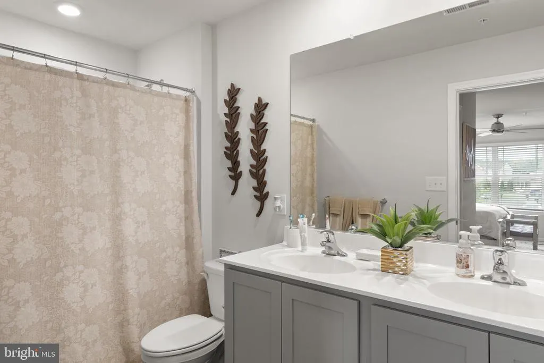
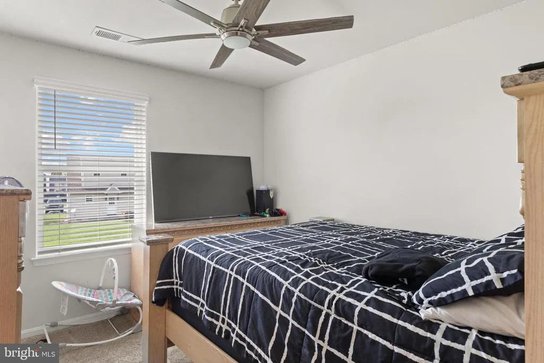
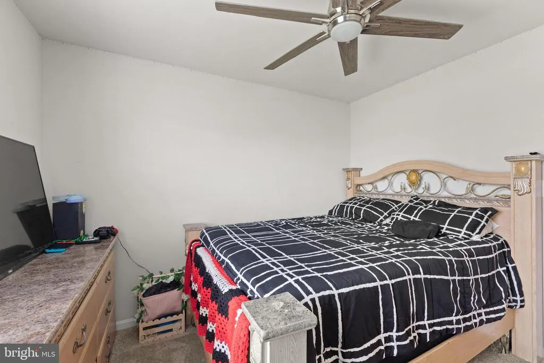
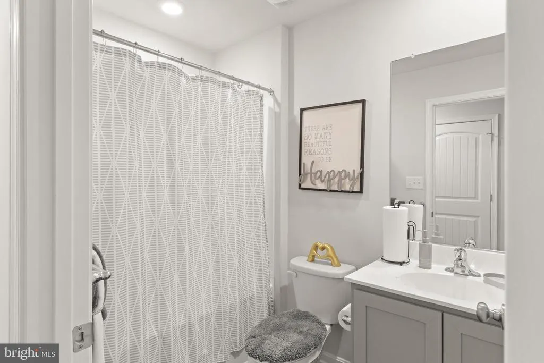
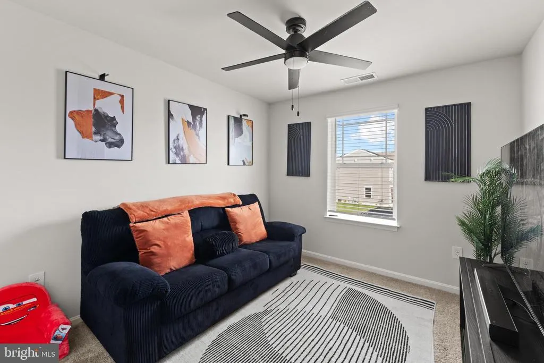
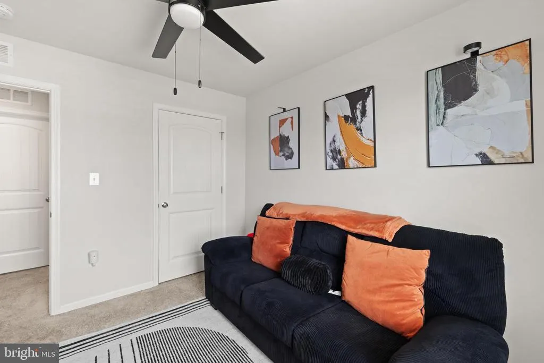
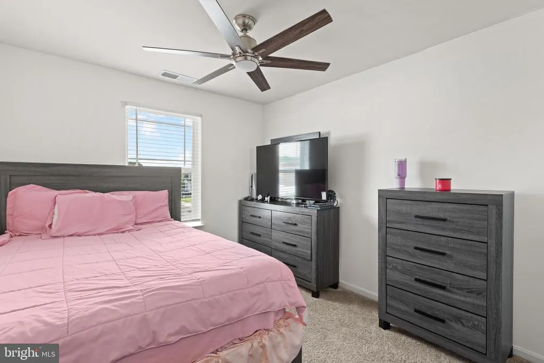
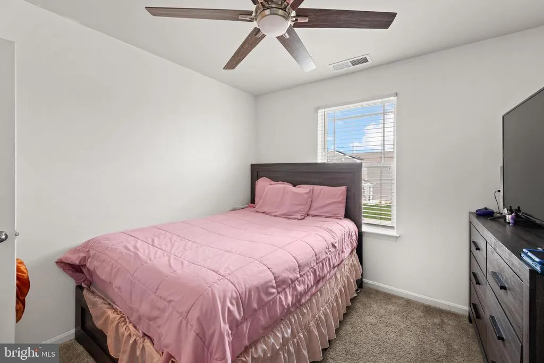
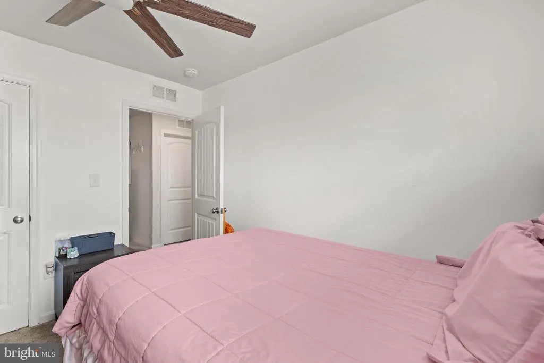
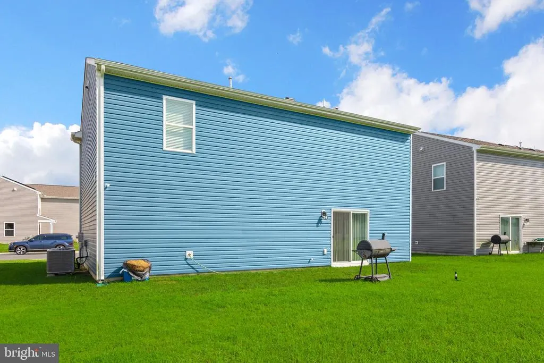
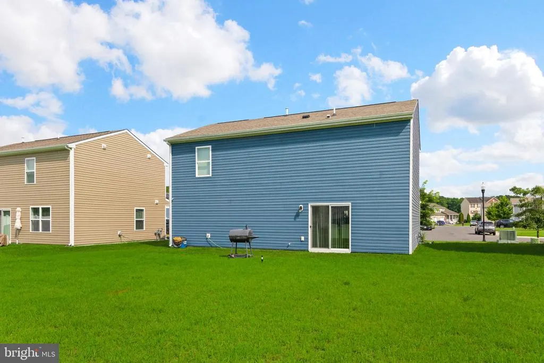
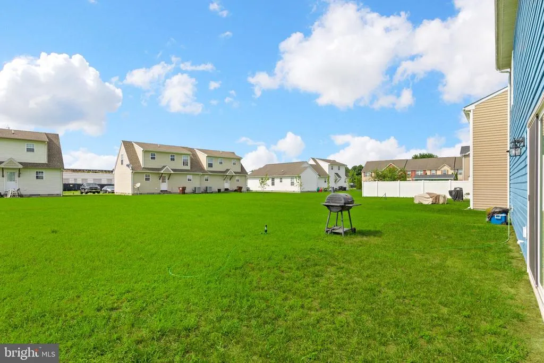
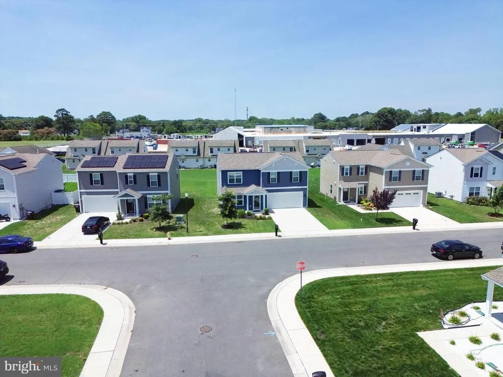
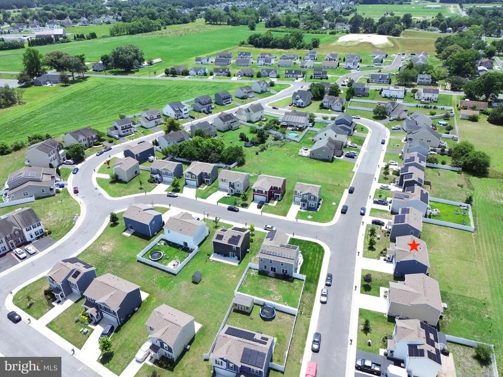
Welcome to 328 Cottonwood Dr, a beautifully maintained 4-bedroom, 2.5-bath home offering 1,720 square feet of thoughtfully designed living space in the desirable Cedar Commons community. The main level features an open-concept floor plan that seamlessly connects the living room, dining area, and kitchen, creating the perfect space for everyday living and entertaining. A convenient half bath is also located on the first floor. Upstairs, you'll find all four bedrooms, including a spacious primary suite with a walk-in closet and private en-suite bath. Step outside to enjoy the large backyard, offering plenty of room for children, pets, outdoor entertaining, gardening, or simply relaxing. The attached two-car garage and spacious driveway provide ample parking and storage. Conveniently located just minutes from Fruitland schools, downtown Salisbury, shopping, restaurants, Walmart, and the Salisbury Zoo, this move-in-ready home combines modern comfort with an ideal location for everyday living.
| Price History | |
|---|---|
| 7/1/2026 | Listed $332,000 |
General Features
| Living Area | 1720 |
|---|---|
| Sewer | Public Sewer |
| Heating | Heat Pump(s) |
| Cooling | Central A/C,Ceiling Fan(s) |
| Possession | Settlement |
| Appliances | Dishwasher,Disposal,Dryer,Icemaker,Exhaust Fan,Microwave,Refrigerator,Stove,Washer |
| Zoning | R3 |
| HOA Fee | 28.00 |
| Garage Spaces | 2.00 |
| Association Fee Includes | Common Area Maintenance |
| Architectural Style | Contemporary |
| Security Features | Exterior Cameras |
| Construction Materials | Frame,Stick Built |
| School District | WICOMICO COUNTY PUBLIC SCHOOLS |
| Exclusions | furniture,wall decor,personal items |
| Year Built | 2021 |
| View | Garden/Lawn,Street |
| Levels | 2 |
| Tax Year | 2025 |
| Ownership | Fee Simple |
| Cool Fuel | Electric |
| Building Name | NONE AVAILABLE |
| Accessibility | 2+ Access Exits |
| Assoc Fee Paid Per | Unknown |
| County | WICOMICO |
| New Construction | No |
| Property Type | Residential |
| HOA | Yes |
| Subdivision Name | CEDAR COMMONS |
| Garage Y/N | Yes |
| Water Access Y/N | No |
| Other Structures | Above Grade,Below Grade |
| Full Baths | 2 |
| Status | ACTIVE |
| Directions | GPS |
| City | FRUITLAND |
| Senior Community Y/N | No |
| MLS Area | Wicomico Southeast (23-04) |
| Lot Size Units | Square Feet |
| Lot Size Square Feet | 6282.00 |
| Tax Assessed Value | 311667.0 |
| Tax Annual Amount | 5175.0 |
| Home Warranty Y/N | No |
| Structure Type | Detached |
| Condo/Coop Association fee Y/N | No |
| Bathrooms Count Main Level | 1.00 |
| Price Per Sq Ft Total AG | 193.02 |
| Acceptable Financing | Cash,Conventional,FHA |
| Additional Parcels Y/N | No |
| Lease Considered Y/N | No |
| Vacation Rental Y/N | No |
| Virtual Tour | https://youtube.com/shorts/ksH5clIacqk |
| Total SQFT | 1720 |
| Standard Status | Active |
| Year Built Source | Assessor |
| Legal Subdivision | CEDAR COMMONS |
| Tax Lot | 18A |
| Association Recreation Fee | No |
Interior Features
| Interior Amenities | Bathroom - Walk-In Shower,Ceiling Fan(s),Floor Plan - Open,Walk-in Closet(s) |
|---|---|
| Heating Fuel | Electric |
| Hot Water | Electric |
| Basement (Y/N) | No |
| Heating Y/N | Yes |
| Fireplace Y/N | No |
| Above Grade Finished Area | 1720 |
| Half Baths | 1 |
| Central Air Y/N | Yes |
| Total Bedrooms | 4 |
| Below Grade Finished Area Unit Type | Square Feet |
| LivingAreaSource | Assessor |
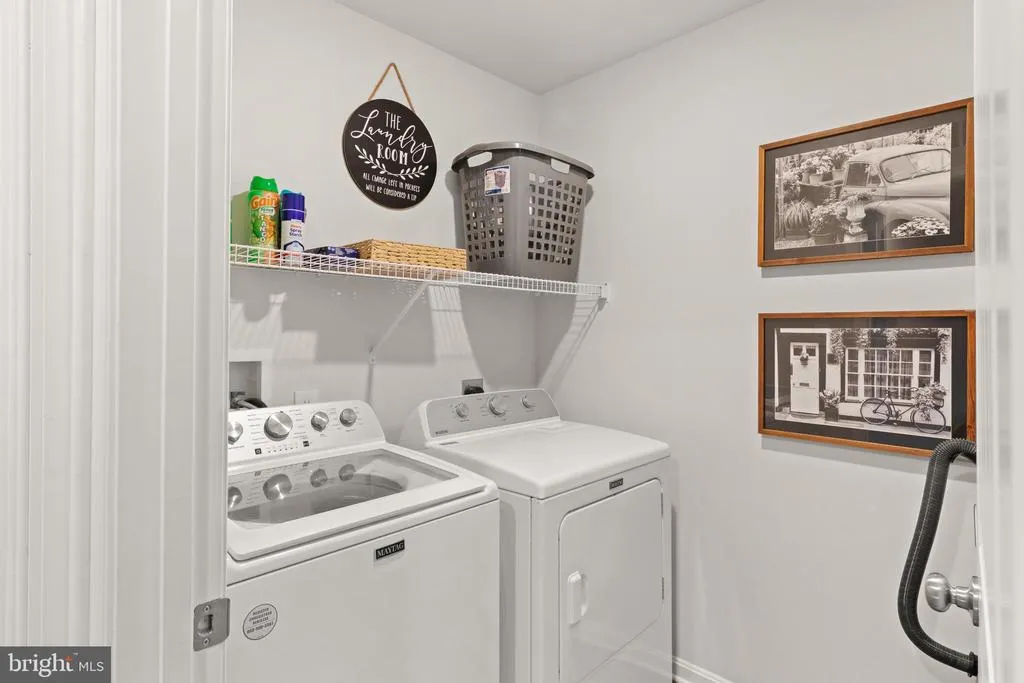
| Laundry Type | Dryer In Unit,Washer In Unit,Has Laundry |
| Below Grade Unfin Area Units | Square Feet |
| Below Grade Unfin SQFT Source | Assessor |
| Below Grade Finished Area Source | Assessor |
| Bedrooms Count All Upper Levels | 4 |
| Bedrooms Count Upper Level 1 | 4 |
| Bathrooms Half Main Level | 1 |
| Bathrooms Full Upper Level 1 | 2 |
| Bathrooms Full All Upper Levels | 2 |
| Bathrooms Count Upper Level 1 | 2.00 |
| Bathrooms Count All Upper Levels | 2 |
| Above Grade Finished Area Source | Assessor |
| Above Grade Finished Area Unit Type | Square Feet |
| Total Baths | 3 |
Exterior Features
| Pool | No Pool |
|---|---|
| Water Source | Public |
| Total Parking Spaces | 2 |
| Garage Features | Garage - Front Entry |
| Type of Parking | Attached Garage,Driveway,Off Street |
| Land Use Code | R |
| Foundation Details | Crawl Space |
| Spa | No |
| Water View Y/N | No |
| Lot Dimensions | 0.00 x 0.00 |
| Lot Size Acres | 0.14 |
| Lot Size Source | Assessor |
| Waterfront Y/N | No |
| Land Assessed Value | 0.00 |
| Navigable Water Y/N | No |
| Water Oriented Y/N | No |
| # of Attached Garage Spaces | 2 |
| LotDimensionsSource | Assessor |
Amenities
- Foreclosure
- Views
- Short Sale
- New Construction
- Adult 55+
- Lease To Own
- No HOA Fees
- Furnished
- Primary On Main
- Air Conditioning
- Seller Finance
- Green
- Fixer Upper
- Horse
- Golf
- Fireplace
- Deck
- Garage
- Basement
- Pool
Property vs Single Family Average in 21826
Price
Taxes
Year Built
Visits
 © BRIGHT, All Rights Reserved
