
Waterfront - New Construction - Primary on Main
Address
26145 Millman Drive, Hebron, MD
Price
$ 649,900
Property Attributes
- MLS#MDWC2024044
- TypeSingle Family
- Listing Status ACTIVE
- CountyWICOMICO
- CityHebron
- AreaWicomico Southwest
- NeighborhoodRewastico Village
- Zip21830
- StyleCraftsman
- Year Built2026
- Taxes$ 4600
- Price$ 649,900
- Bedrooms4
- Full Bathrooms3
- Half Bathrooms1
- Sqr Footage2706
- Lot Size0.67 Acres
Data Source:
Bright MLS
Property Description
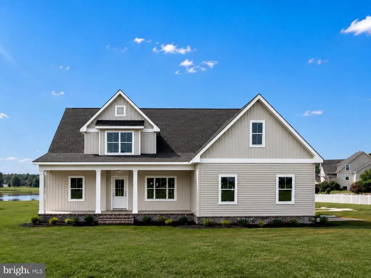
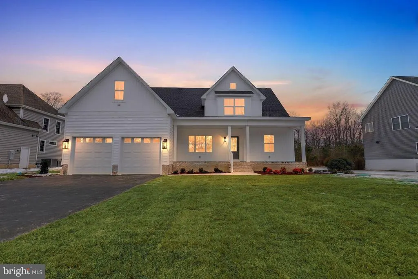
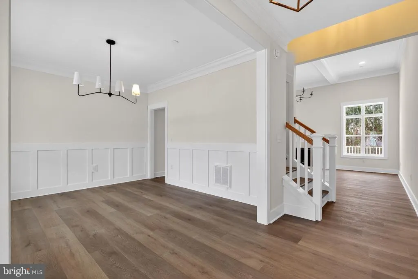
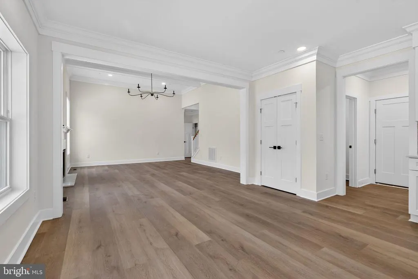
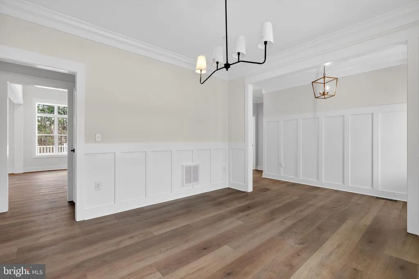
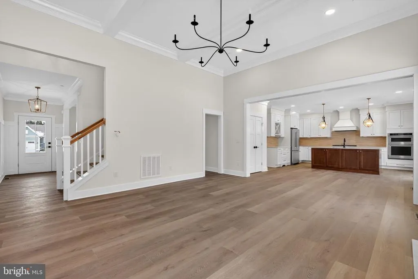
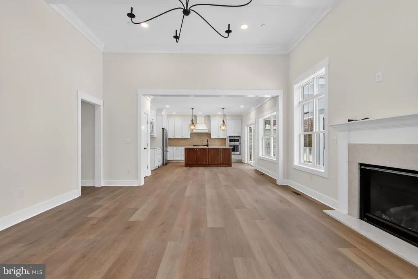
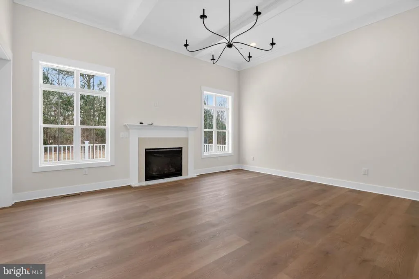
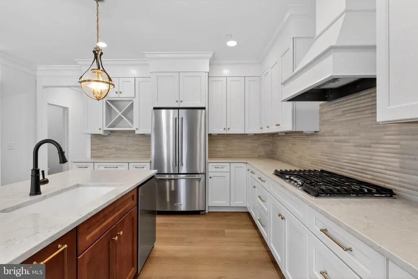
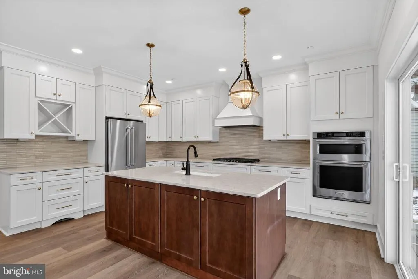
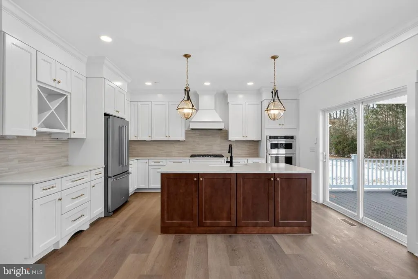
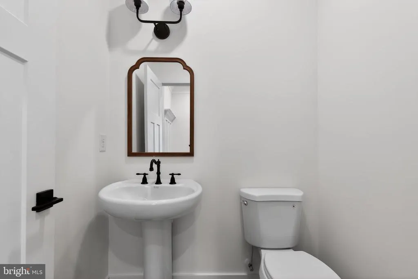
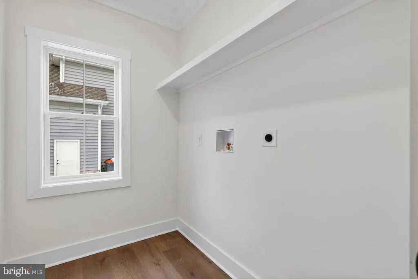
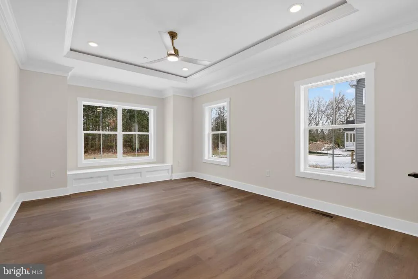
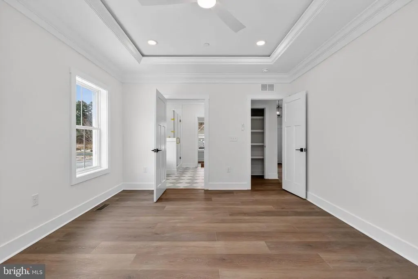
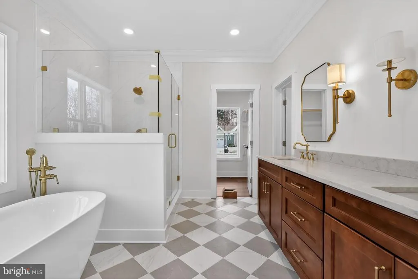
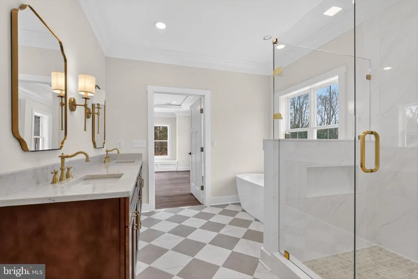
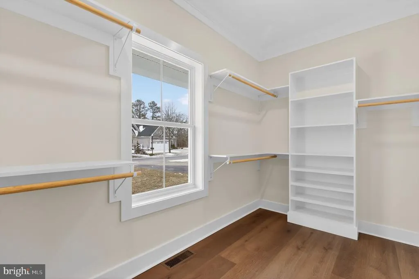
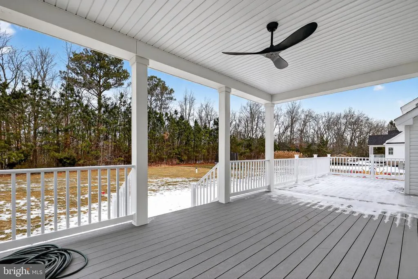
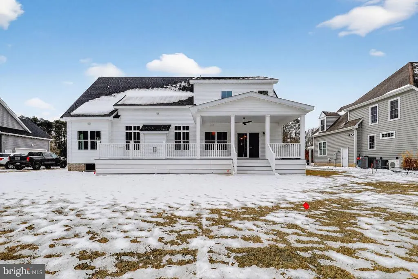
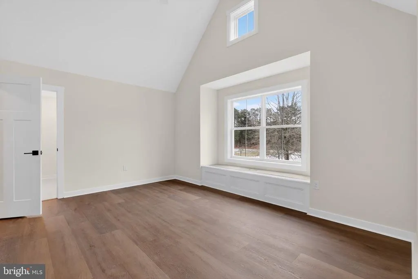
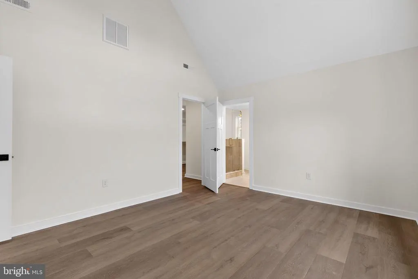
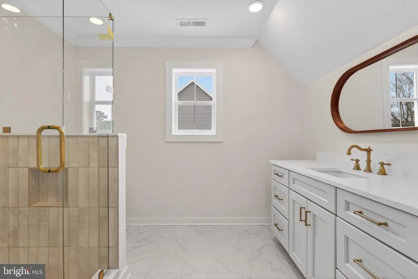
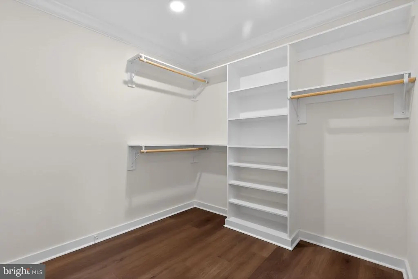
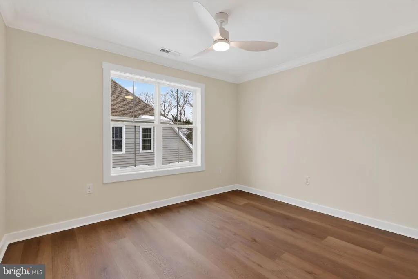
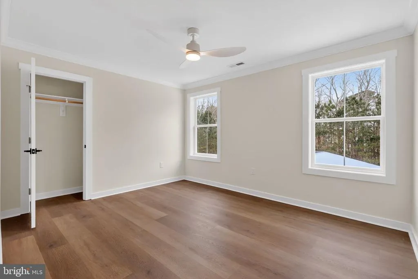
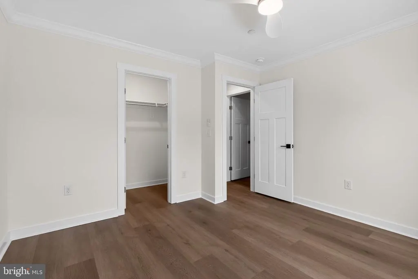
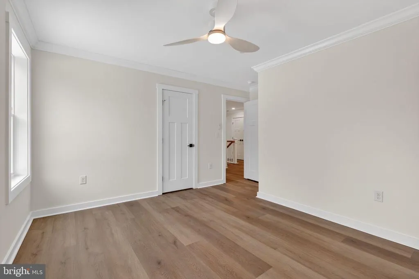
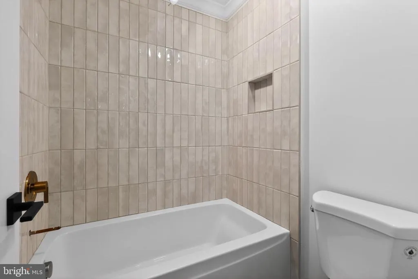
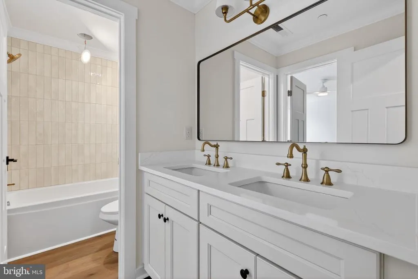
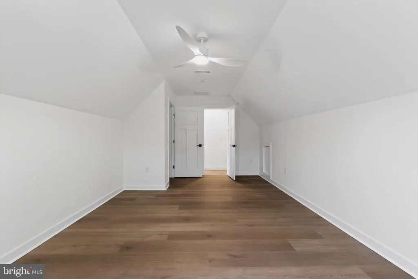
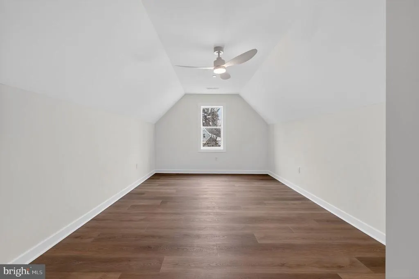
Welcome to Rewastico Village in Hebron, MD, where quality craftsmanship meets modern design in this exceptional new construction home overlooking the community pond. Offering 4 bedrooms, 3.5 bathrooms, and an impressive list of premium builder upgrades, this home is thoughtfully designed for both everyday living and entertaining. Step inside to a welcoming formal dining room that leads into the spacious living room, featuring coffered ceilings and a cozy propane fireplace. The open-concept layout flows seamlessly into the beautifully appointed kitchen, complete with quartz countertops, stainless steel appliances, wood cabinetry with soft-close drawers, a pantry with wood shelving, and a convenient laundry room just off the kitchen. The first-floor primary suite is a private retreat featuring tray ceilings, a charming window bench, a spacious walk-in closet with wood shelving, and a luxurious en-suite bathroom with dual vanities, a soaking tub, and a walk-in tile shower. Upstairs, you'll find a second primary suite with vaulted ceilings, a private bath with a tile shower and single-sink vanity, and its own walk-in closet with wood shelving. Two additional bedrooms share a full bathroom with a dual vanity and tile tub/shower combination, while a large bonus room offers endless possibilities as a media room, home office, playroom, or additional living space. Step outside and enjoy peaceful pond views from the expansive TimberTech deck, featuring both covered and uncovered areas that provide the perfect setting for entertaining or relaxing outdoors. Additional highlights include a 2-car attached garage and premium exterior finishes, including CertainTeed siding, IKO Cambridge shingles with a manufacturer lifetime limited warranty, MI V3000 series windows by Miter Brands, upgraded exterior lighting, and an enhanced landscape bed package. Combining timeless finishes, quality construction, and a desirable pond-front setting in Rewastico Village, this move-in-ready home is one you won't want to miss. Schedule your private tour today.
| Price History | |
|---|---|
| 7/29/2026 | Listed $649,900 |
General Features
| Living Area | 2706 |
|---|---|
| Sewer | On Site Septic |
| Heating | Heat Pump(s) |
| Cooling | Central A/C |
| Possession | Settlement |
| Zoning | AR |
| HOA Fee | 400.00 |
| Garage Spaces | 2.00 |
| Architectural Style | Craftsman |
| Construction Materials | Combination |
| School District | WICOMICO COUNTY PUBLIC SCHOOLS |
| Year Built | 2026 |
| Levels | 2 |
| Tax Year | 2025 |
| Ownership | Fee Simple |
| Cool Fuel | Electric |
| Section | 1 |
| Building Name | NONE AVAILABLE |
| Accessibility | None |
| Assoc Fee Paid Per | Annually |
| County | WICOMICO |
| New Construction | Yes |
| Property Type | Residential |
| HOA | Yes |
| Subdivision Name | REWASTICO VILLAGE |
| Garage Y/N | Yes |
| Water Access Y/N | Yes |
| Other Structures | Above Grade,Below Grade |
| Full Baths | 3 |
| Status | ACTIVE |
| Directions | Start on US-50 West towards Cambridge,left onto E Lillian St,left onto N Main St,right onto Rewastico Rd,left onto Millman Dr,and the home is on the left. |
| City | HEBRON |
| Senior Community Y/N | No |
| MLS Area | Wicomico Southwest (23-03) |
| Lot Size Units | Square Feet |
| Lot Size Square Feet | 29025.00 |
| Tax Assessed Value | 36200.0 |
| Tax Annual Amount | 4600.0 |
| Property Condition | Excellent |
| Structure Type | Detached |
| Condo/Coop Association fee Y/N | No |
| Bathrooms Full Main Level | 1 |
| Bathrooms Count Main Level | 2.00 |
| Price Per Sq Ft Total AG | 240.17 |
| Construction Completed Y/N | No |
| Vacation Rental Y/N | No |
| Total SQFT | 2706 |
| Standard Status | Active |
| Year Built Source | Estimated |
| Legal Subdivision | REWASTICO VILLAGE SEC 01 |
| Tax Lot | 10 |
Interior Features
| Heating Fuel | Electric |
|---|---|
| Total Fireplaces | 1 |
| Fireplace Features | Gas/Propane |
| Hot Water | Electric |
| Basement (Y/N) | No |
| Heating Y/N | Yes |
| Fireplace Y/N | Yes |
| Above Grade Finished Area | 2706 |
| Half Baths | 1 |
| Central Air Y/N | Yes |
| Total Bedrooms | 4 |
| Main Level Bedrooms | 1 |
| Below Grade Finished Area Unit Type | Square Feet |
| LivingAreaSource | Estimated |
| Below Grade Unfin Area Units | Square Feet |
| Below Grade Unfin SQFT Source | Assessor |
| Below Grade Finished Area Source | Assessor |
| Bedrooms Count All Upper Levels | 3 |
| Bedrooms Count Upper Level 1 | 3 |
| Bathrooms Half Main Level | 1 |
| Bathrooms Full Upper Level 1 | 2 |
| Bathrooms Full All Upper Levels | 2 |
| Bathrooms Count Upper Level 1 | 2.00 |
| Bathrooms Count All Upper Levels | 2 |
| Above Grade Finished Area Source | Estimated |
| Above Grade Finished Area Unit Type | Square Feet |
| Total Baths | 4 |
Exterior Features
| Pool | No Pool |
|---|---|
| Water Source | Well |
| Total Parking Spaces | 6 |
| Garage Features | Garage - Side Entry |
| Type of Parking | Attached Garage,Driveway |
| Land Use Code | R |
| Foundation Details | Crawl Space |
| Water View Y/N | No |
| Lot Dimensions | 0.00 x 0.00 |
| Lot Size Acres | 0.67 |
| Water Body Type | Pond |
| Lot Size Source | Assessor |
| Waterfront Y/N | Yes |
| Land Assessed Value | 0.00 |
| Water Oriented Y/N | Yes |
| # of Attached Garage Spaces | 2 |
| LotDimensionsSource | Assessor |
Amenities
- Foreclosure
- Views
- Short Sale
- New Construction
- Adult 55+
- Lease To Own
- No HOA Fees
- Furnished
- Primary On Main
- Air Conditioning
- Seller Finance
- Green
- Fixer Upper
- Horse
- Golf
- Fireplace
- Deck
- Garage
- Basement
- Pool
Property vs Single Family Average in 21830
Price
Taxes
Year Built
Visits
 © BRIGHT, All Rights Reserved
