
Address
5217 Silver Run Lane, Salisbury, MD
Price
$ 604,900
Property Attributes
- MLS#MDWC2024160
- TypeSingle Family
- Listing Status ACTIVE
- CountyWICOMICO
- CitySalisbury
- AreaWicomico Southwest
- NeighborhoodSilver Run
- Zip21801
- StyleContemporary
- Year Built1994
- Taxes$ 3664
- Price$ 604,900
- Bedrooms4
- Full Bathrooms2
- Half Bathrooms1
- Sqr Footage3237
- Lot Size0.51 Acres
Data Source:
Bright MLS
Property Description
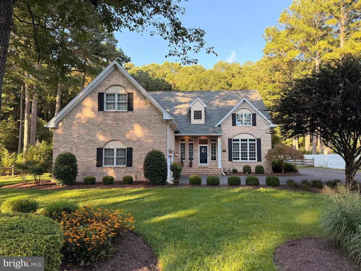
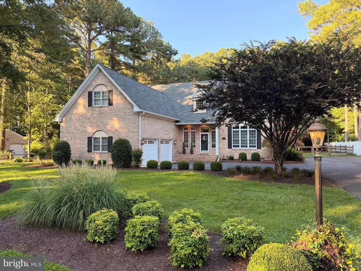
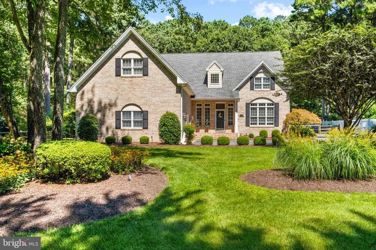
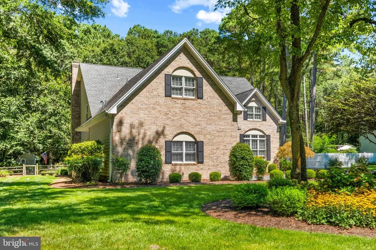
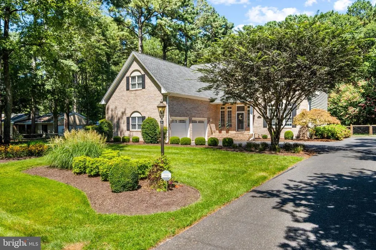
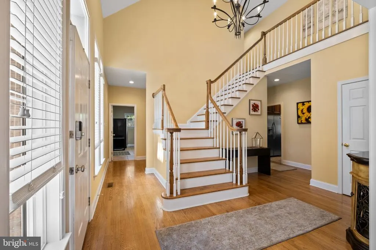
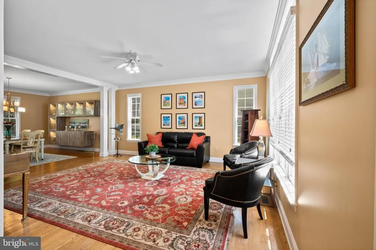
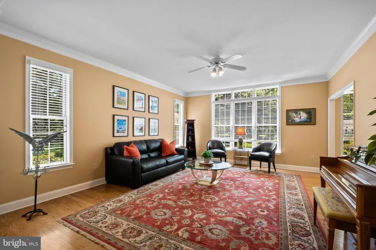
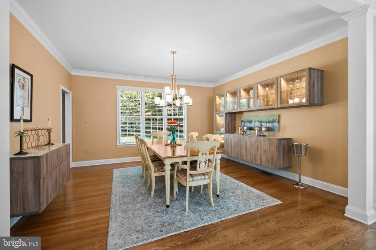
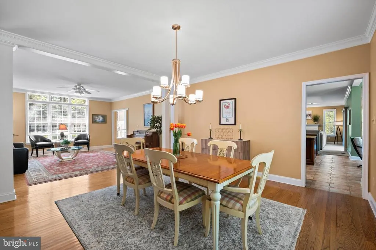
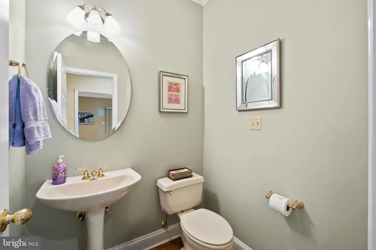
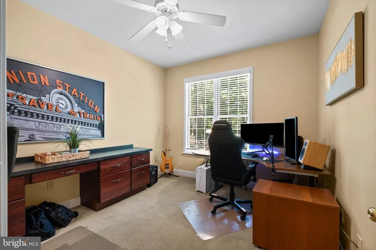
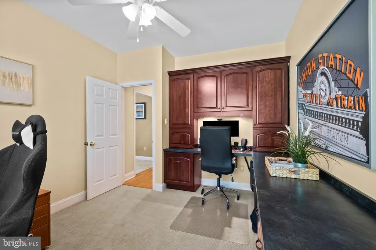
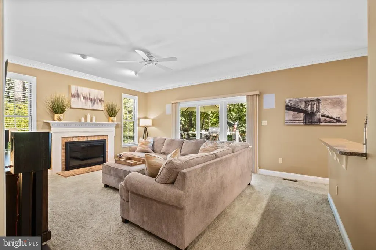
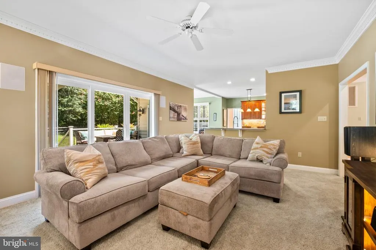
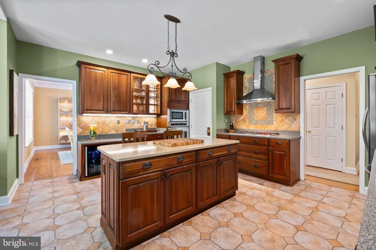
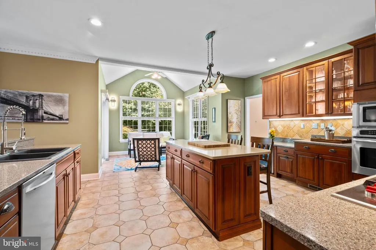
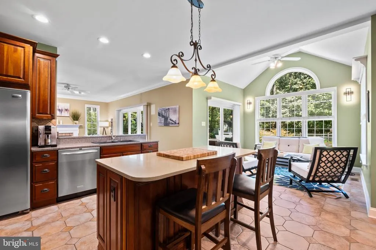
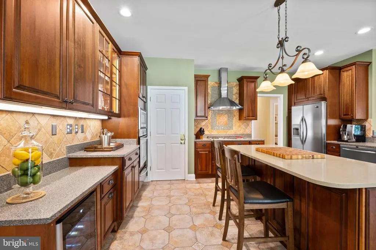
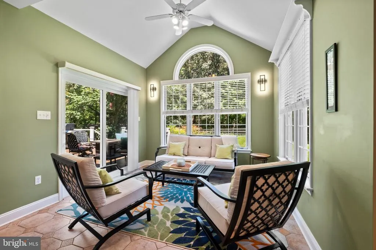
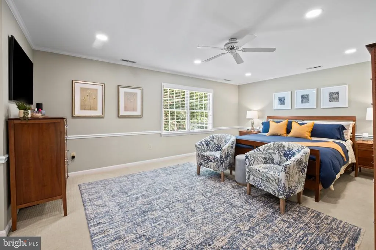
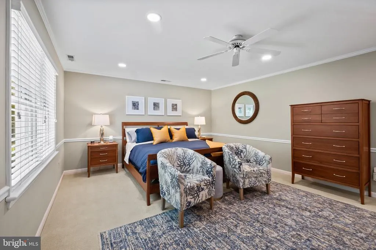
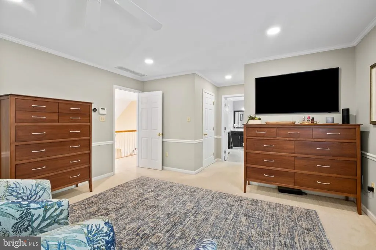
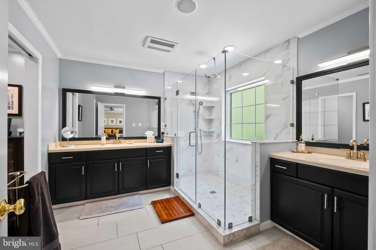
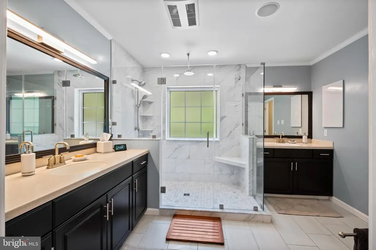
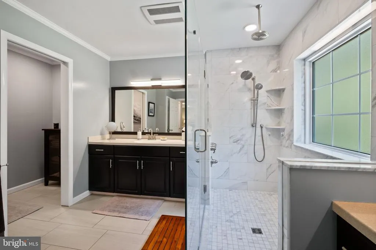
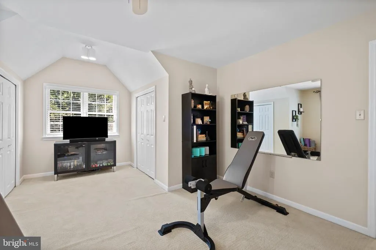
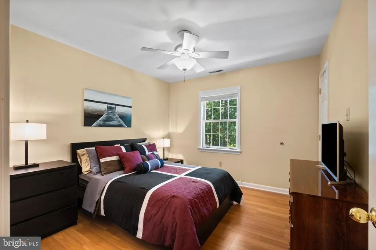
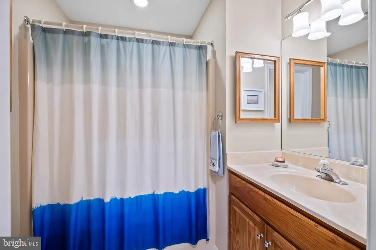
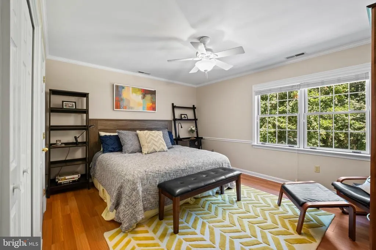
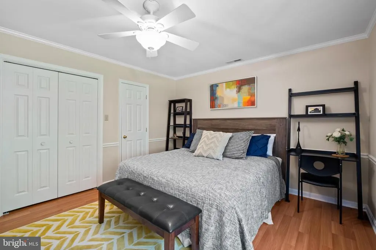
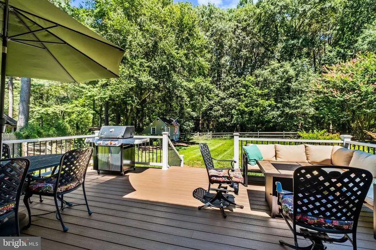
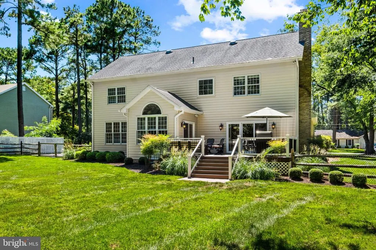
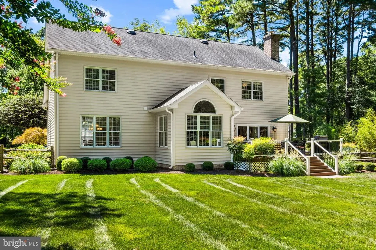
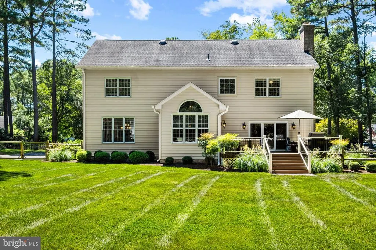
Welcome to 5217 Silver Run Lane, a beautifully maintained and thoughtfully updated 4- bedroom, 2.5-bath home nestled on a landscaped lot in one of Wicomico County's most desirable neighborhoods. Located just minutes from Salisbury's shopping, dining, healthcare, and employment centers, this property offers the convenience of city access while benefiting from county taxes and the absence of city taxes and services. From the moment you arrive, you'll appreciate the home's exceptional curb appeal, mature landscaping, and inviting presence. Inside, more than 3,200 square feet of living space provides a perfect blend of comfort, functionality, and modern upgrades. The renovated kitchen serves as the heart of the home, featuring quartz countertops, Frigidaire Professional appliances, a Wolf 36-inch propane cooktop, beverage station, large island, walk-in pantry, and abundant storage. The spacious primary suite offers a true retreat with dual walk-in closets, a sitting area, and a beautifully updated spa-inspired bath featuring a custom tile shower with triple shower heads. Additional highlights include a dedicated home office with built-in desks, hardwood flooring, a propane fireplace, sunroom breakfast nook, extensive smart home features, integrated security system, and exceptional storage throughout. Outdoor living is equally impressive. The expansive Trex deck is perfect for entertaining and includes a propane connection for a grill and fire table. The fully fenced backyard is complemented by professional landscaping, irrigation, low-voltage accent lighting, a storage shed with electric service, and one of the property's most unique featuresa substantial tract of mature woodland behind the home that provides a private natural backdrop and is highly unlikely to be developed without future parcel subdivision. Major system updates provide peace of mind, including a new first-floor HVAC system in 2023, a new second-floor HVAC system in 2026, replacement Pella sliding doors in 2023, updated gutters with leaf protection, a propane water heater, water treatment systems (owned), Nest thermostats, EV charger wiring, generator hookup, and a buried 500-gallon propane tank. Residents enjoy a quiet, well-maintained neighborhood, walkability, and convenient access to downtown Salisbury, Fruitland, and the scenic Upper Ferry area. With no HOA and a long list of recent improvements, this exceptional property offers the rare combination of privacy, modern amenities, and location that today's buyers are seeking. Schedule your private showing and discover everything that makes 5217 Silver Run Lane a truly special place to call home.
| Elementary School | Middle School | High School |
|---|---|---|
| Fruitland Elementary School | Bennett Middle School | James M. Bennett High School |
| Price History | |
|---|---|
| 8/7/2026 | Listed $604,900 |
General Features
| Living Area | 3237 |
|---|---|
| Sewer | On Site Septic |
| Heating | Forced Air,Heat Pump(s) |
| Cooling | Central A/C |
| Utilities | Cable TV,Propane |
| Possession | Settlement |
| Roof | Architectural Shingle |
| Appliances | Built-In Microwave,Dishwasher,Disposal,Exhaust Fan,Oven - Wall,Refrigerator,Range Hood,Stainless Steel Appliances,Water Heater,Cooktop,Extra Refrigerator/Freezer,Water Conditioner - Owned |
| Zoning | R20 |
| Garage Spaces | 2.00 |
| Patio/Porch Features | Deck(s) |
| Architectural Style | Contemporary |
| Construction Materials | Brick,Vinyl Siding |
| School District | WICOMICO COUNTY PUBLIC SCHOOLS |
| Year Built | 1994 |
| Electric | 200+ Amp Service |
| Levels | 2 |
| Tax Year | 2025 |
| Ownership | Fee Simple |
| Cool Fuel | Electric |
| Building Name | NONE AVAILABLE |
| Accessibility | None |
| County | WICOMICO |
| New Construction | No |
| Property Type | Residential |
| HOA | No |
| Subdivision Name | SILVER RUN |
| Garage Y/N | Yes |
| Water Access Y/N | No |
| Other Structures | Above Grade,Below Grade |
| Full Baths | 2 |
| Status | ACTIVE |
| Directions | Rt 50 to Mill St to Riverside Dr to Silver Run Ln. Home on right. |
| City | SALISBURY |
| Disclosures | Prop Disclaimer |
| Senior Community Y/N | No |
| MLS Area | Wicomico Southwest (23-03) |
| Lot Size Units | Square Feet |
| Lot Size Square Feet | 22400.00 |
| Tax Assessed Value | 437667.0 |
| Tax Annual Amount | 3664.0 |
| Property Condition | Excellent |
| Structure Type | Detached |
| Condo/Coop Association fee Y/N | No |
| Bathrooms Count Main Level | 1.00 |
| Price Per Sq Ft Total AG | 186.87 |
| Acceptable Financing | Conventional,Cash,VA |
| Additional Parcels Y/N | No |
| Avg. Electric Per Month | 214.0 |
| Avg. Gas Per Month | 193.33 |
| Historic Y/N | No |
| Vacation Rental Y/N | No |
| Total SQFT | 3237 |
| Standard Status | Active |
| Year Built Source | Estimated |
| Tax Lot | 472 |
Interior Features
| Interior Amenities | Attic,Ceiling Fan(s),Crown Moldings,Family Room Off Kitchen,Floor Plan - Open,Formal/Separate Dining Room,Kitchen - Eat-In,Primary Bath(s),Pantry,Recessed Lighting,Walk-in Closet(s),Water Treat Syste |
|---|---|
| Heating Fuel | Propane - Leased,Electric |
| Flooring | Hardwood,Ceramic Tile,Carpet |
| Total Fireplaces | 1 |
| Fireplace Features | Gas/Propane |
| Hot Water | Propane |
| Basement (Y/N) | No |
| Heating Y/N | Yes |
| Window Features | Insulated,Palladian,Screens |
| Fireplace Y/N | Yes |
| Above Grade Finished Area | 3237 |
| Half Baths | 1 |
| Central Air Y/N | Yes |
| Total Bedrooms | 4 |
| Room Type | Living Room,Dining Room,Primary Bedroom,Bedroom 2,Bedroom 3,Bedroom 4,Kitchen,Family Room,Breakfast Room,Laundry,Office |
| Below Grade Finished Area Unit Type | Square Feet |
| LivingAreaSource | Estimated |
| Laundry Type | Main Floor |
| Below Grade Unfin Area Units | Square Feet |
| Below Grade Unfin SQFT Source | Estimated |
| Below Grade Finished Area Source | Estimated |
| Bedrooms Count All Upper Levels | 4 |
| Bedrooms Count Upper Level 1 | 4 |
| Bathrooms Half Main Level | 1 |
| Bathrooms Full Upper Level 1 | 2 |
| Bathrooms Full All Upper Levels | 2 |
| Bathrooms Count Upper Level 1 | 2.00 |
| Bathrooms Count All Upper Levels | 2 |
| Above Grade Finished Area Source | Estimated |
| Above Grade Finished Area Unit Type | Square Feet |
| Total Baths | 3 |
Exterior Features
| Exterior Amenities | Lawn Sprinkler |
|---|---|
| Pool | No Pool |
| Fencing | Rear,Split Rail |
| Parking Features | Paved Driveway |
| Water Source | Private,Well |
| Total Parking Spaces | 6 |
| Garage Features | Garage - Side Entry,Garage Door Opener,Inside Access |
| Type of Parking | Attached Garage,Driveway,Off Street |
| Foundation Details | Block,Crawl Space |
| Water View Y/N | No |
| Lot Size Acres | 0.51 |
| Lot Size Source | Estimated |
| Waterfront Y/N | No |
| Door Features | Insulated,Sliding Glass,Storm |
| Land Assessed Value | 0.00 |
| Navigable Water Y/N | No |
| Water Oriented Y/N | No |
| # of Attached Garage Spaces | 2 |
Room Details
| Room | Dimensions | Level | Flooring | Details |
|---|---|---|---|---|
| Bedroom 2 | Upper 1 | Flooring - Carpet | ||
| Bedroom 3 | Upper 1 | Flooring - Engineered Wood | ||
| Bedroom 4 | Upper 1 | Flooring - Engineered Wood | ||
| Breakfast Room | Main | Flooring - Tile/Brick | ||
| Dining Room | Main | Flooring - HardWood,Crown Molding,Formal Dining Room | ||
| Family Room | Main | Fireplace - Gas,Flooring - Carpet | ||
| Kitchen | Main | Flooring - Tile/Brick,Countertop(s) - Solid Surface,Pantry,Kitchen - Propane Cooking | ||
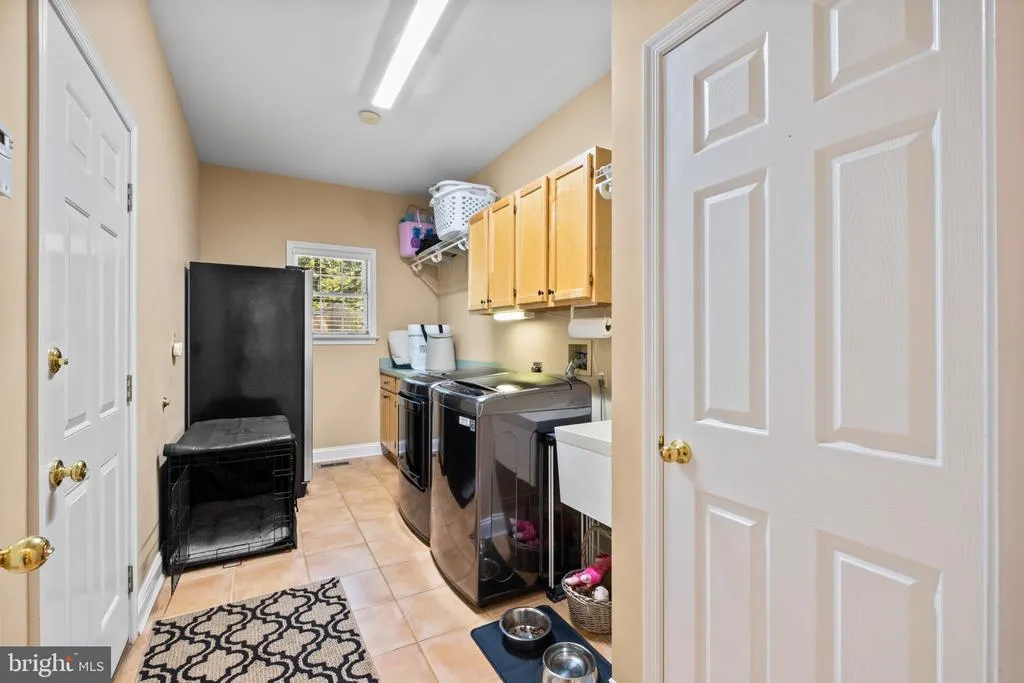
| Laundry | Main | Flooring - Tile/Brick | ||
| Living Room | Main | Flooring - HardWood,Crown Molding | ||
| Office | Main | Flooring - Carpet | ||
| Primary Bedroom | Upper 1 | Flooring - Carpet |
Amenities
- Foreclosure
- Views
- Short Sale
- New Construction
- Adult 55+
- Lease To Own
- No HOA Fees
- Furnished
- Primary On Main
- Air Conditioning
- Seller Finance
- Green
- Fixer Upper
- Horse
- Golf
- Fireplace
- Deck
- Garage
- Basement
- Pool
Property vs Single Family Average in 21801
Price
Taxes
Year Built
Visits
 © BRIGHT, All Rights Reserved
