
Primary on Main
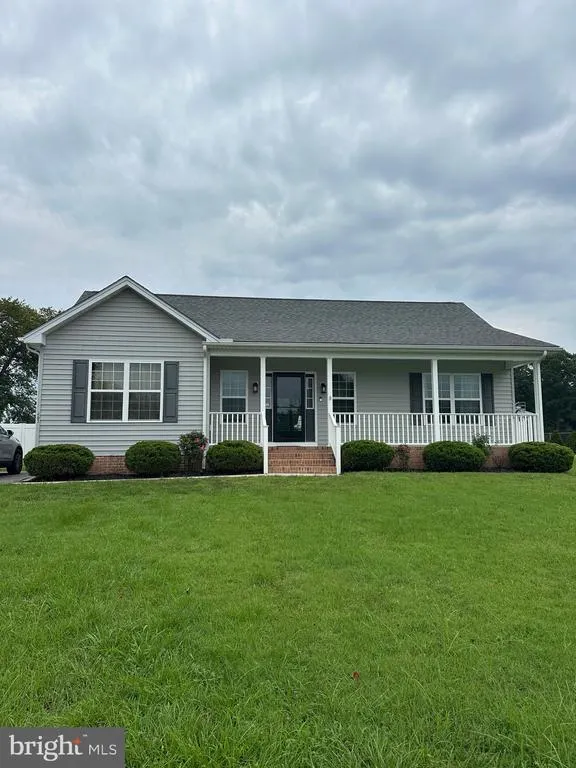
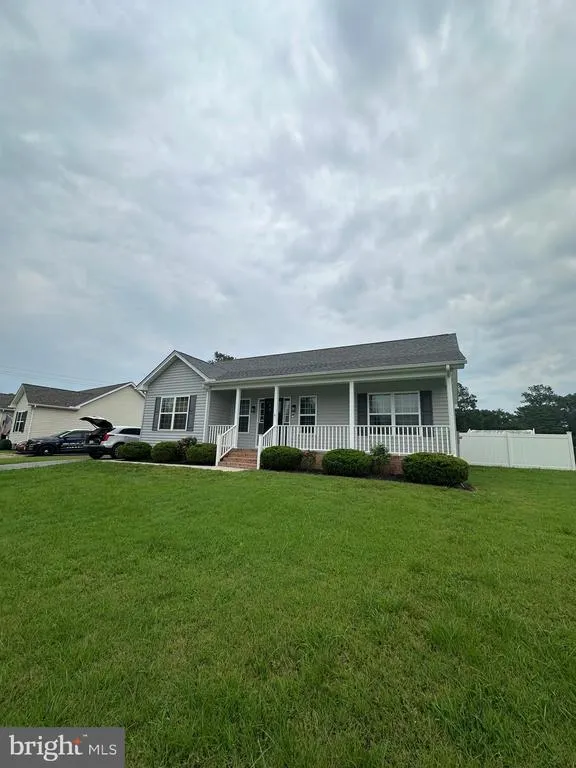
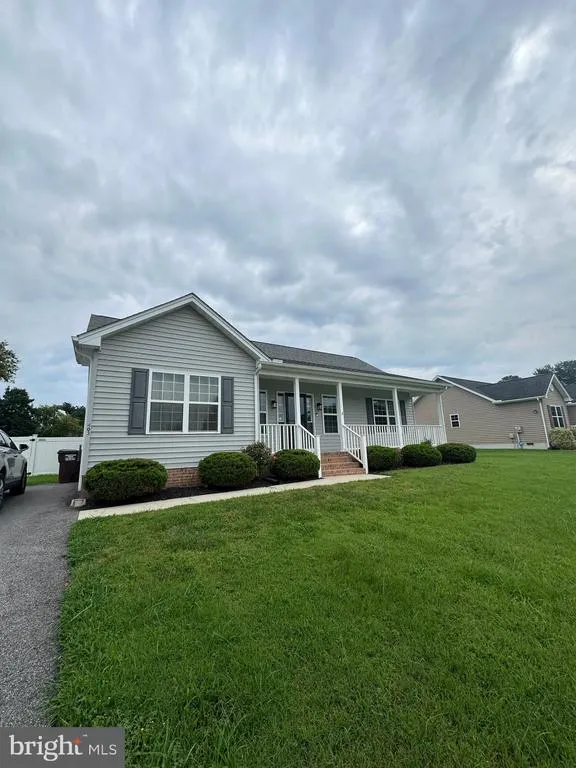
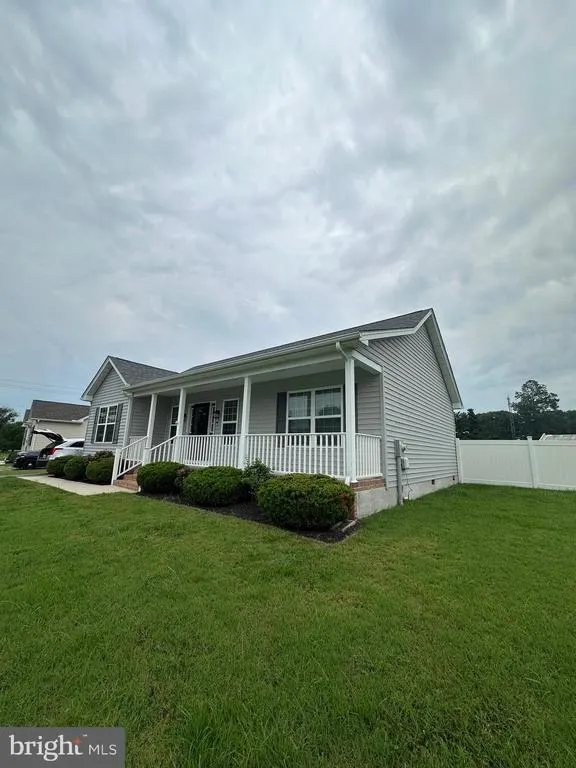
Address
403 Creekside Trail, Fruitland, MD
Price
$ 295,000
Property Attributes
- MLS#MDWC2024260
- TypeSingle Family
- Listing Status ACTIVE
- CountyWICOMICO
- CityFruitland
- AreaWicomico Southeast
- NeighborhoodCreekside East
- Zip21826
- StyleRanch/Rambler
- Year Built2019
- Taxes$ 3858
- Price$ 295,000
- Bedrooms3
- Full Bathrooms2
- Half Bathrooms0
- Sqr Footage1214
- Lot Size0.26 Acres
Data Source:
Bright MLS
Property Description
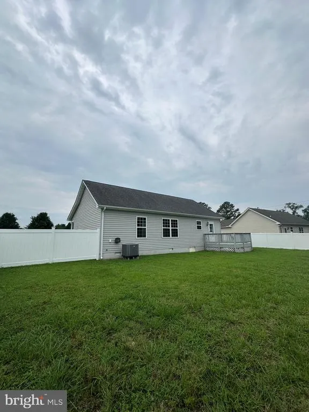
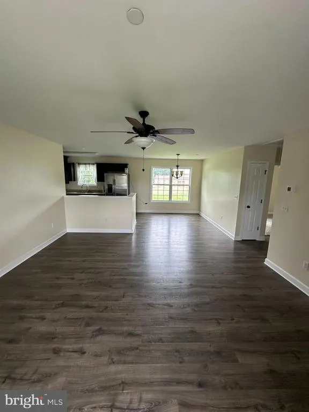
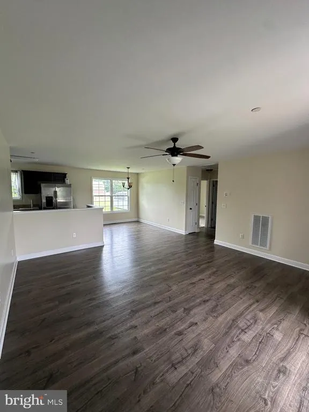
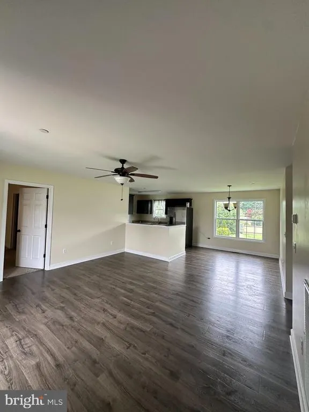
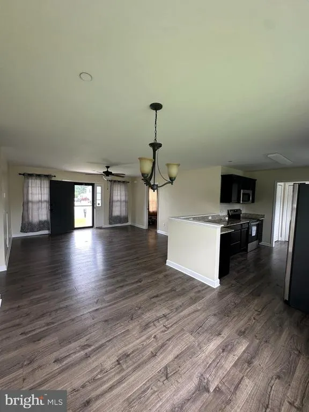
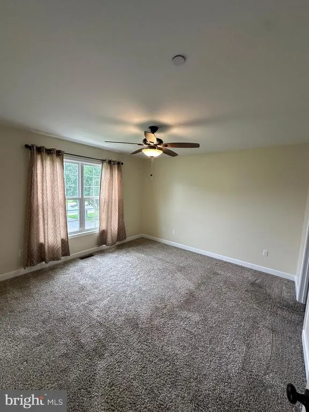
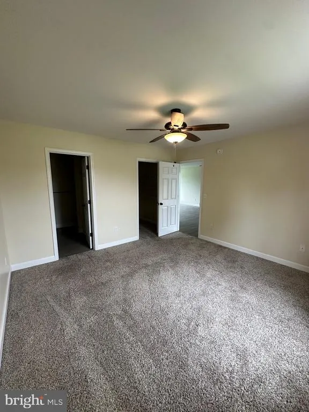
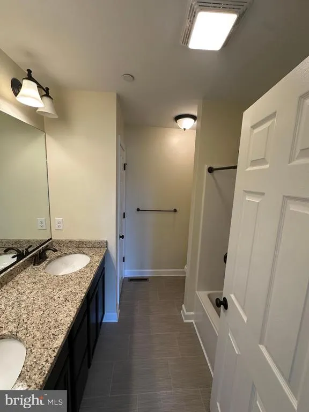
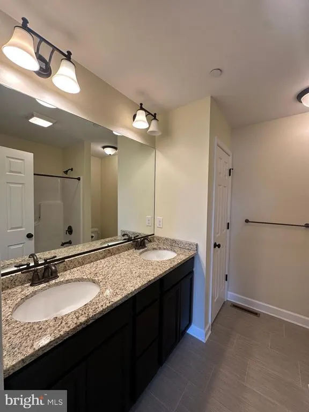
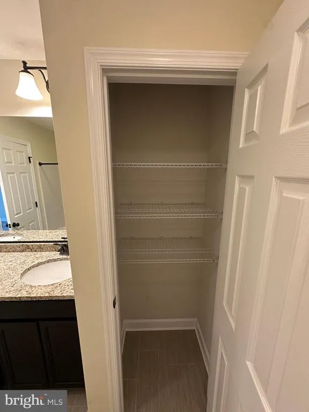
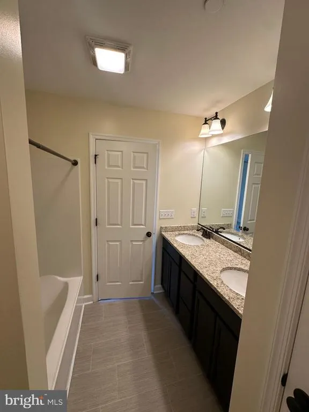
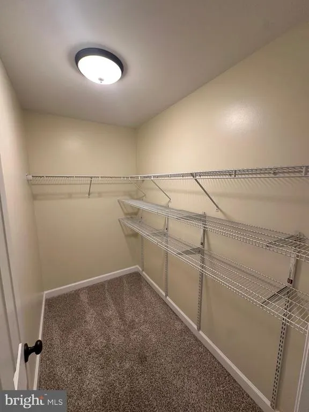
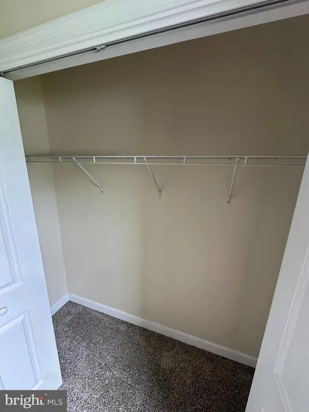
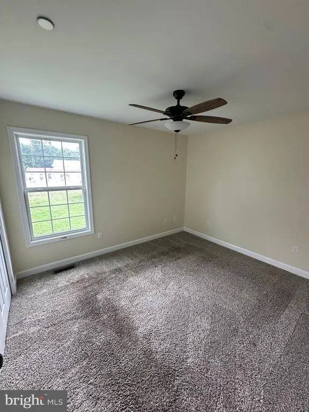
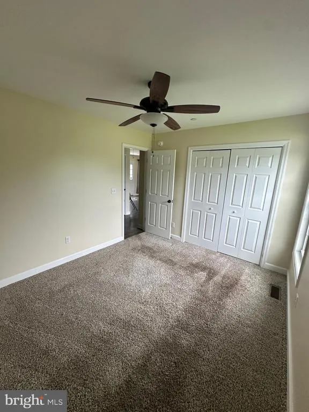
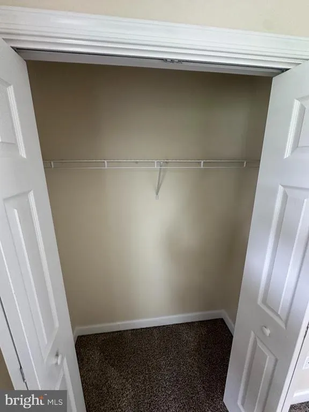
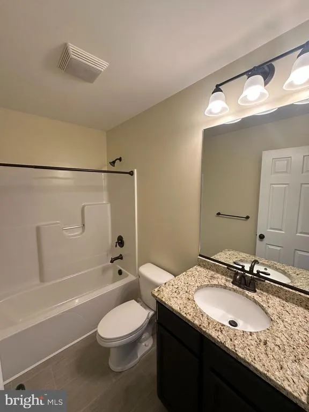
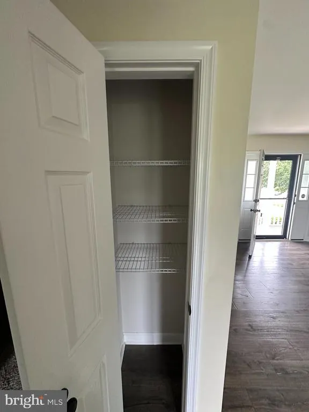
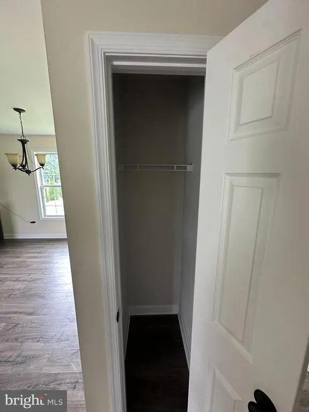
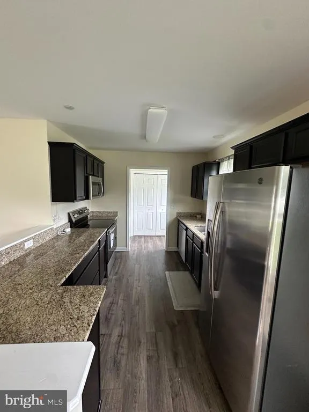
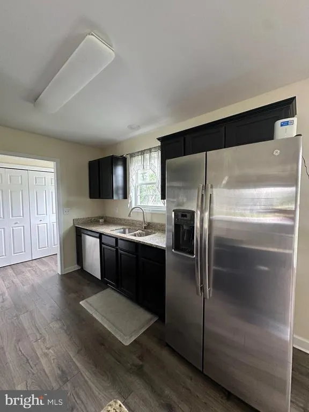
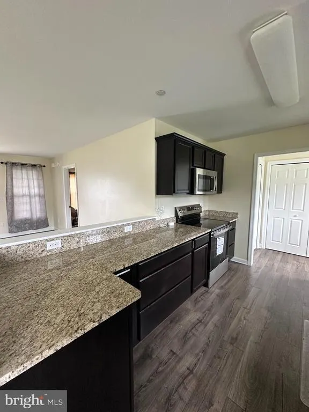
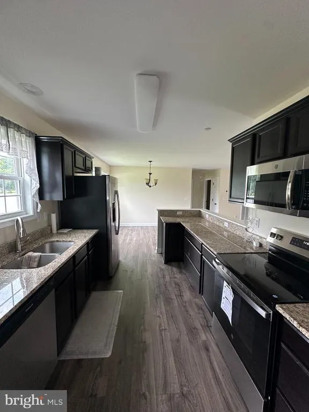
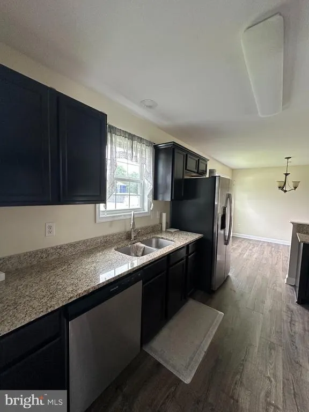
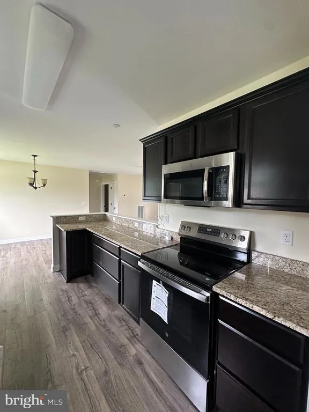
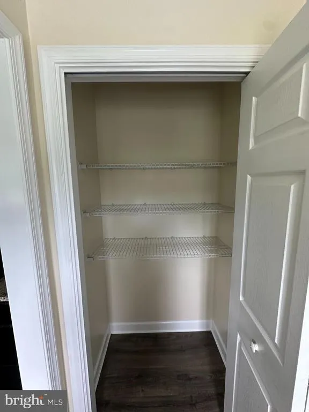
Freshly repainted 3 bed 2 bath with tons of natural light. Master has a spacious walk-in closet and a full bathroom with his and hers sinks. Kitchen has stainless steel appliances, granite countertop and a large pantry closest.
| High School |
|---|
| Parkside High School |
| Price History | |
|---|---|
| 8/14/2026 | Listed $295,000 |
General Features
| Living Area | 1214 |
|---|---|
| Sewer | Public Sewer |
| Heating | Heat Pump(s) |
| Cooling | Other |
| Possession | Settlement |
| Roof | Asphalt |
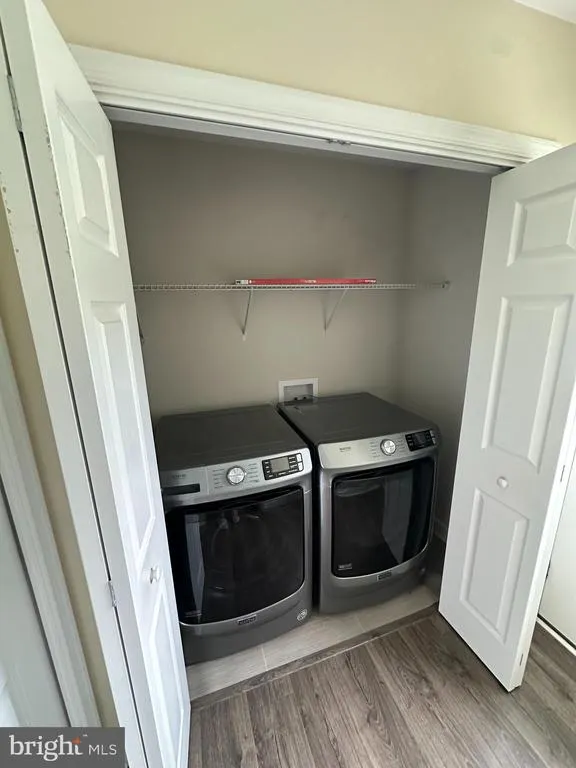
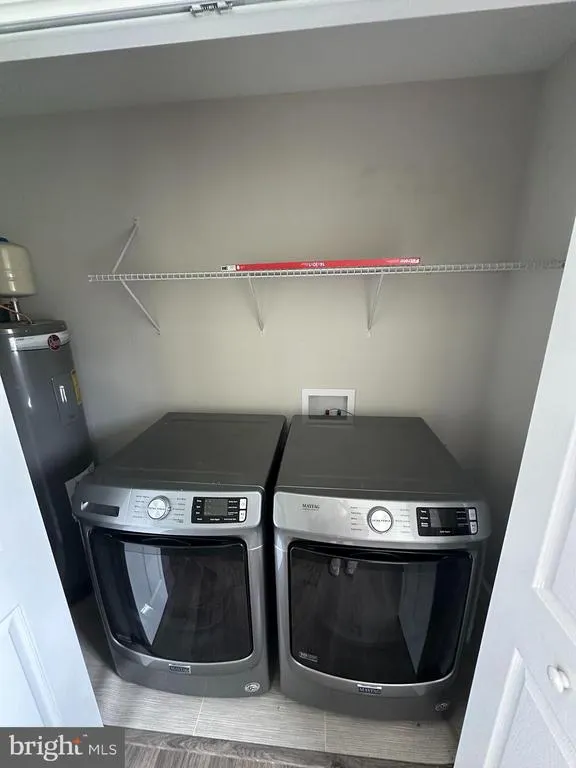
| Appliances | Built-In Microwave,Dishwasher,Dryer - Electric,Dryer - Front Loading,Exhaust Fan,Icemaker,Oven - Self Cleaning,Oven/Range - Electric,Refrigerator,Stainless Steel Appliances,Stove,Washer,Washer - Fron |
| Zoning | R 1E |
| HOA Fee | 220.00 |
| Association Fee Includes | None |
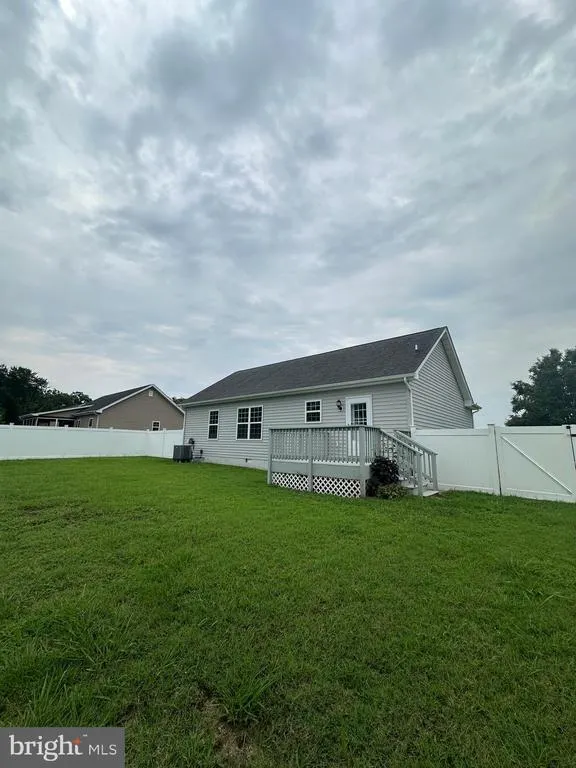
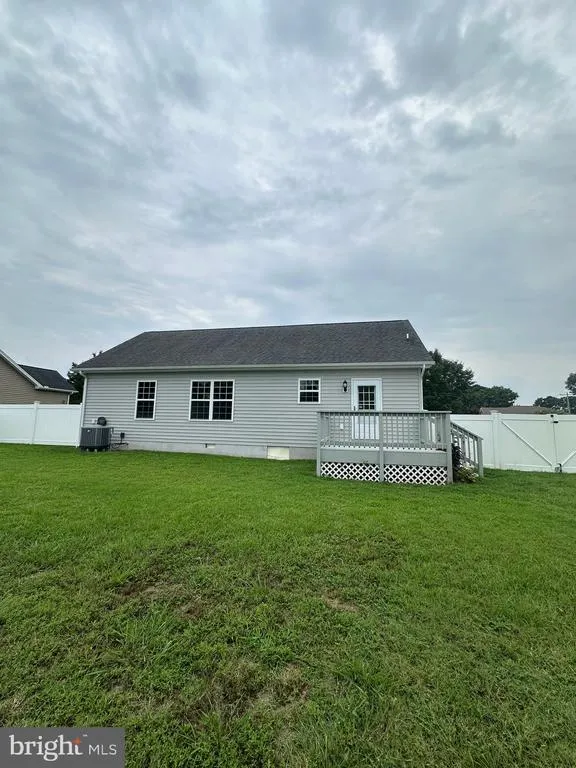
| Patio/Porch Features | Porch(es),Deck(s) |
| Architectural Style | Ranch/Rambler |
| Security Features | Smoke Detector |
| Construction Materials | Vinyl Siding |
| School District | WICOMICO COUNTY PUBLIC SCHOOLS |
| Year Built | 2019 |
| Levels | 1 |
| Tax Year | 2025 |
| Ownership | Fee Simple |
| Cool Fuel | Electric |
| Building Name | NONE AVAILABLE |
| Accessibility | Level Entry - Main |
| Assoc Fee Paid Per | Annually |
| County | WICOMICO |
| New Construction | No |
| Property Type | Residential |
| Association Amenities | None |
| HOA | Yes |
| Subdivision Name | CREEKSIDE EAST |
| Garage Y/N | No |
| Water Access Y/N | No |
| Other Structures | Above Grade,Below Grade |
| Full Baths | 2 |
| Status | ACTIVE |
| Directions | 403 Creekside |
| City | FRUITLAND |
| Senior Community Y/N | No |
| MLS Area | Wicomico Southeast (23-04) |
| Lot Size Units | Square Feet |
| Lot Size Square Feet | 11252.00 |
| Tax Assessed Value | 229467.0 |
| Tax Annual Amount | 3858.0 |
| Structure Type | Detached |
| Condo/Coop Association fee Y/N | No |
| Bathrooms Full Main Level | 2 |
| Bathrooms Count Main Level | 2.00 |
| Price Per Sq Ft Total AG | 243.0 |
| Additional Parcels Y/N | No |
| Historic Y/N | No |
| Vacation Rental Y/N | No |
| Total SQFT | 1214 |
| Standard Status | Active |
| Year Built Source | Assessor |
| Legal Subdivision | CREEKSIDE EAST |
| Tax Lot | 1BB |
| Association Recreation Fee | No |
Interior Features
| Interior Amenities | Attic,Carpet,Ceiling Fan(s),Combination Kitchen/Dining,Combination Dining/Living,Combination Kitchen/Living,Entry Level Bedroom,Family Room Off Kitchen,Floor Plan - Open,Kitchen - Galley,Pantry,Prima |
|---|---|
| Heating Fuel | Electric |
| Flooring | Carpet,Laminated |
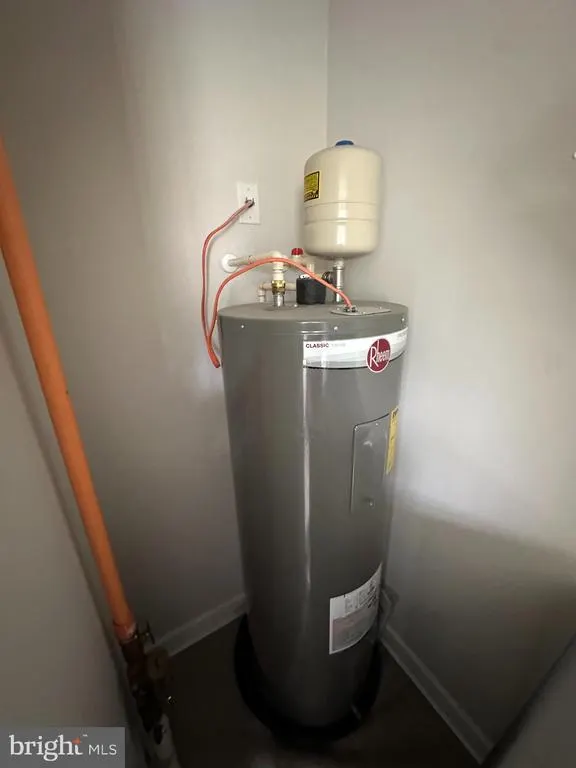
| Hot Water | Electric |
| Basement (Y/N) | No |
| Heating Y/N | Yes |
| Window Features | Double Pane,Screens |
| Fireplace Y/N | No |
| Above Grade Finished Area | 1214 |
| Central Air Y/N | No |
| Total Bedrooms | 3 |
| Room Type | Primary Bedroom,Bedroom 2,Bedroom 3,Kitchen,Great Room,Laundry,Bathroom 2,Primary Bathroom |
| Main Level Bedrooms | 3 |
| Below Grade Finished Area Unit Type | Square Feet |
| LivingAreaSource | Assessor |
| Laundry Type | Main Floor |
| Below Grade Unfin Area Units | Square Feet |
| Below Grade Unfin SQFT Source | Assessor |
| Below Grade Finished Area Source | Assessor |
| Above Grade Finished Area Source | Assessor |
| Above Grade Finished Area Unit Type | Square Feet |
| Total Baths | 2 |
Exterior Features
| Exterior Amenities | Sidewalks,Exterior Lighting,Street Lights |
|---|---|
| Pool | No Pool |
| Fencing | Vinyl,Rear,Privacy |
| Parking Features | Gravel Driveway |
| Lot Features | Cul-de-sac,Landscaping,Level,No Thru Street,Rear Yard |
| Water Source | Public |
| Type of Parking | Driveway |
| Land Use Code | R |
| Foundation Details | Permanent |
| Spa | No |
| Water View Y/N | No |
| Lot Dimensions | 0.00 x 0.00 |
| Lot Size Acres | 0.26 |
| Lot Size Source | Assessor |
| Waterfront Y/N | No |
| Door Features | Storm,Six Panel |
| Land Assessed Value | 0.00 |
| Navigable Water Y/N | No |
| Water Oriented Y/N | No |
| LotDimensionsSource | Assessor |
Room Details
| Room | Dimensions | Level | Flooring | Details |
|---|---|---|---|---|
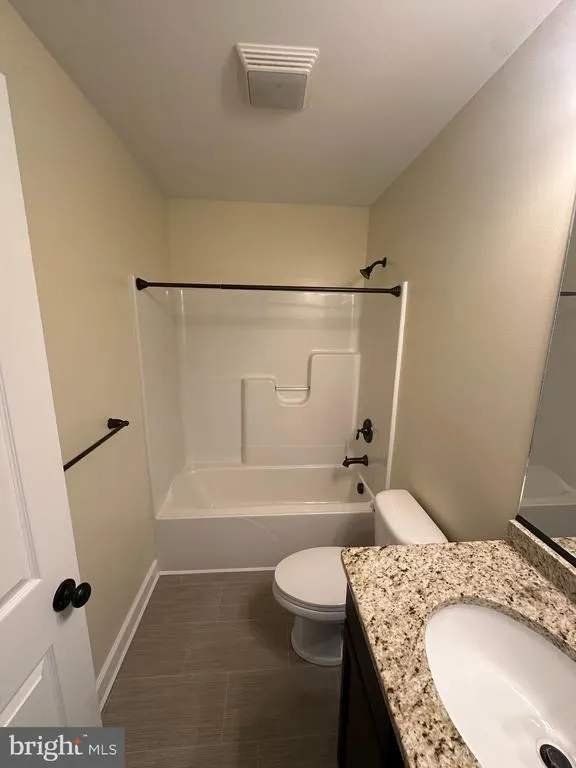
| Bathroom 2 | Main | Countertop(s) - Granite,Flooring - Laminated,Bathroom - Tub Shower | ||
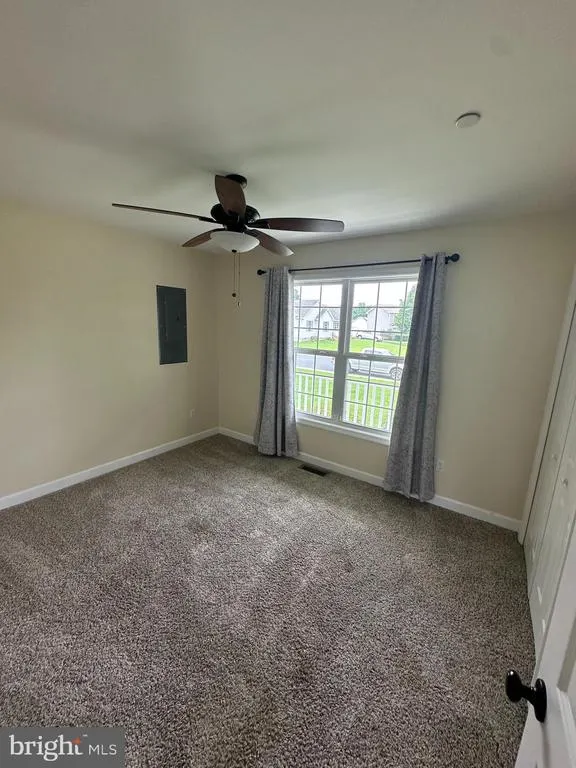
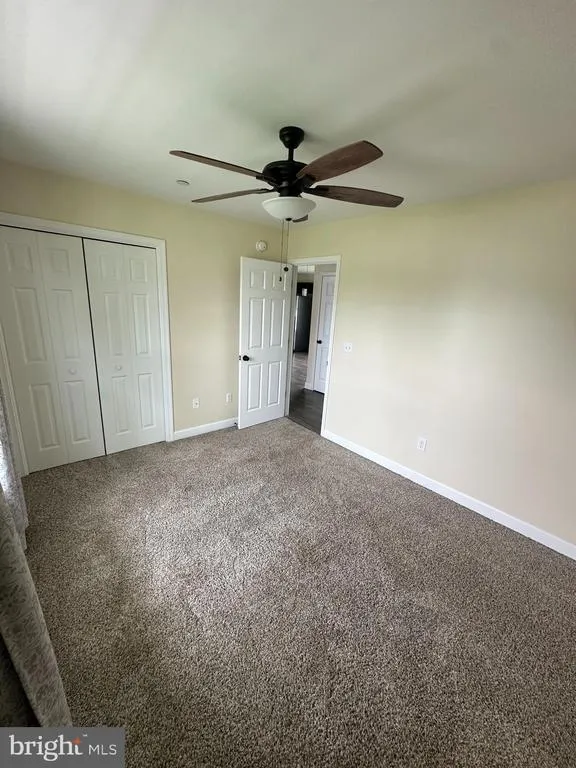
| Bedroom 2 | Main | Ceiling Fan(s),Flooring - Carpet | ||
| Bedroom 3 | Main | Ceiling Fan(s),Flooring - Carpet | ||
| Great Room | Main | Flooring - Laminated | ||
| Kitchen | Main | Countertop(s) - Granite,Double Sink,Flooring - Laminated,Kitchen - Electric Cooking,Pantry | ||
| Laundry | Main | Flooring - Laminated | ||
| Primary Bathroom | Main | Countertop(s) - Granite,Double Sink,Flooring - Laminated,Bathroom - Tub Shower | ||
| Primary Bedroom | Main | Attached Bathroom,Ceiling Fan(s),Flooring - Carpet,Walk-In Closet(s) |
Amenities
- Foreclosure
- Views
- Short Sale
- New Construction
- Adult 55+
- Lease To Own
- No HOA Fees
- Furnished
- Primary On Main
- Air Conditioning
- Seller Finance
- Green
- Fixer Upper
- Horse
- Golf
- Fireplace
- Deck
- Garage
- Basement
- Pool
Property vs Single Family Average in 21826
Price
Taxes
Year Built
Visits
 © BRIGHT, All Rights Reserved
