
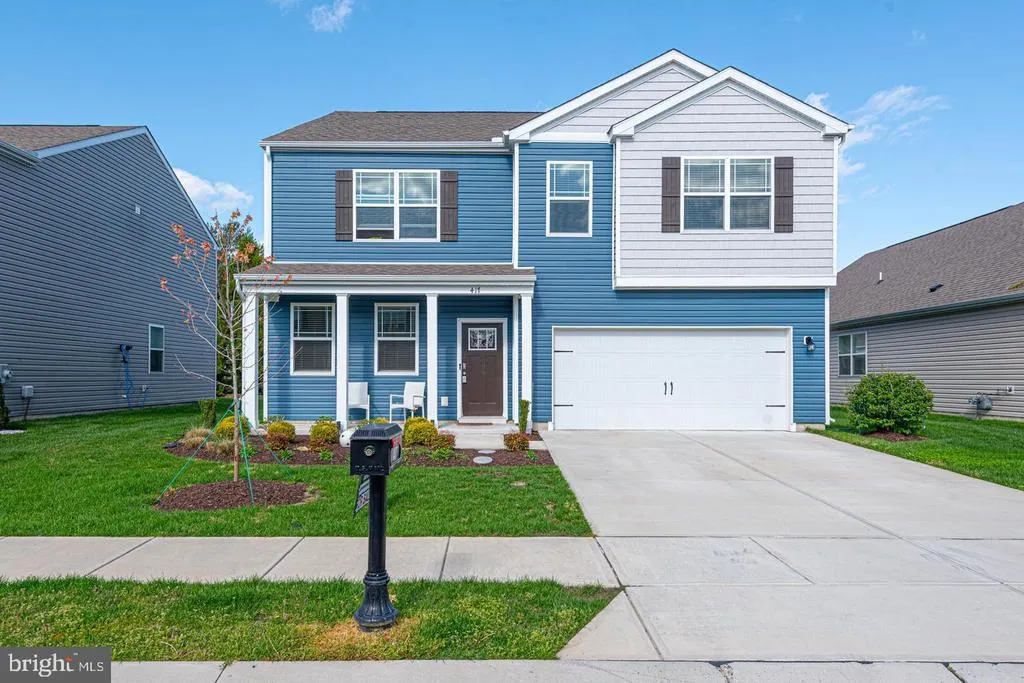
Address
417 Lena Lane, Fruitland, MD
Price
$ 395,000
Property Attributes
- MLS#MDWC2024336
- TypeSingle Family
- Listing Status ACTIVE
- CountyWICOMICO
- CityFruitland
- AreaWicomico Northeast
- NeighborhoodRowens Mill
- Zip21826
- StyleContemporary
- Year Built2022
- Taxes$ 3413
- Price$ 395,000
- Bedrooms0
- Full Bathrooms1
- Half Bathrooms0
- Sqr Footage2802
- Lot Size0.16 Acres
Data Source:
Bright MLS
Property Description
Spacious 4-Bedroom DR Horton Hanover model with Modern Features! Welcome to this beautiful DR Horton home, built just 4 years ago and offering over 2,800 sq ft of versatile living space. The open-concept main floor is perfect for entertaining and daily living, featuring a large living area, a formal dining room, and a flex room that can be used as an office, playroom, or guest space and half bath. Upstairs, you'll find four generously sized bedrooms, two full bathrooms, and a spacious loft areaideal for a second living space, media room, or game area. The fenced-in backyard.
| Price History | |
|---|---|
| 8/22/2026 | Listed $395,000 |
General Features
| Living Area | 2802 |
|---|---|
| Sewer | Public Sewer |
| Heating | Forced Air |
| Cooling | Central A/C,Heat Pump(s) |
| Possession | 0-30 Days CD,Immediate |
| Roof | Architectural Shingle |
| Appliances | Built-In Microwave,Built-In Range,Dishwasher,Disposal,Dryer,Oven/Range - Gas,Refrigerator,Washer,Water Heater |
| Zoning | R3 |
| HOA Fee | 3000.00 |
| Garage Spaces | 2.00 |
| Association Fee Includes | Lawn Care Front,Pool(s),Recreation Facility,Lawn Care Side,Lawn Care Rear |
| Architectural Style | Contemporary |
| Construction Materials | Stick Built,Vinyl Siding |
| School District | WICOMICO COUNTY PUBLIC SCHOOLS |
| Exclusions | Sold Unfurnished |
| Year Built | 2022 |
| Levels | 2 |
| Tax Year | 2024 |
| Ownership | Fee Simple |
| Cool Fuel | Electric |
| Building Name | NONE AVAILABLE |
| Accessibility | None |
| Assoc Fee Paid Per | Annually |
| County | WICOMICO |
| New Construction | No |
| Property Type | Residential |
| Association Amenities | Bike Trail,Community Center,Pool - Outdoor |
| HOA | Yes |
| Subdivision Name | ROWENS MILL |
| Garage Y/N | Yes |
| Water Access Y/N | No |
| Other Structures | Above Grade,Below Grade |
| Full Baths | 1 |
| Status | ACTIVE |
| Directions | From 113 take MD 513/St. Lukes Road. -- as soon as you exit 113 look for right hand turn into Rowen's Mill -- take right onto Lena Lane and look for sign on left. |
| City | FRUITLAND |
| Disclosures | Prop Disclaimer,Subject to Condo/HOA Docs |
| Association Name | ROWENS MILL |
| Senior Community Y/N | No |
| MLS Area | Wicomico Northeast (23-02) |
| Lot Size Units | Square Feet |
| Lot Size Square Feet | 7100.00 |
| Tax Assessed Value | 382700.0 |
| Tax Annual Amount | 3413.3 |
| Home Warranty Y/N | No |
| Property Condition | Very Good |
| Structure Type | Detached |
| Condo/Coop Association fee Y/N | No |
| Bathrooms Full Main Level | 1 |
| Bathrooms Count Main Level | 1.00 |
| Price Per Sq Ft Total AG | 140.97 |
| Acceptable Financing | Cash,Conventional,FHA,USDA,VA |
| Community Pool Features | Concrete,In Ground |
| Lease Considered Y/N | No |
| Vacation Rental Y/N | No |
| Total SQFT | 2802 |
| Standard Status | Active |
| Year Built Source | Assessor |
| Tax Lot | 151A |
Interior Features
| Interior Amenities | Attic,Combination Dining/Living,Floor Plan - Open,Kitchen - Island,Pantry |
|---|---|
| Heating Fuel | Electric |
| Flooring | Carpet,Luxury Vinyl Plank |
| Hot Water | Electric,Tankless |
| Basement (Y/N) | No |
| Heating Y/N | Yes |
| Fireplace Y/N | No |
| Above Grade Finished Area | 2802 |
| Central Air Y/N | Yes |
| Below Grade Finished Area Unit Type | Square Feet |
| LivingAreaSource | Assessor |
| Laundry Type | Upper Floor |
| Below Grade Finished Area Source | Assessor |
| Above Grade Finished Area Source | Assessor |
| Above Grade Finished Area Unit Type | Square Feet |
| Total Baths | 1 |
Exterior Features
| Pool | Yes - Community |
|---|---|
| Parking Features | Paved Parking |
| Water Source | Public |
| Total Parking Spaces | 6 |
| Garage Features | Garage - Front Entry |
| Type of Parking | Attached Garage,Off Street,On Street |
| Foundation Details | Slab |
| Spa | No |
| Water View Y/N | No |
| Lot Dimensions | 56x124 |
| Lot Size Acres | 0.16 |
| Lot Size Source | Estimated |
| Waterfront Y/N | No |
| Land Assessed Value | 0.00 |
| Navigable Water Y/N | No |
| Water Oriented Y/N | No |
| # of Attached Garage Spaces | 2 |
| Off Street - # of Spaces | 4 |
Amenities
- Foreclosure
- Views
- Short Sale
- New Construction
- Adult 55+
- Lease To Own
- No HOA Fees
- Furnished
- Primary On Main
- Air Conditioning
- Seller Finance
- Green
- Fixer Upper
- Horse
- Golf
- Fireplace
- Deck
- Garage
- Basement
- Pool
Property vs Single Family Average in 21826
Price
Taxes
Year Built
 © BRIGHT, All Rights Reserved
