
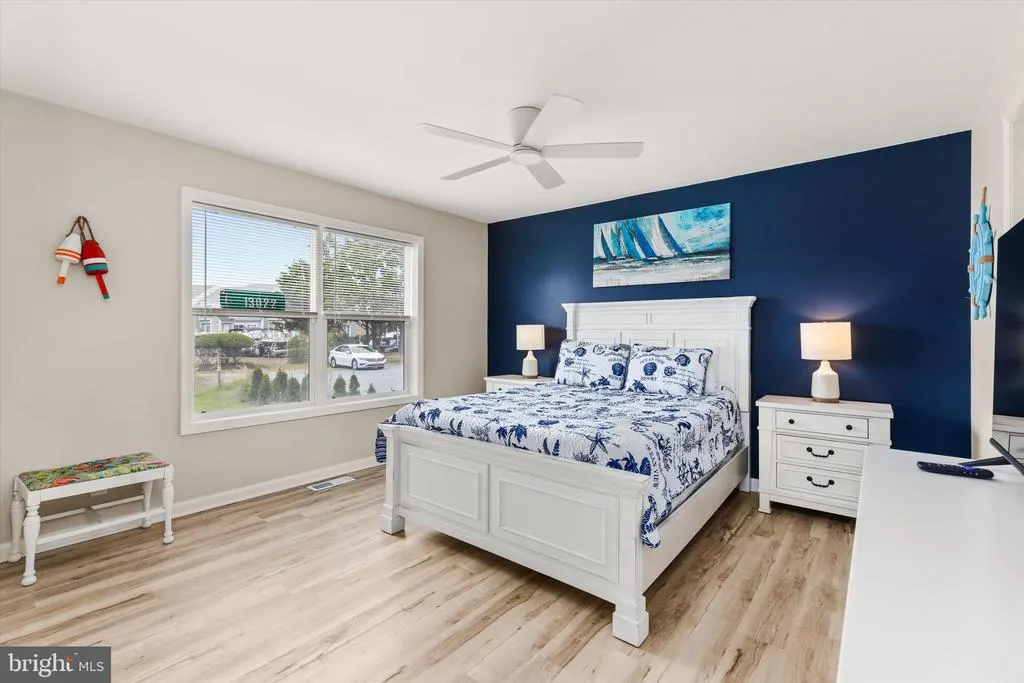
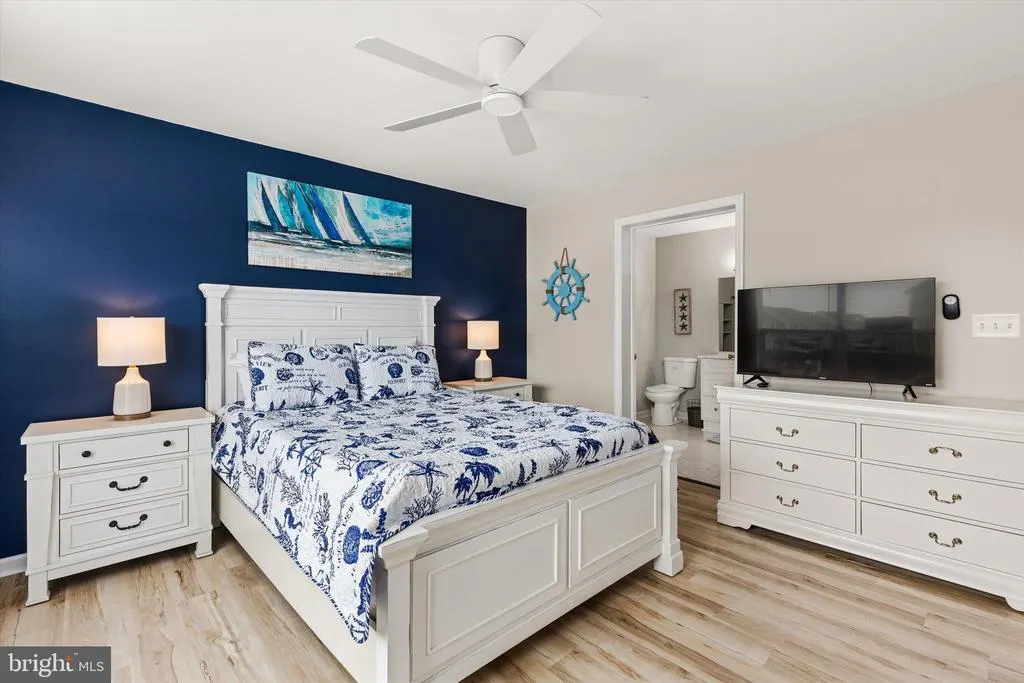
Water Views - Primary on Main
Address
13022 Wilson Avenue, Ocean City, MD
Price
$ 648,500
Property Attributes
- MLS#MDWO2022820
- TypeSingle Family
- Listing Status ACTIVE
- CountyWORCESTER
- CityOcean City
- AreaBayside Interior
- NeighborhoodGlenn Acres
- Zip21842
- StyleModular/Pre-Fabricated,Colonial
- Year Built2004
- Taxes$ 2099
- Price$ 648,500
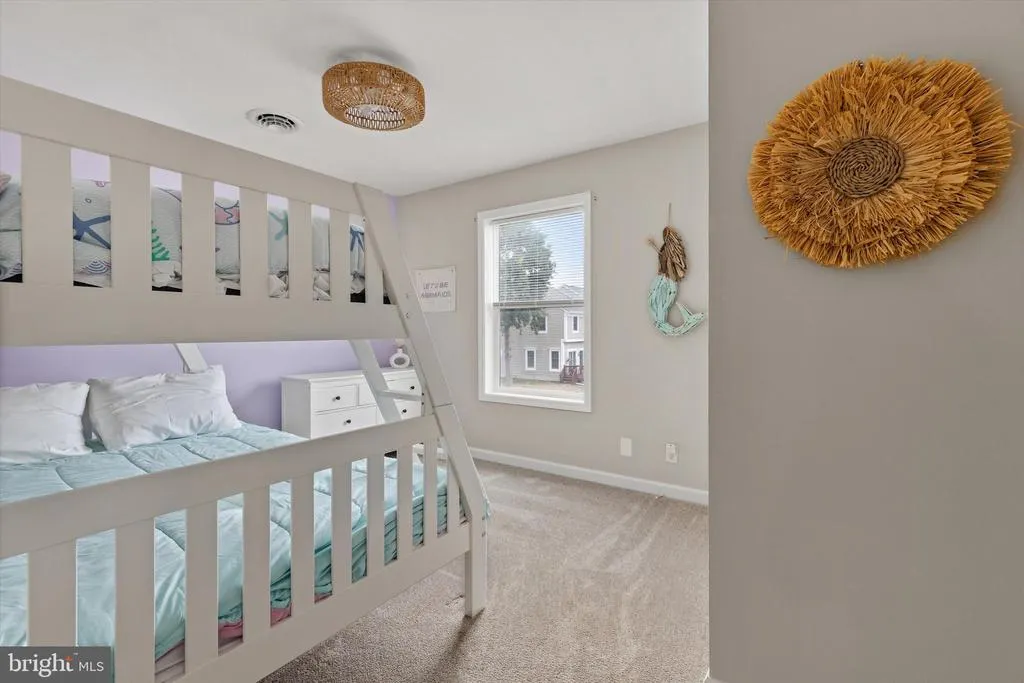
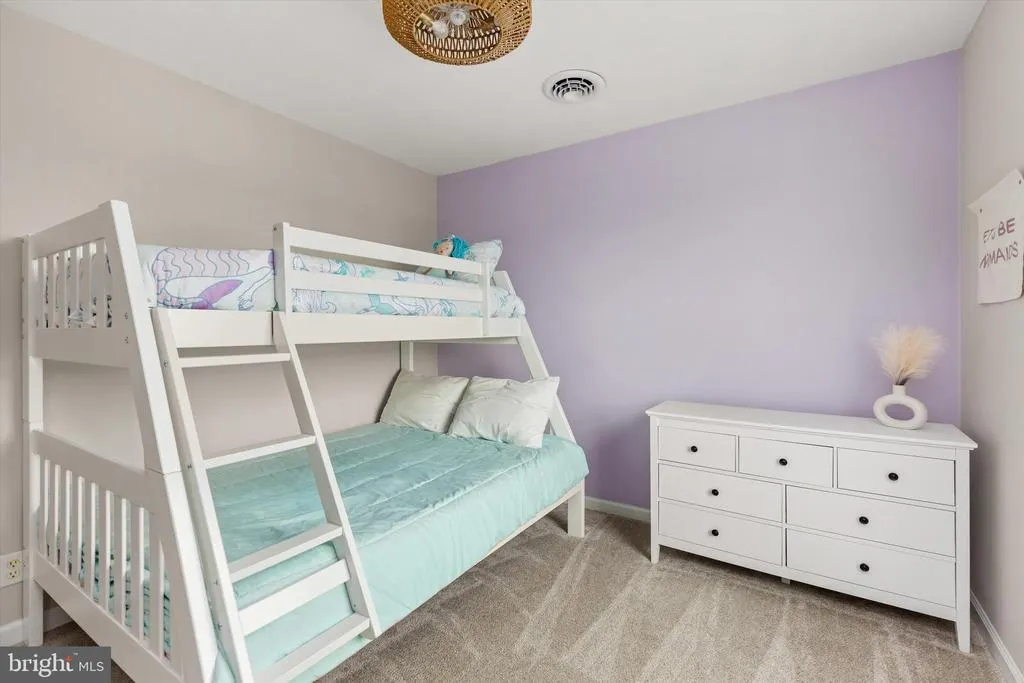
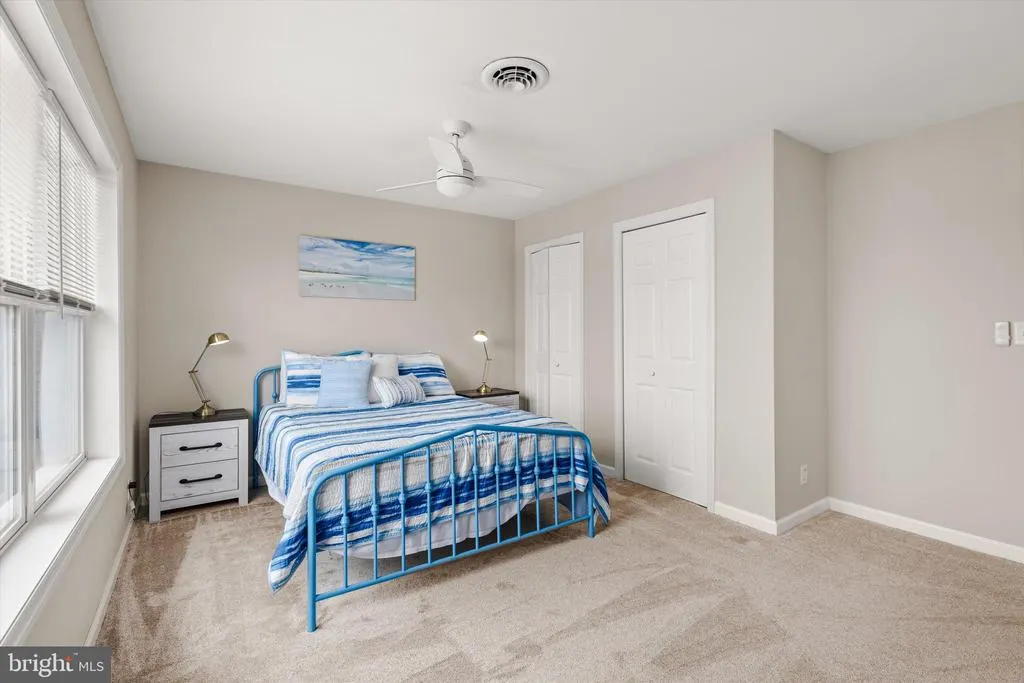
- Bedrooms5
- Full Bathrooms2
- Half Bathrooms1
- Sqr Footage2072
- Lot Size0.11 Acres
Data Source:
Bright MLS
Property Description
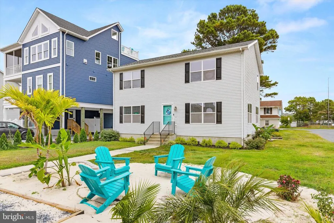
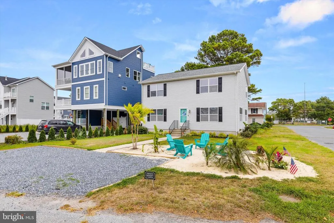
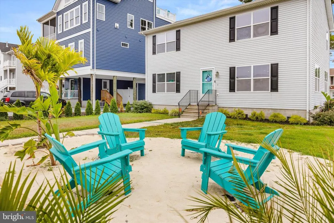
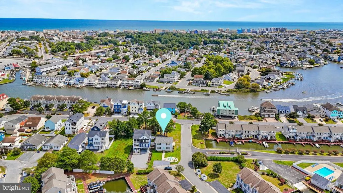
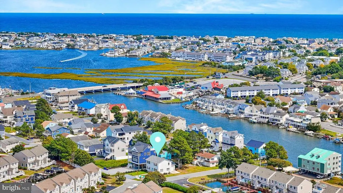
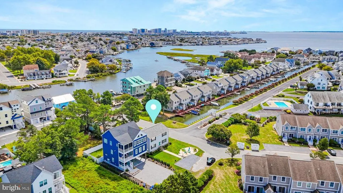
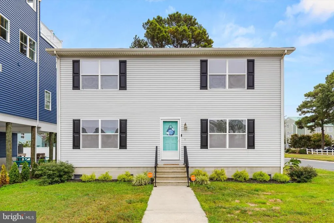
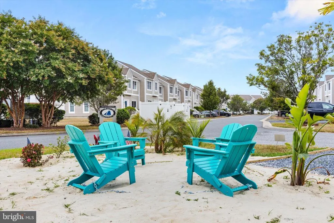
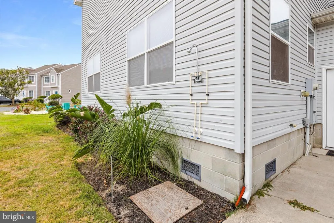
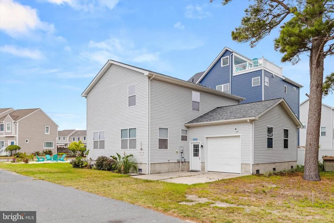
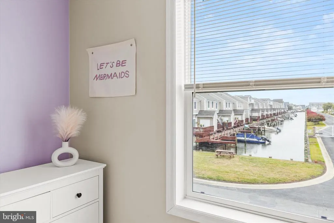
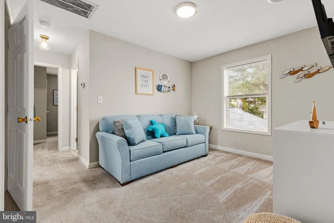
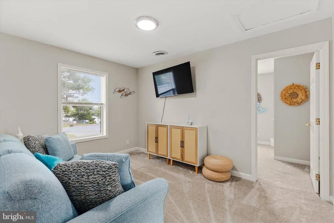
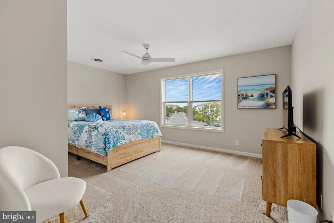
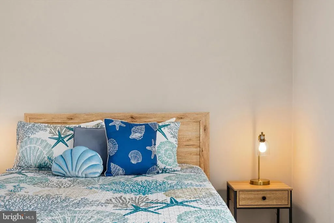
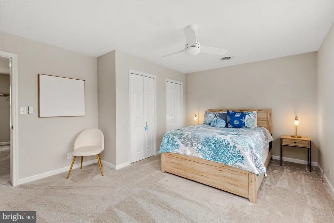
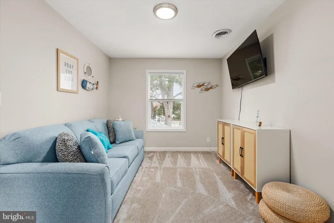
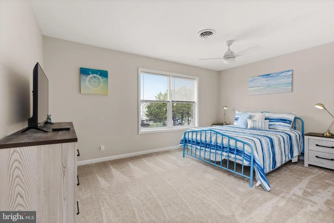
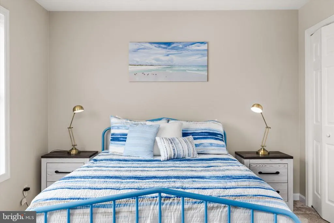
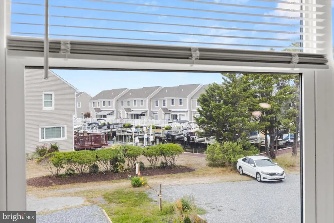
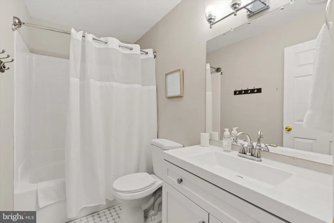
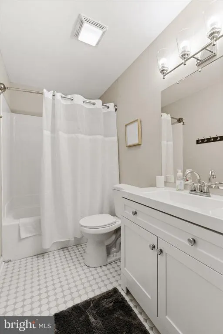
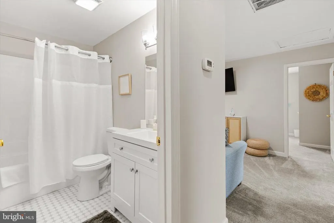
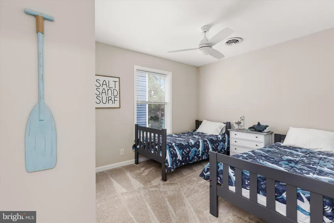
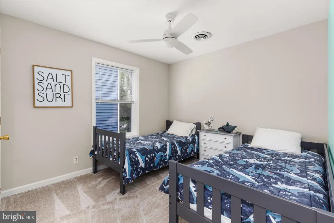
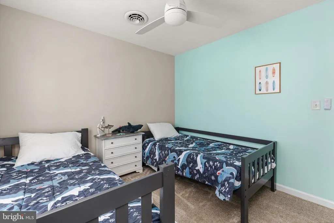
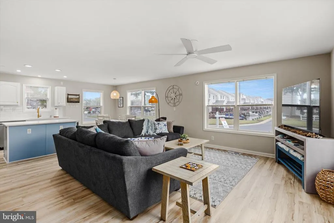
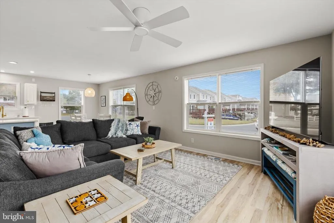
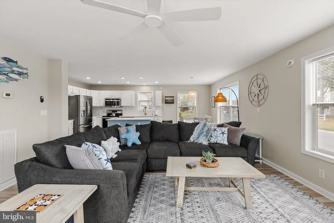
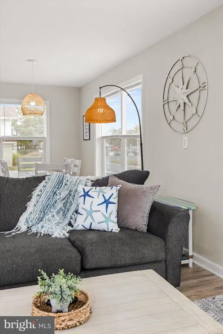
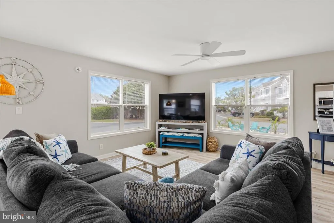
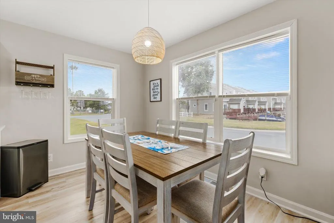
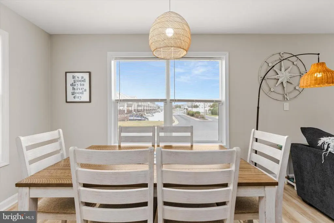
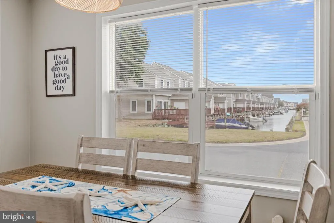
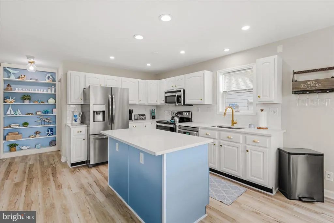
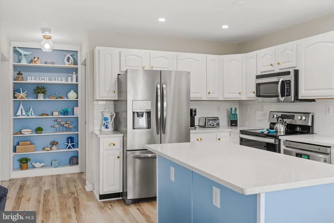
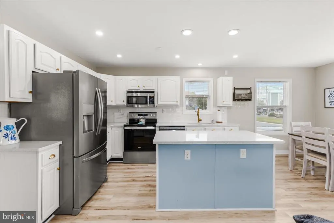
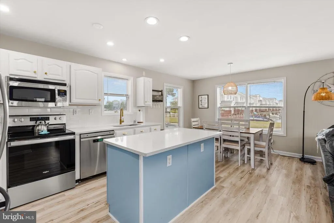
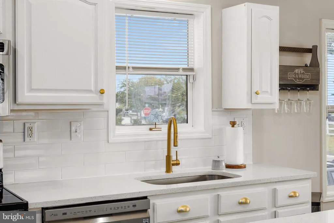
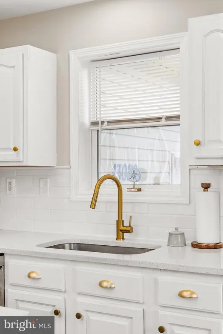
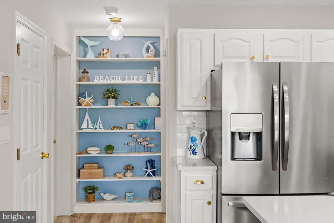
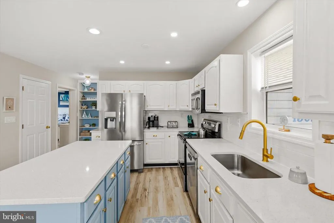
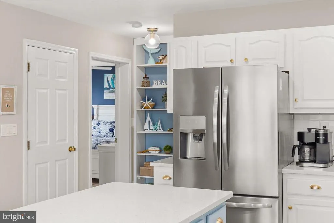
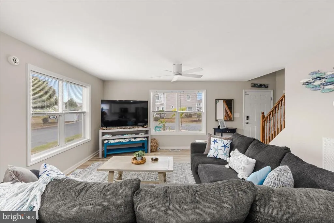
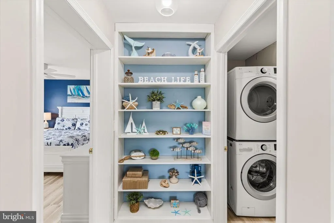
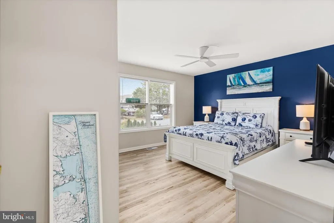
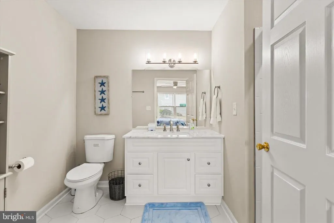
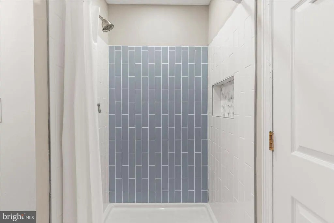
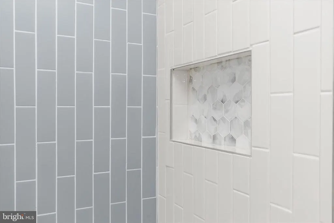
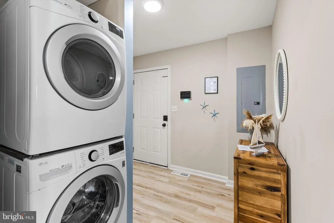
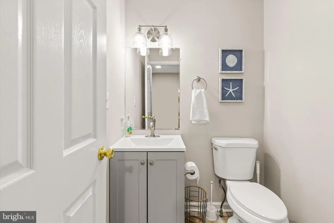
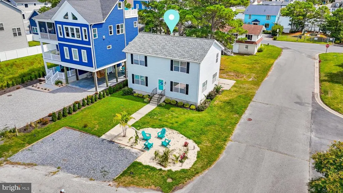
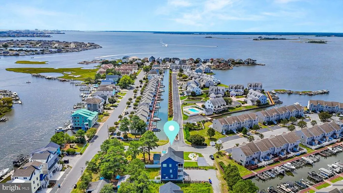
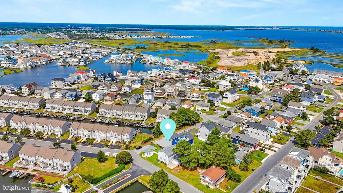
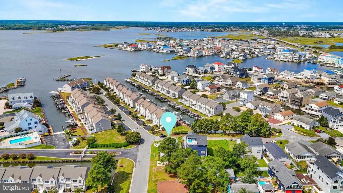
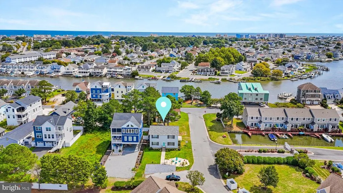
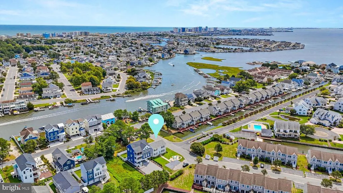
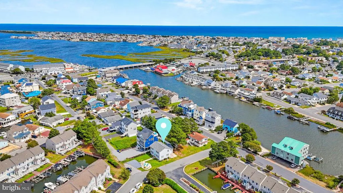
Welcome to your dream home with stunning bay views from three sides! This beautifully updated single-family home offers a perfect blend of modern comfort and breathtaking scenery. Step inside to find an inviting open floor plan, featuring newly installed luxury vinyl plank flooring on the main level, new carpet upstairs and fresh, new paint throughout the entire house. With 5 bedrooms and 2.5 full baths, this home has great space! The heart of the home is the open main level with an updated kitchen, with quartz countertops and ample cabinet space. The bathrooms have also been tastefully renovated. Outside, enjoy the convenience of an oversized one-car garage with built in shelving for storage and ample outdoor space along with a beachy area to soak in the panoramic bay views. New roof and water heater both replaced Summer 2023. This home is a rare find, combining modern updates with a picturesque settingdon't miss the opportunity to make it yours!
| High School |
|---|
| Stephen Decatur High School |
| Price History | |
|---|---|
| 8/24/2024 | Listed $819,900 |
| 10/9/2024 | 3$799,900 |
| 4/11/2025 | 1$799,000 |
| 5/1/2025 | 7$749,000 |
| 5/27/2025 | 7$699,900 |
| 6/25/2025 | 2$689,900 |
| 10/12/2025 | 3$669,900 |
| 12/26/2025 | 1$665,000 |
| 12/29/2025 | 1$659,900 |
| 3/31/2026 | 1$655,900 |
| 4/30/2026 | 1$649,900 |
| 6/23/2026 | 1$648,500 |
General Features
| Living Area | 2072 |
|---|---|
| Sewer | Public Sewer |
| Heating | Central |
| Cooling | Central A/C |
| Utilities | Electric Available,Cable TV Available |
| Possession | Settlement |
| Appliances | Built-In Microwave,Dishwasher,Disposal,Dryer - Front Loading,Oven/Range - Electric,Refrigerator,Stainless Steel Appliances,Washer - Front Loading,Water Heater |
| Zoning | R-3 |
| Garage Spaces | 1.00 |
| Architectural Style | Modular/Pre-Fabricated,Colonial |
| Security Features | Security System |
| Construction Materials | Block,Frame,Vinyl Siding |
| School District | WORCESTER COUNTY PUBLIC SCHOOLS |
| Year Built | 2004 |
| View | Canal,Bay |
| Levels | 2 |
| Tax Year | 2023 |
| Ownership | Fee Simple |
| Cool Fuel | Electric |
| Building Name | NONE AVAILABLE |
| Accessibility | None |
| County | WORCESTER |
| New Construction | No |
| Property Type | Residential |
| HOA | No |
| Subdivision Name | GLENN ACRES |
| Garage Y/N | Yes |
| Water Access Y/N | No |
| Other Structures | Above Grade,Below Grade |
| Full Baths | 2 |
| Status | ACTIVE |
| Directions | From Route 54,Turn onto Madison Avenue,Turn Right onto Wilson Avenue,House is on the Right. |
| City | OCEAN CITY |
| Senior Community Y/N | No |
| MLS Area | Bayside Interior (83) |
| Lot Size Units | Square Feet |
| Lot Size Square Feet | 5000.00 |
| Tax Assessed Value | 264467.0 |
| Tax Annual Amount | 2099.0 |
| Property Condition | Excellent |
| Structure Type | Detached |
| Condo/Coop Association fee Y/N | No |
| Bathrooms Full Main Level | 1 |
| Bathrooms Count Main Level | 2.00 |
| Price Per Sq Ft Total AG | 312.98 |
| Vacation Rental Y/N | No |
| Total SQFT | 2072 |
| Standard Status | Active |
| Year Built Source | Estimated |
| Legal Subdivision | Glenn Acres |
| Tax Lot | 180 |
Interior Features
| Interior Amenities | Ceiling Fan(s),Dining Area,Family Room Off Kitchen,Floor Plan - Open,Kitchen - Island,Primary Bath(s),Recessed Lighting,Bathroom - Stall Shower,Bathroom - Tub Shower,Upgraded Countertops |
|---|---|
| Heating Fuel | Electric |
| Hot Water | Electric |
| Basement (Y/N) | No |
| Heating Y/N | Yes |
| Fireplace Y/N | No |
| Above Grade Finished Area | 2072 |
| Half Baths | 1 |
| Central Air Y/N | Yes |
| Total Bedrooms | 5 |
| Main Level Bedrooms | 1 |
| Below Grade Finished Area Unit Type | Square Feet |
| LivingAreaSource | Estimated |
| Laundry Type | Main Floor |
| Below Grade Unfin Area Units | Square Feet |
| Below Grade Unfin SQFT Source | Estimated |
| Below Grade Finished Area Source | Estimated |
| Bedrooms Count All Upper Levels | 4 |
| Bedrooms Count Upper Level 1 | 4 |
| Bathrooms Half Main Level | 1 |
| Bathrooms Full Upper Level 1 | 1 |
| Bathrooms Full All Upper Levels | 1 |
| Bathrooms Count Upper Level 1 | 1.00 |
| Bathrooms Count All Upper Levels | 1 |
| Above Grade Finished Area Source | Estimated |
| Above Grade Finished Area Unit Type | Square Feet |
| Total Baths | 3 |
Exterior Features
| Exterior Amenities | Outside Shower |
|---|---|
| Pool | No Pool |
| Parking Features | Concrete Driveway,Gravel Driveway |
| Water Source | Public |
| Total Parking Spaces | 5 |
| Garage Features | Built In,Oversized |
| Type of Parking | Attached Garage,Driveway,On Street |
| Land Use Code | R |
| Foundation Details | Block,Crawl Space |
| Water View Y/N | Yes |
| Lot Size Acres | 0.11 |
| Lot Size Source | Estimated |
| Waterfront Y/N | No |
| Navigable Water Y/N | No |
| Water Oriented Y/N | No |
| # of Attached Garage Spaces | 1 |
Amenities
- Foreclosure
- Views
- Short Sale
- New Construction
- Adult 55+
- Lease To Own
- No HOA Fees
- Furnished
- Primary On Main
- Air Conditioning
- Seller Finance
- Green
- Fixer Upper
- Horse
- Golf
- Fireplace
- Deck
- Garage
- Basement
- Pool
Property vs Single Family Average in 21842
Price
Taxes
Year Built
Visits
 © BRIGHT, All Rights Reserved
