
Price Reduction - Views - Primary on Main
Address
10641 Piney Island Drive, Bishopville, MD
Price
$ 674,950
Property Attributes
- MLS#MDWO2035278
- TypeSingle Family
- Listing Status ACTIVE
- CountyWORCESTER
- CityBishopville
- AreaWorcester East of Rt-113
- NeighborhoodPiney Island I
- Zip21813
- StyleCoastal,Contemporary
- Year Built2001
- Taxes$ 3527
- Price$ 674,950
- Bedrooms3
- Full Bathrooms2
- Half Bathrooms1
- Sqr Footage2676
- Lot Size0.54 Acres
Data Source:
Bright MLS
Property Description
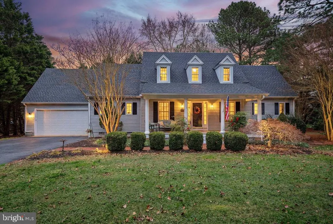
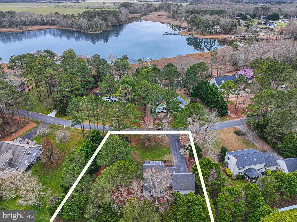
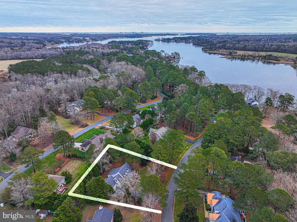
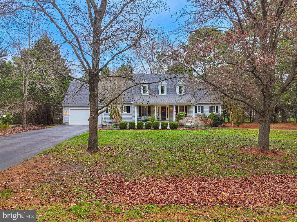
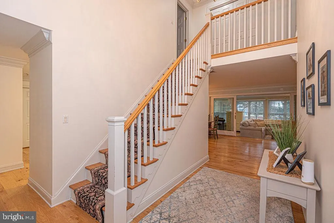
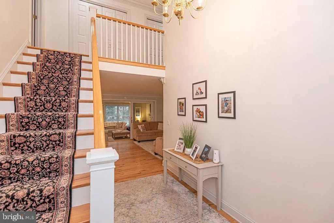
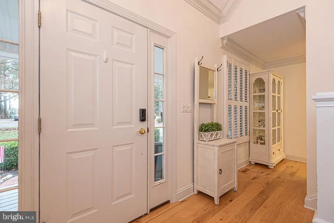
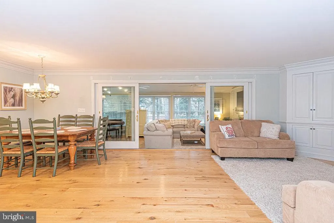
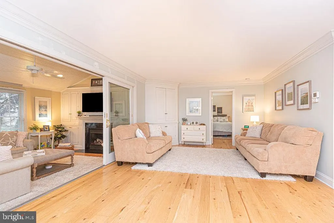
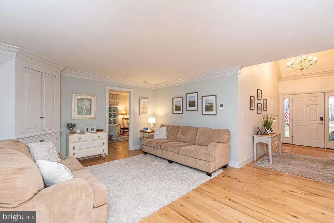
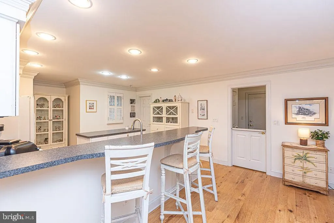
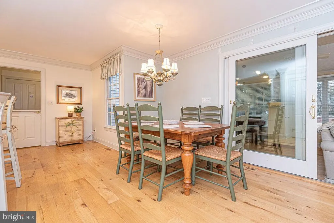
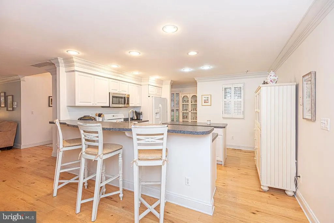
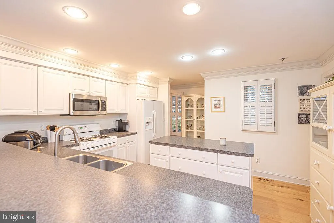
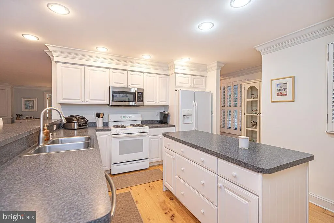
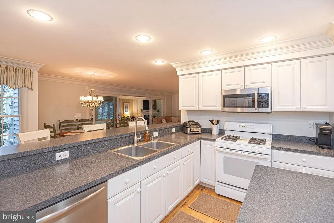
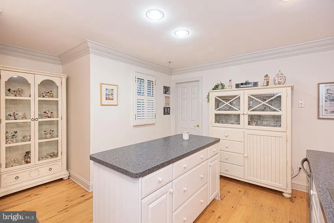
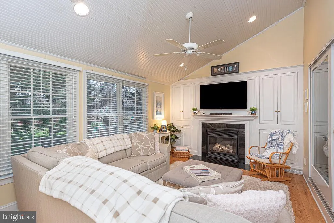
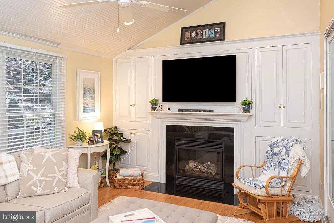
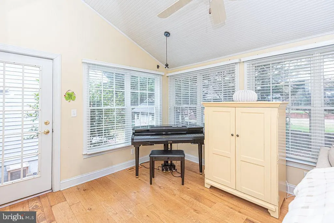
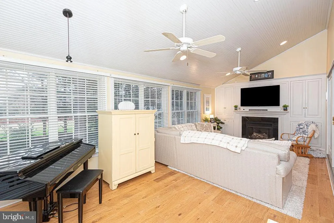
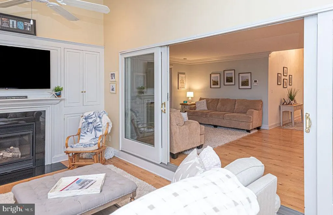
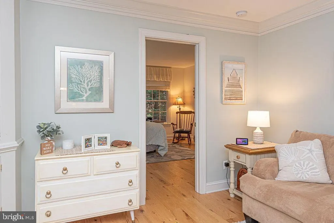
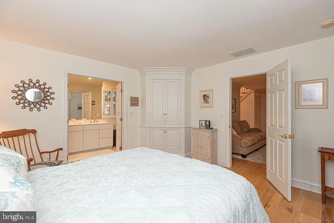
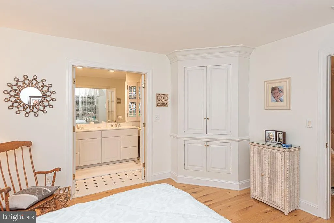
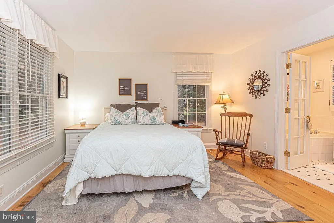
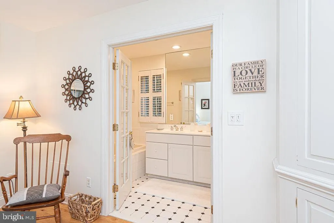
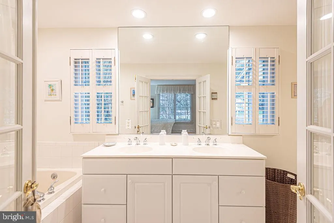
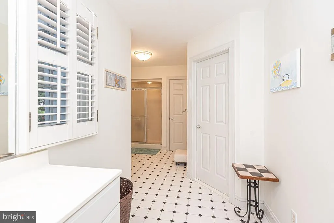
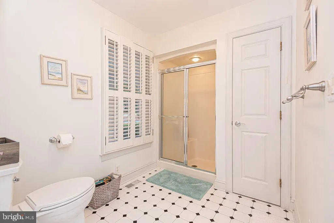
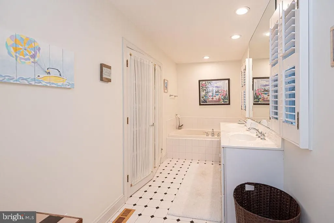
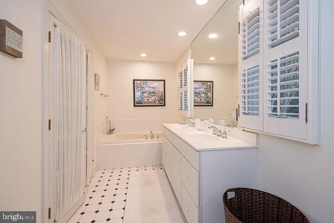
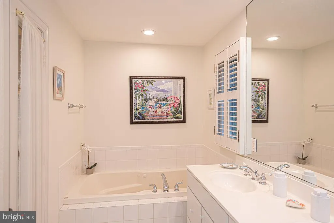
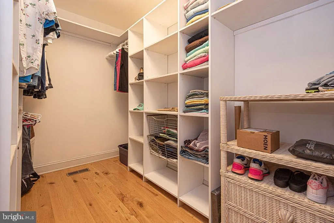
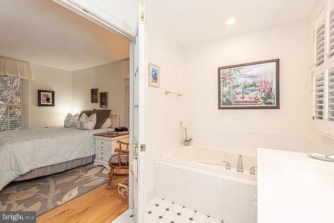
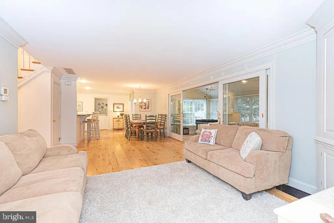
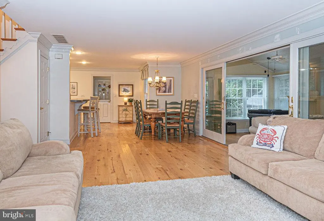
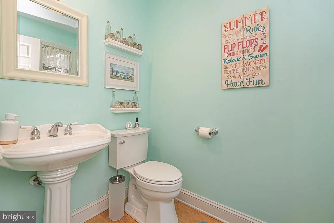
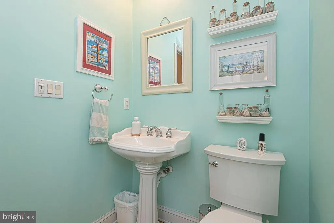
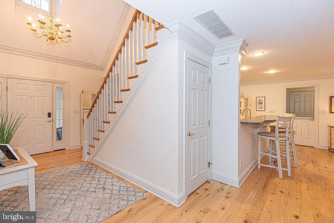
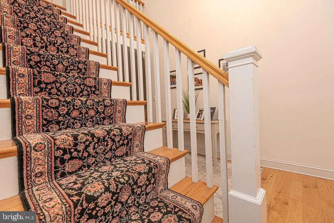
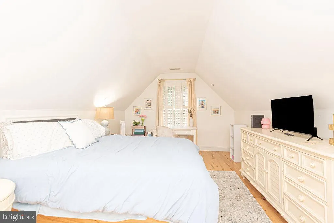
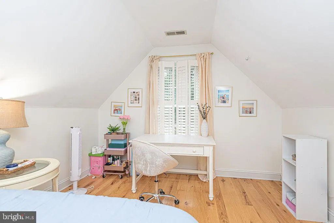
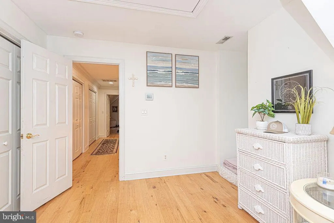
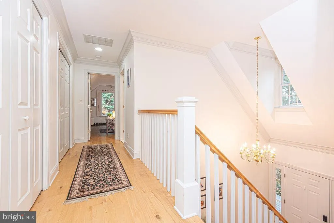
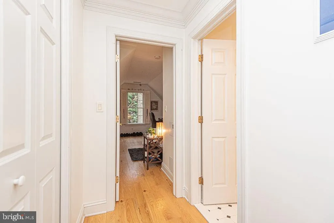
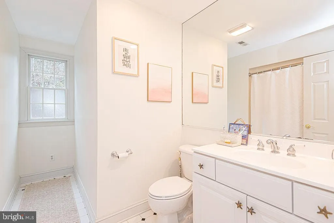
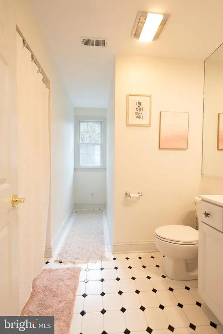
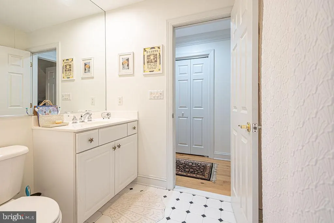
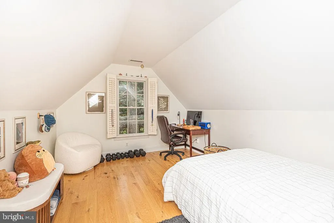
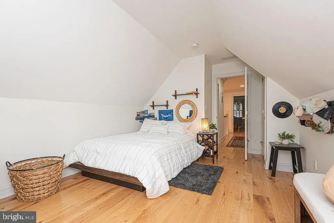
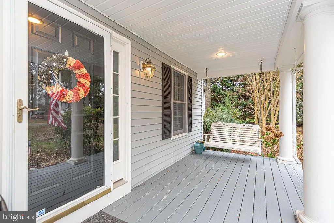
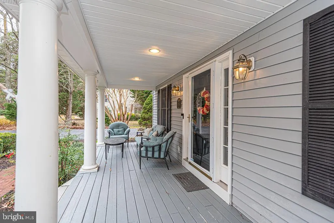
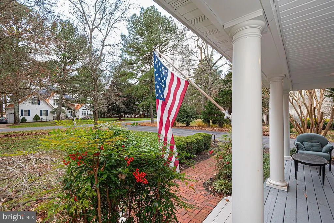
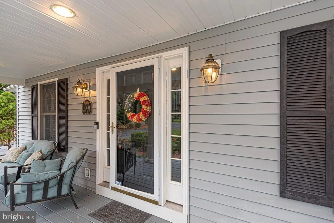
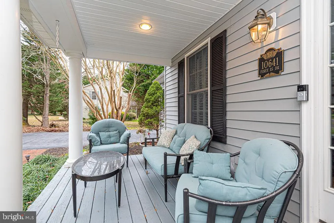
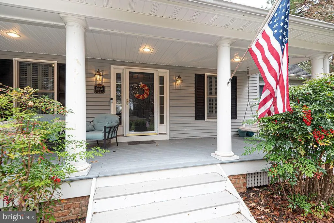
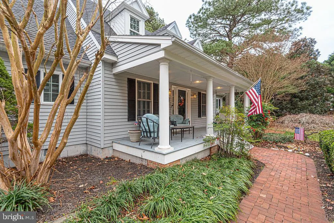
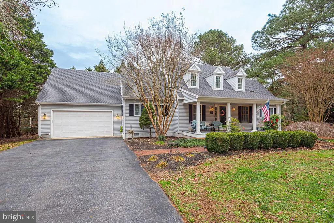
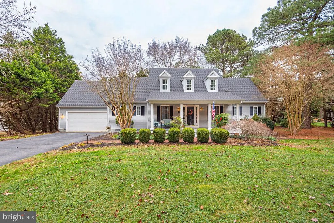
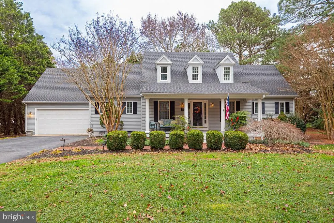
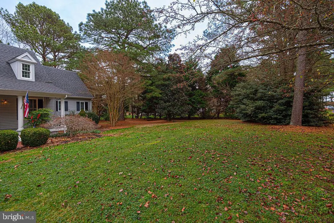
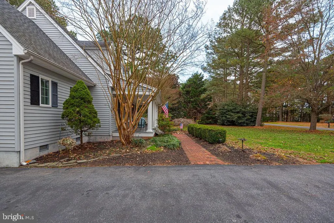
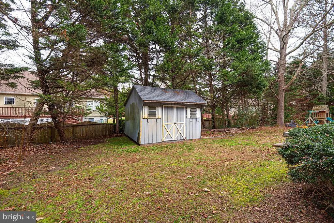
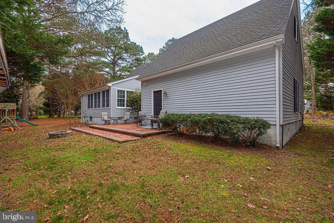
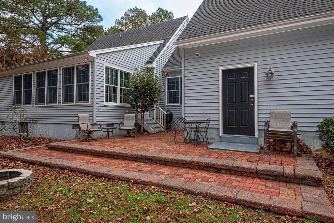
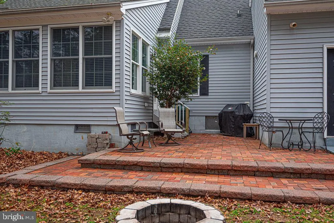
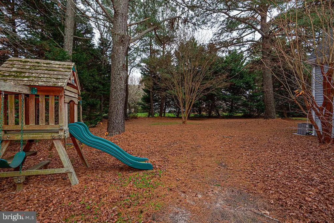
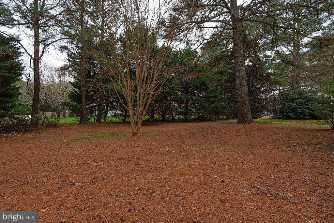
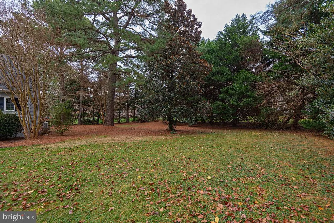
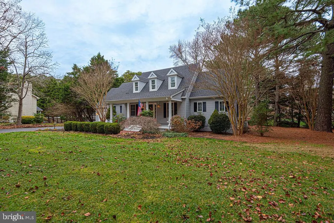
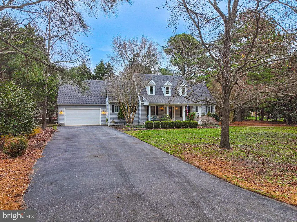
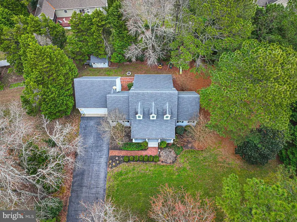
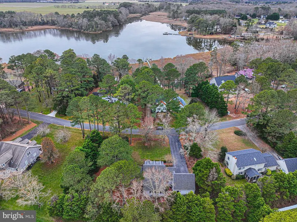
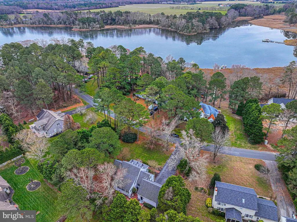
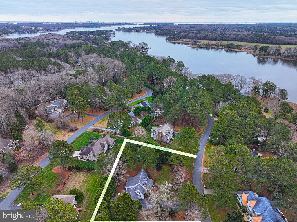
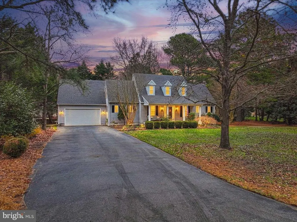
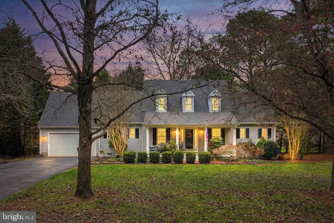
New Price Improvement-Located in the highly sought-after **Piney Island** communityan established neighborhood known for its custom-built homes and timeless curb appealthis beautifully maintained residence, crafted by respected local builder **OR White Builders**, offers a rare opportunity to own in one of the areas most desirable settings. Now back on the market due to previous buyer financing, this exceptional home is ready for its next chapter. Offering three bedrooms and two-and-a-half baths, the home reflects true pride of ownership with quality craftsmanship and thoughtful design throughout. Gleaming hardwood floors welcome you into an inviting open floor plan designed for both comfortable everyday living and effortless entertaining. The spacious kitchen features a center island with sit-down bar seating, seamlessly connecting to the main gathering areas and creating the perfect place for casual dining, conversation, or hosting guests. A separate living room anchored by a cozy gas fireplace provides an ideal retreat for quiet evenings and seasonal gatherings alike. The first-floor primary suite delivers comfort and convenience with a private bath featuring double vanities, a soaking tub, separate shower, and walk-in closet. Upstairs, two additional bedrooms share a full bath, offering flexible accommodations for family, guests, or a home office setup. One of the homes standout features is the expansive floored attic space above the garageperfect for additional storage, hobby space, or future possibilities. Outdoor living is equally impressive with mature landscaping, classic English boxwoods, and attractive brick hardscaping that enhance the homes exceptional curb appeal. Relax on the charming front porch complete with swing, entertain on the rear brick patio with grilling area, or enjoy the spacious backyard featuring a childrens playset and Amish-built storage shed. An oversized blacktop driveway offers generous parking for family and visitors. This is more than just a homeits an opportunity to become part of a well-established community where sidewalks, beautifully maintained homes, and neighborhood pride create lasting value and an unmatched lifestyle. Homes in Piney Island are rarely available, making this a truly special offering. Settle into a lifestyle, not just a home.
| Elementary School | Middle School | High School |
|---|---|---|
| Showell Elementary School | Stephen Decatur Middle School | Stephen Decatur High School |
| Price History | |
|---|---|
| 12/15/2025 | Listed $735,900 |
| 2/14/2026 | 5$699,950 |
| 6/26/2026 | 1$694,950 |
| 8/15/2026 | 3$674,950 |
General Features
| Living Area | 2676 |
|---|---|
| Sewer | Private Septic Tank |
| Heating | Heat Pump - Electric BackUp,Programmable Thermostat |
| Cooling | Central A/C |
| Utilities | Propane |
| Possession | Settlement |
| Roof | Architectural Shingle |
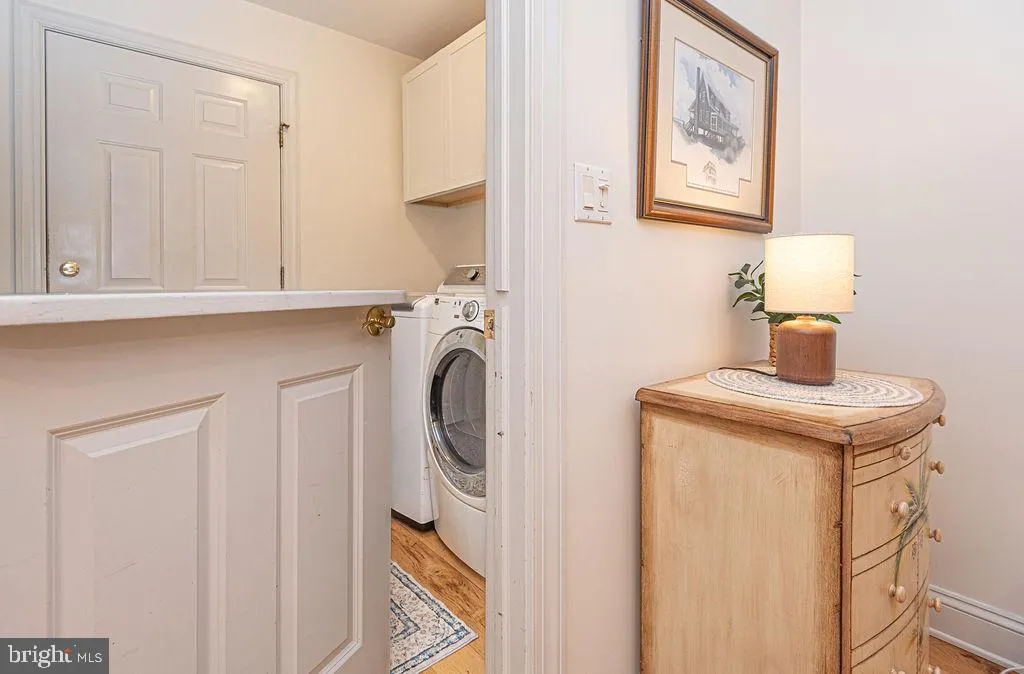
| Appliances | Built-In Microwave,Dishwasher,Disposal,Dryer,Washer,Exhaust Fan,Refrigerator,Water Heater,Water Conditioner - Owned,Oven/Range - Gas |
| Zoning | R-3 |
| Garage Spaces | 2.00 |
| Patio/Porch Features | Brick,Porch(es),Patio(s) |
| Architectural Style | Coastal,Contemporary |
| Construction Materials | Stick Built |
| School District | WORCESTER COUNTY PUBLIC SCHOOLS |
| Year Built | 2001 |
| Electric | 120/240V |
| View | Trees/Woods |
| Levels | 2 |
| Tax Year | 2025 |
| Ownership | Fee Simple |
| Cool Fuel | Electric |
| Building Name | NONE AVAILABLE |
| Accessibility | None |
| County | WORCESTER |
| New Construction | No |
| Property Type | Residential |
| HOA | No |
| Subdivision Name | PINEY ISLAND I |
| Garage Y/N | Yes |
| Water Access Y/N | No |
| Other Structures | Above Grade,Below Grade |
| Full Baths | 2 |
| Status | ACTIVE |
| Directions | From Route 113 turn off onto Jarvis Road make immediate Right onto N. Bunting Road - once in the neighborhood of Piney Island make first right hand turn at T intersection - home will be on the righ |
| City | BISHOPVILLE |
| Disclosures | Prop Disclosure |
| Senior Community Y/N | No |
| MLS Area | Worcester East of Rt-113 |
| Lot Size Units | Square Feet |
| Lot Size Square Feet | 23674.00 |
| Tax Assessed Value | 380433.0 |
| Tax Annual Amount | 3527.0 |
| Home Warranty Y/N | No |
| Structure Type | Detached |
| Condo/Coop Association fee Y/N | No |
| Bathrooms Full Main Level | 1 |
| Bathrooms Count Main Level | 2.00 |
| Price Per Sq Ft Total AG | 252.22 |
| Acceptable Financing | Conventional,FHA,Cash |
| Additional Parcels Y/N | No |
| Historic Y/N | No |
| Lease Considered Y/N | No |
| Vacation Rental Y/N | No |
| Total SQFT | 2676 |
| Location Type | Rural |
| Builder Name | White Creek Homes |
| Standard Status | Active |
| Year Built Source | Assessor |
| Legal Subdivision | PINEY ISLAND |
| Tax Lot | 29 |
| Association Recreation Fee | No |
Interior Features
| Interior Amenities | Ceiling Fan(s),Wood Floors,Water Treat System,Floor Plan - Open,Bathroom - Soaking Tub,Combination Kitchen/Living,Kitchen - Island,Walk-in Closet(s) |
|---|---|
| Heating Fuel | Propane - Owned |
| Flooring | Hardwood,Ceramic Tile |
| Total Fireplaces | 1 |
| Fireplace Features | Gas/Propane |
| Hot Water | Propane |
| Basement (Y/N) | No |
| Heating Y/N | Yes |
| Window Features | Double Hung,Insulated |
| Fireplace Y/N | Yes |
| Above Grade Finished Area | 2676 |
| Half Baths | 1 |
| Central Air Y/N | Yes |
| Total Bedrooms | 3 |
| Main Level Bedrooms | 1 |
| Below Grade Finished Area Unit Type | Square Feet |
| LivingAreaSource | Assessor |
| Below Grade Unfin Area Units | Square Feet |
| Below Grade Unfin SQFT Source | Assessor |
| Below Grade Finished Area Source | Assessor |
| Bedrooms Count All Upper Levels | 2 |
| Bedrooms Count Upper Level 1 | 2 |
| Bathrooms Half Main Level | 1 |
| Bathrooms Full Upper Level 1 | 1 |
| Bathrooms Full All Upper Levels | 1 |
| Bathrooms Count Upper Level 1 | 1.00 |
| Bathrooms Count All Upper Levels | 1 |
| Above Grade Finished Area Source | Assessor |
| Above Grade Finished Area Unit Type | Square Feet |
| Total Baths | 3 |
Exterior Features
| Exterior Amenities | Gutter System,Chimney Cap(s) |
|---|---|
| Pool | No Pool |
| Parking Features | Asphalt Driveway |
| Lot Features | Cleared,Front Yard,Landscaping,Rear Yard |
| Water Source | Private |
| Total Parking Spaces | 6 |
| Garage Features | Garage - Front Entry,Additional Storage Area |
| Type of Parking | Driveway,Attached Garage |
| Land Use Code | R |
| Foundation Details | Block,Crawl Space |
| Spa | No |
| Water View Y/N | No |
| Lot Dimensions | 0.00 x 0.00 |
| Lot Size Acres | 0.54 |
| Lot Size Source | Assessor |
| Waterfront Y/N | No |
| Door Features | Sliding Glass,Storm |
| Road Responsibility | City/County |
| Horse Y/N | No |
| Land Assessed Value | 0.00 |
| Navigable Water Y/N | No |
| Water Oriented Y/N | No |
| # of Attached Garage Spaces | 2 |
| LotDimensionsSource | Assessor |
Amenities
- Foreclosure
- Views
- Short Sale
- New Construction
- Adult 55+
- Lease To Own
- No HOA Fees
- Furnished
- Primary On Main
- Air Conditioning
- Seller Finance
- Green
- Fixer Upper
- Horse
- Golf
- Fireplace
- Deck
- Garage
- Basement
- Pool
Property vs Single Family Average in 21813
Price
Taxes
Year Built
Visits
 © BRIGHT, All Rights Reserved
