
Price Reduction - Views - Primary on Main
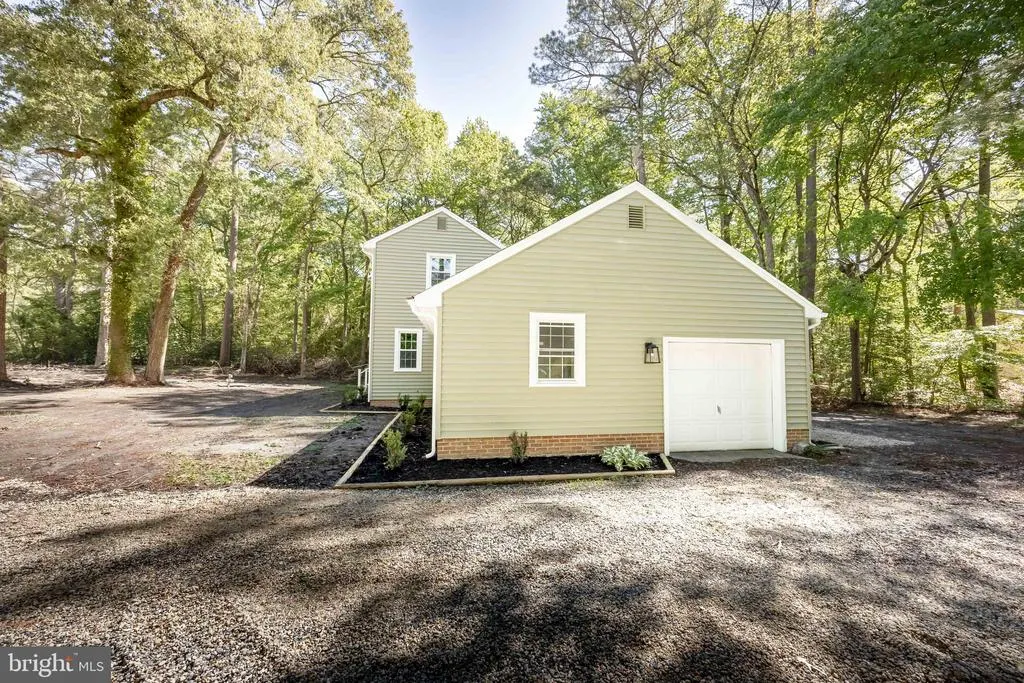
Address
2033 Wildwood Trail, Pocomoke City, MD
Price
$ 359,999
Property Attributes
- MLS#MDWO2037580
- TypeSingle Family
- Listing Status ACTIVE
- CountyWORCESTER
- CityPocomoke City
- AreaWorcester West of Rt-113
- NeighborhoodWildwoods
- Zip21851
- StyleColonial
- Year Built1987
- Taxes$ 2102
- Price$ 359,999
- Bedrooms3
- Full Bathrooms2
- Half Bathrooms0
- Sqr Footage2112
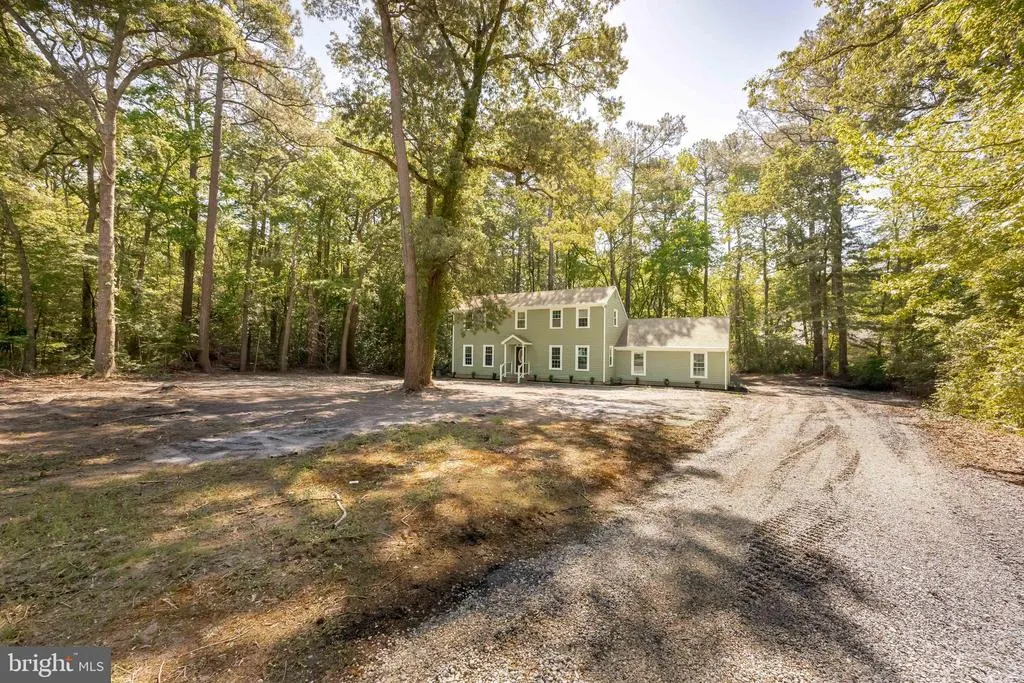
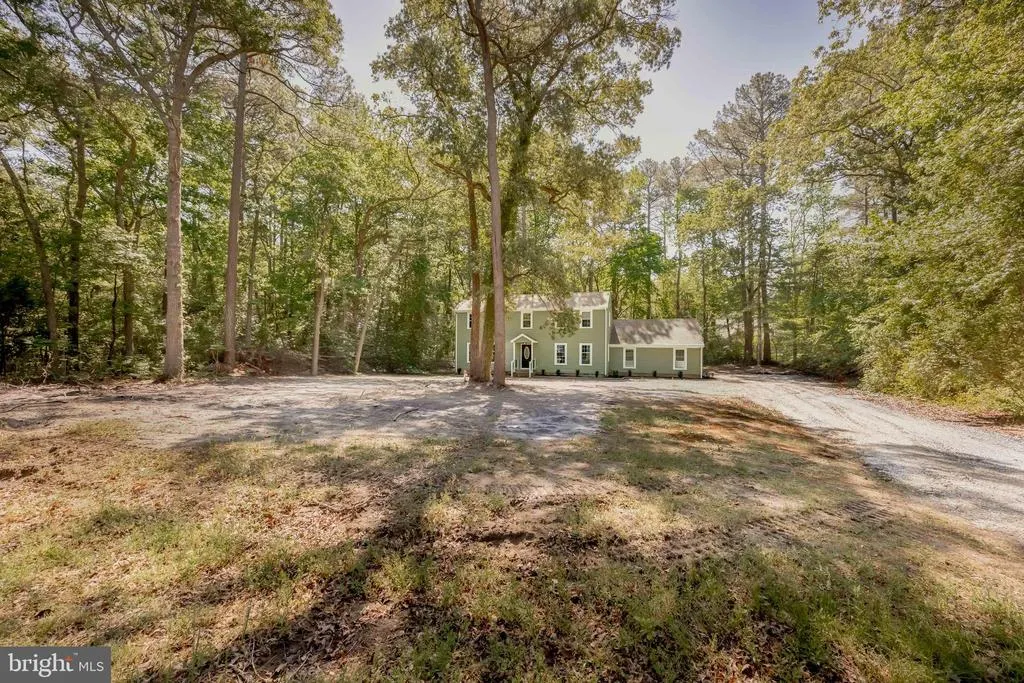
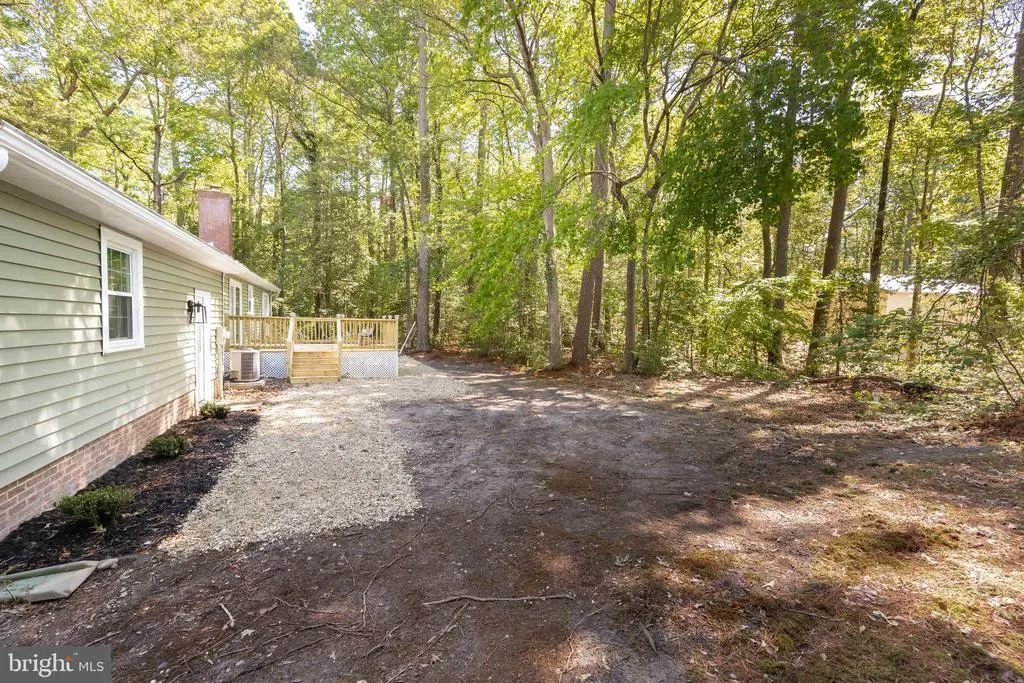
- Lot Size1.19 Acres
Data Source:
Bright MLS
Property Description
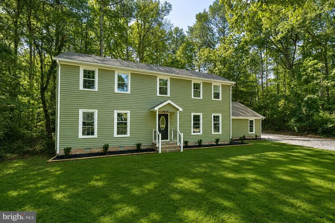
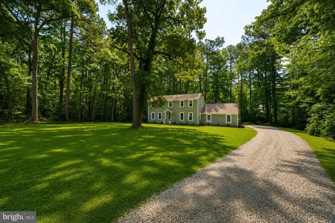
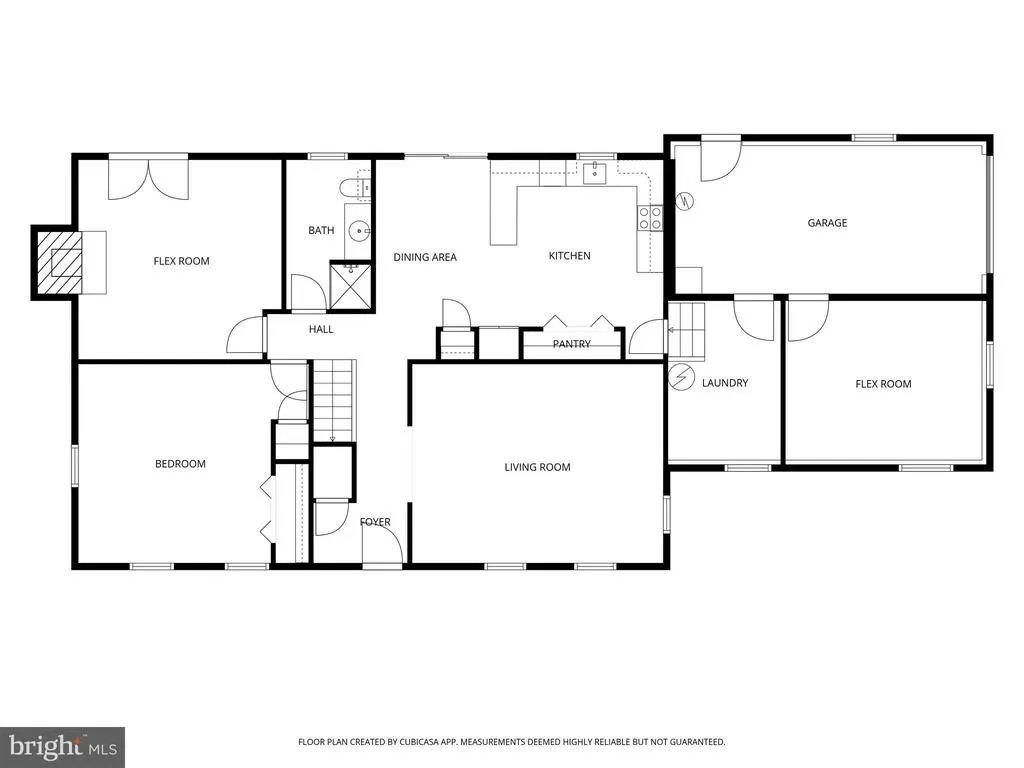
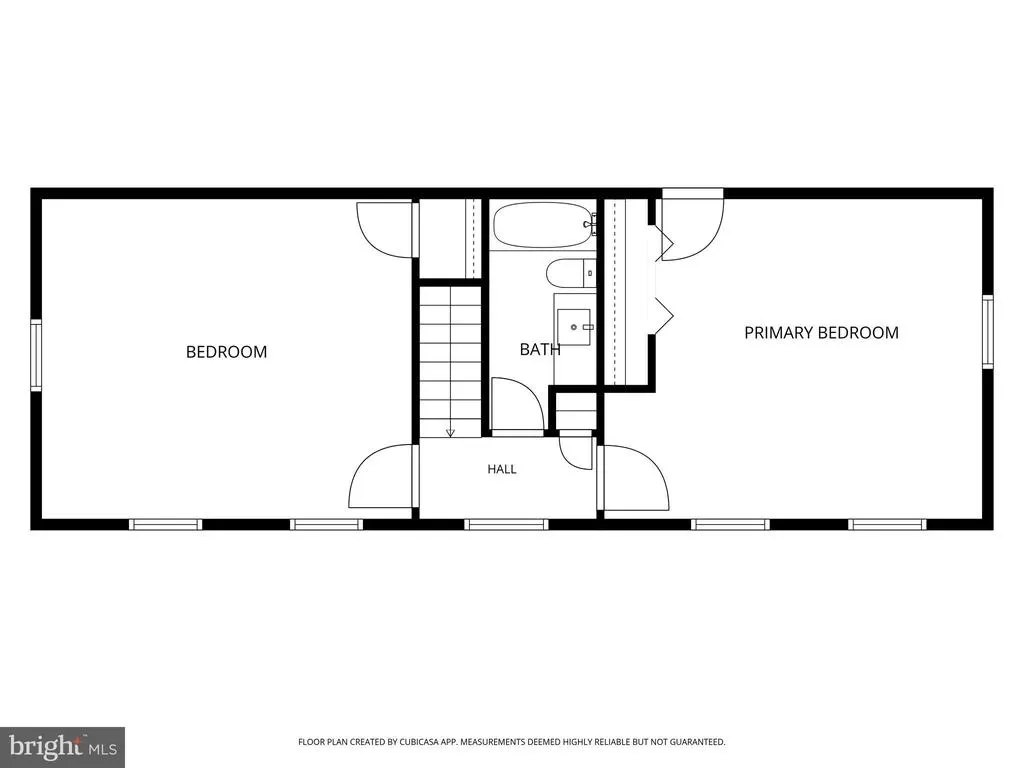
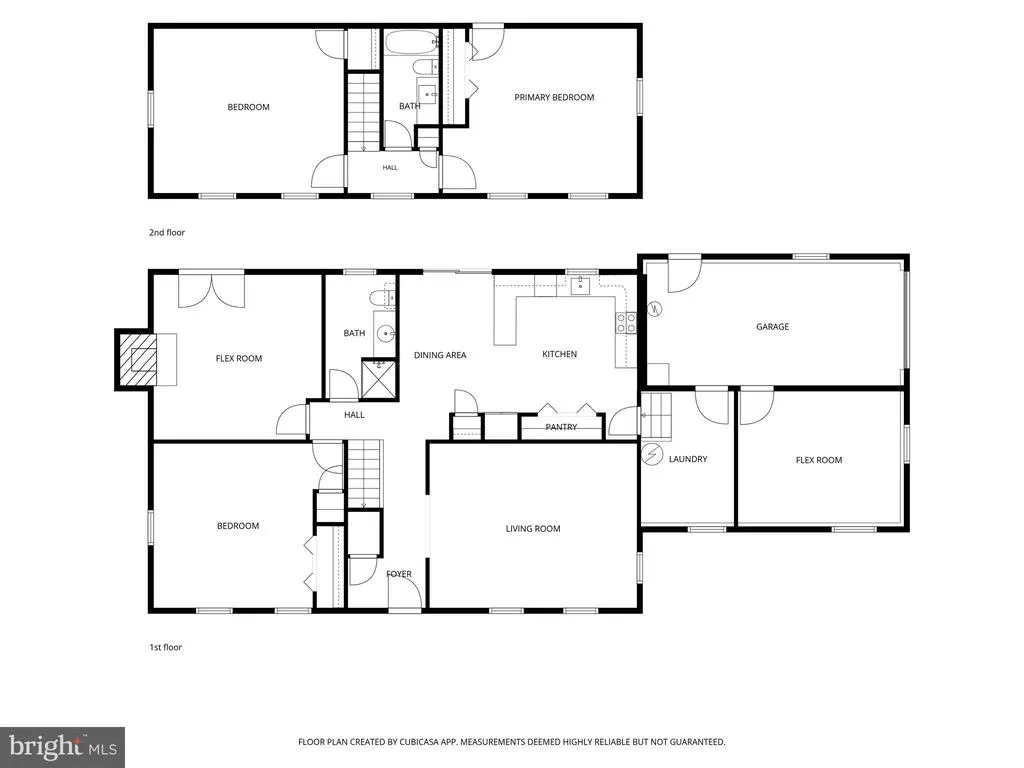
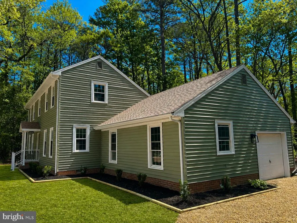
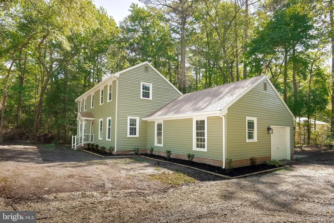
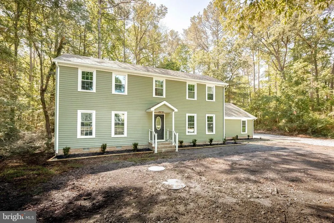
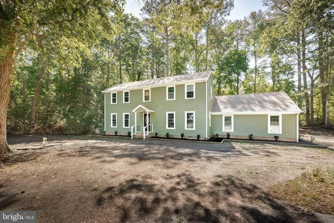
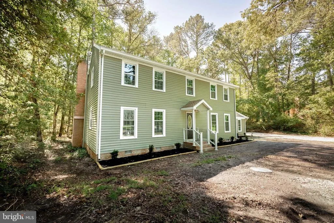
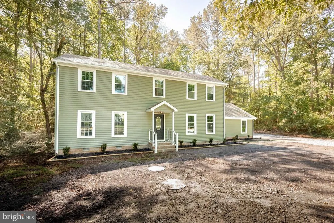
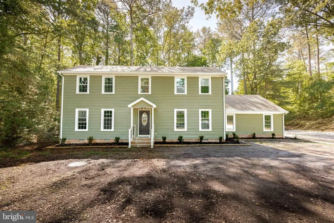
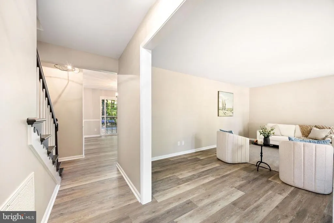
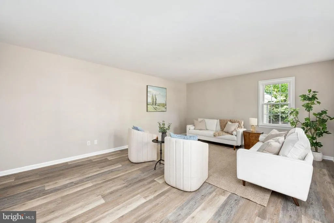
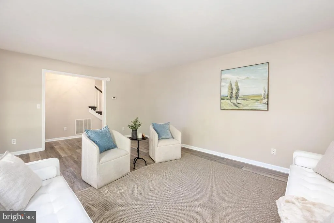
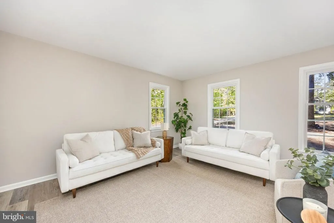
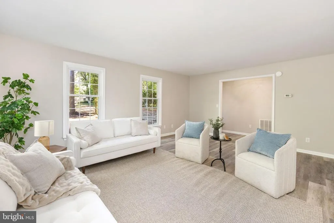
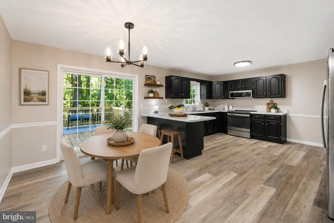
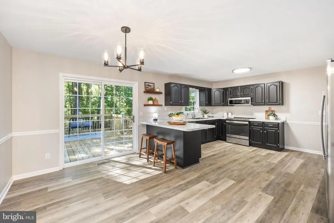
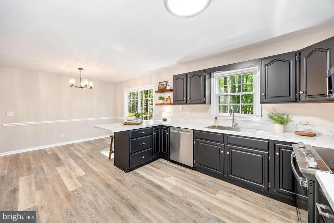
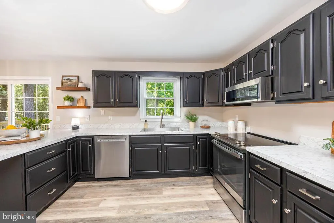
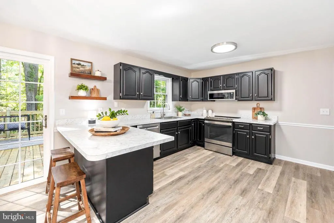
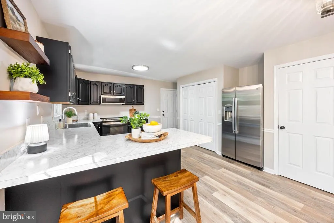
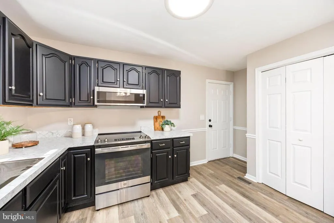
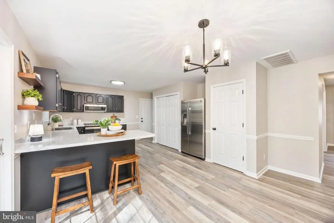
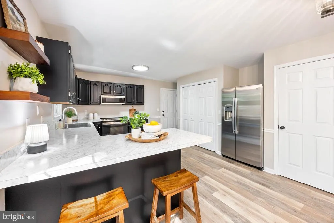
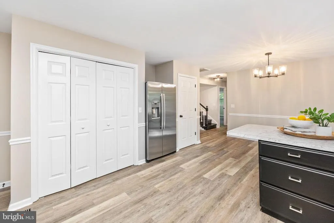
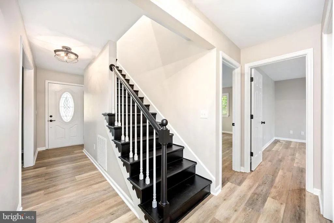
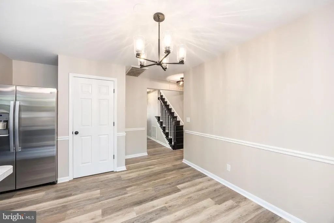
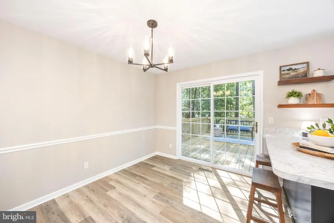
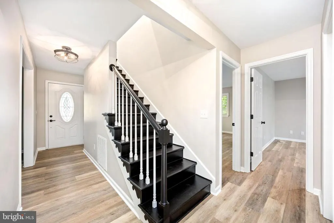
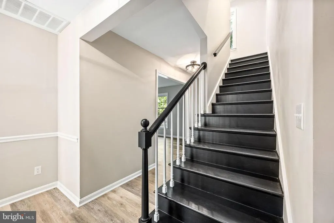
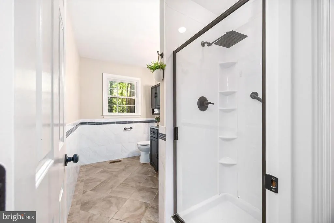
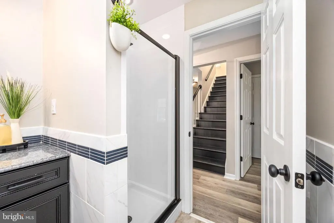
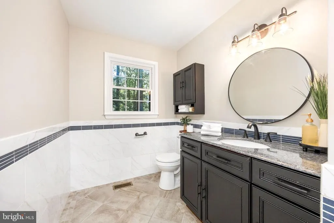
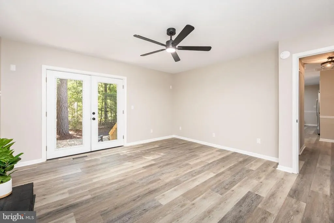
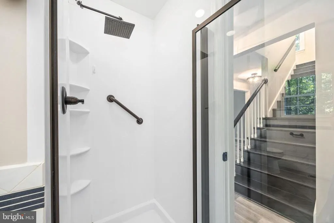
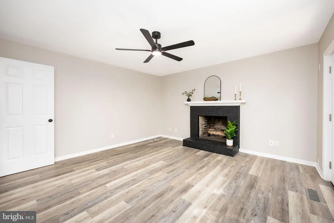
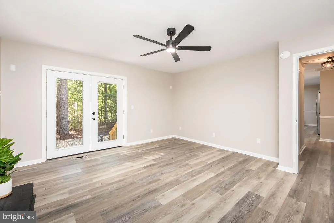
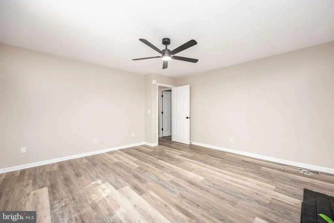
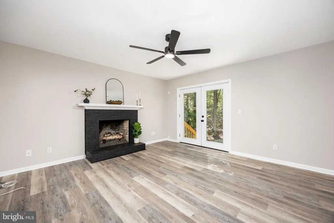
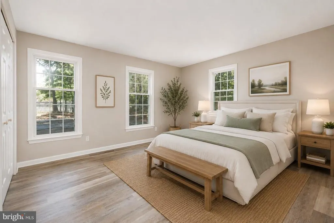
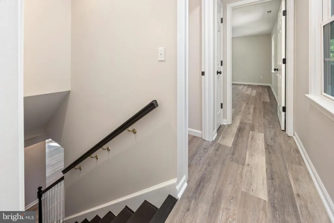
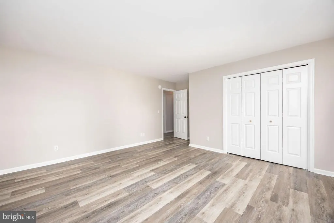
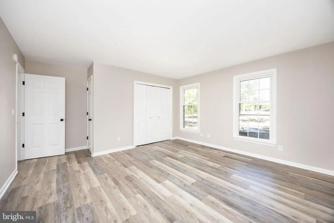
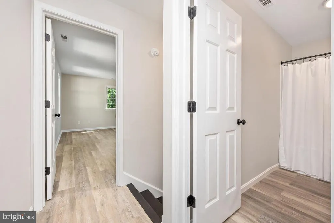
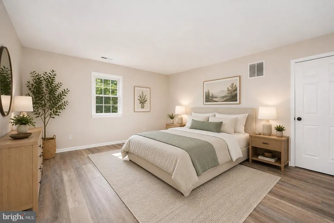
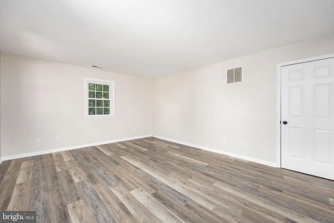
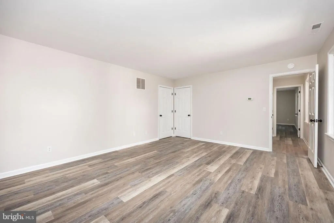
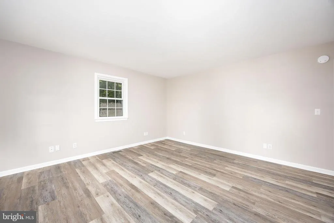
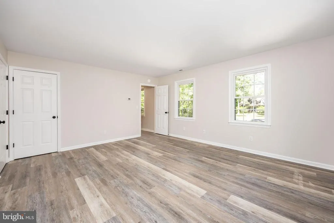
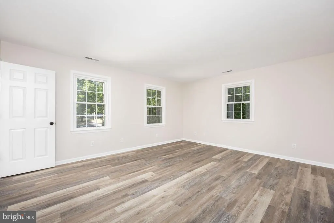
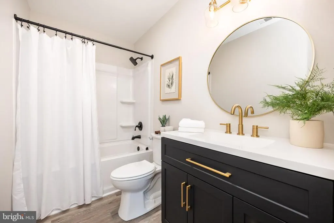
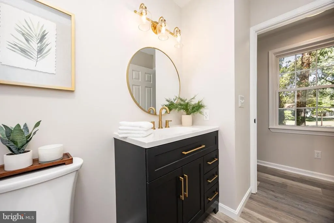
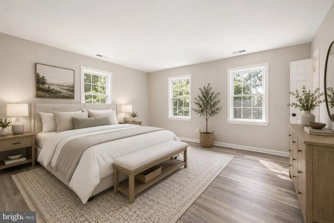
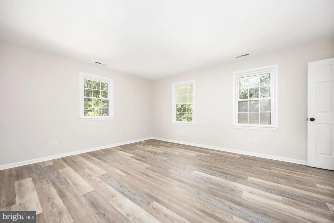
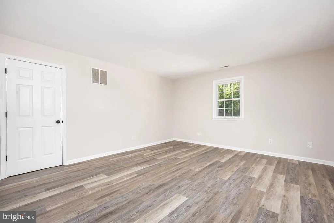
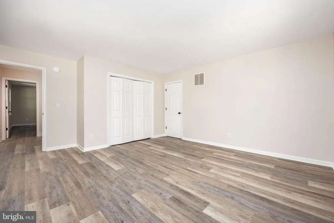
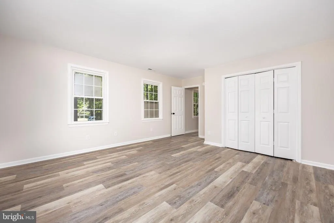
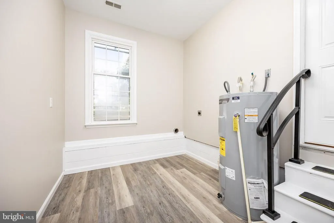
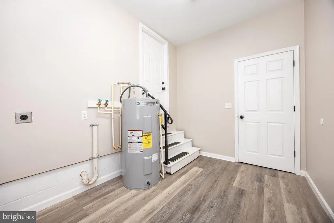
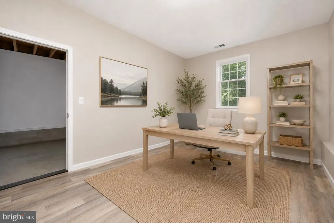
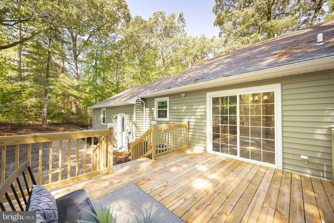
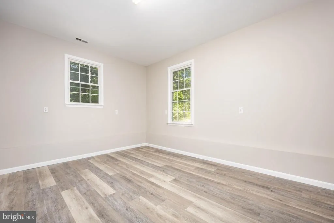
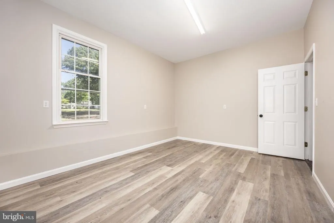
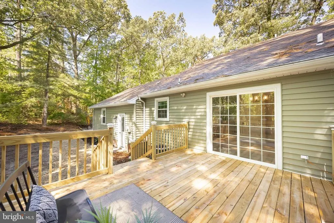
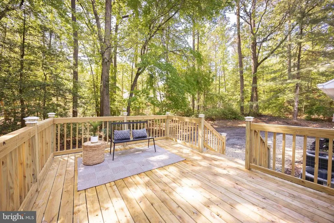
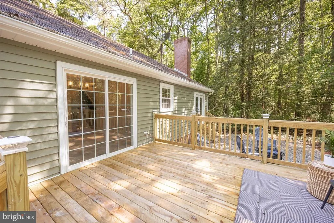
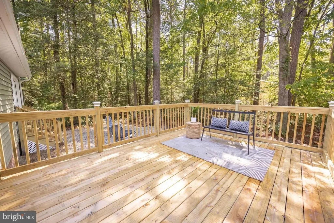
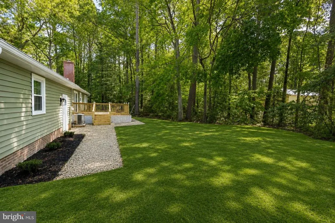
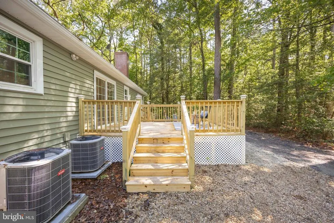
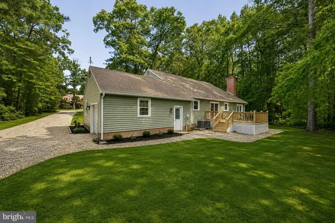
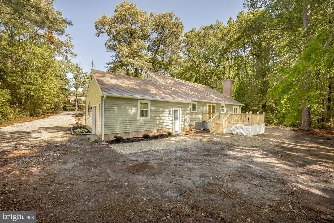
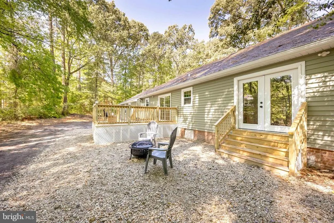
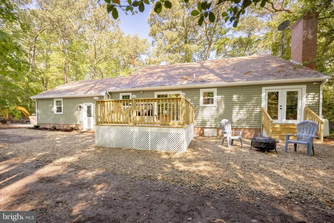
Beautifully renovated 3 bedroom, 2 bathroom Colonial-style home located in the highly sought-after Wildwood Trail neighborhood a peaceful wooded no-through community. Situated on 1.19 acres, this 2,112 sq ft home offers plenty of space both inside and out. The main level features a large open living room and kitchen area with new flooring throughout, fresh paint, and brand-new appliances. Off the connected kitchen & dining room, a large sliding glass door leads out to the new back deck, perfect for entertaining or enjoying the private backyard setting. The first floor a includes a spacious downstairs bedroom, full bathroom, and an additional flex room ideal for a home office, guest room, or extra living space. Upstairs offers two generously sized bedrooms and another full bathroom. The attached 1-car garage includes a large finished bonus room, perfect for a home office, workout area, hobby room, or workshop. A move-in ready property offering space, flexibility, and a desirable location!
| Price History | |
|---|---|
| 4/30/2026 | Listed $415,000 |
| 5/29/2026 | 3$405,000 |
| 6/17/2026 | 3$395,000 |
| 7/29/2026 | 4$379,999 |
| 8/14/2026 | 3$369,999 |
| 8/18/2026 | 3$359,999 |
General Features
| Living Area | 2112 |
|---|---|
| Sewer | On Site Septic |
| Heating | Heat Pump(s) |
| Cooling | Central A/C |
| Utilities | Electric Available,Water Available,Sewer Available |
| Possession | Settlement |
| Roof | Shingle |
| Appliances | Built-In Microwave,Dishwasher,Dryer,Exhaust Fan,Refrigerator,Washer,Water Heater,Oven - Single |
| Zoning | A-1 |
| Garage Spaces | 1.00 |
| Patio/Porch Features | Deck(s) |
| Architectural Style | Colonial |
| Construction Materials | Frame |
| School District | WORCESTER COUNTY PUBLIC SCHOOLS |
| Exclusions | Staging furniture-All furniture & decor,photos,show curtain & rod |
| Year Built | 1987 |
| View | Garden/Lawn,Trees/Woods |
| Levels | 2 |
| Tax Year | 2026 |
| Ownership | Fee Simple |
| Cool Fuel | Electric |
| Building Name | NONE AVAILABLE |
| Accessibility | 2+ Access Exits |
| County | WORCESTER |
| New Construction | No |
| Property Type | Residential |
| HOA | No |
| Subdivision Name | WILDWOODS |
| Garage Y/N | Yes |
| Water Access Y/N | No |
| Other Structures | Above Grade,Below Grade |
| Total Rooms | 11 |
| Full Baths | 2 |
| Status | ACTIVE |
| Directions | From Pocomoke Walmart- Turn left out of parking lot onto Old Snow Hill Rd,then turn right onto US-13 N,go 1.1 miles then turn right onto Dividing Creek Rd,go 4 miles then take a slight left turn onto |
| City | POCOMOKE CITY |
| Disclosures | Prop Disclaimer |
| Senior Community Y/N | No |
| MLS Area | Worcester West of Rt-113 |
| Lot Size Units | Square Feet |
| Lot Size Square Feet | 51836.00 |
| Tax Assessed Value | 244667.0 |
| Tax Annual Amount | 2102.0 |
| Structure Type | Detached |
| Floors In Unit Count | 2 |
| Condo/Coop Association fee Y/N | No |
| Bathrooms Full Main Level | 1 |
| Bathrooms Count Main Level | 1.00 |
| Price Per Sq Ft Total AG | 170.45 |
| Additional Parcels Y/N | No |
| Vacation Rental Y/N | No |
| Total SQFT | 2112 |
| Standard Status | Active |
| Year Built Source | Assessor |
| Legal Subdivision | Wildwoods |
| Tax Lot | 1 |
| Association Recreation Fee | No |
Interior Features
| Interior Amenities | Ceiling Fan(s),Combination Kitchen/Dining,Entry Level Bedroom,Floor Plan - Traditional,Kitchen - Eat-In |
|---|---|
| Heating Fuel | Electric |
| Flooring | Luxury Vinyl Plank |
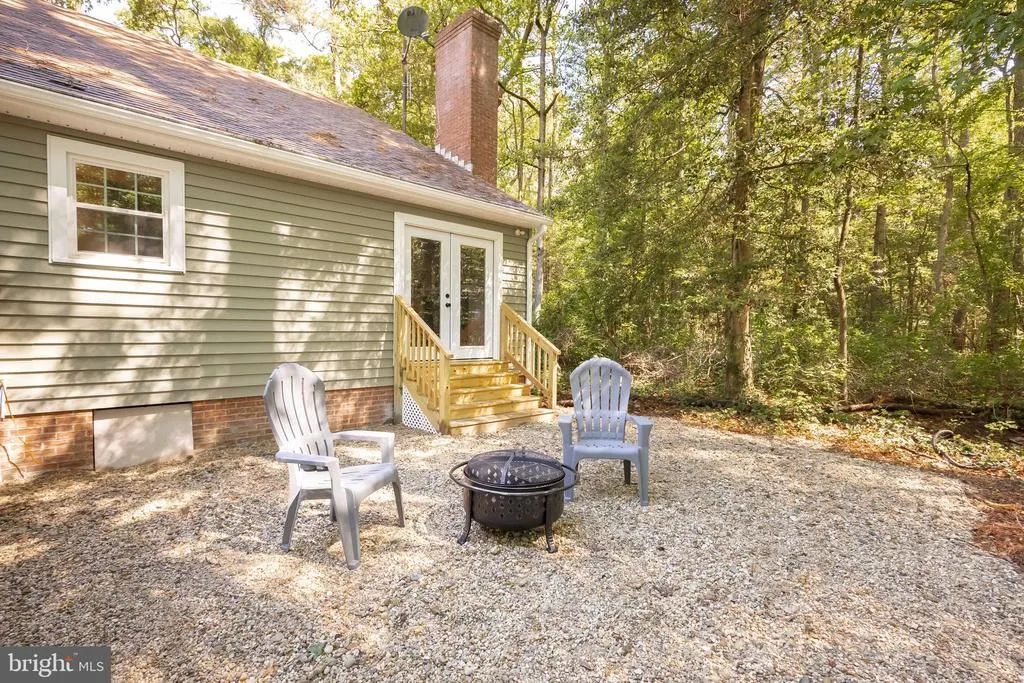
| Total Fireplaces | 1 |
| Fireplace Features | Gas/Propane,Brick |
| Hot Water | Electric |
| Basement (Y/N) | No |
| Heating Y/N | Yes |
| Fireplace Y/N | Yes |
| Above Grade Finished Area | 2112 |
| Central Air Y/N | Yes |
| Total Bedrooms | 3 |
| Main Level Bedrooms | 1 |
| Below Grade Finished Area Unit Type | Square Feet |
| LivingAreaSource | Assessor |
| Laundry Type | Main Floor |
| Below Grade Unfin Area Units | Square Feet |
| Below Grade Unfin SQFT Source | Assessor |
| Below Grade Finished Area Source | Assessor |
| Bedrooms Count All Upper Levels | 2 |
| Bedrooms Count Upper Level 1 | 2 |
| Bathrooms Full Upper Level 1 | 1 |
| Bathrooms Full All Upper Levels | 1 |
| Bathrooms Count Upper Level 1 | 1.00 |
| Bathrooms Count All Upper Levels | 1 |
| Above Grade Finished Area Source | Assessor |
| Above Grade Finished Area Unit Type | Square Feet |
| Total Baths | 2 |
Exterior Features
| Pool | No Pool |
|---|---|
| Water Source | Well |
| Inclusions | Fire Pit & 2 charis |
| Total Parking Spaces | 9 |
| Garage Features | Garage - Side Entry |
| Type of Parking | Driveway,Attached Garage |
| Land Use Code | R |
| Foundation Details | Block |
| Spa | No |
| Water View Y/N | No |
| Lot Dimensions | 0.00 x 0.00 |
| Lot Size Acres | 1.19 |
| Lot Size Source | Assessor |
| Waterfront Y/N | No |
| Land Assessed Value | 0.00 |
| Navigable Water Y/N | No |
| Water Oriented Y/N | No |
| # of Attached Garage Spaces | 1 |
| LotDimensionsSource | Assessor |
Amenities
- Foreclosure
- Views
- Short Sale
- New Construction
- Adult 55+
- Lease To Own
- No HOA Fees
- Furnished
- Primary On Main
- Air Conditioning
- Seller Finance
- Green
- Fixer Upper
- Horse
- Golf
- Fireplace
- Deck
- Garage
- Basement
- Pool
Property vs Single Family Average in 21851
Price
Taxes
Year Built
Visits
 © BRIGHT, All Rights Reserved
