
Price Reduction - Waterfront - Golf Course - Primary on Main
Address
2 Moonraker Road, Ocean Pines, MD
Price
$ 499,999
Property Attributes
- MLS#MDWO2037800
- TypeSingle Family
- Listing Status ACTIVE
- CountyWORCESTER
- CityOcean Pines
- AreaWorcester Ocean Pines
- NeighborhoodOcean Pines - Somerset
- Zip21811
- StyleContemporary
- Year Built1999
- Taxes$ 4132
- Price$ 499,999
- Bedrooms4
- Full Bathrooms2
- Half Bathrooms1
- Sqr Footage2712
- Lot Size0.23 Acres
Data Source:
Bright MLS
Property Description
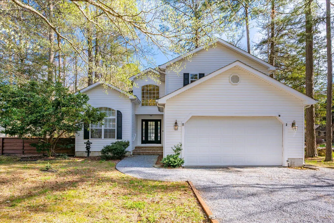
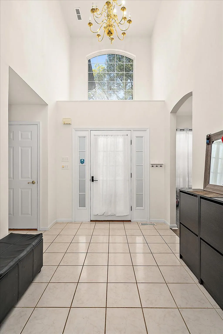
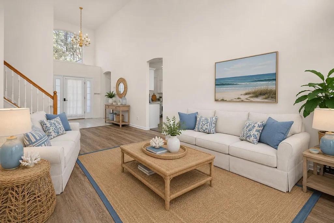
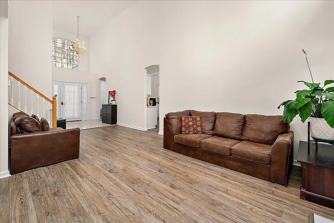
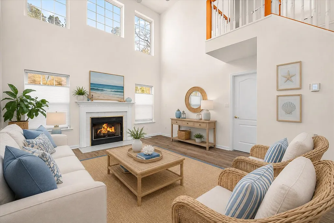
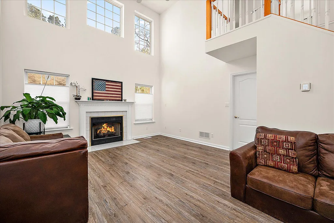
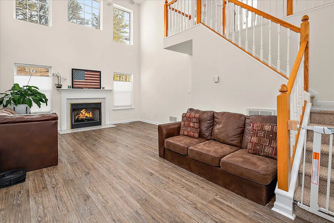
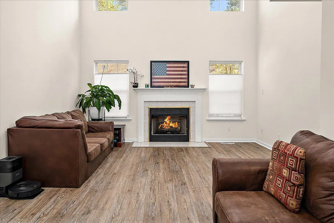
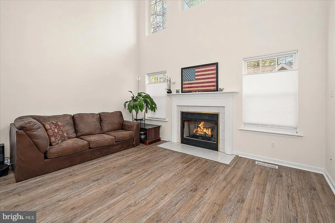
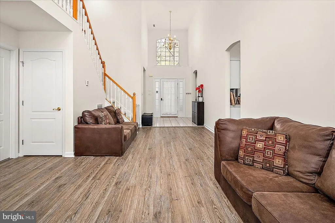
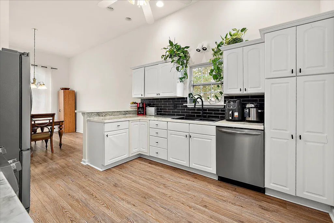
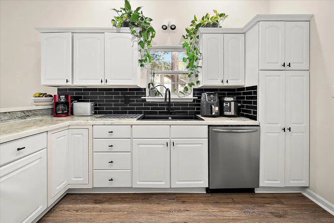
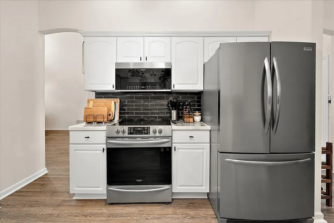
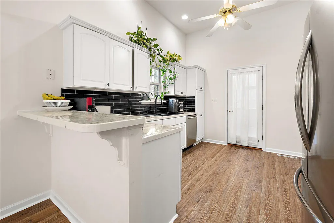
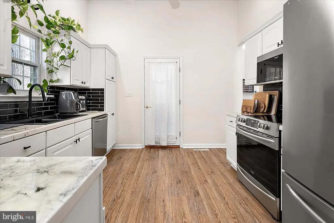
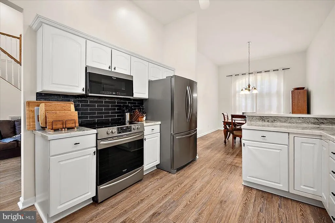
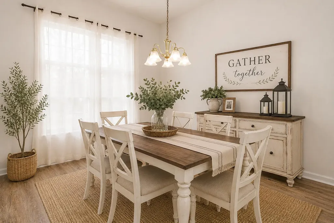
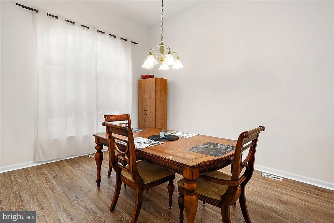
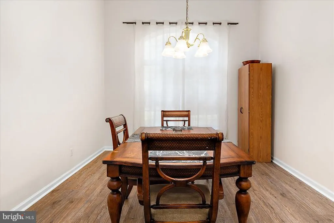
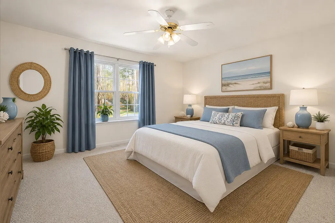
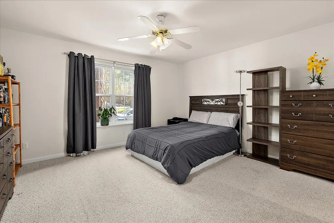
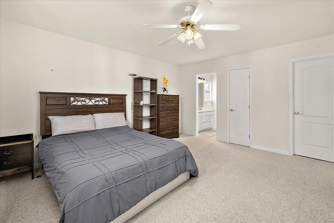
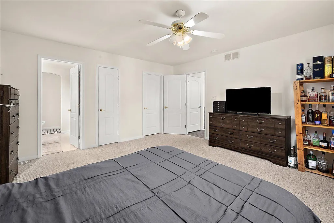
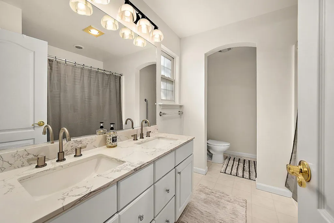
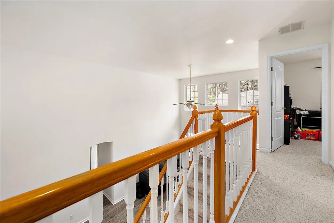
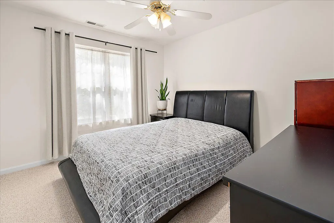
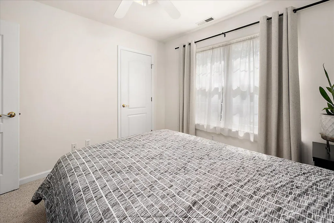
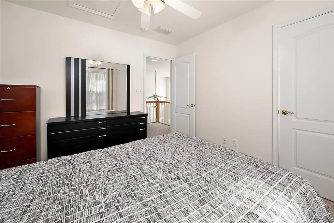
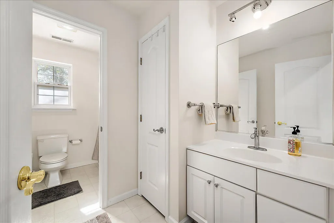
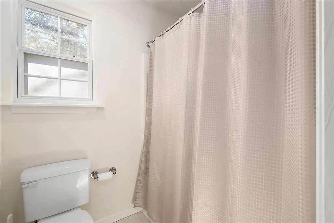
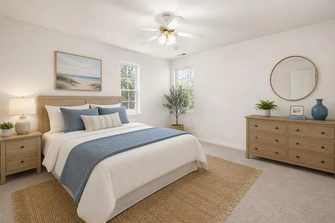
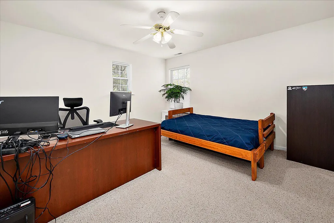
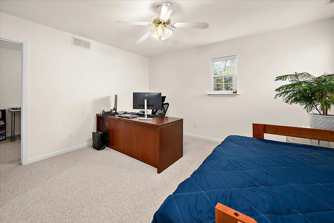
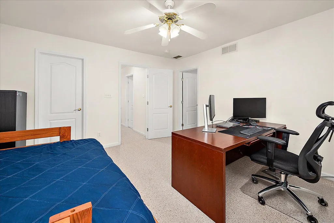
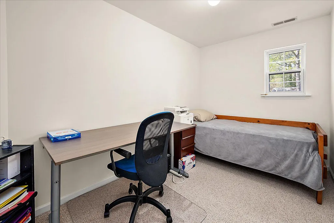
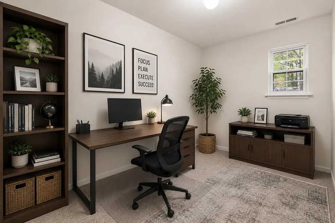
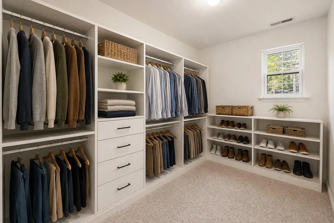

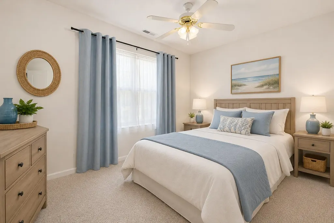
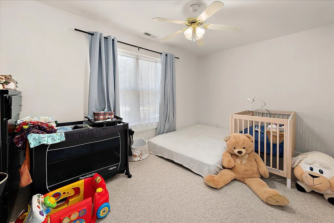
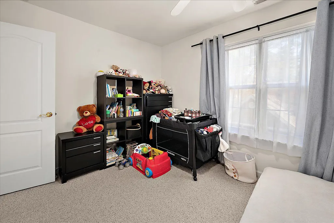
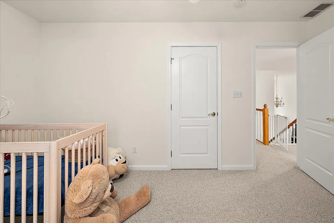
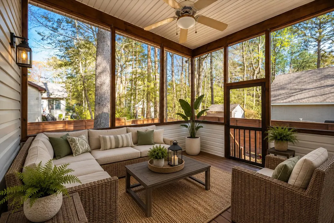
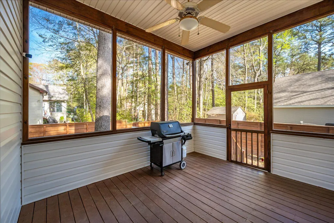
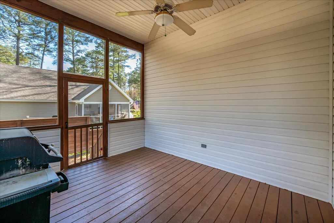
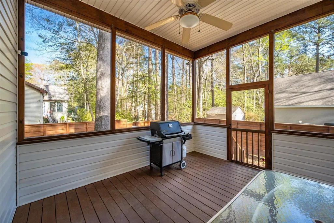
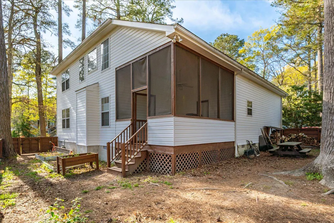
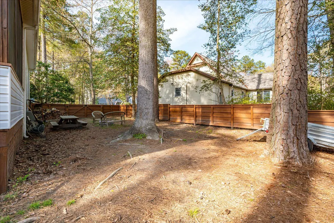
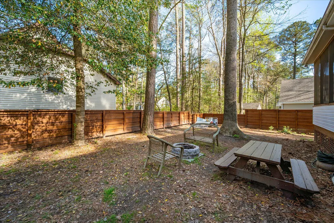
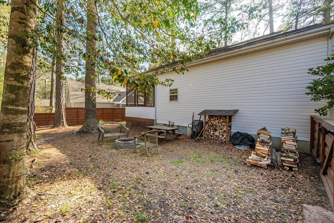
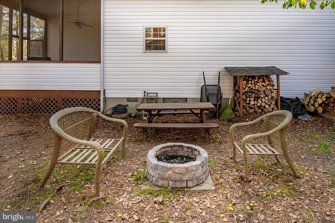
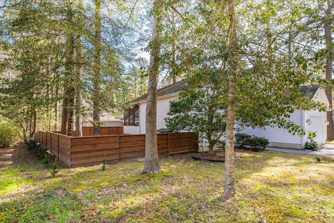
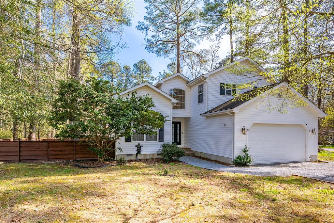
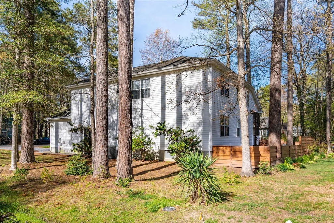
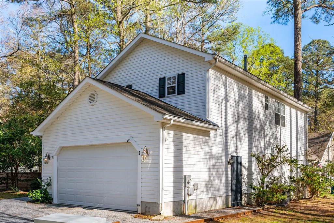
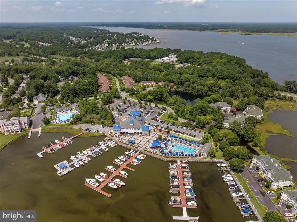
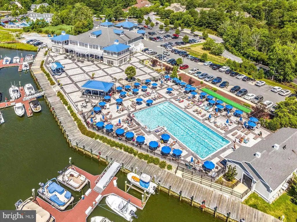
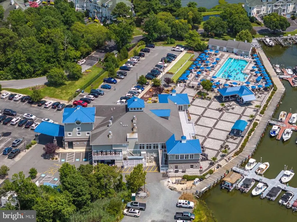
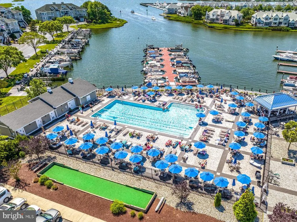
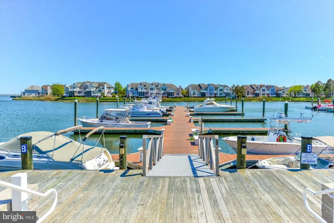
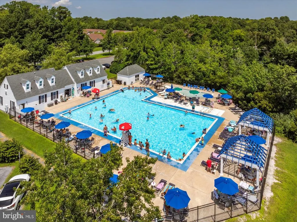
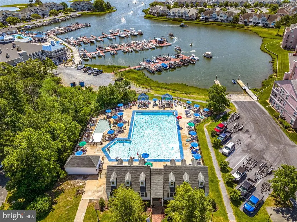
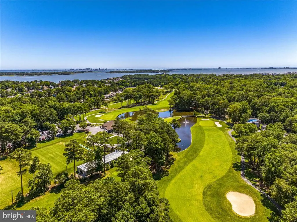
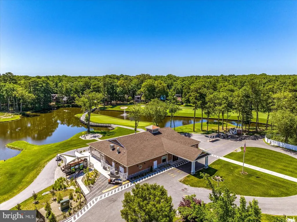
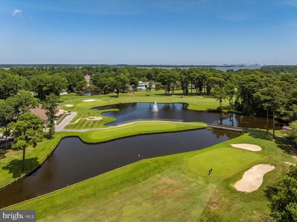
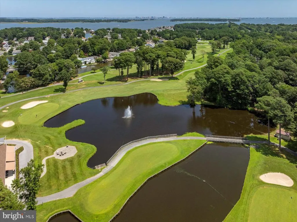
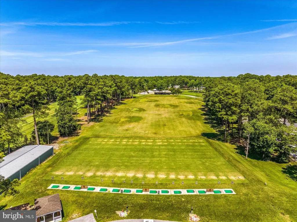
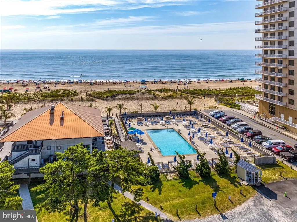
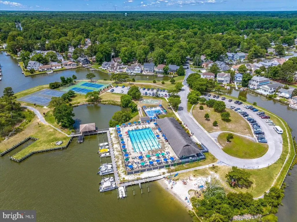
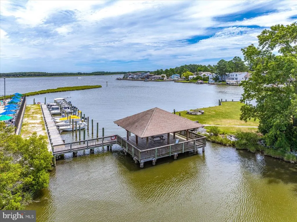
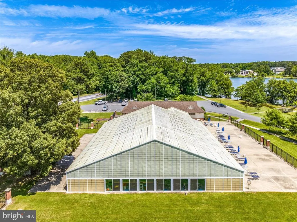
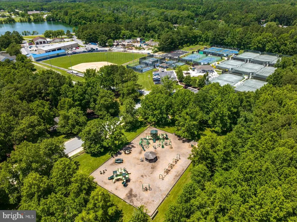
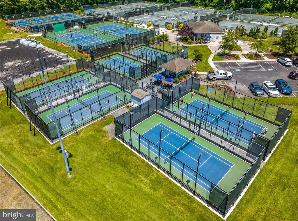
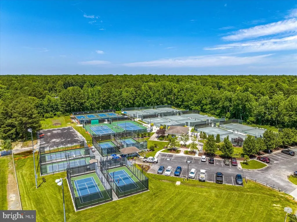
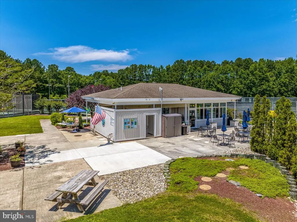
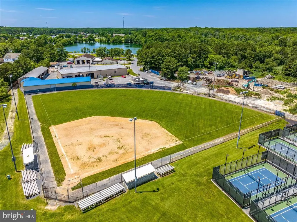
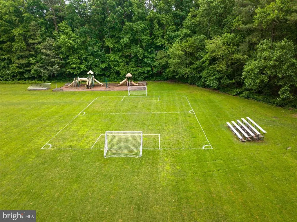
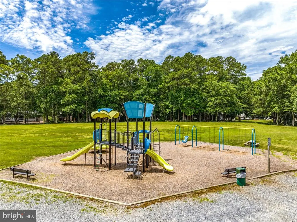
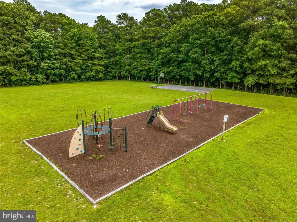
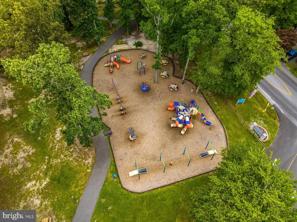
A fantastic new price and home warranty coverage for 3 years! Welcome to 2 Moonraker Rd, a bright, airy, and beautiful contemporary home in Ocean Pines with many recent upgrades, including a new HVAC system in 2026. Step inside to find a soaring two-story foyer and flowing LVP floors, just installed at the beginning of 2026. The two-story ceilings continue into the family room with abundundant windows, allowing plenty of natural light, and a gas fireplace for those chilly winter days. The eat-in kitchen boasts a coastal white kitchen with new tile backsplash(2022), all newer stainless steel appliances (2022), a breakfast bar perfect for those quick morning meals, and a spacious dining room flowing off the kitchen, making entertaining a breeze. The first-floor mastersuite is a generous size and offers a large walk-in closet and an en-suite bath with double vanity with new counter tops and new faucets, a tub/shower combo with a jet tub, a water closet for privacy, and a linen closet for additional storage. Also on the first floor is the full laundry room with newer washer and dryer as well as a powder room, giving this home easy one-level living. On the second floor you'll enjoy three guest bedrooms, each quite spacious and with abundant closet space, as well as a full guest bathroom. One of the guest bedrooms could easily be converted to a second master suite as it has a large walk-in closet and an adjoining den that butts up to the guest bathroom, making it easy to convert to a bathroom if desired. Or keep it as a home office, studio, craft room, play room, the options are endless! Enjoy outdoor living with a roomy screened porch with high ceilings, perfect for relaxing and entertaining. This home also offers a spacious side and back yard that is full fenced with a beautiful decorative wood fence (installed in 2024) that comes with an oversized gate for easy access, a fire pit, and recently installed landscaping around the fence and along the road to give added privacy. There is plenty of space to play, relax, and even garden! This section of Ocean Pines is peaceful and tranquil with little to no thru-traffic. The community of Ocean Pines is reknowned for all that it has to offer, from the low HOA fees to the grand amenities package that you can join, including three outdoor pools, an indoor pool, a beach club in Ocean City with an oceanfront pool and clubhouse, a golf club with a Robert Trent Jones Championship course, marinas with boat slips available, plentiful sports courts including tennis, basketball, volleyball, pickelball, and baseball and soccer fields, numerous playgrounds throughout the community, and a community center with popular farmer's market. What are you waiting for? Schedule your private tour today! *Some photos have been virtually staged to show different options.*
| Price History | |
|---|---|
| 4/15/2026 | Listed $549,900 |
| 6/2/2026 | 3$535,000 |
| 6/15/2026 | 2$528,000 |
| 6/22/2026 | 3$515,000 |
| 8/5/2026 | 3$499,999 |
General Features
| Living Area | 2712 |
|---|---|
| Sewer | Public Sewer |
| Heating | Forced Air,Heat Pump(s) |
| Cooling | Central A/C,Multi Units |
| Possession | Settlement |
| Roof | Architectural Shingle |
| Zoning | R-2 |
| HOA Fee | 915.00 |
| Garage Spaces | 2.00 |
| Association Fee Includes | Common Area Maintenance,Management,Reserve Funds,Road Maintenance |
| Patio/Porch Features | Porch(es),Screened |
| Architectural Style | Contemporary |
| Construction Materials | Frame,Stick Built,Vinyl Siding |
| School District | WORCESTER COUNTY PUBLIC SCHOOLS |
| Exclusions | All furnishings and personal items,security cameras,ring door bell,Colorado tree planted in the front yard |
| Year Built | 1999 |
| Levels | 2 |
| Tax Year | 2025 |
| Ownership | Fee Simple |
| Cool Fuel | Electric |
| Section | 2 |
| Building Name | NONE AVAILABLE |
| Accessibility | Level Entry - Main |
| Assoc Fee Paid Per | Annually |
| County | WORCESTER |
| New Construction | No |
| Property Type | Residential |
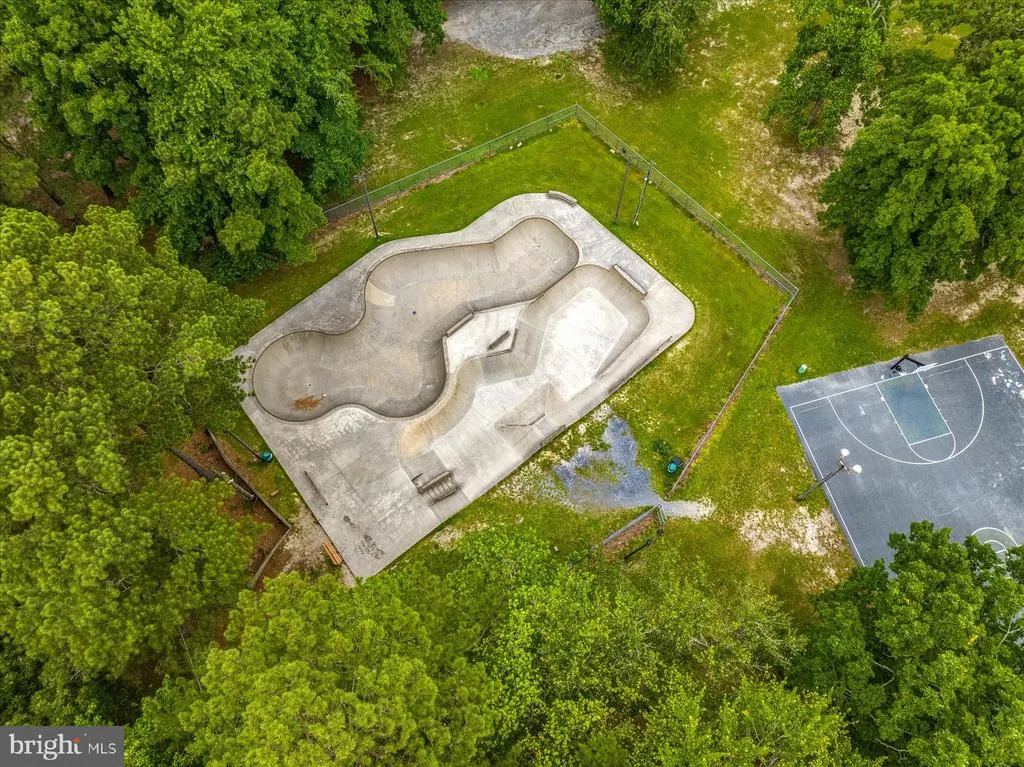
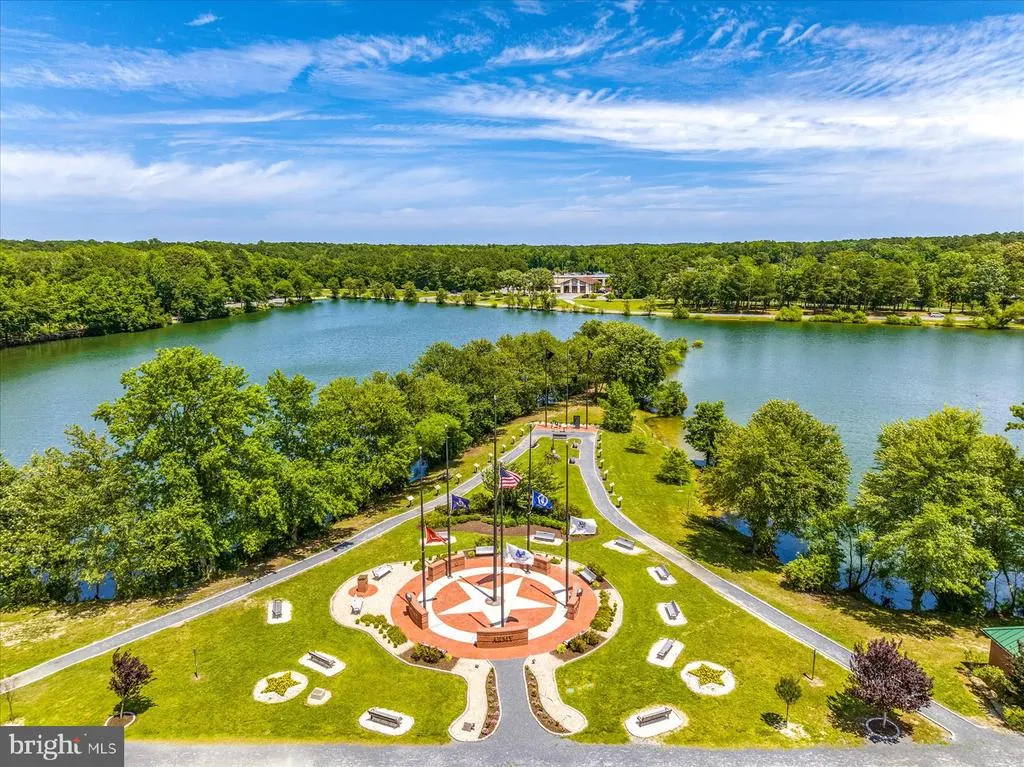
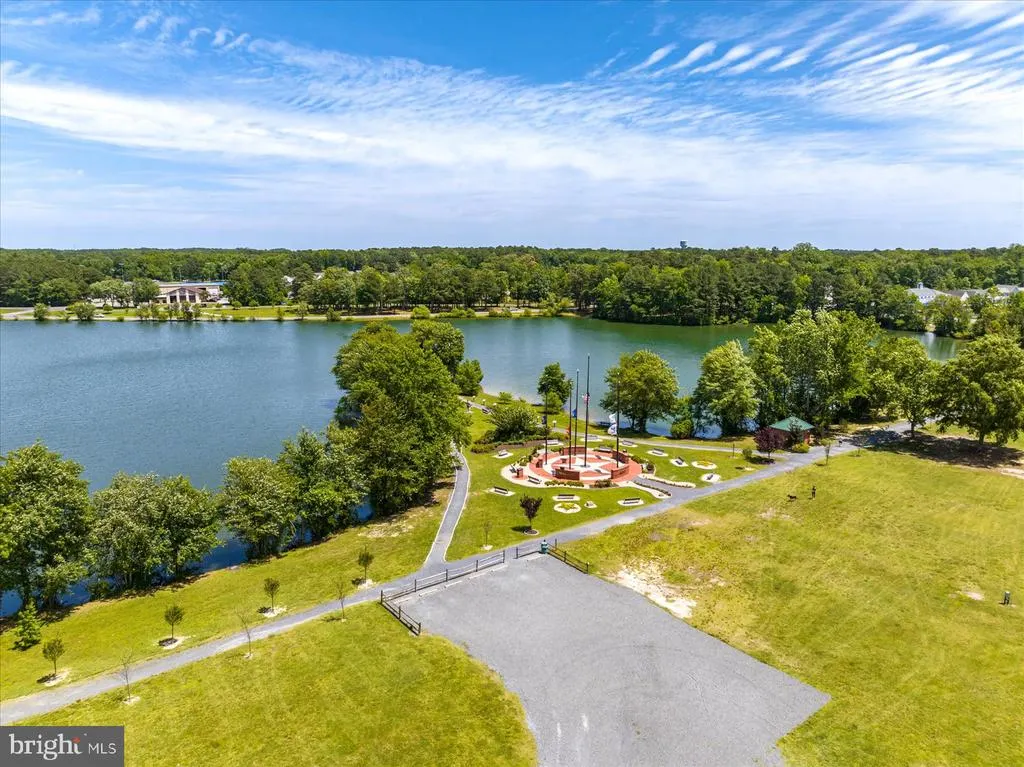
| Association Amenities | Baseball Field,Basketball Courts,Beach Club,Bike Trail,Common Grounds,Community Center,Dog Park,Golf Course,Golf Course Membership Available,Hot tub,Jog/Walk Path,Lake,Library,Marina/Marina Club,Picn |
| HOA | Yes |
| Subdivision Name | OCEAN PINES - SOMERSET |
| Garage Y/N | Yes |
| Water Access Y/N | No |
| Other Structures | Above Grade,Below Grade |
| Full Baths | 2 |
| Status | ACTIVE |
| Directions | From Ocean Pkwy,turn onto Sandyhook Rd,take your first right onto Moonraker,follow to the end and the home will be on your left. |
| City | OCEAN PINES |
| Association Name | OCEAN PINES ASSOCIATION |
| Senior Community Y/N | No |
| MLS Area | Worcester Ocean Pines |
| Lot Size Units | Square Feet |
| Lot Size Square Feet | 9807.00 |
| Tax Assessed Value | 481767.0 |
| Tax Annual Amount | 4132.0 |
| Home Warranty Y/N | No |
| Property Condition | Very Good |
| Structure Type | Detached |
| Condo/Coop Association fee Y/N | No |
| Bathrooms Full Main Level | 1 |
| Bathrooms Count Main Level | 2.00 |
| Price Per Sq Ft Total AG | 184.37 |
| Acceptable Financing | Cash,Conventional,VA |
| Vacation Rental Y/N | No |
| Total SQFT | 2712 |
| Location Type | Corner Lot/Unit |
| Standard Status | Active |
| Year Built Source | Assessor |
| Legal Subdivision | OCEAN PINES SEC 02 |
| Tax Lot | 230 |
Interior Features
| Interior Amenities | Bathroom - Jetted Tub,Breakfast Area,Carpet,Ceiling Fan(s),Combination Kitchen/Dining,Dining Area,Entry Level Bedroom,Kitchen - Eat-In,Kitchen - Table Space,Primary Bath(s),Recessed Lighting,Walk-in |
|---|---|
| Heating Fuel | Natural Gas,Electric |
| Flooring | Carpet,Ceramic Tile,Luxury Vinyl Plank |
| Total Fireplaces | 1 |
| Fireplace Features | Gas/Propane |
| Hot Water | Bottled Gas |
| Basement (Y/N) | No |
| Heating Y/N | Yes |
| Fireplace Y/N | Yes |
| Above Grade Finished Area | 2712 |
| Half Baths | 1 |
| Central Air Y/N | Yes |
| Total Bedrooms | 4 |
| Main Level Bedrooms | 1 |
| Below Grade Finished Area Unit Type | Square Feet |
| LivingAreaSource | Assessor |
| Laundry Type | Has Laundry,Main Floor |
| Below Grade Unfin Area Units | Square Feet |
| Below Grade Unfin SQFT Source | Assessor |
| Below Grade Finished Area Source | Assessor |
| Bedrooms Count All Upper Levels | 3 |
| Bedrooms Count Upper Level 1 | 3 |
| Bathrooms Half Main Level | 1 |
| Bathrooms Full Upper Level 1 | 1 |
| Bathrooms Full All Upper Levels | 1 |
| Bathrooms Count Upper Level 1 | 1.00 |
| Bathrooms Count All Upper Levels | 1 |
| Above Grade Finished Area Source | Assessor |
| Above Grade Finished Area Unit Type | Square Feet |
| Total Baths | 3 |
Exterior Features
| Pool | Yes - Community |
|---|---|
| Fencing | Decorative,Fully,Privacy,Rear,Wood |
| Lot Features | Cleared,Corner,Landscaping |
| Water Source | Public |
| Total Parking Spaces | 6 |
| Garage Features | Garage - Front Entry,Garage Door Opener,Inside Access |
| Type of Parking | Attached Garage,Driveway |
| Land Use Code | R |
| Foundation Details | Crawl Space |
| Water View Y/N | No |
| Lot Dimensions | 0.00 x 0.00 |
| Lot Size Acres | 0.23 |
| Lot Size Source | Assessor |
| Waterfront Y/N | No |
| Land Assessed Value | 0.00 |
| Navigable Water Y/N | No |
| Water Oriented Y/N | No |
| # of Attached Garage Spaces | 2 |
| LotDimensionsSource | Assessor |
Amenities
- Foreclosure
- Views
- Short Sale
- New Construction
- Adult 55+
- Lease To Own
- No HOA Fees
- Furnished
- Primary On Main
- Air Conditioning
- Seller Finance
- Green
- Fixer Upper
- Horse
- Golf
- Fireplace
- Deck
- Garage
- Basement
- Pool
Property vs Single Family Average in 21811
Price
Taxes
Year Built
Visits
In The Neighborhood
Golf Course
Ocean Pines - Berlin
$ 310,000
- Type
- Single Family
- Size
- 1,080 SqFt
- Rooms
- 3 Beds + 1 Baths
 © BRIGHT, All Rights Reserved
