
Price Reduction - Golf Course - Primary on Main
Address
6 Fleet Court, Ocean Pines, MD
Price
$ 365,000
Property Attributes
- MLS#MDWO2037820
- TypeSingle Family
- Listing Status ACTIVE
- CountyWORCESTER
- CityOcean Pines
- AreaWorcester Ocean Pines
- NeighborhoodOcean Pines - Pinehurst
- Zip21811
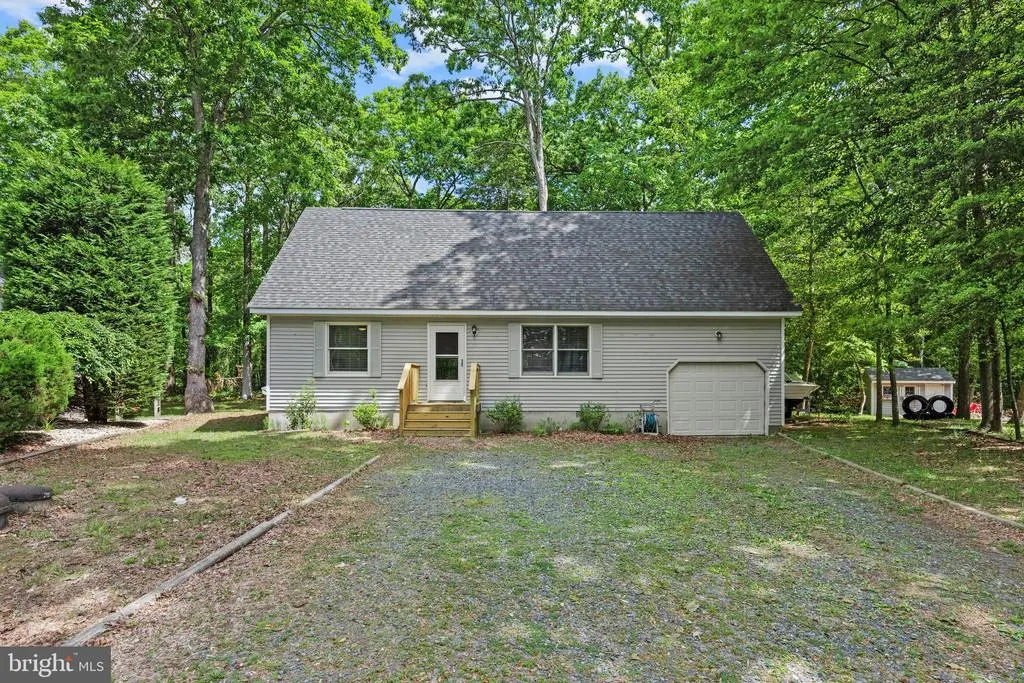
- StyleCape Cod
- Year Built1992
- Taxes$ 2371
- Price$ 365,000
- Bedrooms5
- Full Bathrooms2
- Half Bathrooms0
- Sqr Footage1224
- Lot Size0.29 Acres
Data Source:
Bright MLS
Property Description
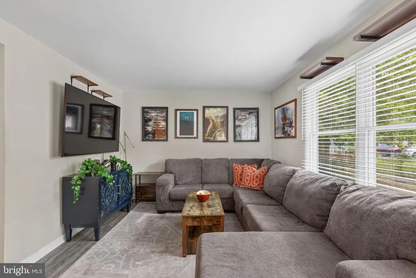
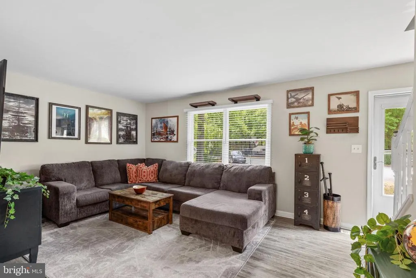
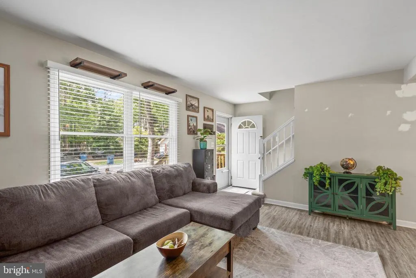
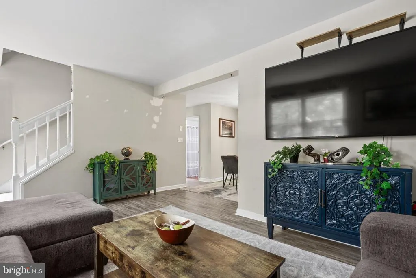
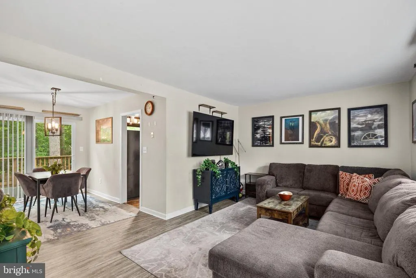
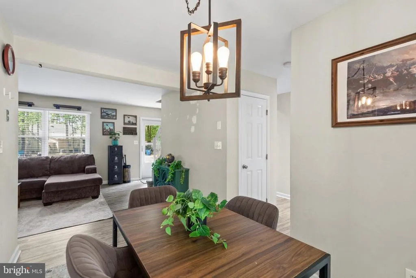
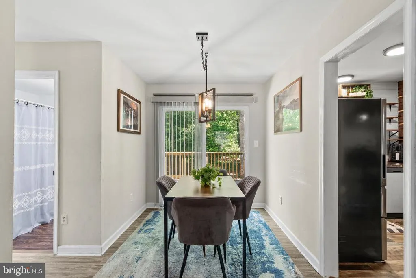
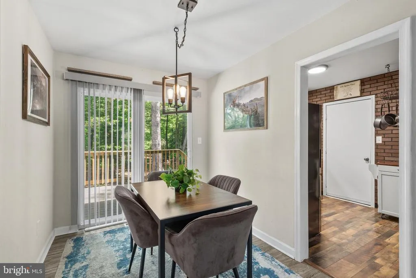
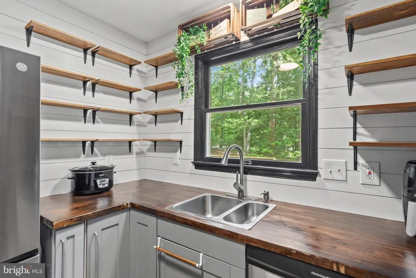
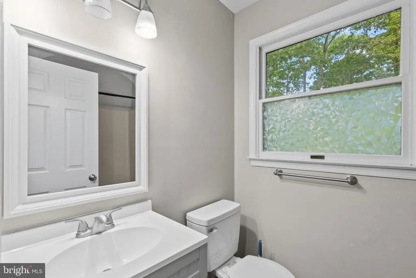
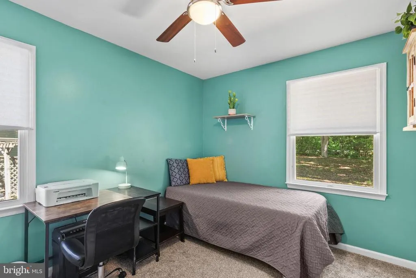
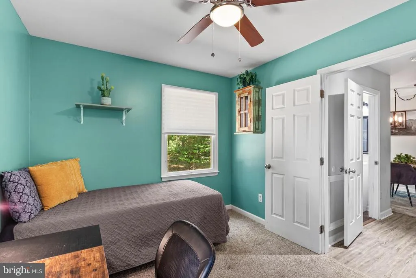
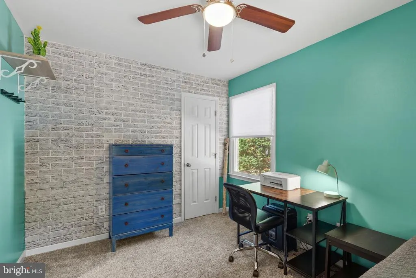
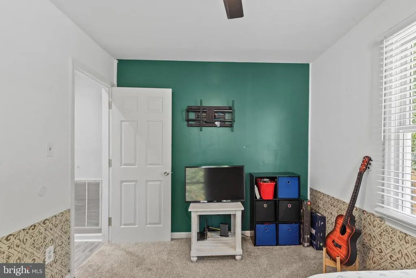
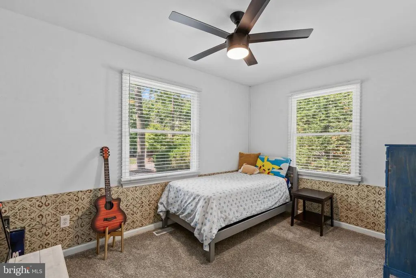
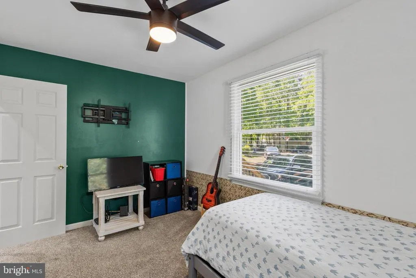
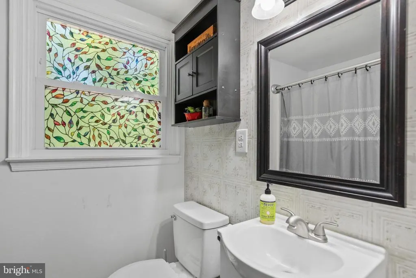
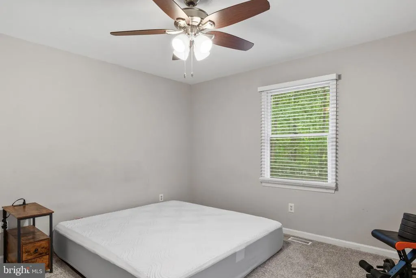
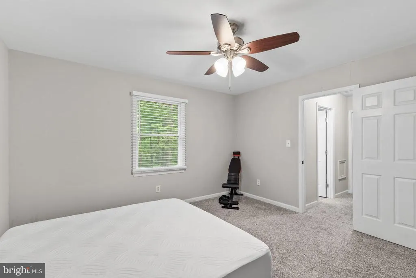
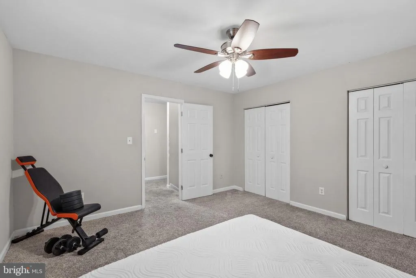
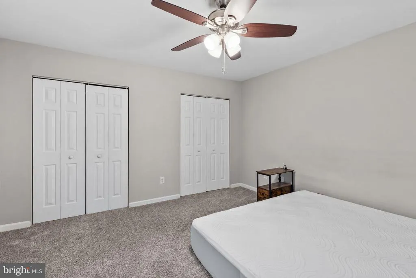
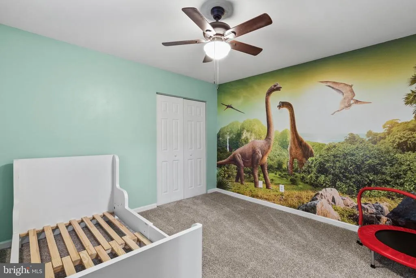
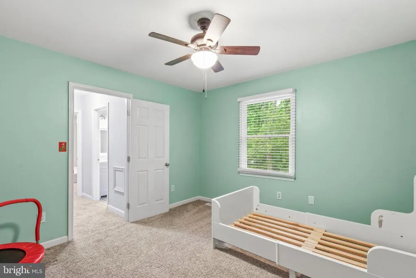
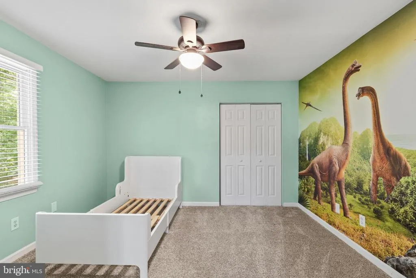
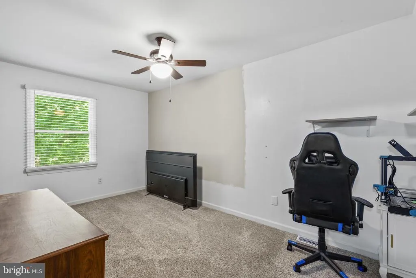
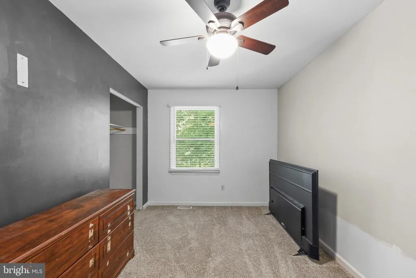
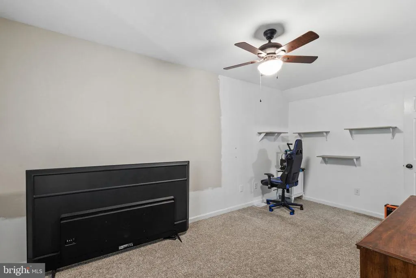
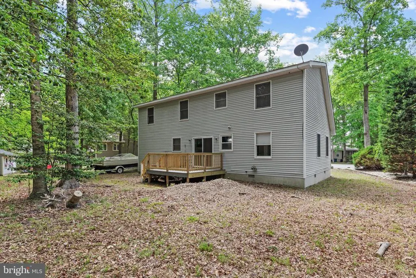
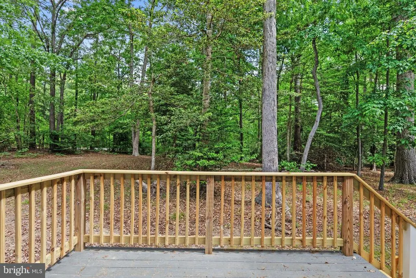
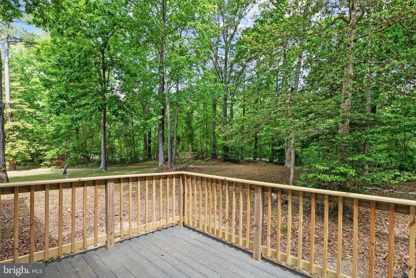
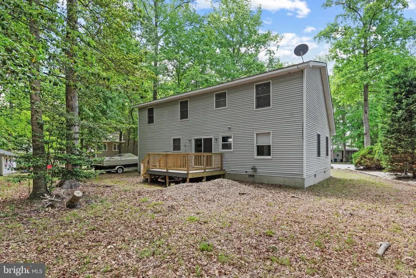
PRICE IMPROVEMENT + HOME WARRANTY INCLUDED! Nestled on a quiet cul-de-sac in the desirable Ocean Pines community, this charming Cape Cod offers approximately 1,224 square feet of comfortable living space with five bedrooms and two full bathrooms. Two main-level bedrooms provide flexibility for one-level living, guest accommodations, or a home office. Natural light fills the home, creating a warm and inviting atmosphere throughout. The functional layout is designed for everyday living, while the expansive deck overlooks a peaceful wooded setting, providing the perfect space for relaxing, entertaining, or enjoying nature. The spacious yard offers additional room for outdoor activities and enjoyment. With a recent price improvement and a home warranty included for added peace of mind, this property presents an excellent opportunity to own in Ocean Pines. Conveniently located near community amenities, golf, marinas, shopping, dining, and the beaches of Maryland's Eastern Shore. Schedule your private tour today!
| High School |
|---|
| Stephen Decatur High School |
| Price History | |
|---|---|
| 4/18/2026 | Listed $383,000 |
| 6/6/2026 | 2$379,000 |
| 7/28/2026 | 1$377,000 |
| 8/21/2026 | 4$365,000 |
General Features
| Living Area | 1224 |
|---|---|
| Sewer | Public Sewer |
| Heating | Heat Pump(s) |
| Cooling | Central A/C |
| Possession | 0-30 Days CD |
| Roof | Architectural Shingle |
| Zoning | R-3 |
| HOA Fee | 912.00 |
| Garage Spaces | 1.00 |
| Association Fee Includes | Snow Removal,Road Maintenance |
| Architectural Style | Cape Cod |
| Construction Materials | Stick Built |
| School District | WORCESTER COUNTY PUBLIC SCHOOLS |
| Year Built | 1992 |
| Levels | 2 |
| Tax Year | 2025 |
| Ownership | Fee Simple |
| Cool Fuel | Electric |
| Section | 9 |
| Building Name | NONE AVAILABLE |
| Accessibility | None |
| Assoc Fee Paid Per | Annually |
| County | WORCESTER |
| New Construction | No |
| Property Type | Residential |
| HOA | Yes |
| Subdivision Name | OCEAN PINES - PINEHURST |
| Garage Y/N | Yes |
| Water Access Y/N | No |
| Other Structures | Above Grade,Below Grade |
| Total Rooms | 10 |
| Full Baths | 2 |
| Status | ACTIVE |
| Directions | From MD-589 N/Race Track Rd & Ocean Pines/Ocean Pkwy: Head toward Taylorville Ln,Turn right onto Manklin Creek Rd,Turn left onto Ocean Pines/Ocean Pkwy,Turn left onto Offshore Ln,Turn left onto Fleet |
| City | OCEAN PINES |
| Senior Community Y/N | No |
| MLS Area | Worcester Ocean Pines |
| Lot Size Units | Square Feet |
| Lot Size Square Feet | 12788.00 |
| Tax Assessed Value | 288100.0 |
| Tax Annual Amount | 2371.0 |
| Structure Type | Detached |
| Condo/Coop Association fee Y/N | No |
| Bathrooms Full Main Level | 1 |
| Bathrooms Count Main Level | 1.00 |
| Price Per Sq Ft Total AG | 298.2 |
| Vacation Rental Y/N | No |
| Total SQFT | 1224 |
| Standard Status | Active |
| Year Built Source | Assessor |
| Legal Subdivision | OCEAN PINES SEC 09 |
| Tax Lot | 691 |
| Association Recreation Fee | No |
Interior Features
| Heating Fuel | Electric |
|---|---|
| Hot Water | Electric |
| Basement (Y/N) | No |
| Heating Y/N | Yes |
| Fireplace Y/N | No |
| Above Grade Finished Area | 1224 |
| Central Air Y/N | Yes |
| Total Bedrooms | 5 |
| Room Type | Living Room,Dining Room,Bedroom 2,Bedroom 3,Bedroom 4,Bedroom 5,Kitchen,Bedroom 1,Bathroom 1,Bathroom 2 |
| Main Level Bedrooms | 2 |
| Below Grade Finished Area Unit Type | Square Feet |
| LivingAreaSource | Assessor |
| Below Grade Unfin Area Units | Square Feet |
| Below Grade Unfin SQFT Source | Assessor |
| Below Grade Finished Area Source | Assessor |
| Bedrooms Count All Upper Levels | 3 |
| Bedrooms Count Upper Level 1 | 3 |
| Bathrooms Full Upper Level 1 | 1 |
| Bathrooms Full All Upper Levels | 1 |
| Bathrooms Count Upper Level 1 | 1.00 |
| Bathrooms Count All Upper Levels | 1 |
| Above Grade Finished Area Source | Assessor |
| Above Grade Finished Area Unit Type | Square Feet |
| Total Baths | 2 |
Exterior Features
| Pool | Yes - Community |
|---|---|
| Water Source | Public |
| Total Parking Spaces | 3 |
| Garage Features | Garage - Front Entry |
| Type of Parking | Driveway,Attached Garage |
| Land Use Code | R |
| Foundation Details | Block |
| Water View Y/N | No |
| Lot Dimensions | 0.00 x 0.00 |
| Lot Size Acres | 0.29 |
| Lot Size Source | Assessor |
| Waterfront Y/N | No |
| Land Assessed Value | 0.00 |
| Navigable Water Y/N | No |
| Water Oriented Y/N | No |
| # of Attached Garage Spaces | 1 |
| LotDimensionsSource | Assessor |
Room Details
| Room | Dimensions | Level | Flooring | Details |
|---|---|---|---|---|
| Bathroom 1 | Main | Flooring - Vinyl | ||
| Bathroom 2 | Upper 1 | Flooring - Vinyl | ||
| Bedroom 1 | Main | Flooring - Carpet | ||
| Bedroom 2 | Main | Flooring - Carpet | ||
| Bedroom 3 | Upper 1 | Flooring - Carpet | ||
| Bedroom 4 | Upper 1 | Flooring - Carpet | ||
| Bedroom 5 | Upper 1 | Flooring - Carpet | ||
| Dining Room | Main | Flooring - Vinyl,Living/Dining Room Combo | ||
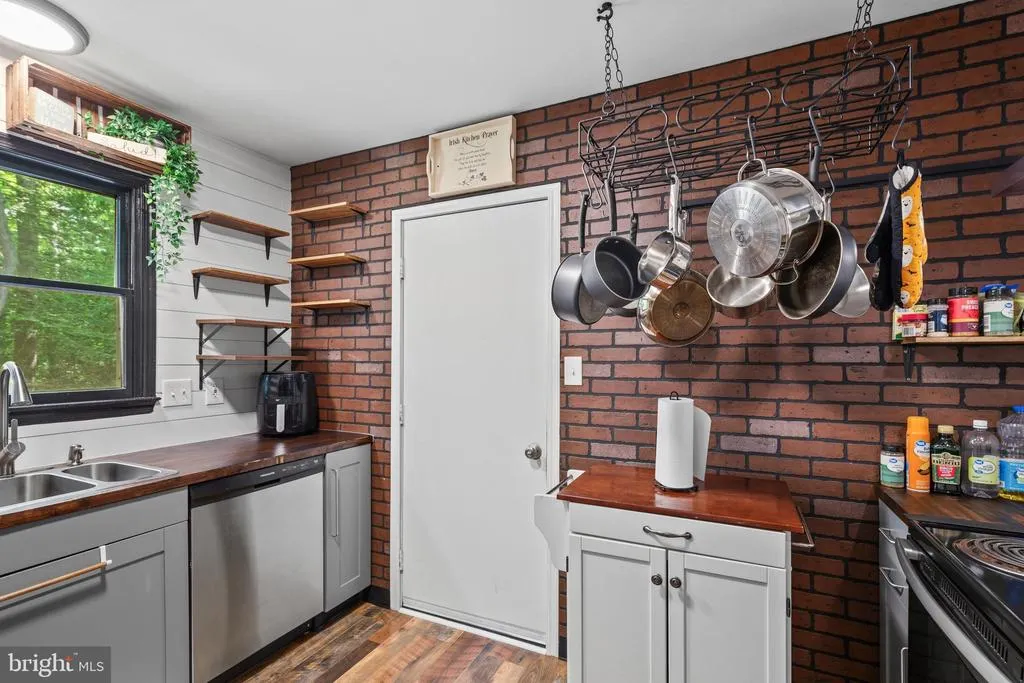
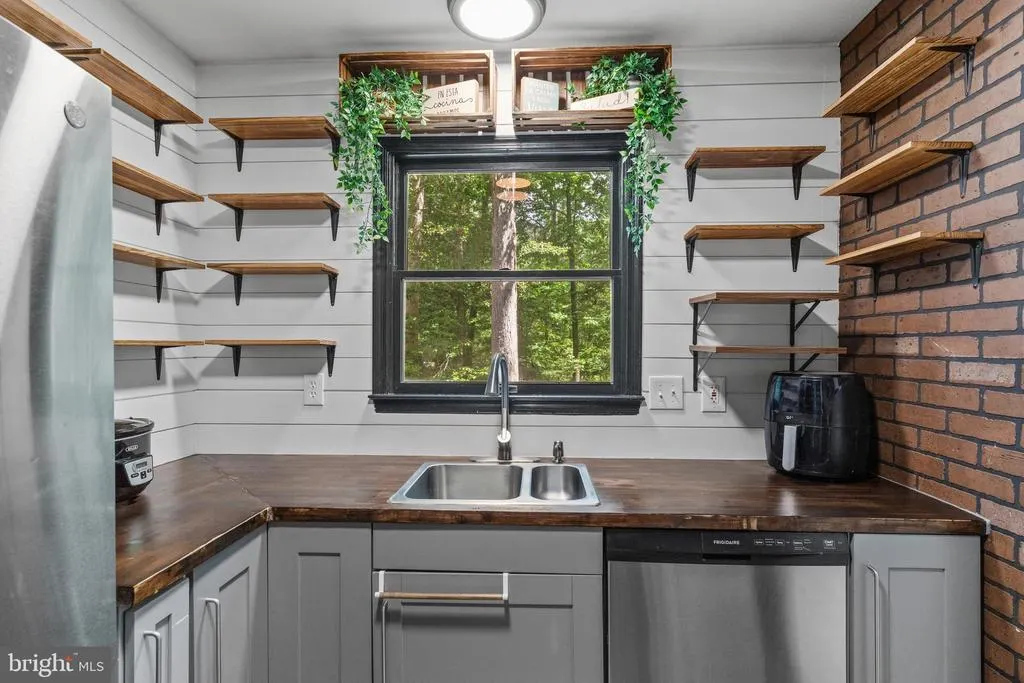
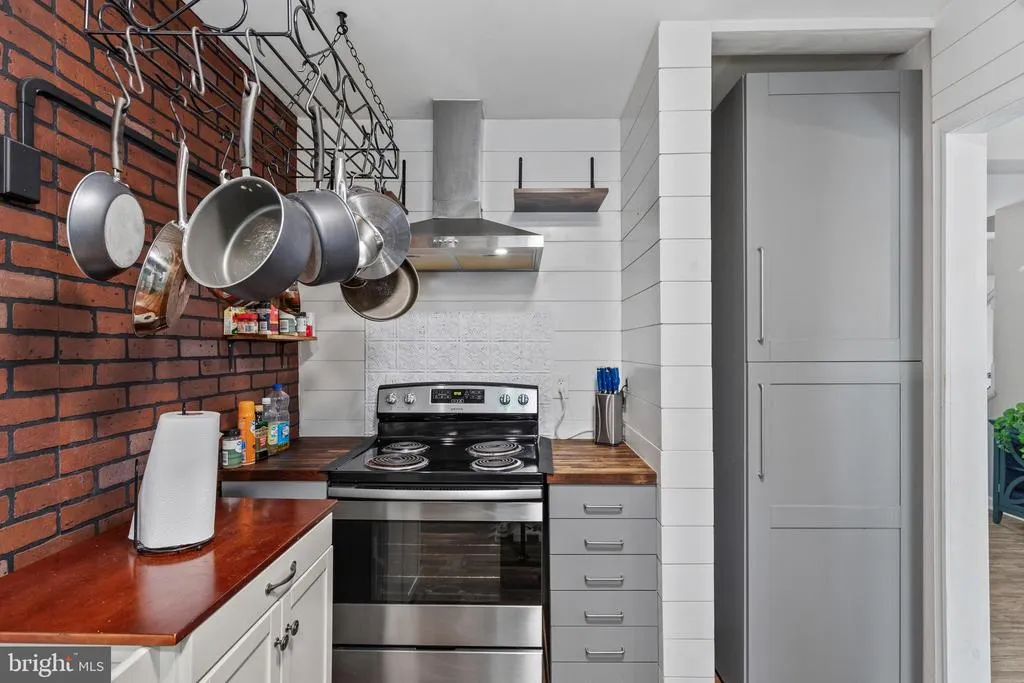
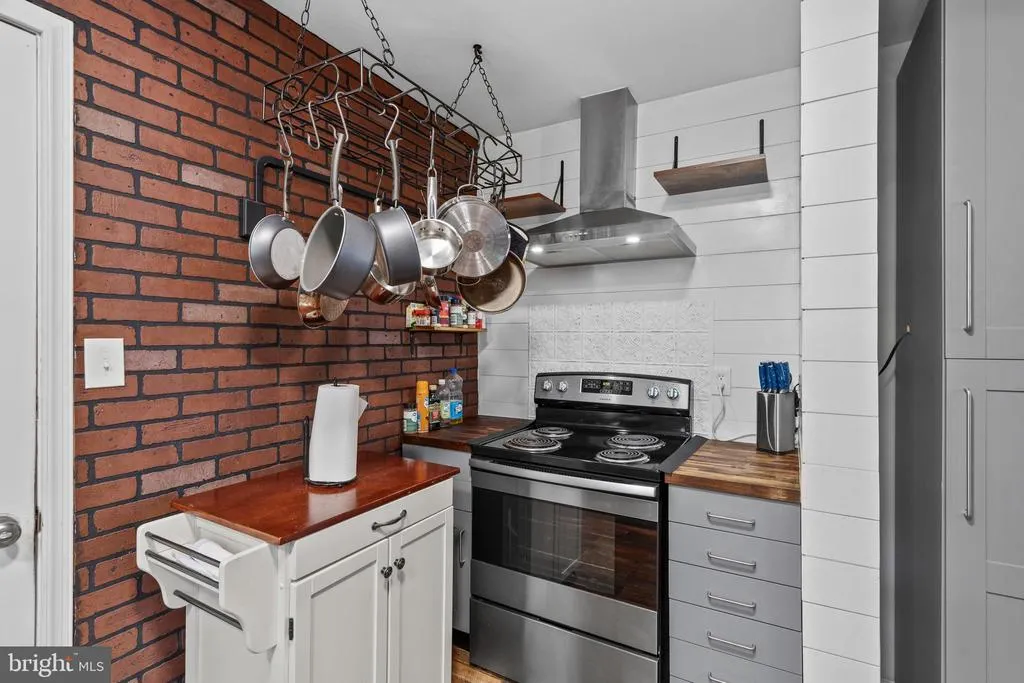
| Kitchen | Main | Flooring - Vinyl | ||
| Living Room | Main | Flooring - Vinyl |
Amenities
- Foreclosure
- Views
- Short Sale
- New Construction
- Adult 55+
- Lease To Own
- No HOA Fees
- Furnished
- Primary On Main
- Air Conditioning
- Seller Finance
- Green
- Fixer Upper
- Horse
- Golf
- Fireplace
- Deck
- Garage
- Basement
- Pool
Property vs Single Family Average in 21811
Price
Taxes
Year Built
Visits
 © BRIGHT, All Rights Reserved
