
Price Reduction - Primary on Main
Address
9249 Cropper Island Road, Newark, MD
Price
$ 390,000
Property Attributes
- MLS#MDWO2038652
- TypeSingle Family
- Listing Status ACTIVE
- CountyWORCESTER
- CityNewark
- AreaWorcester East of Rt-113
- Zip21841
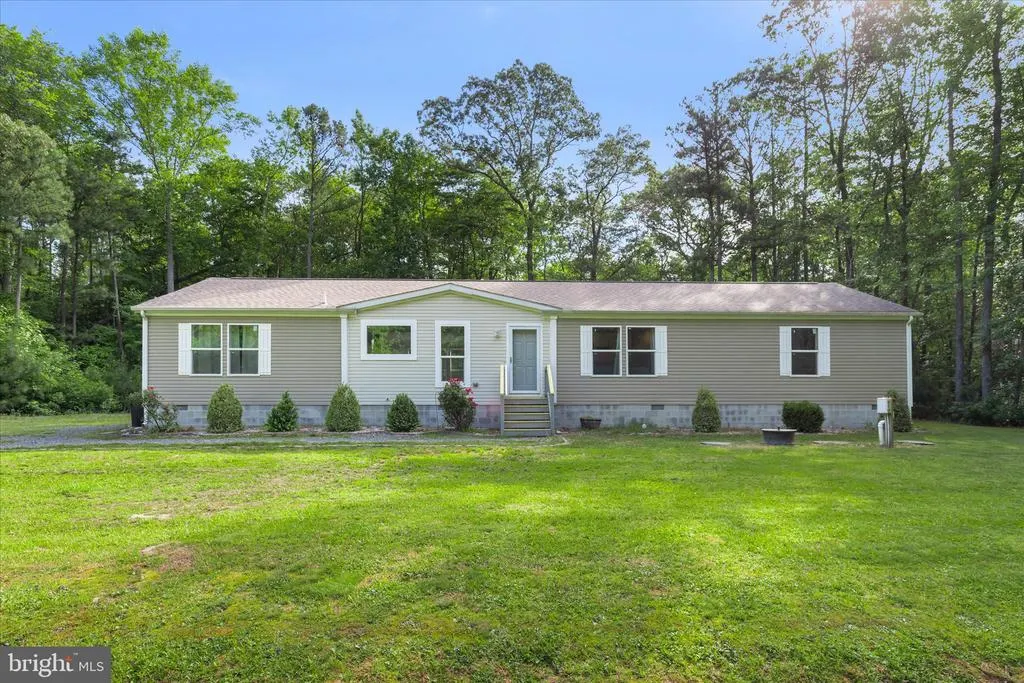
- StyleRanch/Rambler
- Year Built2018
- Taxes$ 2441
- Price$ 390,000
- Bedrooms4
- Full Bathrooms2
- Half Bathrooms0
- Sqr Footage2052
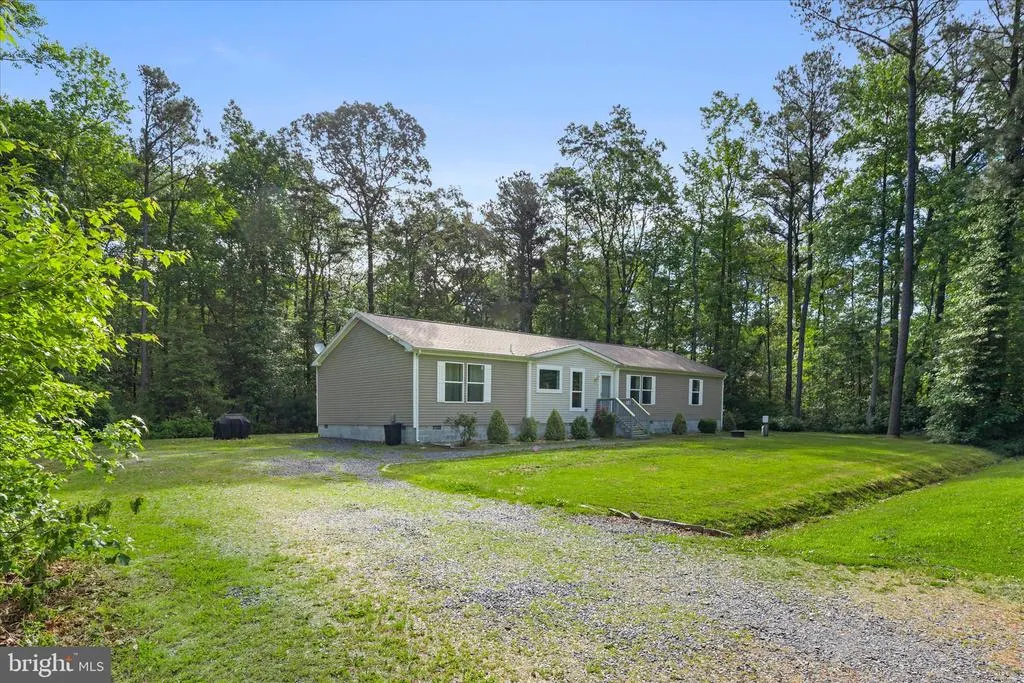
- Lot Size0.98 Acres
Data Source:
Bright MLS
Property Description
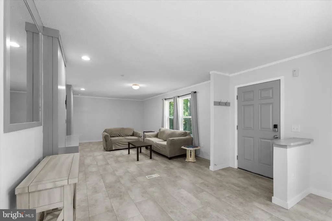
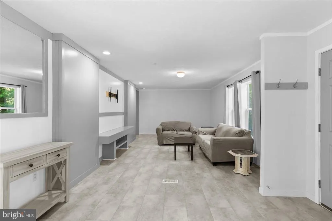
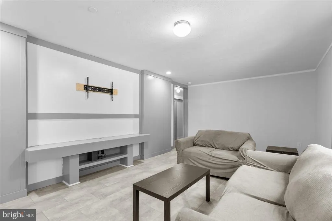
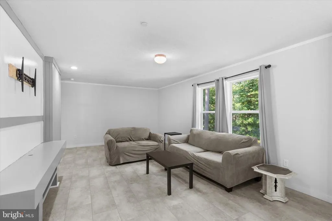
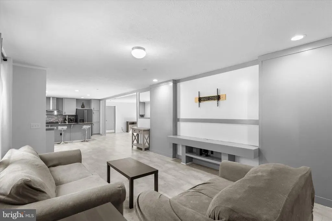
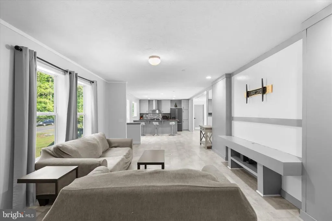
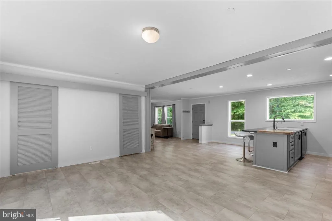
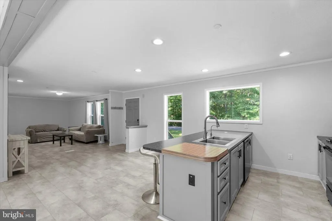
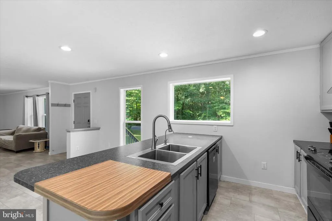

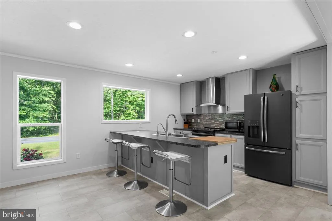
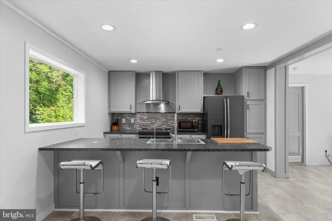
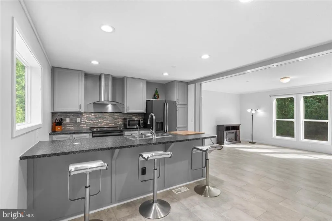
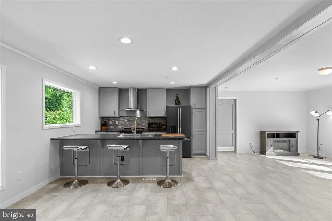
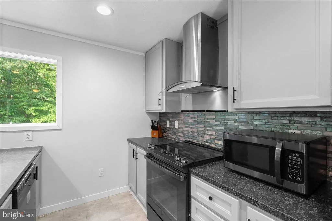
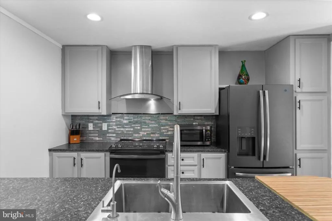
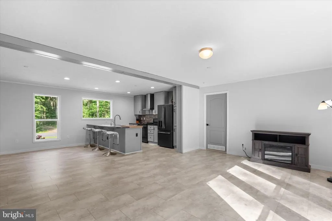
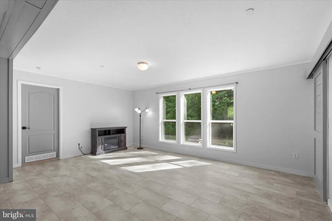
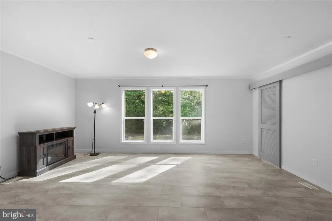
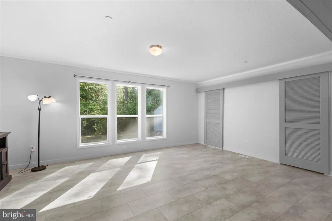
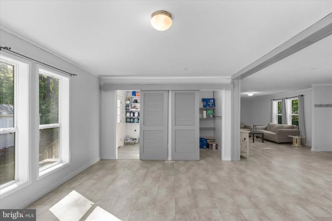
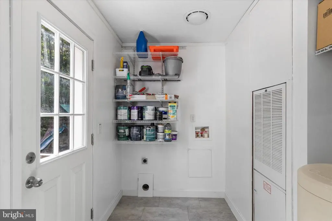
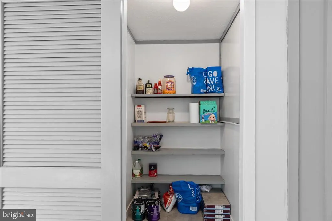
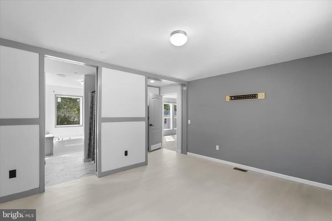
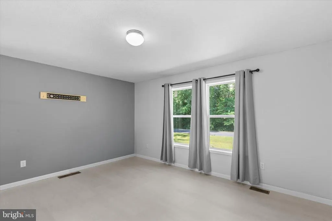
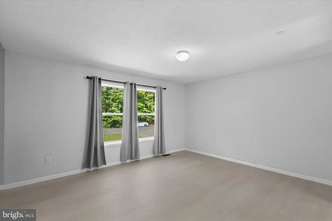
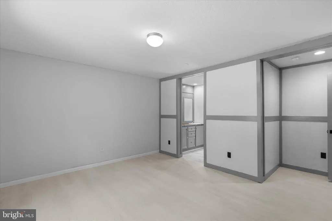
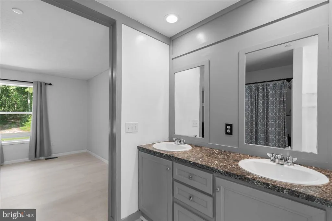
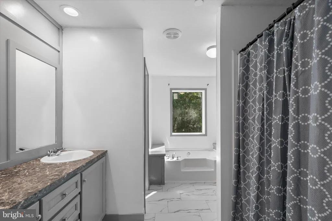
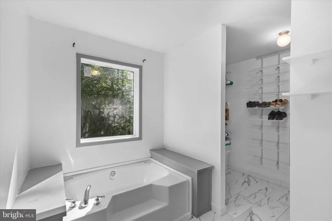
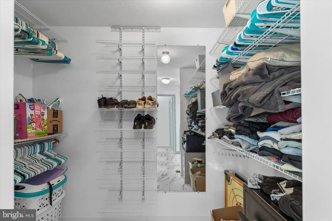
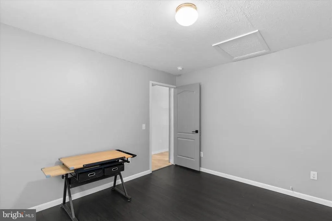
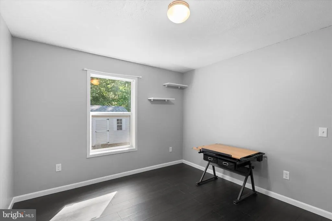
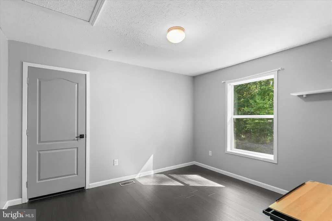
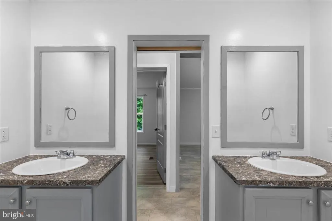
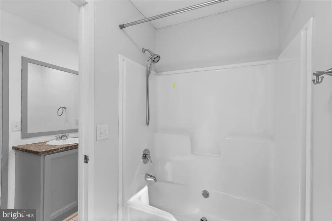
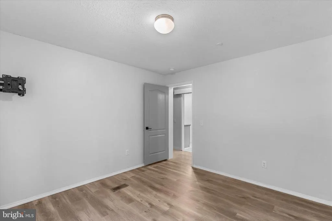
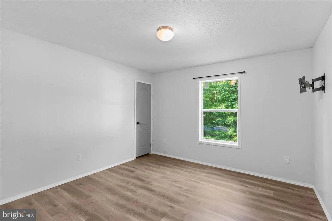
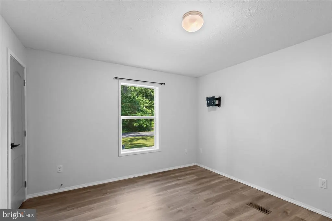
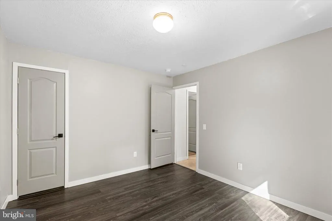
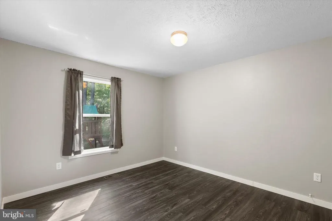
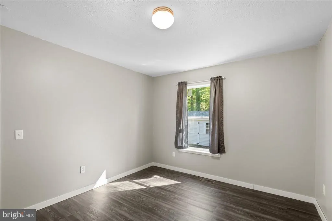
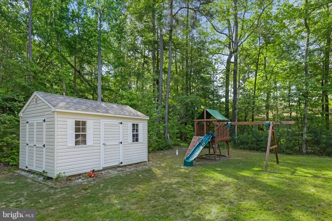
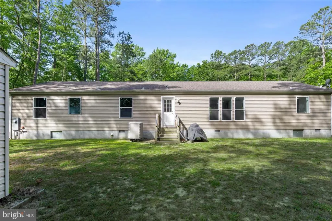
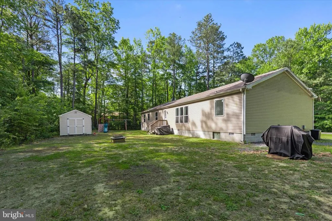
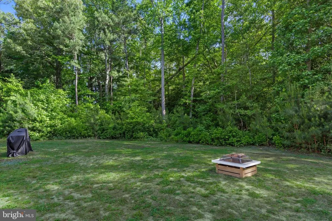
Welcome to this stunning recently updated 4 bed/2 bath home nestled on a 1 acre lot in the highly sought-after Cropper Island Estates community. Built in 2018, boasting 2,052 square feet of thoughtfully designed living space, this property features an open-concept layout and an abundance of natural light throughout. Updated kitchen with stainless steel appliances, recessed lighting and beautiful backsplash. Dining room has a pantry and door access to the laundry room with back door access. Step outside into your private back yard, complete with a 10 foot by 14 foot shed for extra storage, and swing set perfect for the kids or grandkids to play. Primary en-suite has an attached bathroom with garden tub, walk-in shower, walk-in closet and dual vanity. Three additional spacious bedrooms with walk-in closets. Hallway bathroom has dual vanities with a shower/tub. Large gravel driveway to fit your boat or RV. Located just minutes from top-rated schools, minutes from historical Downtown Berlin, 20 minutes from Ocean City and Assateague beaches.
| Elementary School | Middle School | High School |
|---|---|---|
| Buckingham Elementary School | Stephen Decatur Middle School | Stephen Decatur High School |
| Price History | |
|---|---|
| 6/5/2026 | Listed $460,000 |
| 6/18/2026 | 5$440,000 |
| 7/2/2026 | 4$424,900 |
| 7/21/2026 | 6$400,000 |
| 8/18/2026 | 3$390,000 |
General Features
| Living Area | 2052 |
|---|---|
| Sewer | Community Septic Tank,Private Septic Tank |
| Heating | Heat Pump(s) |
| Cooling | Central A/C |
| Possession | Settlement |
| Appliances | Dishwasher,Exhaust Fan,Icemaker,Microwave,Oven/Range - Electric,Range Hood,Refrigerator,Stainless Steel Appliances,Washer/Dryer Hookups Only,Water Heater |
| Zoning | R-1 |
| HOA Fee | 100.00 |
| Association Fee Includes | Other |
| Architectural Style | Ranch/Rambler |
| Construction Materials | Aluminum Siding |
| School District | WORCESTER COUNTY PUBLIC SCHOOLS |
| Year Built | 2018 |
| Levels | 1 |
| Tax Year | 2025 |
| Ownership | Fee Simple |
| Cool Fuel | Electric |
| Building Name | NONE AVAILABLE |
| Accessibility | None |
| Assoc Fee Paid Per | Annually |
| County | WORCESTER |
| New Construction | No |
| Property Type | Residential |
| HOA | Yes |
| Subdivision Name | NONE AVAILABLE |
| Garage Y/N | No |
| Water Access Y/N | No |
| Other Structures | Above Grade,Below Grade |
| Full Baths | 2 |
| Status | ACTIVE |
| Directions | FROM 50 EAST GO ONTO 113 SOUTH 6.6 MILES,THEN GO LEFT ONTO CROPPER ISLAND RD. 9249 CROPPER ISLAND RD IS ON THE LEFT. |
| City | NEWARK |
| Association Name | CROPPER ISLAND ASSN INC |
| Senior Community Y/N | No |
| MLS Area | Worcester East of Rt-113 |
| Lot Size Units | Square Feet |
| Lot Size Square Feet | 42500.00 |
| Tax Assessed Value | 266633.0 |
| Tax Annual Amount | 2441.0 |
| Property Condition | Excellent |
| Structure Type | Detached |
| Condo/Coop Association fee Y/N | No |
| Bathrooms Full Main Level | 2 |
| Bathrooms Count Main Level | 2.00 |
| Price Per Sq Ft Total AG | 190.06 |
| Vacation Rental Y/N | No |
| Virtual Tour | https://vimeo.com/1209669244?fl=pl&fe=sh |
| Total SQFT | 2052 |
| Standard Status | Active |
| Year Built Source | Assessor |
| Legal Subdivision | CROPPER ISLAND ESTATE |
| Tax Lot | 6 |
Interior Features
| Interior Amenities | Bathroom - Soaking Tub,Bathroom - Tub Shower,Bathroom - Walk-In Shower,Breakfast Area,Entry Level Bedroom,Floor Plan - Open,Kitchen - Eat-In,Kitchen - Island,Recessed Lighting,Walk-in Closet(s) |
|---|---|
| Heating Fuel | Electric |
| Flooring | Luxury Vinyl Plank |
| Hot Water | Electric |
| Basement (Y/N) | No |
| Heating Y/N | Yes |
| Fireplace Y/N | No |
| Above Grade Finished Area | 2052 |
| Central Air Y/N | Yes |
| Total Bedrooms | 4 |
| Room Type | Living Room,Dining Room,Primary Bedroom,Bedroom 2,Bedroom 3,Bedroom 4,Kitchen,Primary Bathroom |
| Main Level Bedrooms | 4 |
| Below Grade Finished Area Unit Type | Square Feet |
| LivingAreaSource | Assessor |
| Laundry Type | Hookup,Main Floor |
| Below Grade Unfin Area Units | Square Feet |
| Below Grade Unfin SQFT Source | Assessor |
| Below Grade Finished Area Source | Assessor |
| Above Grade Finished Area Source | Assessor |
| Above Grade Finished Area Unit Type | Square Feet |
| Total Baths | 2 |
Exterior Features
| Pool | No Pool |
|---|---|
| Parking Features | Gravel Driveway |
| Water Source | Well |
| Total Parking Spaces | 7 |
| Type of Parking | Driveway |
| Land Use Code | R |
| Foundation Details | Block,Crawl Space |
| Water View Y/N | No |
| Lot Dimensions | 0.00 x 0.00 |
| Lot Size Acres | 0.98 |
| Lot Size Source | Assessor |
| Waterfront Y/N | No |
| Land Assessed Value | 0.00 |
| Navigable Water Y/N | No |
| Water Oriented Y/N | No |
| LotDimensionsSource | Assessor |
Room Details
| Room | Dimensions | Level | Flooring | Details |
|---|---|---|---|---|
| Bedroom 2 | Main | Flooring - Luxury Vinyl Plank | ||
| Bedroom 3 | Main | Flooring - Luxury Vinyl Plank,Walk-In Closet(s) | ||
| Bedroom 4 | Main | Flooring - Luxury Vinyl Plank,Walk-In Closet(s) | ||
| Dining Room | Main | Flooring - Luxury Vinyl Plank,Pantry | ||
| Kitchen | Main | Flooring - Luxury Vinyl Plank,Lighting - Recessed,Island | ||
| Living Room | Main | Flooring - Luxury Vinyl Plank | ||
| Primary Bathroom | Main | Flooring - Luxury Vinyl Plank,Bathroom - Soaking Tub,Bathroom - Walk-In Shower,Walk-In Closet(s) | ||
| Primary Bedroom | Main | Attached Bathroom,Flooring - Luxury Vinyl Plank |
Amenities
- Foreclosure
- Views
- Short Sale
- New Construction
- Adult 55+
- Lease To Own
- No HOA Fees
- Furnished
- Primary On Main
- Air Conditioning
- Seller Finance
- Green
- Fixer Upper
- Horse
- Golf
- Fireplace
- Deck
- Garage
- Basement
- Pool
Property vs Single Family Average in 21841
Price
Taxes
Year Built
Visits
 © BRIGHT, All Rights Reserved
