
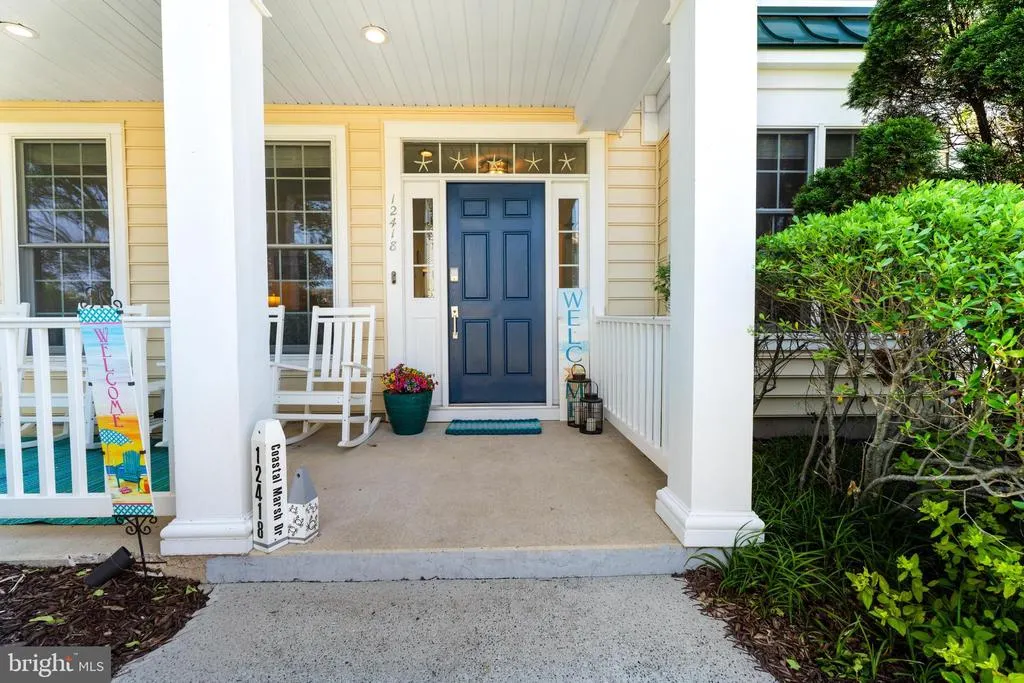
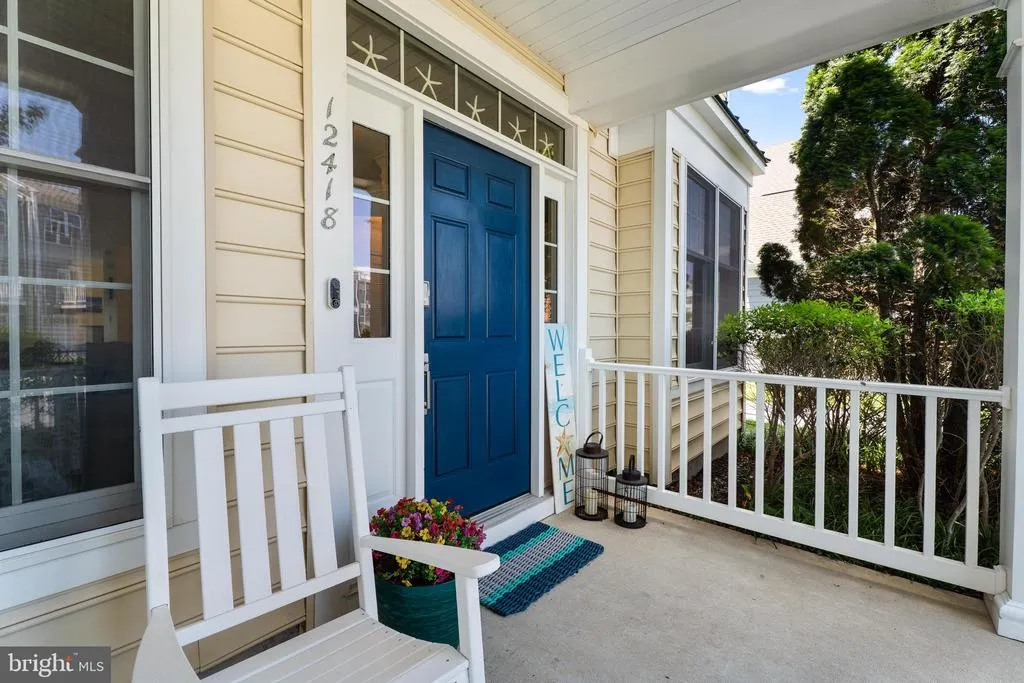
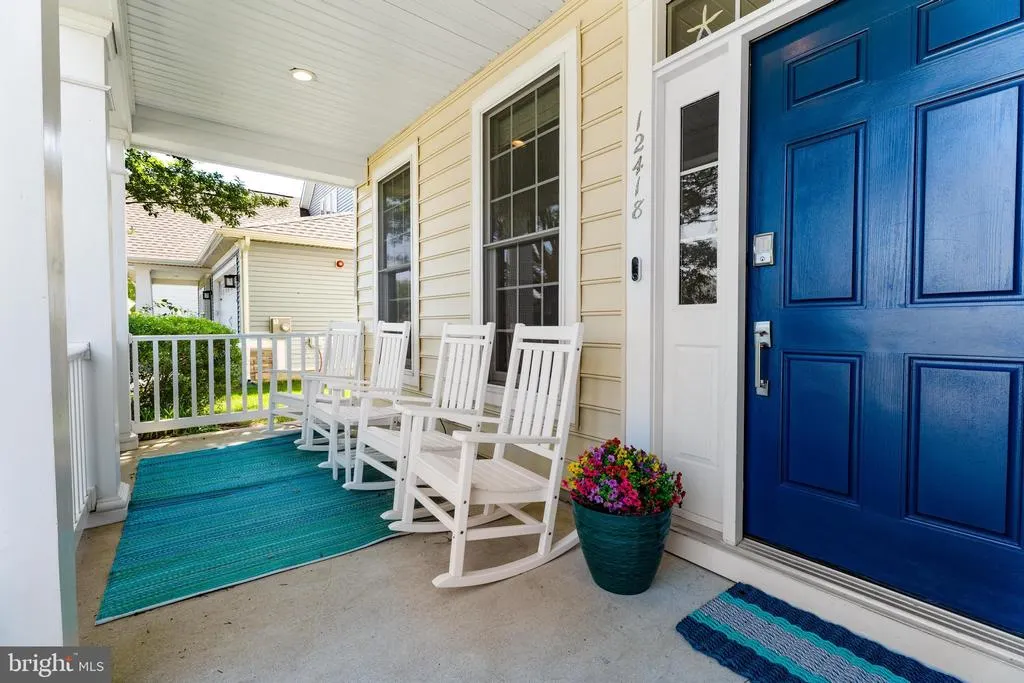
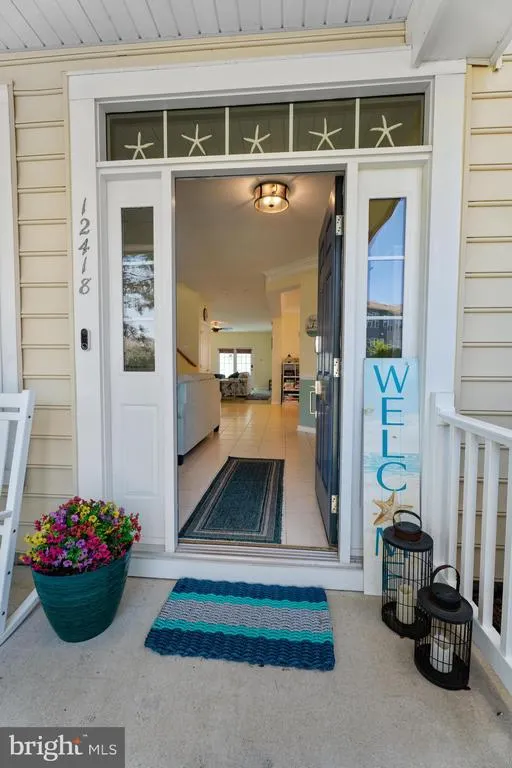
Address
12418 Coastal Marsh Drive, Berlin, MD
Price
$ 657,500
Property Attributes
- MLS#MDWO2038838
- TypeSingle Family
- Listing Status ACTIVE
- CountyWORCESTER
- CityBerlin
- AreaWorcester East of Rt-113
- NeighborhoodBayside Ocean City
- Zip21811
- StyleCape Cod,Coastal,Contemporary
- Year Built2007
- Taxes$ 5378
- Price$ 657,500
- Bedrooms4
- Full Bathrooms3
- Half Bathrooms1
- Sqr Footage3722
- Lot Size0.17 Acres
Data Source:
Bright MLS
Property Description
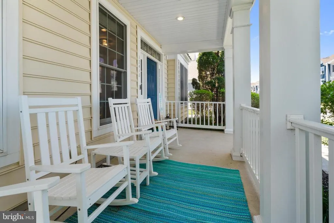
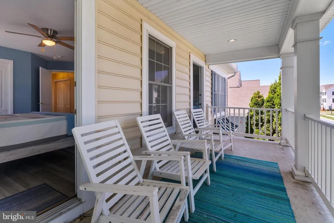
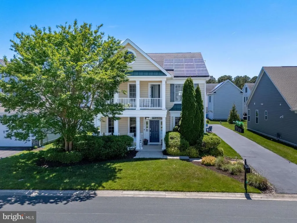
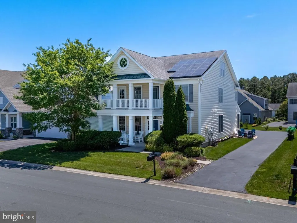
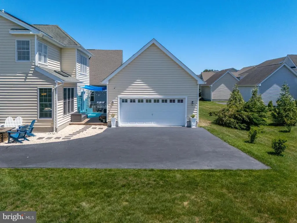
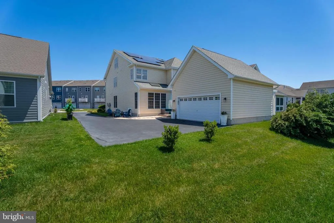
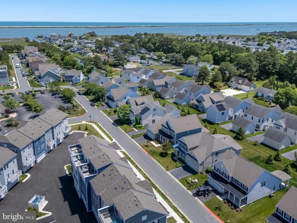
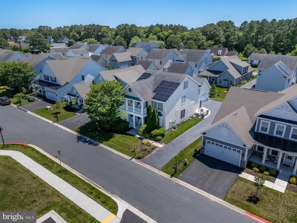
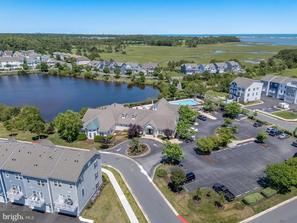
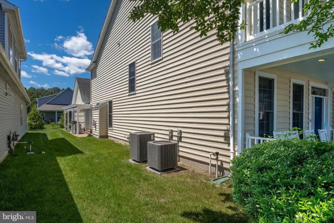
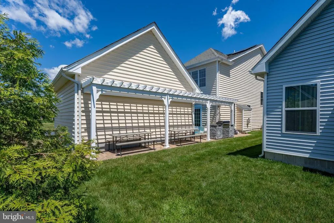
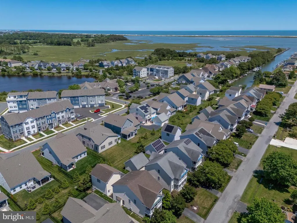
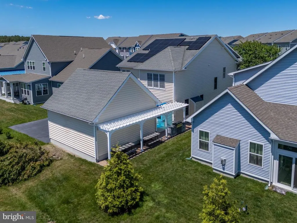
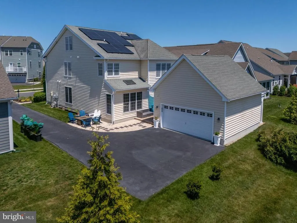
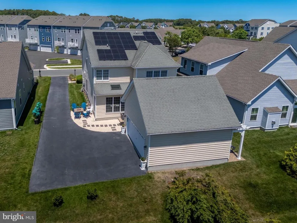
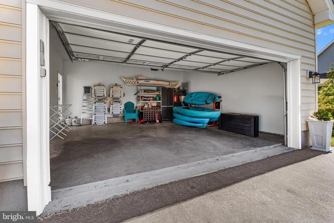
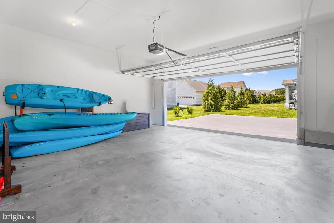
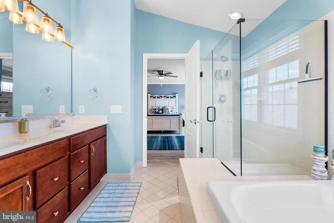
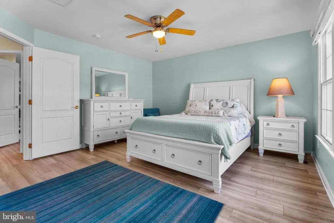
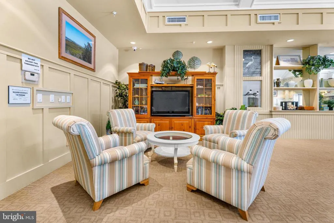
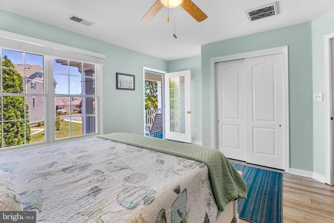
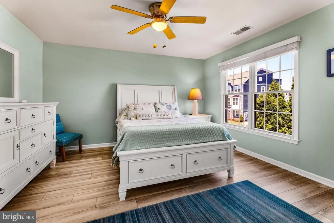
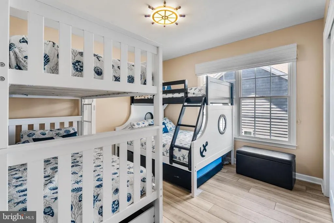
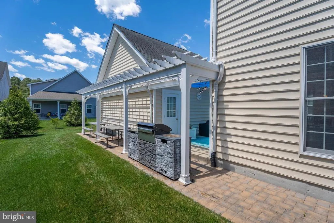
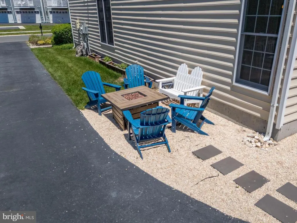
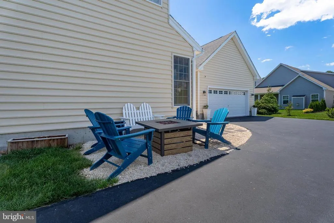
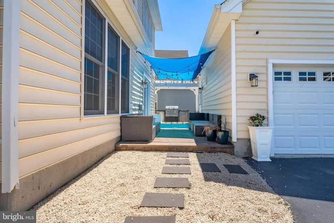
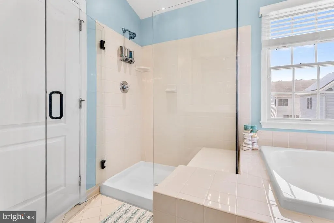
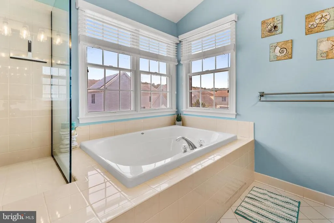
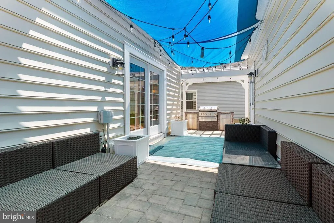
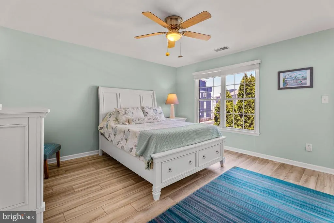
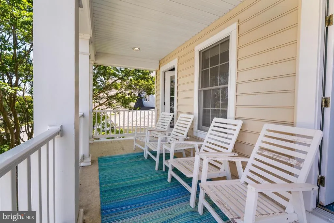
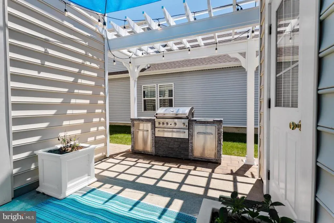
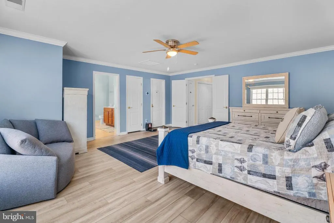
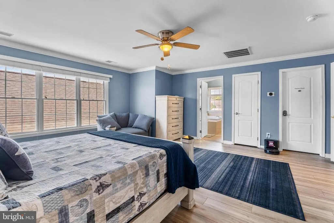
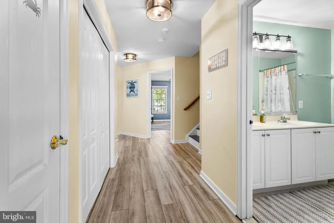
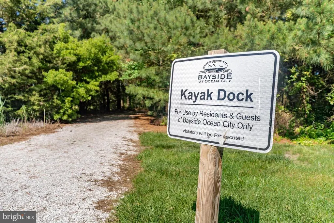
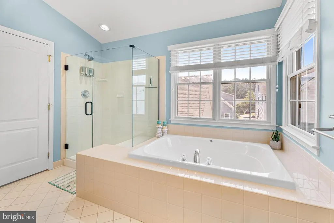
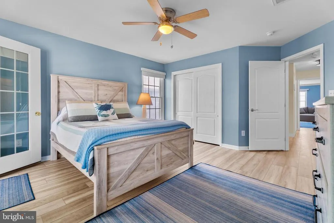
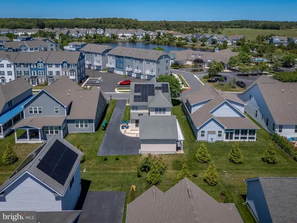
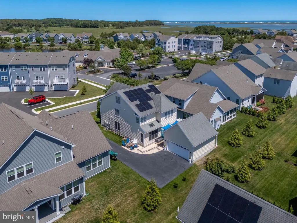
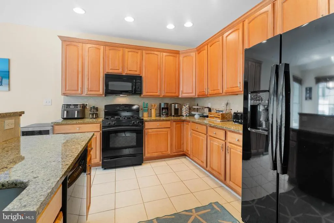
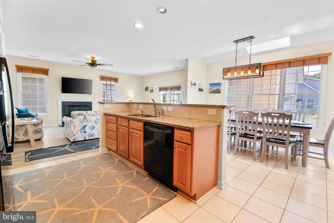
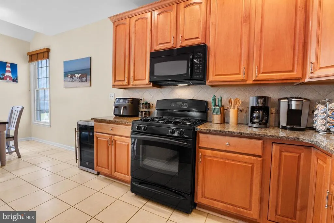
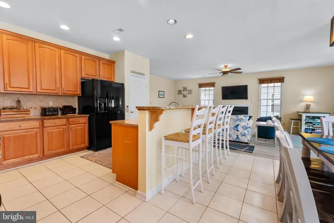
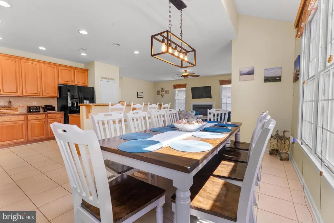
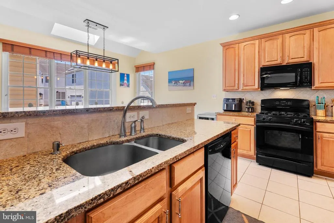
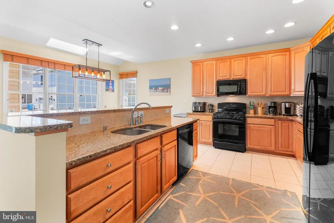
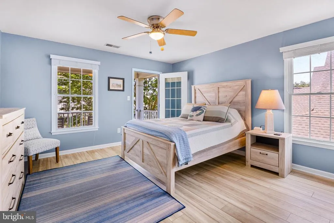
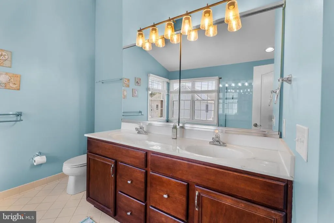
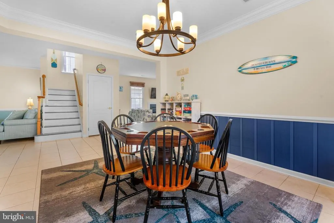
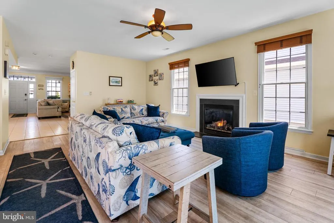
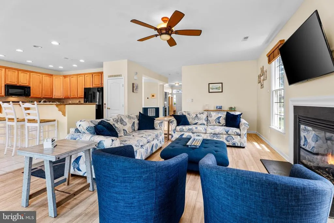
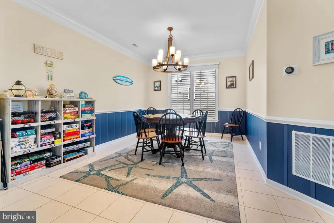
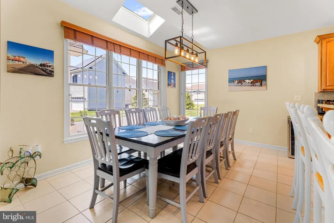
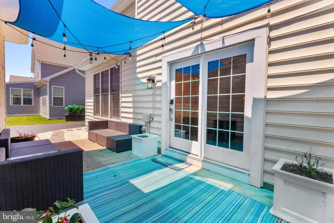
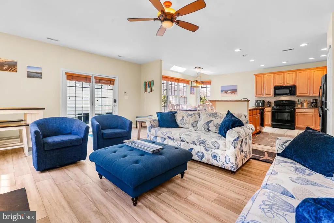
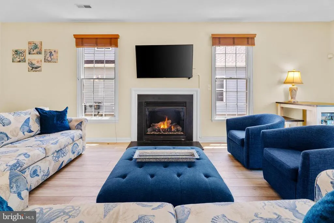
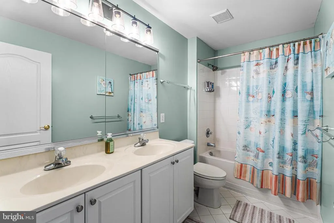
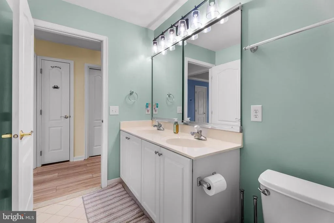
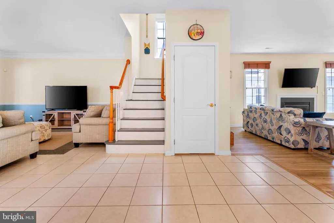
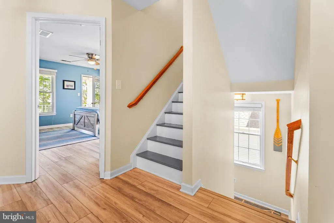
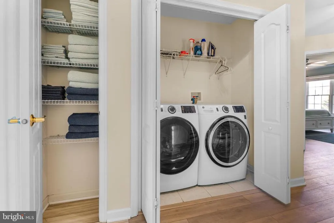
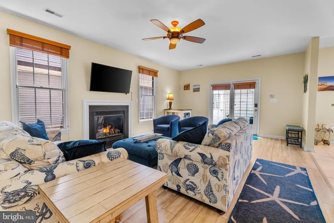
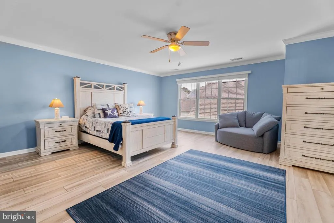
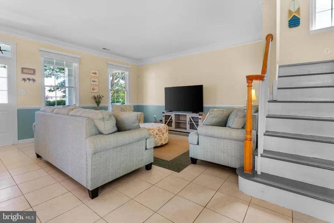
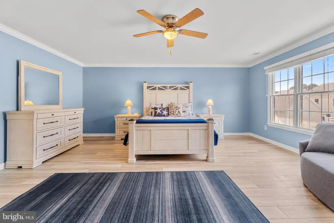
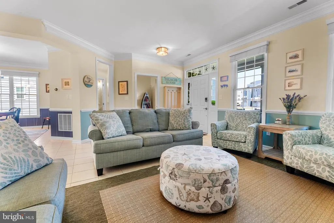
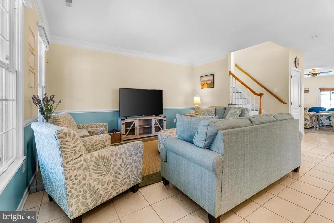
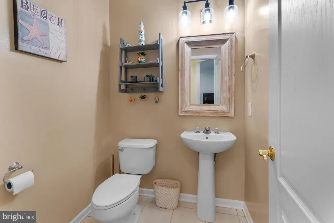
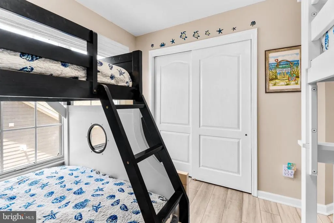
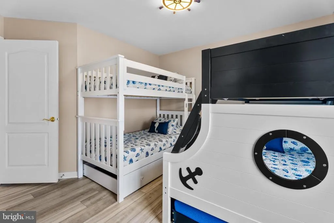
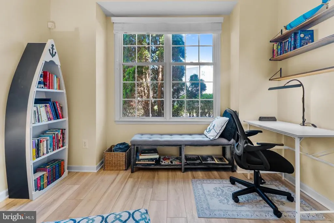
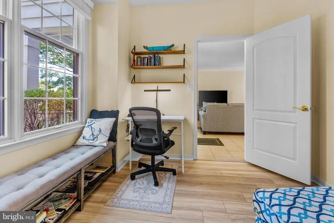
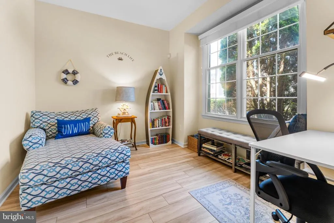
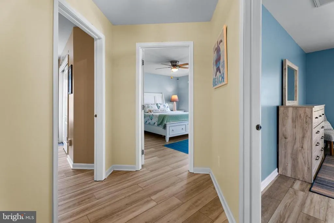
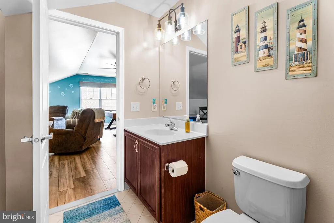
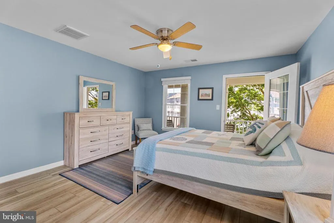
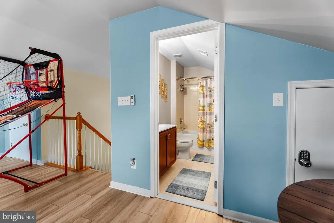
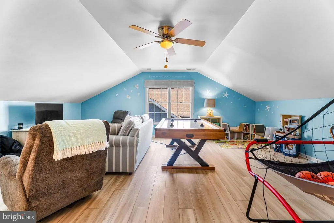
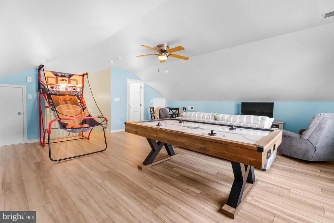
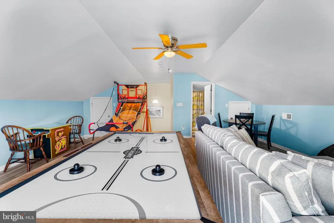
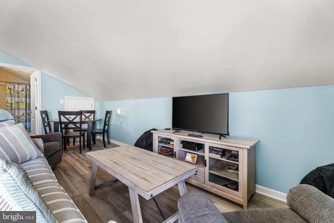
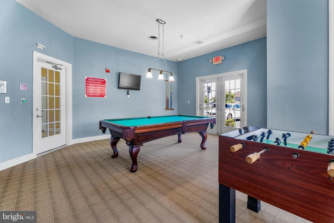
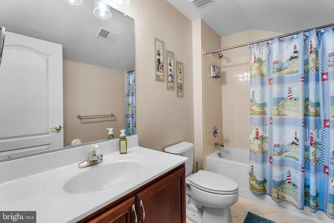
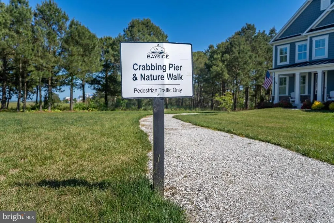
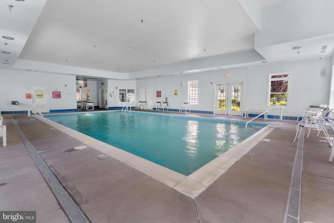
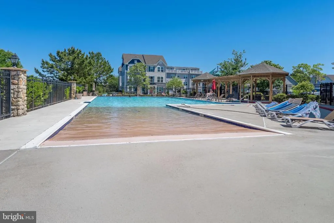
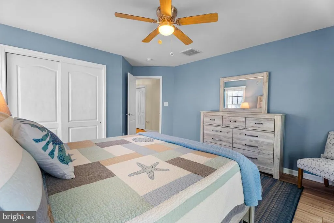
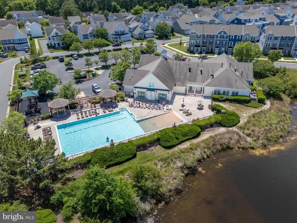
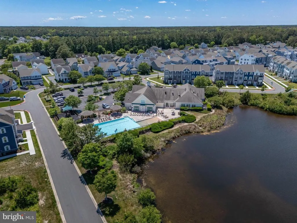
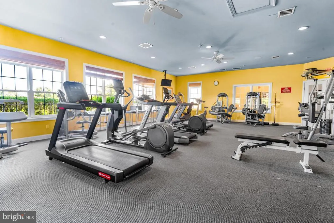
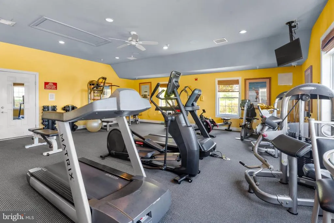
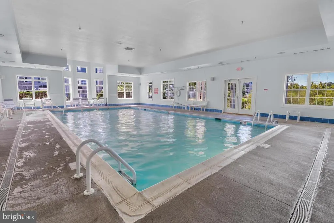
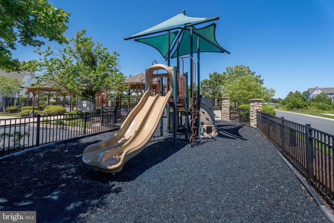
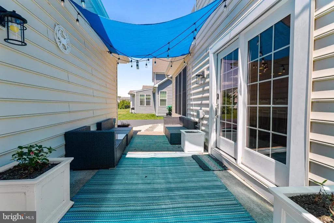
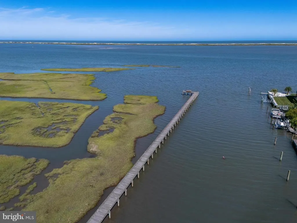
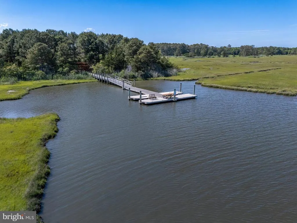
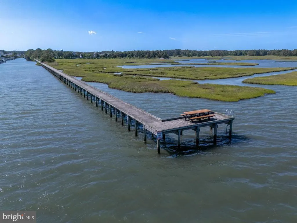
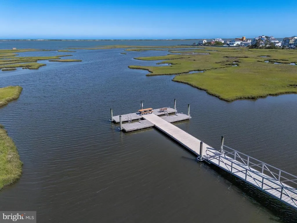
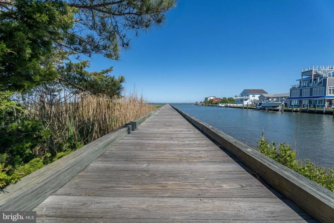
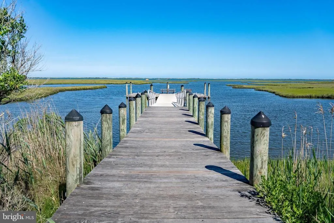
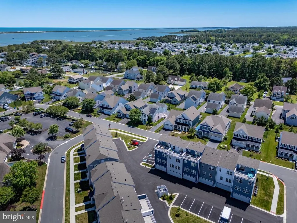
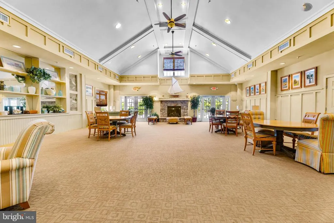
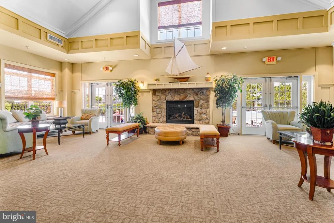
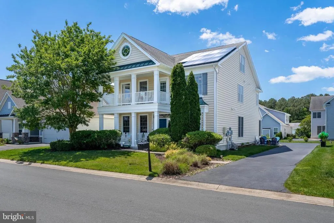
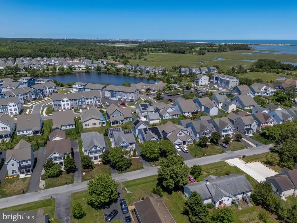
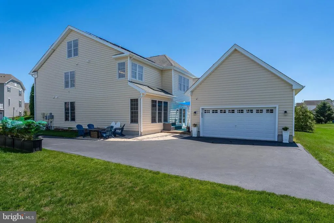
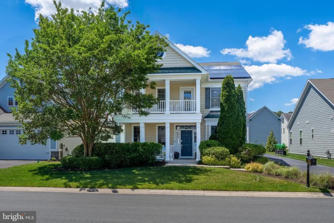
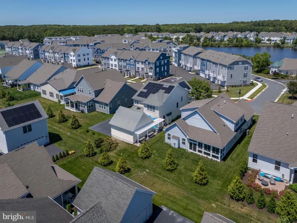
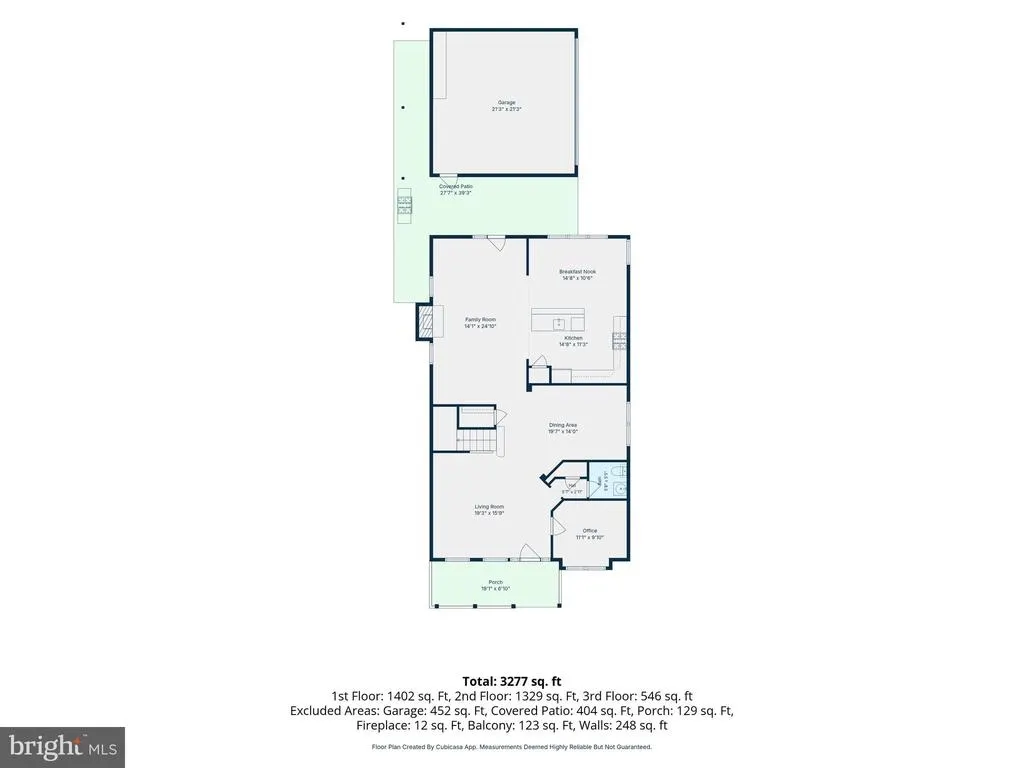
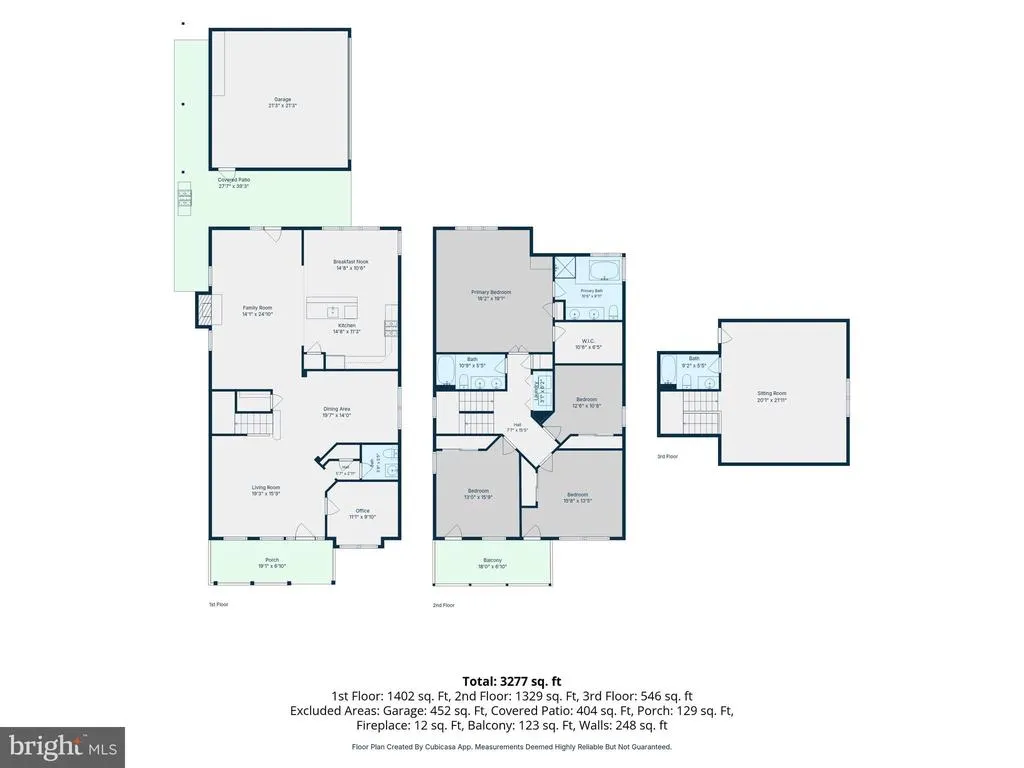
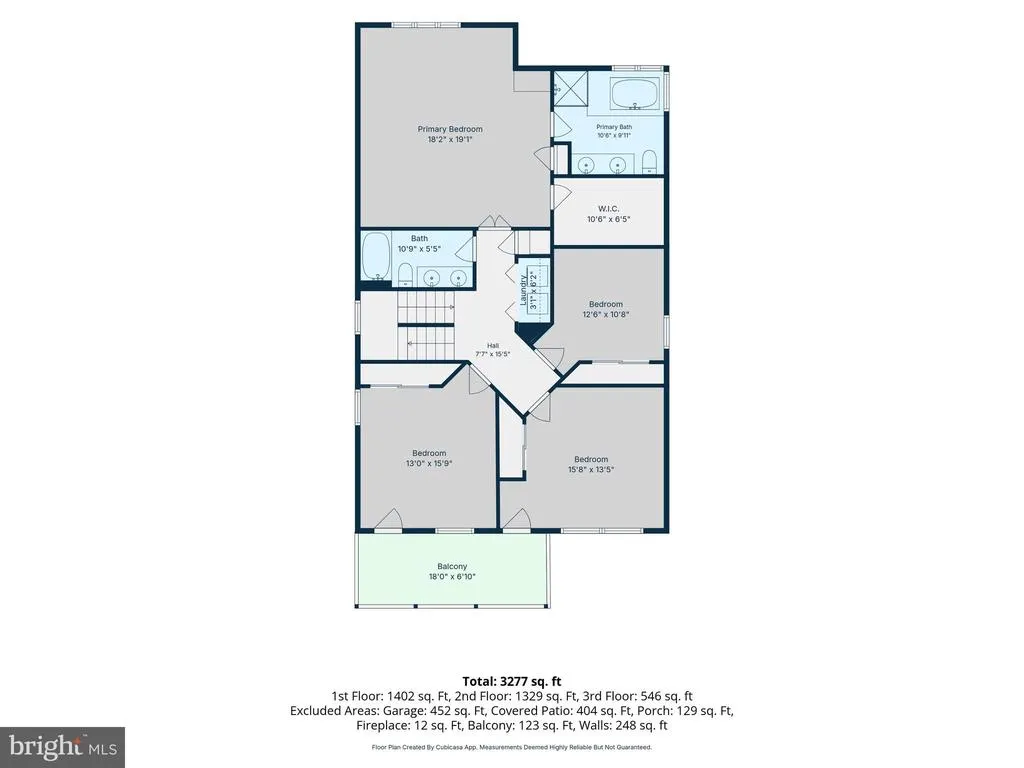
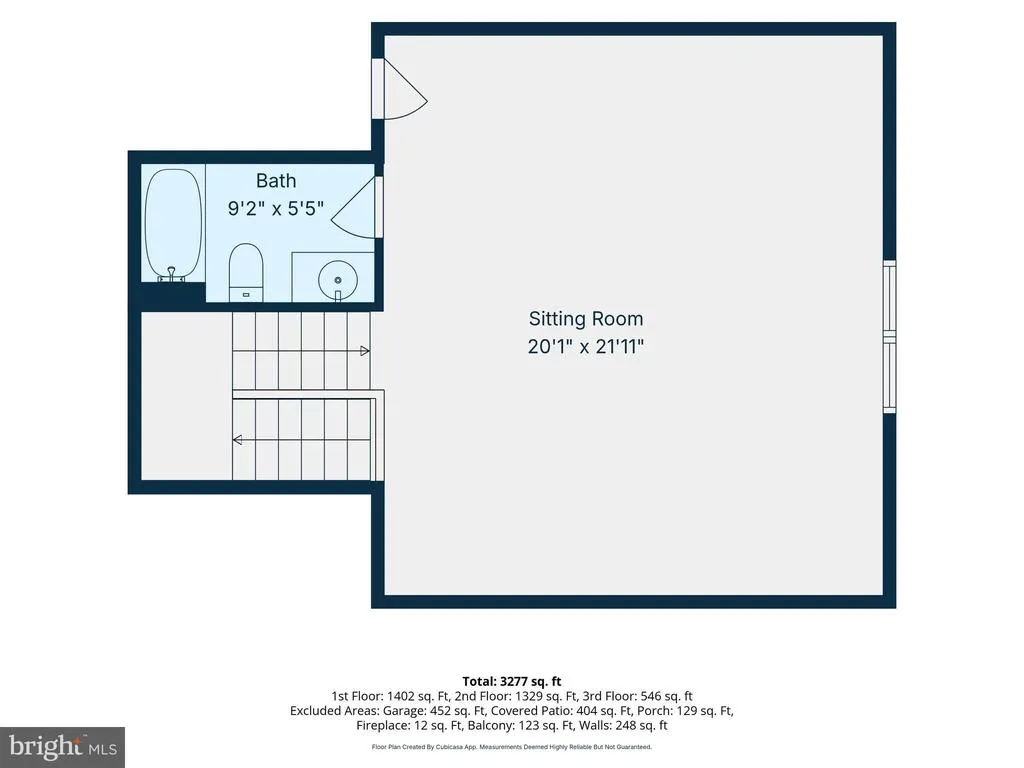
Welcome to Bayside in Maryland! This stunning 4-bedroom, 3.5-bath Coastal Retreat offers the perfect blend of comfort, convenience, and resort-style living. Whether you're searching for a full-time residence or a vacation getaway, this beautifully appointed home is a must-see. Thoughtfully designed, the home features a cozy first-floor reading room and a spacious third-floor game room, providing plenty of space for relaxation and entertainment. The primary suite includes a queen-sized bed and a private ensuite bath with a luxurious soaking tub. Bedrooms 2 and 3 each feature their own private balcony complete with table and chairsan ideal spot to enjoy your morning coffee or unwind in the evening. The home is being sold furnished and includes a fully stocked kitchen, making it move-in ready. Additional highlights include a Level 2 EV charger located in the detached two-car garage. Conveniently located directly across from the community pool and clubhouse, you'll enjoy easy access to Bayside's exceptional amenities. Residents also have access to a kayak launch and crabbing pier, perfect for enjoying the coastal lifestyle. HOA fees include access to all community amenities, as well as lawn maintenance and snow removal, allowing for truly low-maintenance living. Don't miss this opportunity to own a beautiful home in one of Maryland's premier coastal communities.
| Elementary School | Middle School | High School |
|---|---|---|
| Berlin Elementary School | Stephen Decatur Middle School | Stephen Decatur High School |
| Price History | |
|---|---|
| 7/21/2026 | Listed $657,500 |
General Features
| Living Area | 3722 |
|---|---|
| Sewer | Public Sewer |
| Heating | Heat Pump(s) |
| Cooling | Central A/C |
| Utilities | Natural Gas Available,Cable TV |
| Possession | Settlement |
| Roof | Architectural Shingle |
| Appliances | Built-In Microwave,Dishwasher,Disposal,Refrigerator |
| Zoning | R2 |
| HOA Fee | 255.69 |
| Garage Spaces | 4.00 |
| Association Fee Includes | Common Area Maintenance,Custodial Services Maintenance,Health Club,Lawn Care Front,Lawn Care Rear,Lawn Care Side,Lawn Maintenance,Management,Pier/Dock Maintenance,Pool(s),Road Maintenance,Reserve Fun |
| Architectural Style | Cape Cod,Coastal,Contemporary |
| Construction Materials | Blown-In Insulation,Vinyl Siding |
| School District | WORCESTER COUNTY PUBLIC SCHOOLS |
| Year Built | 2007 |
| Electric | 200+ Amp Service |
| Levels | 2.5 |
| Tax Year | 2025 |
| Ownership | Fee Simple |
| Cool Fuel | Natural Gas |
| Building Name | NONE AVAILABLE |
| Accessibility | None |
| Assoc Fee Paid Per | Monthly |
| County | WORCESTER |
| New Construction | No |
| Property Type | Residential |
| Association Amenities | Party Room,Picnic Area,Pier/Dock,Pool - Indoor,Pool - Outdoor,Tennis Courts,Tot Lots/Playground,Water/Lake Privileges |
| HOA | Yes |
| Subdivision Name | BAYSIDE OCEAN CITY |
| Facing Direction | South |
| Garage Y/N | Yes |
| Water Access Y/N | No |
| Other Structures | Above Grade,Below Grade |
| Full Baths | 3 |
| Status | ACTIVE |
| Directions | Rt 611 South to the Community Entrance make a left turn onto Landings Dri,right onto Coastal Marsh home will be on the right |
| City | BERLIN |
| Association Name | BAYSIDE OCEAN CITY |
| Senior Community Y/N | No |
| MLS Area | Worcester East of Rt-113 |
| Lot Size Units | Square Feet |
| Lot Size Square Feet | 7497.00 |
| Tax Assessed Value | 588233.0 |
| Tax Annual Amount | 5378.0 |
| Home Warranty Y/N | No |
| Property Condition | Very Good |
| Structure Type | Detached |
| Condo/Coop Association fee Y/N | No |
| Bathrooms Count Main Level | 1.00 |
| Price Per Sq Ft Total AG | 176.65 |
| Acceptable Financing | Cash,Conventional,FHA |
| Vacation Rental Y/N | Yes |
| Total SQFT | 3722 |
| Builder Name | Toll Brothers |
| Standard Status | Active |
| Year Built Source | Assessor |
| Tax Lot | 62 |
| Association Recreation Fee | No |
Interior Features
| Interior Amenities | Attic,Bar,Ceiling Fan(s),Chair Railings,Dining Area,Family Room Off Kitchen,Floor Plan - Open,Kitchen - Country,Kitchen - Gourmet,Kitchen - Island,Kitchen - Table Space,Window Treatments |
|---|---|
| Heating Fuel | Natural Gas |
| Flooring | Partially Carpeted,Ceramic Tile,Luxury Vinyl Plank |
| Total Fireplaces | 1 |
| Fireplace Features | Gas/Propane |
| Hot Water | Natural Gas |
| Basement (Y/N) | No |
| Heating Y/N | Yes |
| Window Features | Double Pane,Screens,Skylights,Wood Frame |
| Fireplace Y/N | Yes |
| Above Grade Finished Area | 3722 |
| Half Baths | 1 |
| Central Air Y/N | Yes |
| Total Bedrooms | 4 |
| Below Grade Finished Area Unit Type | Square Feet |
| LivingAreaSource | Assessor |
| Laundry Type | Main Floor |
| Below Grade Unfin Area Units | Square Feet |
| Below Grade Unfin SQFT Source | Assessor |
| Below Grade Finished Area Source | Assessor |
| Bedrooms Count All Upper Levels | 4 |
| Bedrooms Count Upper Level 1 | 4 |
| Bathrooms Half Main Level | 1 |
| Bathrooms Full Upper Level 2 | 1 |
| Bathrooms Full Upper Level 1 | 2 |
| Bathrooms Full All Upper Levels | 3 |
| Bathrooms Count Upper Level 2 | 1.00 |
| Bathrooms Count Upper Level 1 | 2.00 |
| Bathrooms Count All Upper Levels | 3 |
| Above Grade Finished Area Source | Assessor |
| Above Grade Finished Area Unit Type | Square Feet |
| Total Baths | 4 |
Exterior Features
| Pool | Yes - Community |
|---|---|
| Parking Features | Concrete Driveway |
| Lot Features | Adjoins - Open Space |
| Water Source | Public |
| Total Parking Spaces | 4 |
| Garage Features | Garage - Rear Entry |
| Type of Parking | Driveway,Detached Garage |
| Land Use Code | R |
| Foundation Details | Block |
| Spa | No |
| Water View Y/N | No |
| Lot Dimensions | 0.00 x 0.00 |
| Lot Size Acres | 0.17 |
| Lot Size Source | Assessor |
| Waterfront Y/N | No |
| Builder Model | Charleston - Yalesville |
| Land Assessed Value | 0.00 |
| Navigable Water Y/N | No |
| Water Oriented Y/N | No |
| # of Detached Garage Spaces | 4 |
| LotDimensionsSource | Assessor |
Amenities
- Foreclosure
- Views
- Short Sale
- New Construction
- Adult 55+
- Lease To Own
- No HOA Fees
- Furnished
- Primary On Main
- Air Conditioning
- Seller Finance
- Green
- Fixer Upper
- Horse
- Golf
- Fireplace
- Deck
- Garage
- Basement
- Pool
Property vs Single Family Average in 21811
Price
Taxes
Year Built
Visits
 © BRIGHT, All Rights Reserved
