
Views - Golf Course - Primary on Main
Address
6 Briarcrest Drive, Ocean Pines, MD
Price
$ 399,000
Property Attributes
- MLS#MDWO2040242
- TypeSingle Family
- Listing Status ACTIVE
- CountyWORCESTER
- CityOcean Pines
- AreaWorcester Ocean Pines
- NeighborhoodOcean Pines - Bramblewood
- Zip21811
- StyleBi-level,Coastal
- Year Built1987
- Taxes$ 2555
- Price$ 399,000
- Bedrooms2
- Full Bathrooms2
- Half Bathrooms0
- Sqr Footage1380
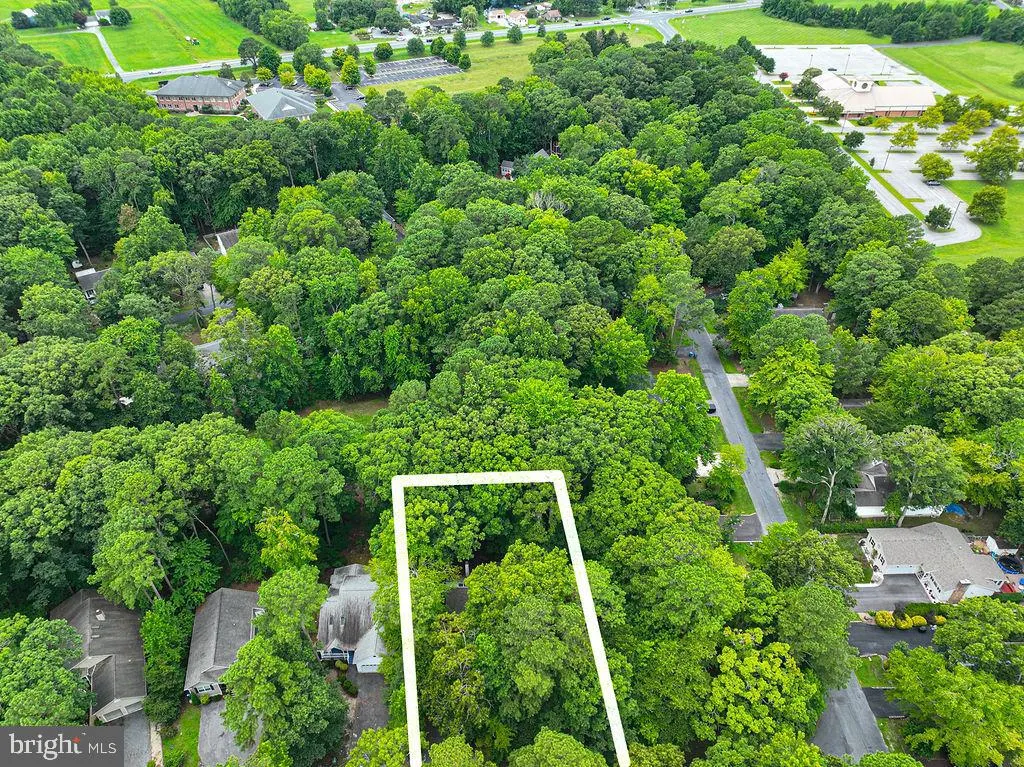
- Lot Size0.22 Acres
Data Source:
Bright MLS
Property Description
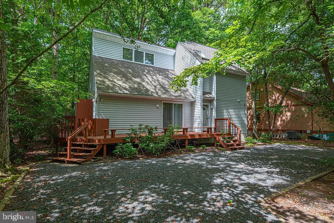
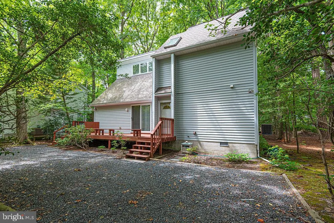
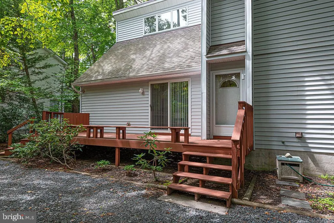
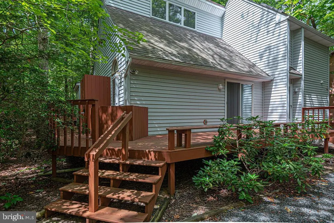
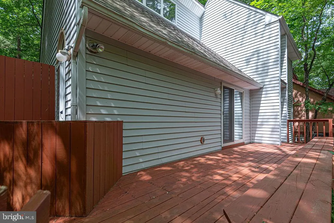
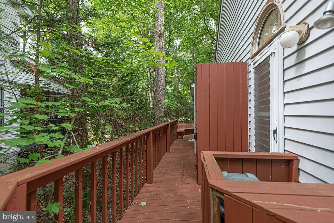
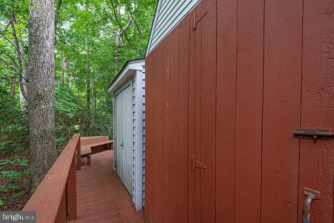
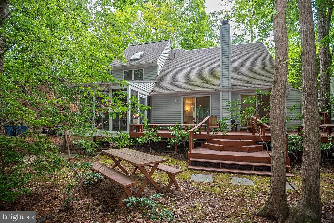
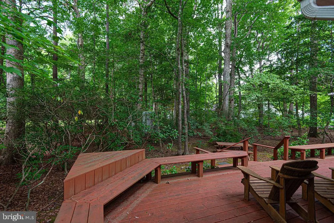
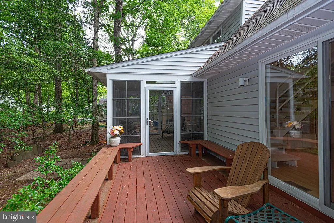
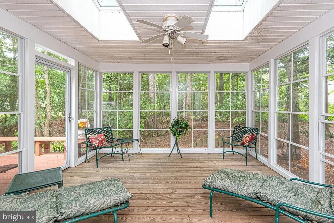
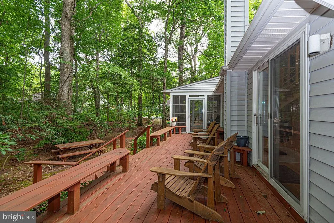
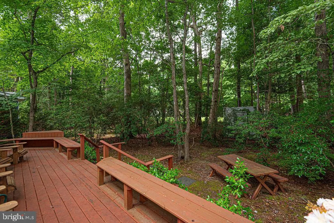
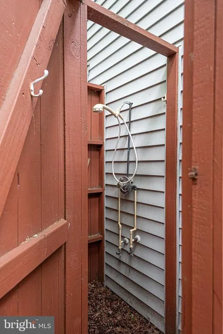
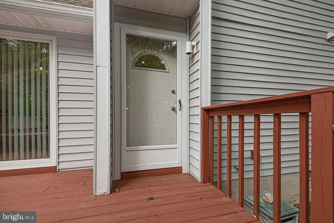
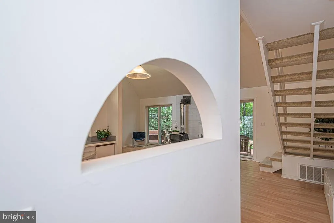
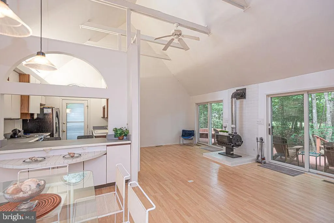
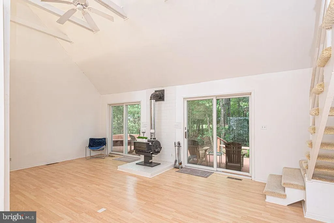
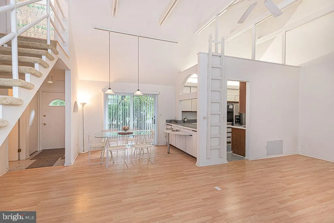
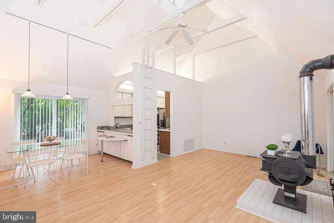
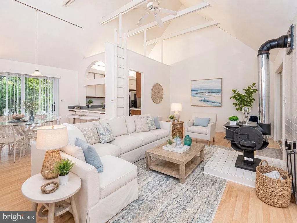
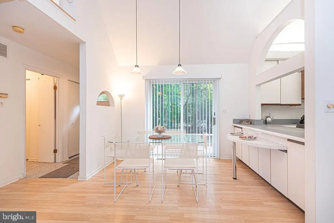
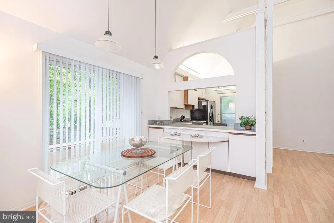
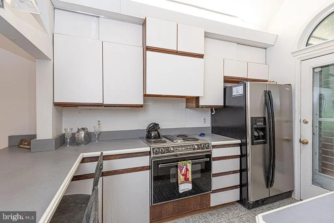
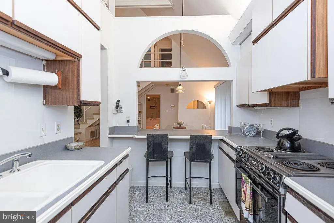
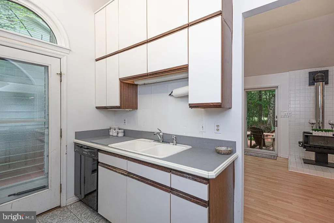
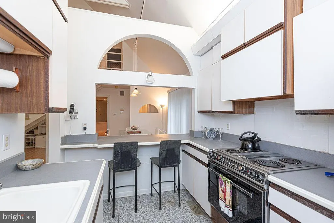
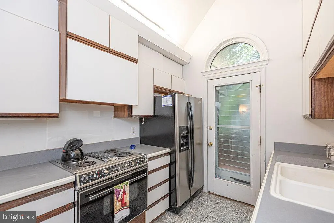
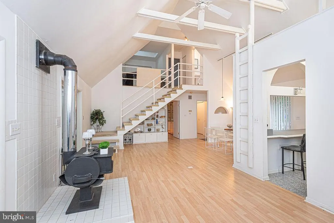
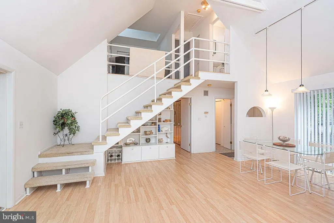
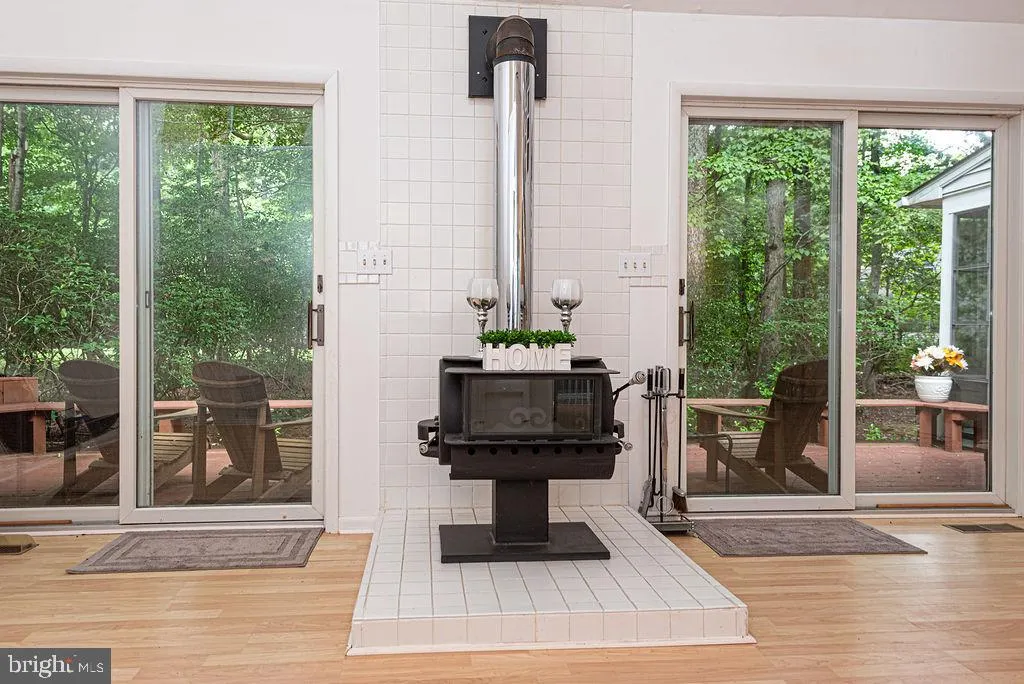
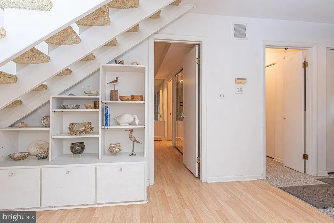
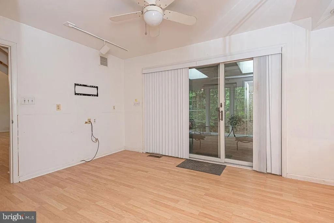
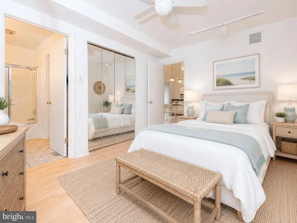
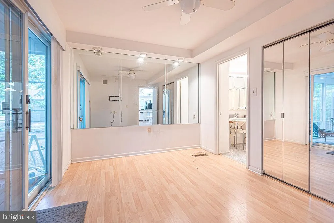
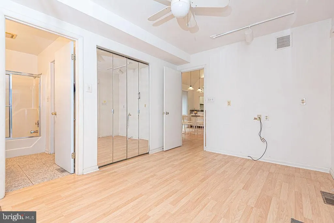
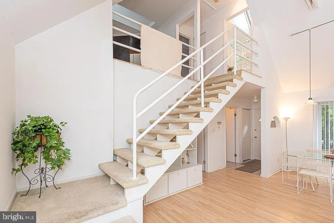
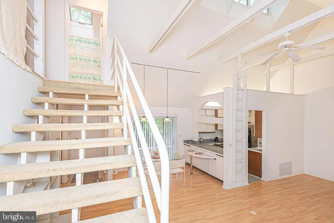
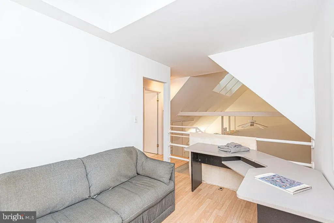
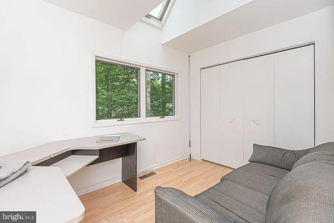
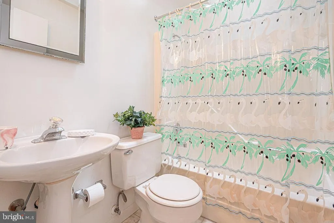
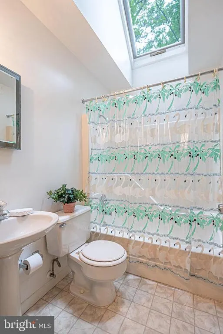
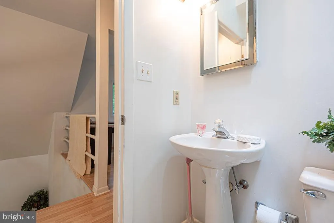
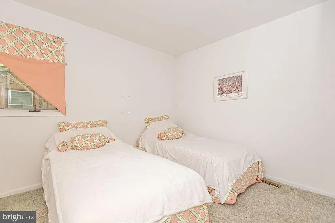
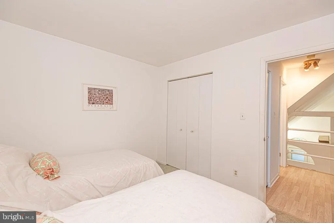
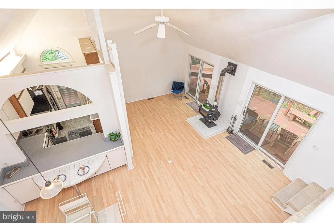
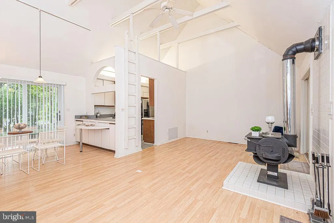
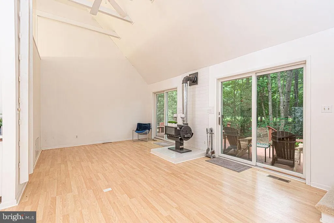
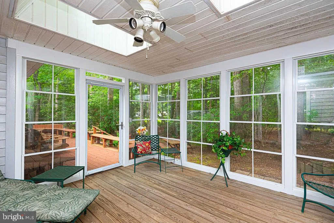
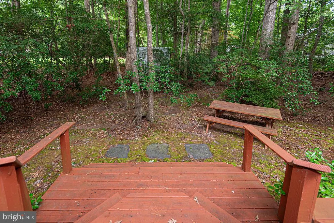
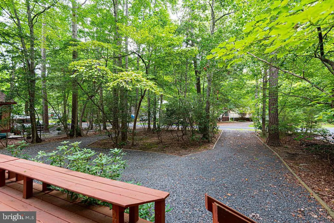
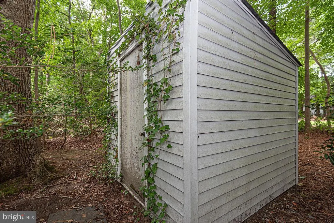
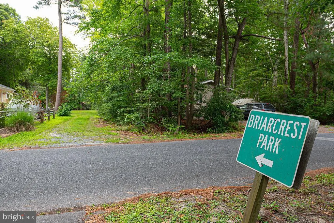
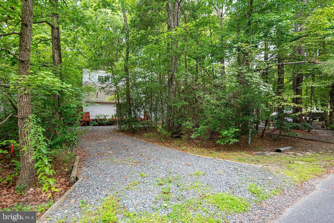
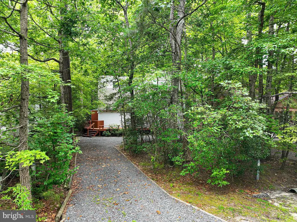
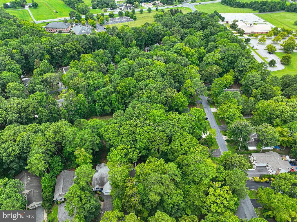
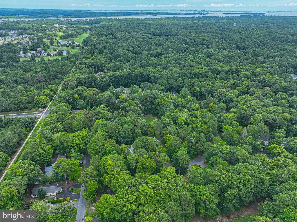
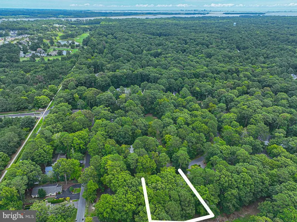
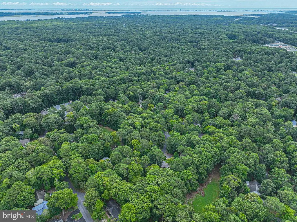
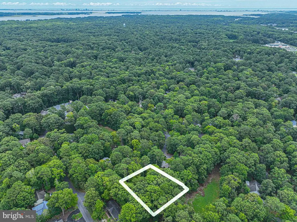
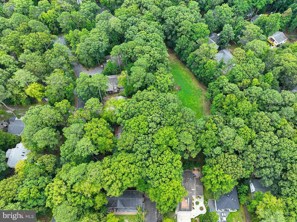
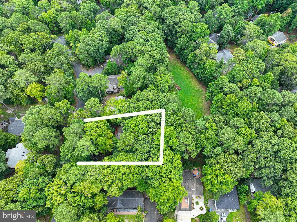
Welcome home to this lovingly cared-for, one-owner home, designed by an interior decorator. This retreat nestled among the towering trees in the desirable North Gate of Ocean Pines one of the safest places to live in Maryland and just minutes from the beautiful beaches, dining, and entertainment of Ocean City, Maryland, Assateague and Rehoboth beaches. Medical facilities, schools, yacht club, and golf course nearby. Situated on a serene, private lot backs to Briarcrest Park, this charming 2-bedroom, 2-bath home also features a spacious loft that can easily be converted into a third bedroom, home office, or flex space to suit your needs. Filled with warmth and character, the great room showcases soaring cathedral ceilings accented by stunning exposed wood beams, unique moon-shaped architectural openings, and a cozy wood-burning stove that creates the perfect gathering place. The wood stove provides ambiance and warmth on cold winter nights as well as peace of mind with possible energy loss! Laminate hardwood flooring flows throughout the main living areas, while the tiled kitchen is equipped with a stainless-steel refrigerator and offers both functionality and style. The first-floor bedroom features sliding glass doors leading to a vinyl-tech enclosed screened porch, providing a peaceful spot to relax and enjoy the surrounding nature. Double sliders from the great room open to an expansive wraparound deck, seamlessly blending indoor and outdoor living and offering the perfect setting for entertaining or simply enjoying the tranquil wooded backdrop. Outside, you'll find an outdoor shower, storage shed, and convenient U-shaped driveway. Major updates include a roof and HVAC system that are approximately five old. Home is complete with pull down attic stairs and encapsulated crawl space. This wooded retreat can be yours now to enjoy year-round. Call for your private showing!
| Elementary School | Middle School | High School |
|---|---|---|
| Showell Elementary School | Berlin Intermediate School Middle School | Stephen Decatur High School |
| Price History | |
|---|---|
| 8/1/2026 | Listed $399,000 |
General Features
| Living Area | 1380 |
|---|---|
| Sewer | Public Sewer |
| Heating | Heat Pump(s) |
| Cooling | Central A/C,Ceiling Fan(s) |
| Utilities | Cable TV |
| Possession | Immediate |
| Roof | Asphalt |
| Appliances | Built-In Range,Dryer,Oven - Single,Oven/Range - Electric,Range Hood,Refrigerator,Washer,Water Heater |
| Zoning | R-2 |
| HOA Fee | 915.00 |
| Patio/Porch Features | Deck(s),Porch(es),Enclosed,Wrap Around |
| Architectural Style | Bi-level,Coastal |
| Construction Materials | Stick Built,Frame |
| School District | WORCESTER COUNTY PUBLIC SCHOOLS |
| Exclusions | Staging Items |
| Year Built | 1987 |
| Electric | 200+ Amp Service |
| View | Golf Course,Trees/Woods |
| Levels | 2 |
| Other Fees | 200.00 |
| Tax Year | 2025 |
| Ownership | Fee Simple |
| Cool Fuel | Electric |
| Section | 7 |
| Building Name | NONE AVAILABLE |
| Accessibility | 32 + wide Doors |
| Assoc Fee Paid Per | Annually |
| County | WORCESTER |
| New Construction | No |
| Property Type | Residential |
| HOA | Yes |
| Subdivision Name | OCEAN PINES - BRAMBLEWOOD |
| Garage Y/N | No |
| Water Access Y/N | No |
| Other Structures | Above Grade,Below Grade |
| Transportation | Airport less than 10 miles |
| Full Baths | 2 |
| Status | ACTIVE |
| Directions | Route 589 to the North Gate of Ocean Pines,Ocean Parkway left on Briarcrest,home is on the left towards the end of the street |
| City | OCEAN PINES |
| Other Fees Frequency | One Time |
| Association Name | OCEAN PINES ASSOCIATION |
| Senior Community Y/N | No |
| MLS Area | Worcester Ocean Pines |
| Lot Size Units | Square Feet |
| Lot Size Square Feet | 9375.00 |
| Tax Assessed Value | 301900.0 |
| Tax Annual Amount | 2555.0 |
| Home Warranty Y/N | No |
| Structure Type | Detached |
| Condo/Coop Association fee Y/N | No |
| Bathrooms Full Main Level | 1 |
| Bathrooms Count Main Level | 1.00 |
| Price Per Sq Ft Total AG | 289.13 |
| Acceptable Financing | Cash,Conventional,FHA,USDA,VA |
| Lease Considered Y/N | No |
| Vacation Rental Y/N | No |
| Total SQFT | 1380 |
| Standard Status | Active |
| Year Built Source | Assessor |
| Legal Subdivision | OCEAN PINES SEC 07 |
| Tax Lot | 13 |
Interior Features
| Interior Amenities | Bathroom - Tub Shower,Carpet,Ceiling Fan(s),Combination Dining/Living,Dining Area,Entry Level Bedroom,Exposed Beams,Stove - Wood,Skylight(s),Window Treatments,Other |
|---|---|
| Heating Fuel | Electric,Central |
| Flooring | Laminate Plank,Carpet |
| Hot Water | Electric |
| Basement (Y/N) | No |
| Heating Y/N | Yes |
| Window Features | Double Pane |
| Fireplace Y/N | No |
| Above Grade Finished Area | 1380 |
| Central Air Y/N | Yes |
| Total Bedrooms | 2 |
| Room Type | Dining Room,Primary Bedroom,Bedroom 2,Kitchen,Great Room,Loft,Bathroom 1,Bathroom 2 |
| Main Level Bedrooms | 1 |
| Below Grade Finished Area Unit Type | Square Feet |
| LivingAreaSource | Assessor |
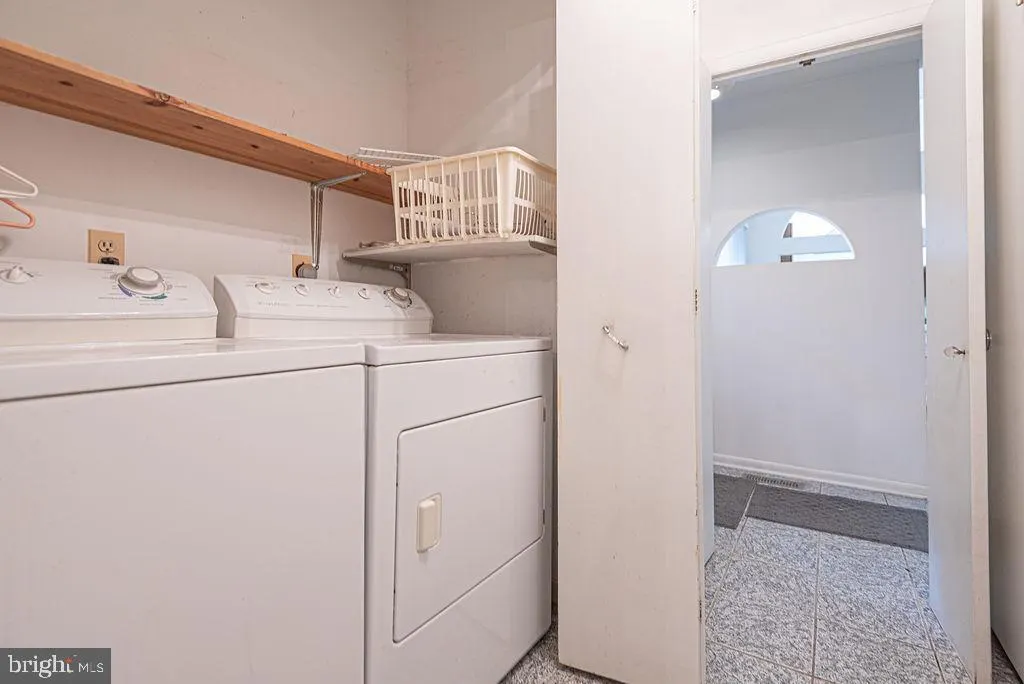
| Laundry Type | Has Laundry |
| Below Grade Unfin Area Units | Square Feet |
| Below Grade Unfin SQFT Source | Assessor |
| Below Grade Finished Area Source | Assessor |
| Bedrooms Count All Upper Levels | 1 |
| Bedrooms Count Upper Level 1 | 1 |
| Bathrooms Full Upper Level 1 | 1 |
| Bathrooms Full All Upper Levels | 1 |
| Bathrooms Count Upper Level 1 | 1.00 |
| Bathrooms Count All Upper Levels | 1 |
| Above Grade Finished Area Source | Assessor |
| Above Grade Finished Area Unit Type | Square Feet |
| Total Baths | 2 |
Exterior Features
| Exterior Amenities | Gutter System,Outbuilding(s),Outside Shower |
|---|---|
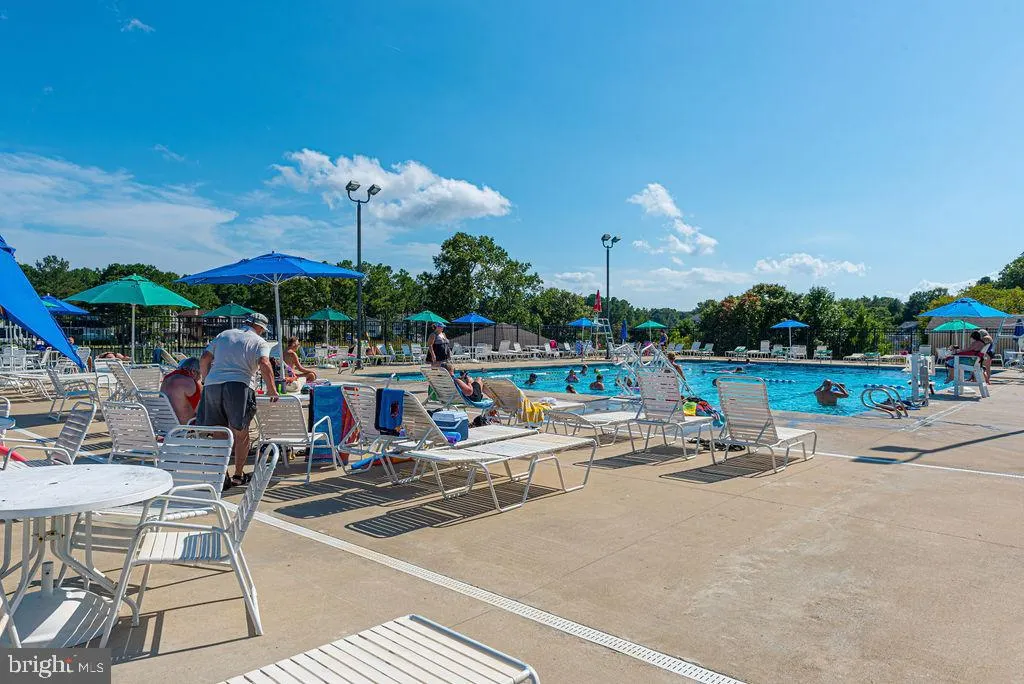
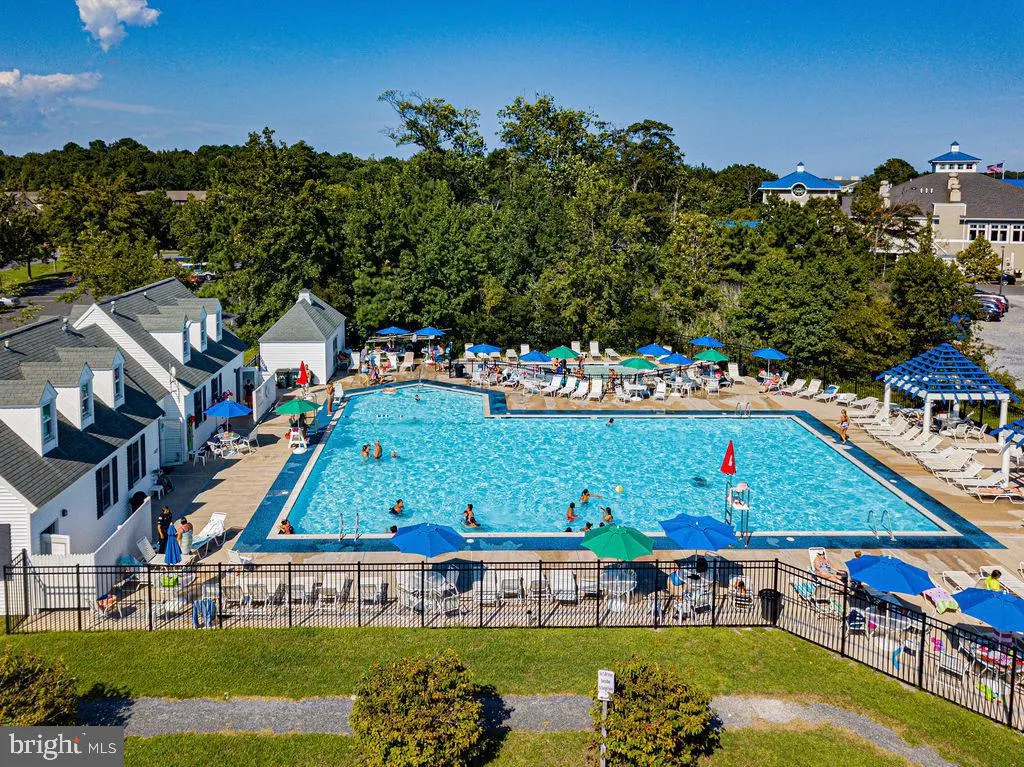
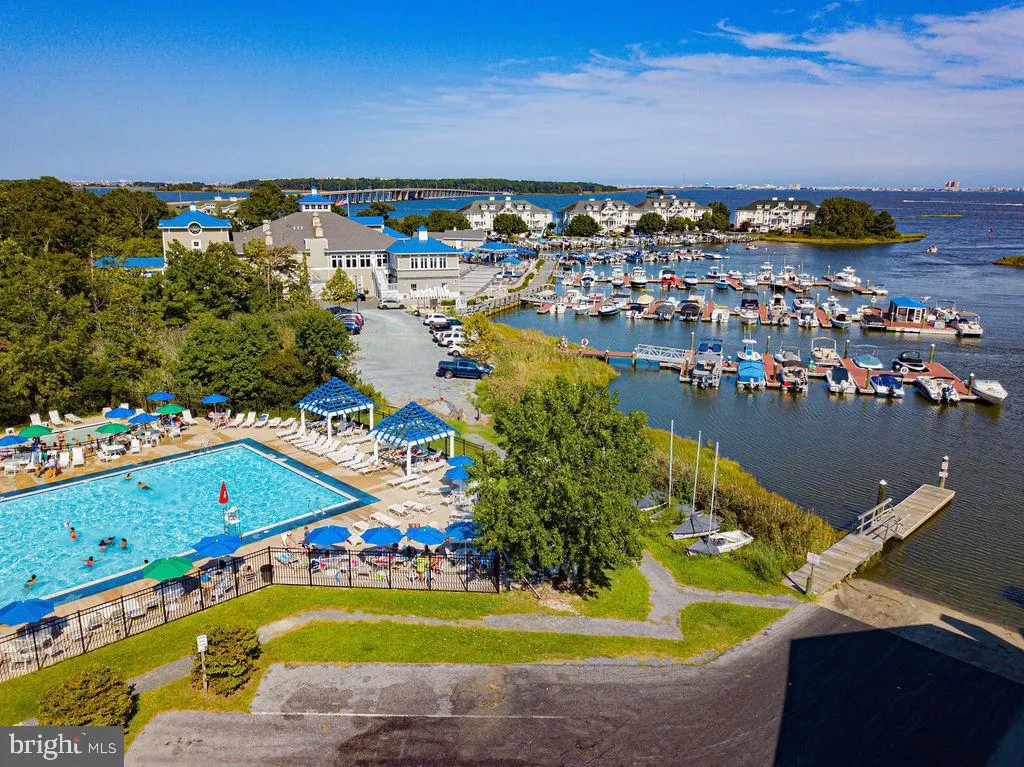
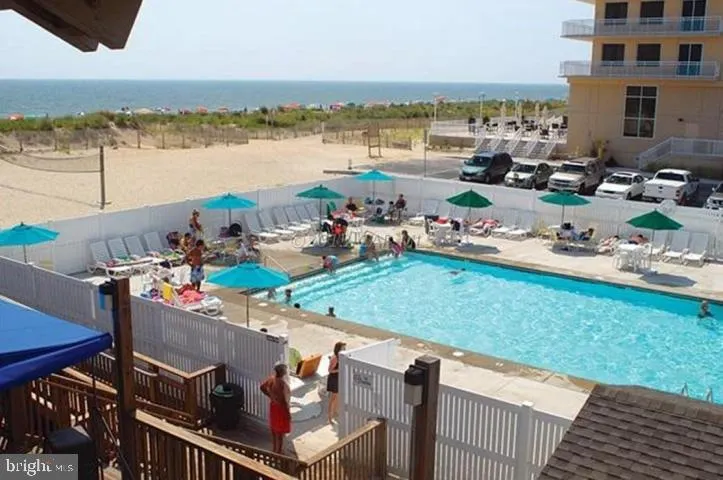
| Pool | Yes - Community |
| Parking Features | Circular Driveway,Crushed Stone |
| Lot Features | Backs to Trees |
| Water Source | Public |
| Inclusions | Some furnishings |
| Type of Parking | Driveway |
| Land Use Code | R |
| Foundation Details | Crawl Space |
| Water View Y/N | No |
| Lot Dimensions | 0.00 x 0.00 |
| Lot Size Acres | 0.22 |
| Lot Size Source | Assessor |
| Waterfront Y/N | No |
| Door Features | Sliding Glass,Insulated |
| Land Assessed Value | 0.00 |
| Navigable Water Y/N | No |
| Water Oriented Y/N | No |
| LotDimensionsSource | Assessor |
Room Details
| Room | Dimensions | Level | Flooring | Details |
|---|---|---|---|---|
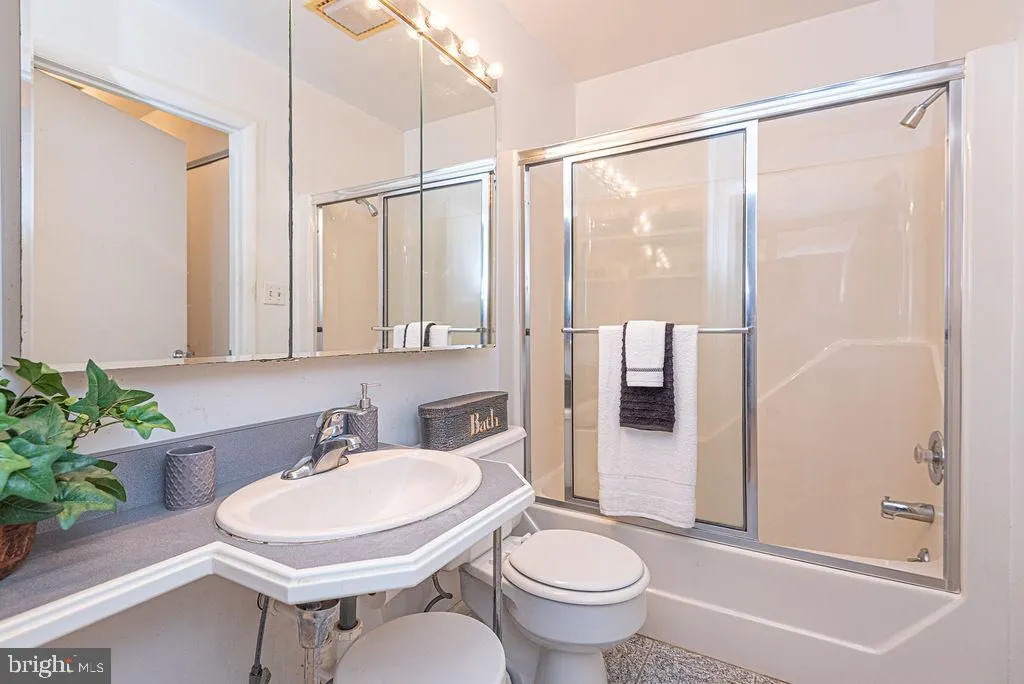
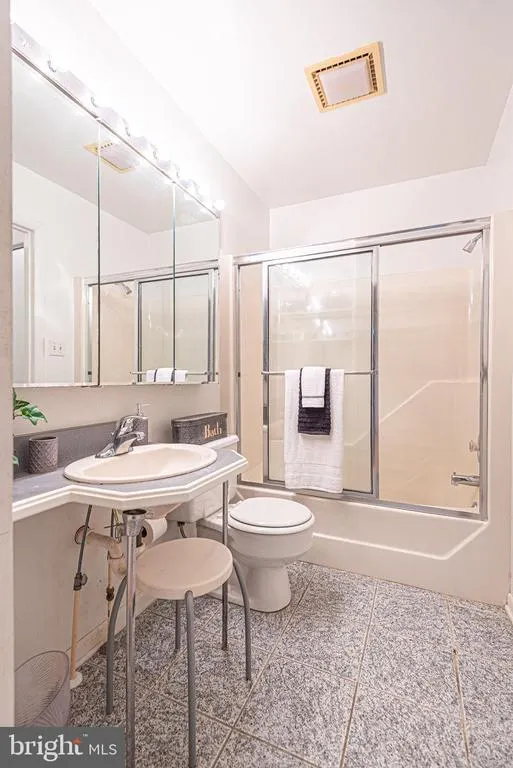
| Bathroom 1 | Main | Bathroom - Tub Shower | ||
| Bathroom 2 | Upper 1 | Bathroom - Tub Shower,Window Treatments | ||
| Bedroom 2 | Upper 1 | |||
| Dining Room | Main | Flooring - Laminate Plank,Window Treatments | ||
| Great Room | Main | Cathedral/Vaulted Ceiling,Ceiling Fan(s),Flooring - Laminate Plank,Window Treatments,Wood Stove | ||
| Kitchen | Main | Flooring - Vinyl | ||
| Loft | Upper 1 | Flooring - Carpet | ||
| Primary Bedroom | Main | Flooring - Laminate Plank,Window Treatments |
Amenities
- Foreclosure
- Views
- Short Sale
- New Construction
- Adult 55+
- Lease To Own
- No HOA Fees
- Furnished
- Primary On Main
- Air Conditioning
- Seller Finance
- Green
- Fixer Upper
- Horse
- Golf
- Fireplace
- Deck
- Garage
- Basement
- Pool
Property vs Single Family Average in 21811
Price
Taxes
Year Built
Visits
 © BRIGHT, All Rights Reserved
