
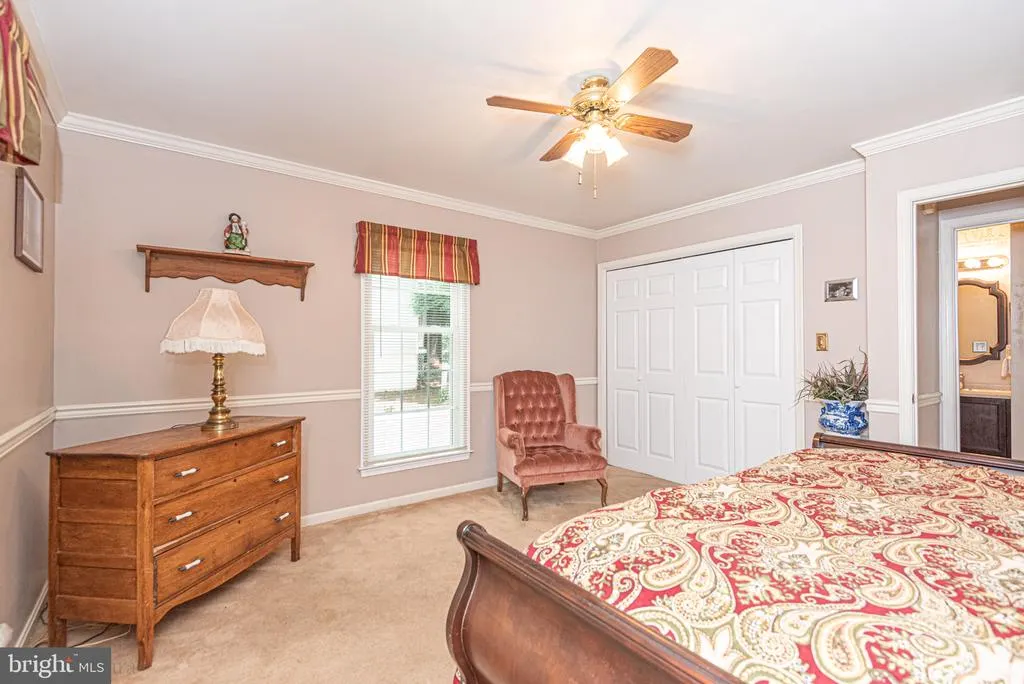
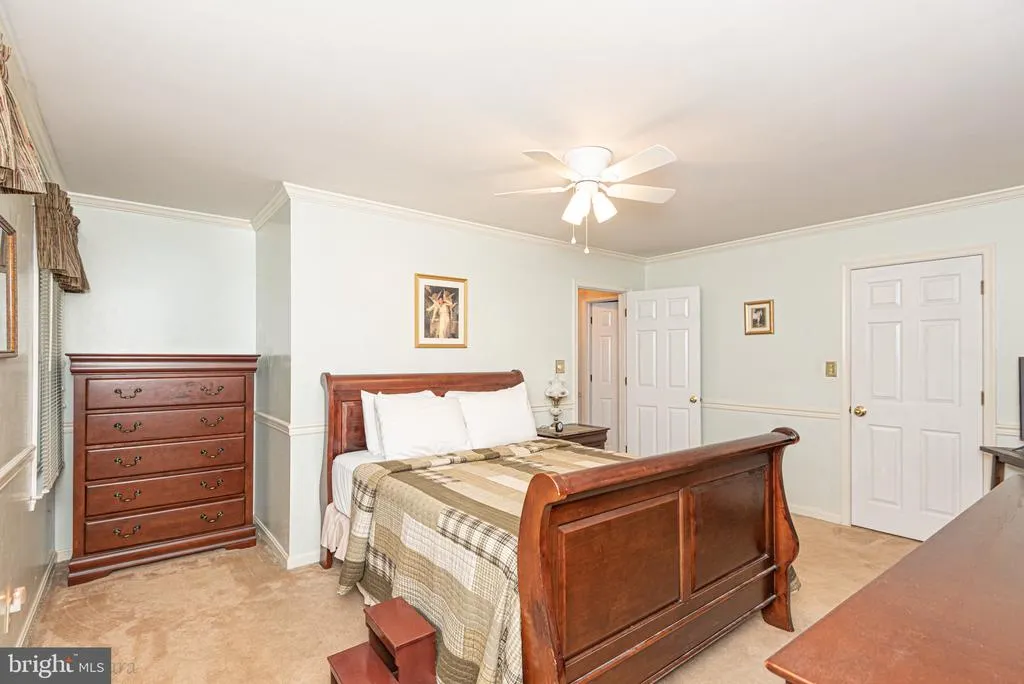
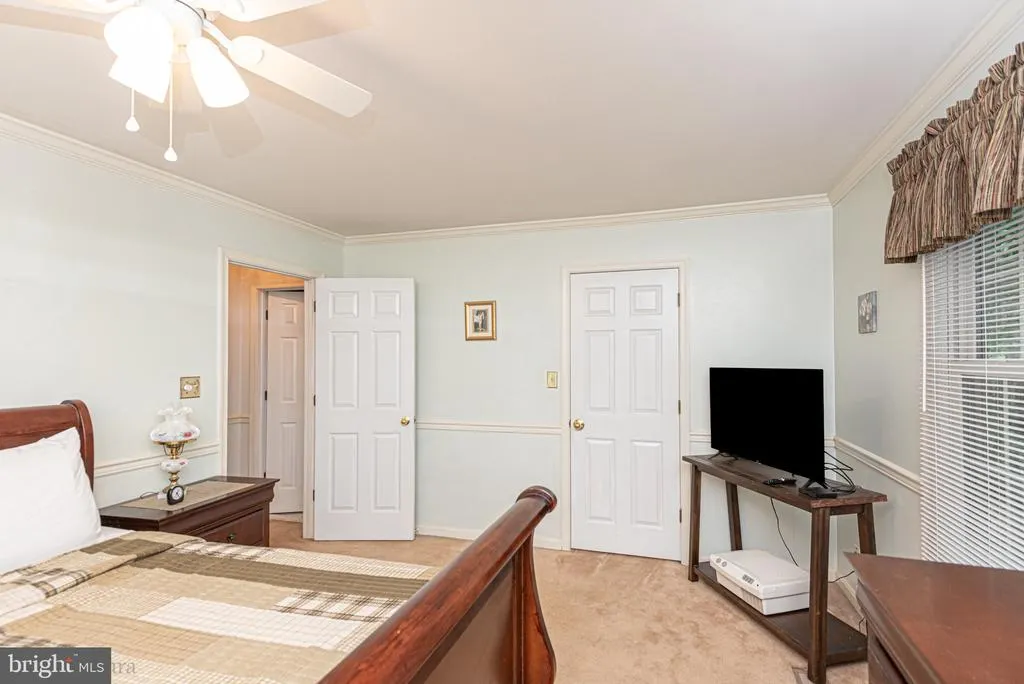
Primary on Main - Eco Friendly
Address
11 Seafarer Lane, Ocean Pines, MD
Price
$ 474,900
Property Attributes
- MLS#MDWO2040398
- TypeSingle Family
- Listing Status ACTIVE
- CountyWORCESTER
- CityOcean Pines
- AreaWorcester East of Rt-113
- NeighborhoodOcean Pines - Huntington
- Zip21811
- StyleSalt Box
- Year Built1989
- Taxes$ 2630
- Price$ 474,900
- Bedrooms3
- Full Bathrooms2
- Half Bathrooms0
- Sqr Footage1539
- Lot Size0.24 Acres
Data Source:
Bright MLS
Property Description
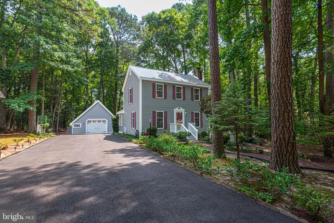
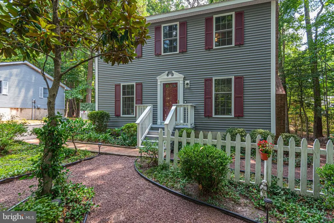
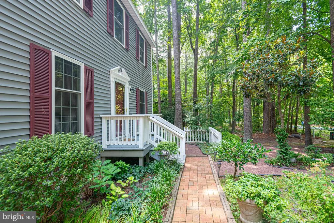
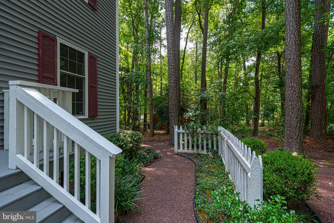
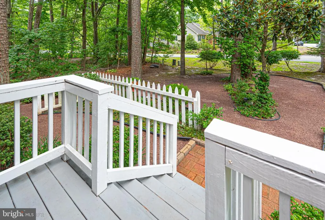
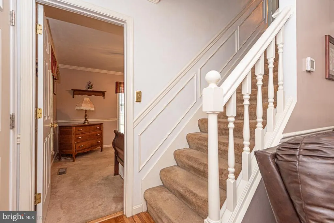
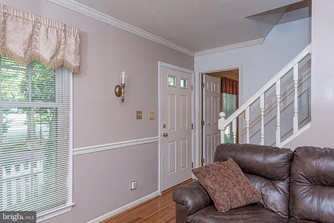
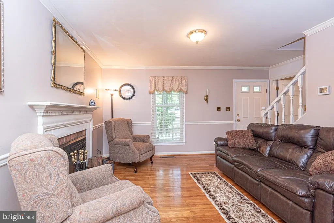
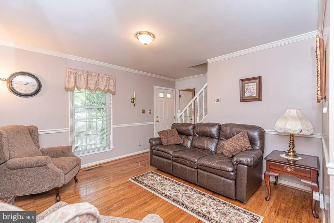
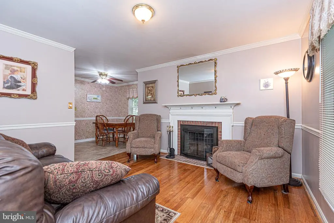
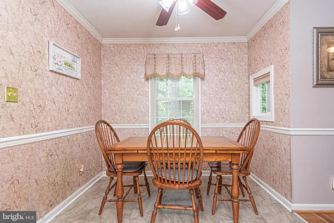
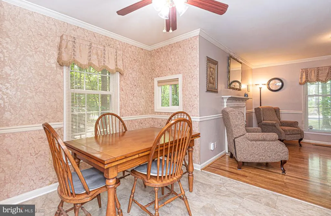
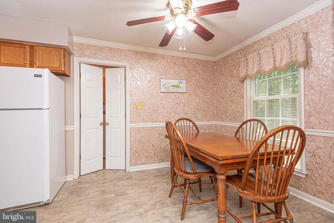
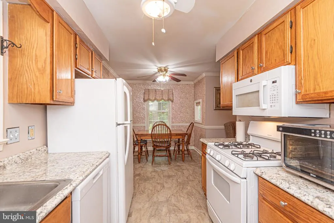
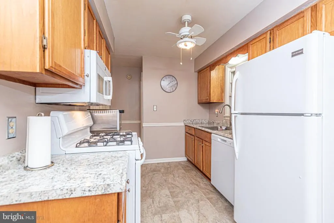
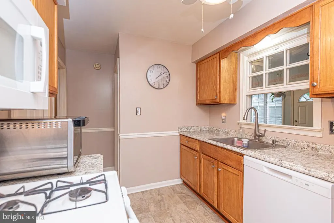
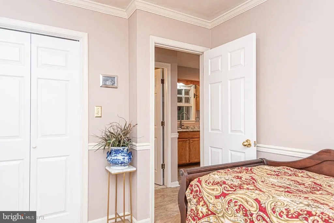
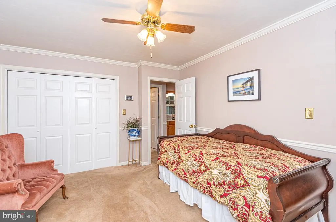
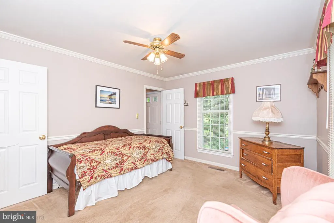
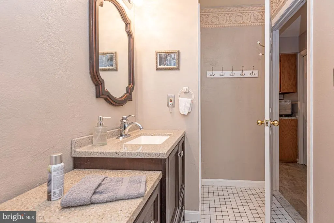
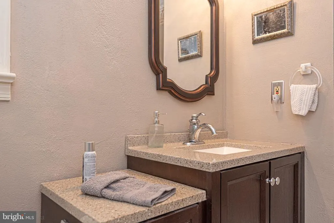
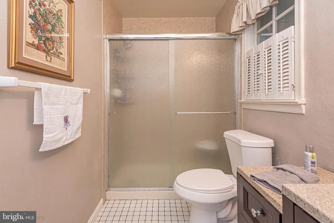
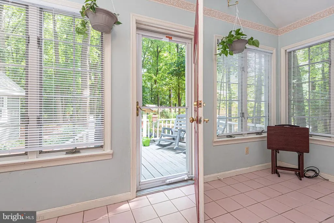
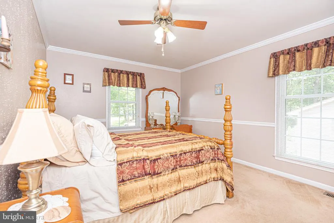
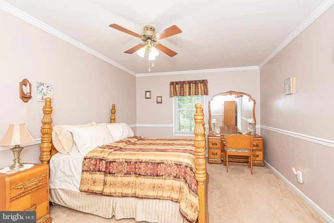
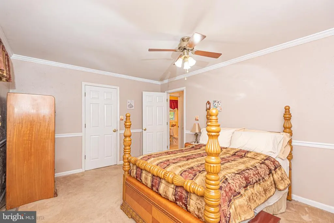
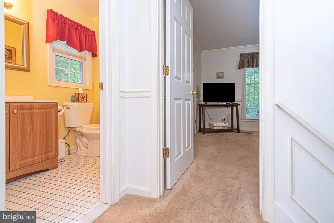
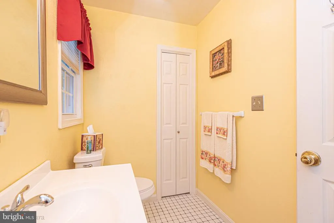
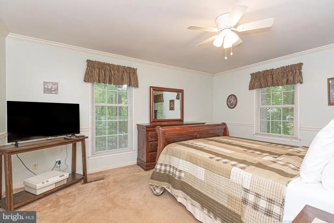
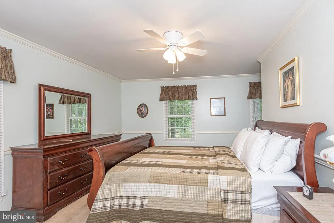
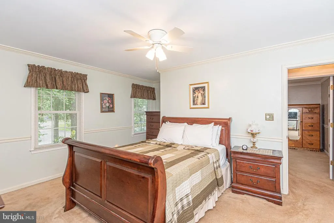
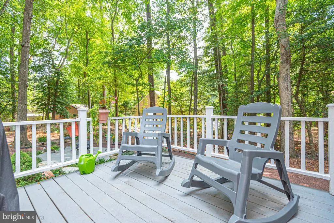
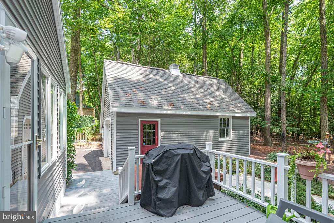
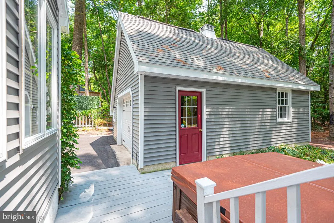
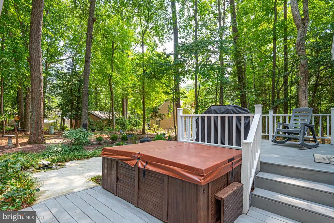
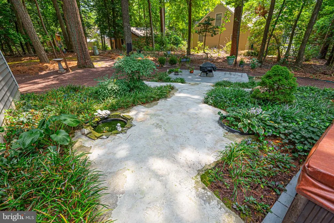
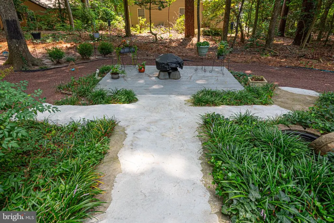
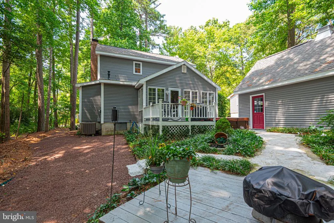
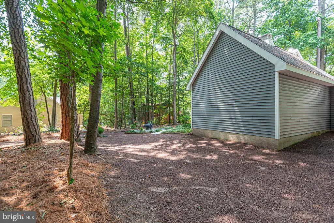
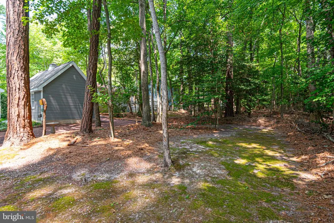
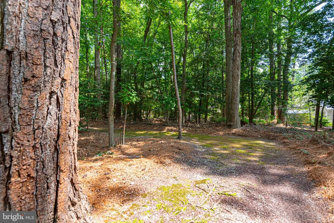
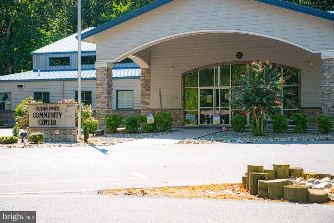
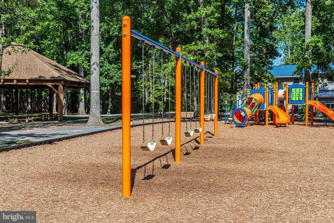
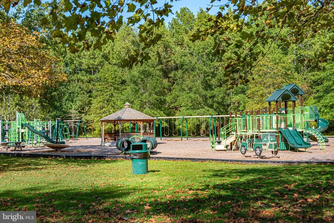
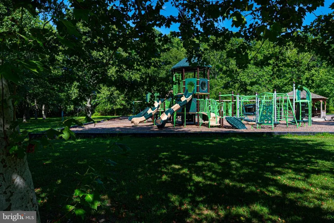
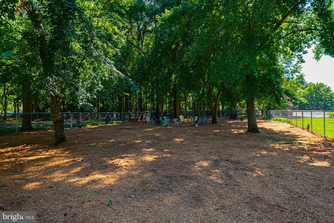
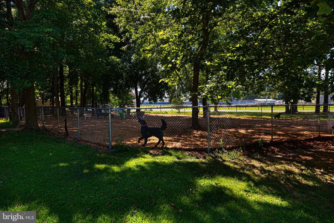
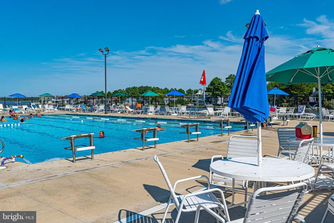
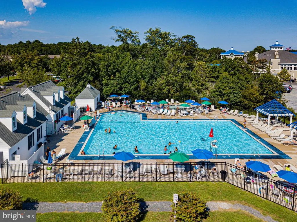
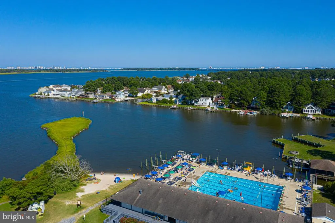
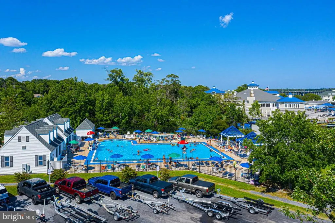
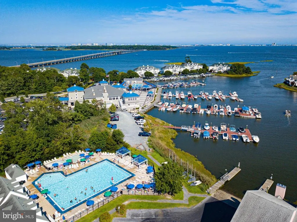
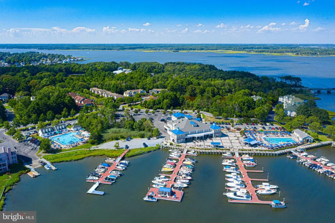
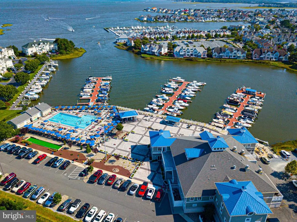
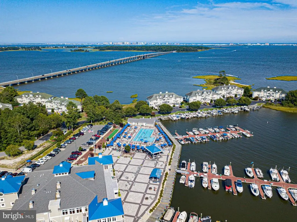
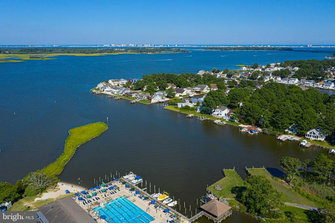
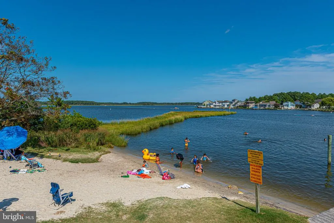
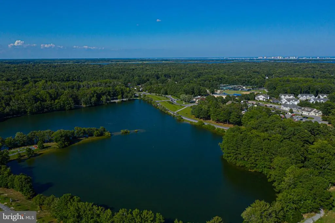
This charming Salt Box-style home, built in 1989, offers a perfect blend of comfort and modern living. With 1,539 sq. ft. Step inside to discover a warm ambiance highlighted by beautiful wood floors and cozy carpeting. The traditional floor plan seamlessly connects the kitchen and dining areas, making it perfect for entertaining. The kitchen is equipped with energy-efficient appliances, including a self-cleaning oven and built-in microwave, ensuring both convenience and sustainability. The exterior boasts extensive hardscaping, a hot tub for unwinding, a fire pit for relaxing evenings and a community pool that invites you to enjoy sunny days. The property sits on a generous 0.24-acre lot, providing ample outdoor space for activities and gardening. Parking is a breeze with a detached garage and a spacious driveway. Located in a vibrant community, this home is surrounded by parks, walking trails, and recreational facilities, perfect for outdoor enthusiasts. The neighborhood is known for its friendly atmosphere and convenient access to local amenities, including shops and dining options. This residence is not just a house; it's a place to create lasting memories. Experience the warmth and comfort of this delightful home today!
| Price History | |
|---|---|
| 8/8/2026 | Listed $474,900 |
General Features
| Living Area | 1539 |
|---|---|
| Sewer | Public Sewer |
| Heating | Central |
| Cooling | Central A/C |
| Possession | Settlement |
| Roof | Asphalt |
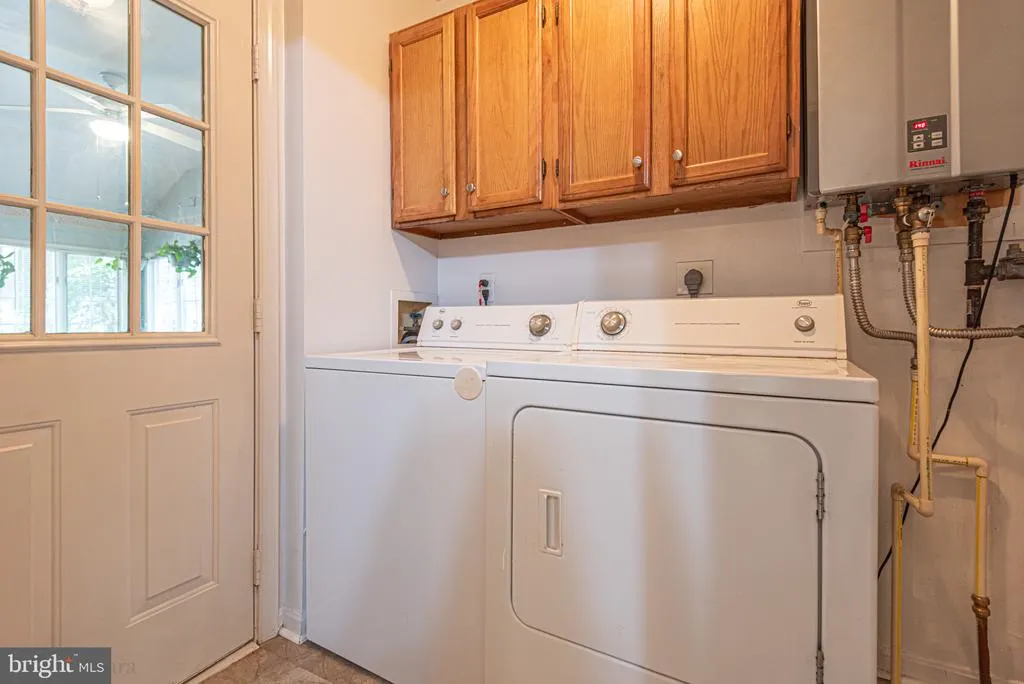
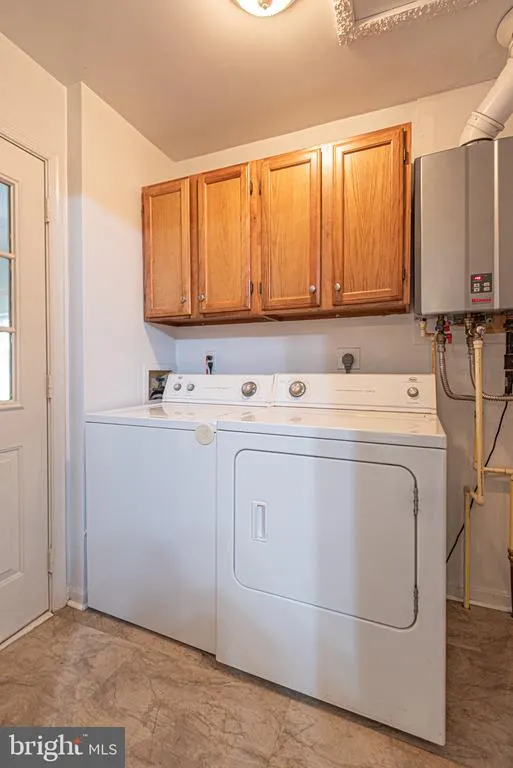
| Appliances | Built-In Microwave,Dishwasher,Disposal,Dryer - Electric,Energy Efficient Appliances,Exhaust Fan,Icemaker,Instant Hot Water,Oven - Self Cleaning,Oven - Single,Oven/Range - Gas,Refrigerator,Stove,Washe |
| Zoning | R-2 |
| HOA Fee | 915.00 |
| Garage Spaces | 1.00 |
| Architectural Style | Salt Box |
| Construction Materials | Frame,Stick Built,Vinyl Siding |
| School District | WORCESTER COUNTY PUBLIC SCHOOLS |
| Exclusions | Anything in the garage will not be included in the sale. |
| Year Built | 1989 |
| Levels | 2 |
| Tax Year | 2026 |
| Ownership | Fee Simple |
| Cool Fuel | Electric |
| Section | 6 |
| Building Name | NONE AVAILABLE |
| Accessibility | >84 Garage Door,2+ Access Exits,36 + wide Halls,Level Entry - Main |
| Assoc Fee Paid Per | Annually |
| County | WORCESTER |
| New Construction | No |
| Property Type | Residential |
| HOA | Yes |
| Subdivision Name | OCEAN PINES - HUNTINGTON |
| Garage Y/N | Yes |
| Water Access Y/N | No |
| Other Structures | Above Grade,Below Grade |
| Total Rooms | 9 |
| Full Baths | 2 |
| Status | ACTIVE |
| Directions | See Zillow Maps |
| City | OCEAN PINES |
| Association Name | OCEAN PINES ASSOCIATION,INC |
| Senior Community Y/N | No |
| MLS Area | Worcester East of Rt-113 |
| Lot Size Units | Square Feet |
| Lot Size Square Feet | 10454.00 |
| Tax Assessed Value | 308267.0 |
| Tax Annual Amount | 2630.0 |
| Property Condition | Excellent |
| Structure Type | Detached |
| Condo/Coop Association fee Y/N | No |
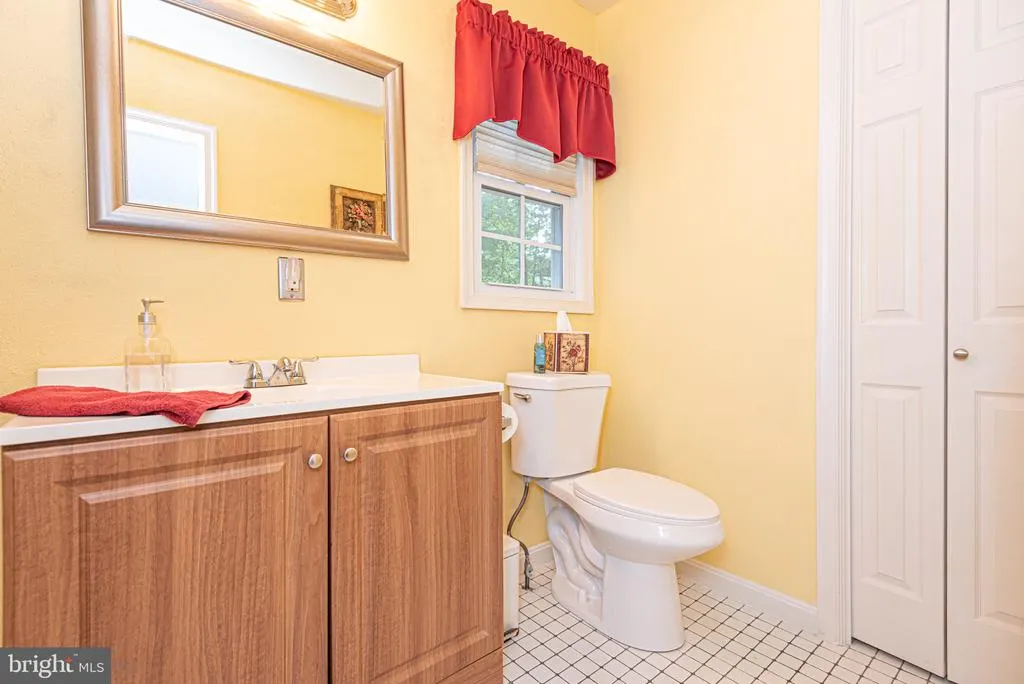
| Bathrooms Full Main Level | 1 |
| Bathrooms Count Main Level | 1.00 |
| Price Per Sq Ft Total AG | 308.58 |
| Community Pool Features | Fenced,Heated,In Ground,Indoor,Saltwater |
| Avg. Electric Per Month | 100.0 |
| Avg. Gas Per Month | 30.0 |
| Vacation Rental Y/N | No |
| Total SQFT | 1539 |
| Standard Status | Active |
| Year Built Source | Estimated |
| Legal Subdivision | OCEAN PINES SEC 06 |
| Tax Lot | 683 |
Interior Features
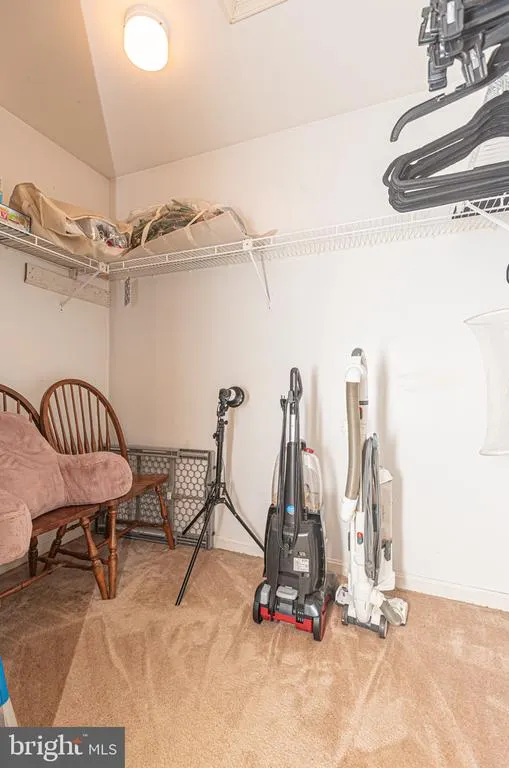
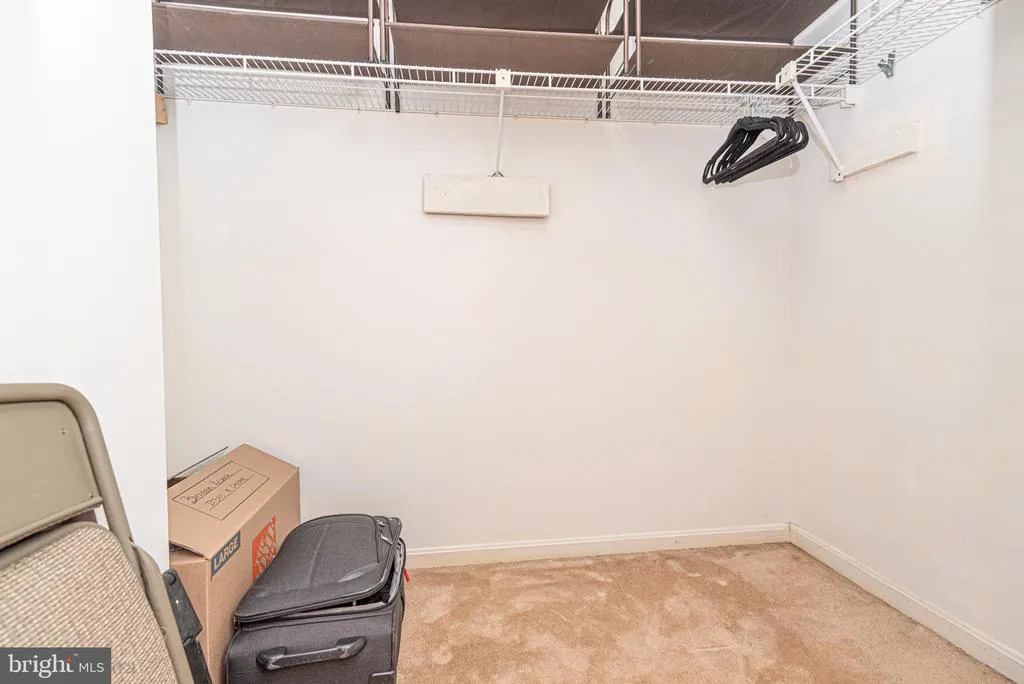
| Interior Amenities | Carpet,Combination Kitchen/Dining,Entry Level Bedroom,Floor Plan - Traditional,Pantry,Walk-in Closet(s),Wood Floors |
|---|---|
| Heating Fuel | Natural Gas |
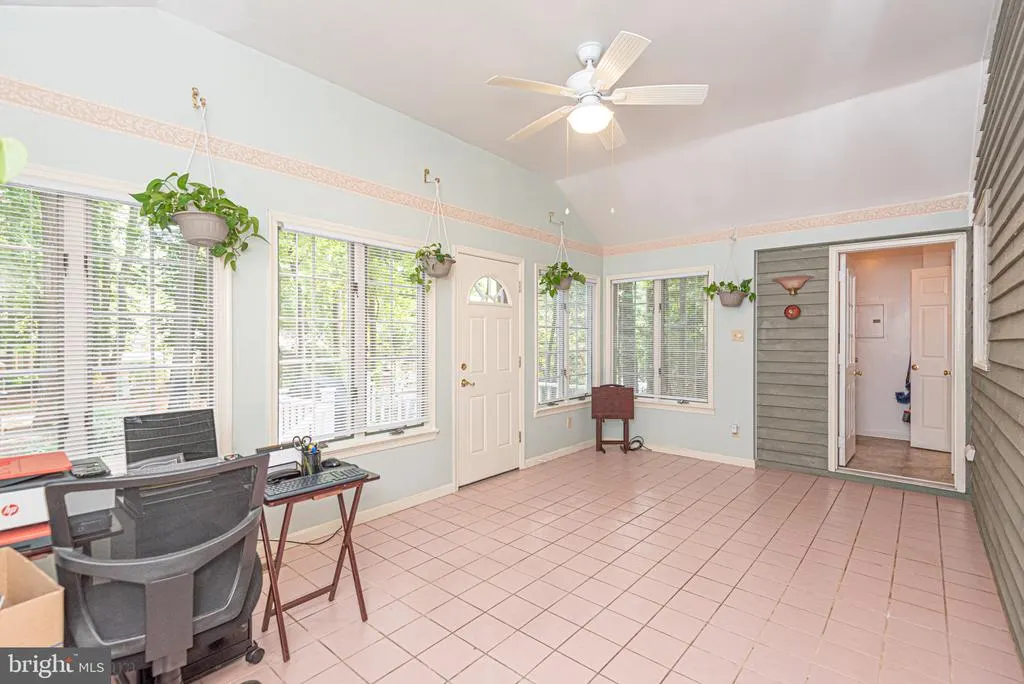
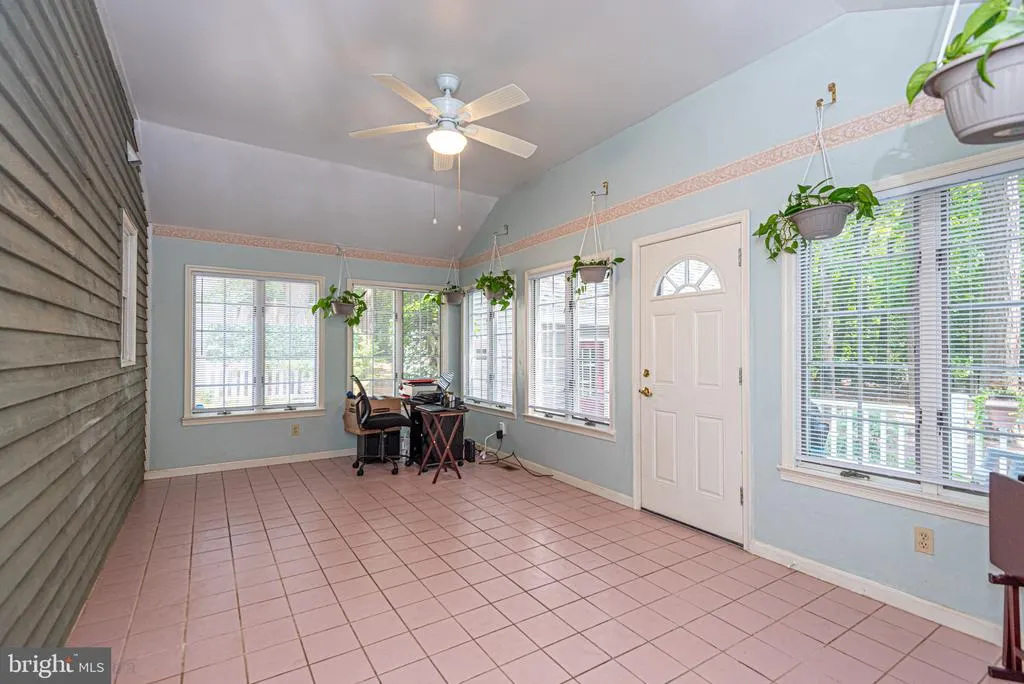
| Flooring | Ceramic Tile,Carpet,Hardwood |
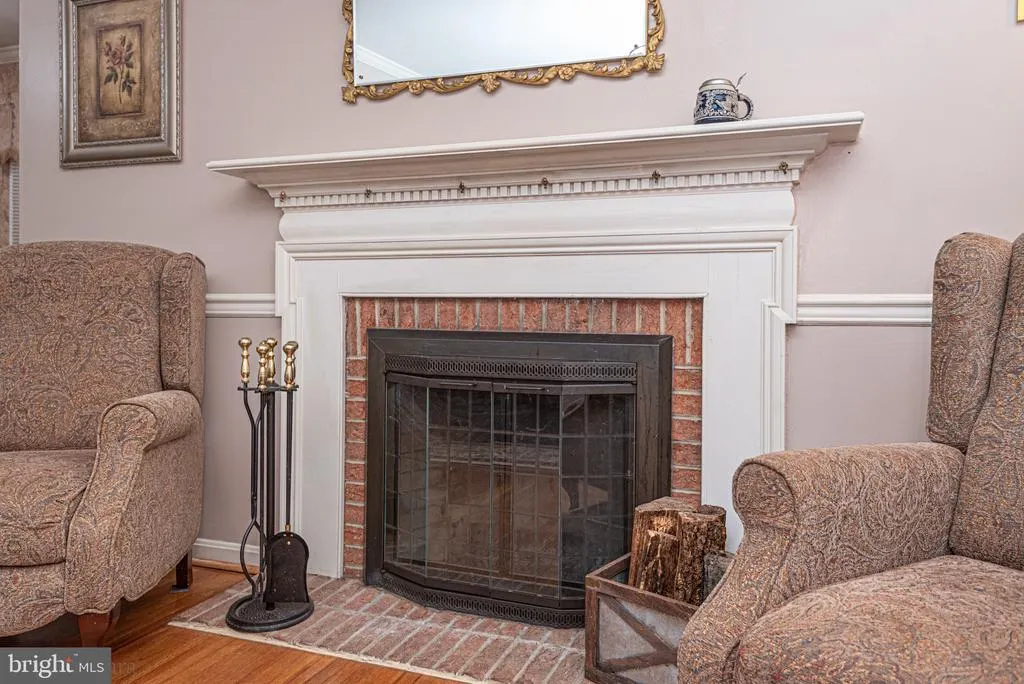
| Total Fireplaces | 1 |
| Fireplace Features | Brick,Equipment,Fireplace - Glass Doors,Mantel(s),Wood |
| Hot Water | Tankless |
| Basement (Y/N) | No |
| Heating Y/N | Yes |
| Window Features | Energy Efficient,Insulated,Screens,Storm,Triple Pane,Vinyl Clad |
| Fireplace Y/N | Yes |
| Above Grade Finished Area | 1539 |
| Central Air Y/N | Yes |
| Total Bedrooms | 3 |
| Main Level Bedrooms | 1 |
| Below Grade Finished Area Unit Type | Square Feet |
| LivingAreaSource | Assessor |
| Below Grade Finished Area Source | Assessor |
| Bedrooms Count All Upper Levels | 2 |
| Bedrooms Count Upper Level 1 | 2 |
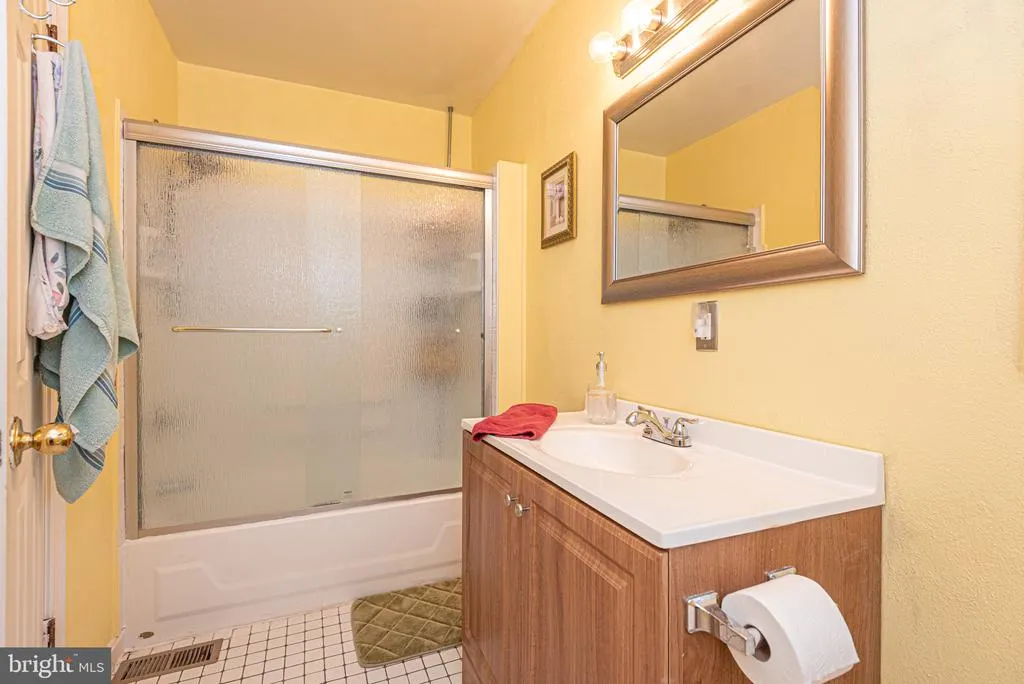
| Bathrooms Full Upper Level 1 | 1 |
| Bathrooms Full All Upper Levels | 1 |
| Bathrooms Count Upper Level 1 | 1.00 |
| Bathrooms Count All Upper Levels | 1 |
| Above Grade Finished Area Source | Assessor |
| Above Grade Finished Area Unit Type | Square Feet |
| Total Baths | 2 |
Exterior Features
| Exterior Amenities | Extensive Hardscape,Hot Tub,Sidewalks,Other |
|---|---|
| Pool | Yes - Community |
| Water Source | Public |
| Total Parking Spaces | 7 |
| Garage Features | Garage Door Opener,Garage - Front Entry,Oversized |
| Type of Parking | Detached Garage,Driveway,Off Street |
| Foundation Details | Crawl Space,Brick/Mortar |
| Water View Y/N | No |
| Lot Size Acres | 0.24 |
| Lot Size Source | Estimated |
| Waterfront Y/N | No |
| Door Features | Insulated,Storm |
| Land Assessed Value | 0.00 |
| Navigable Water Y/N | No |
| Water Oriented Y/N | No |
| # of Detached Garage Spaces | 1 |
Amenities
- Foreclosure
- Views
- Short Sale
- New Construction
- Adult 55+
- Lease To Own
- No HOA Fees
- Furnished
- Primary On Main
- Air Conditioning
- Seller Finance
- Green
- Fixer Upper
- Horse
- Golf
- Fireplace
- Deck
- Garage
- Basement
- Pool
Property vs Single Family Average in 21811
Price
Taxes
Year Built
Visits
 © BRIGHT, All Rights Reserved
