
Golf Course - Primary on Main
Address
10220 Shingle Landing Road, Bishopville, MD
Price
$ 1,495,000
Property Attributes
- MLS#MDWO2040744
- TypeSingle Family
- Listing Status ACTIVE
- CountyWORCESTER
- CityBishopville
- AreaWorcester East of Rt-113
- NeighborhoodBayberry Estates
- Zip21813
- StyleColonial
- Year Built2007
- Taxes$ 9050
- Price$ 1,495,000
- Bedrooms6
- Full Bathrooms5
- Half Bathrooms1
- Sqr Footage5649
- Lot Size4.52 Acres
Data Source:
Bright MLS
Property Description
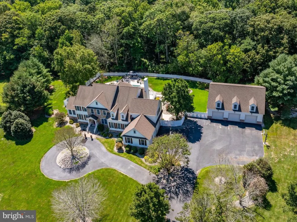
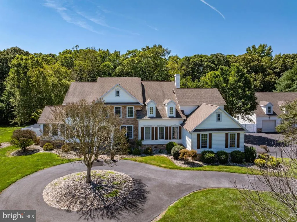
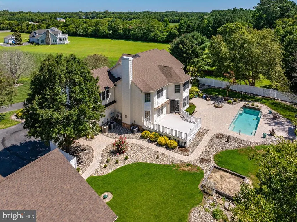
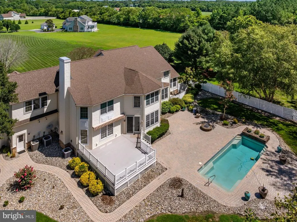
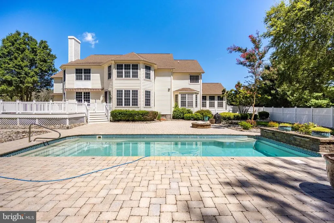
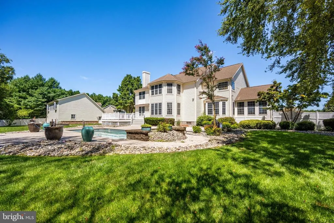
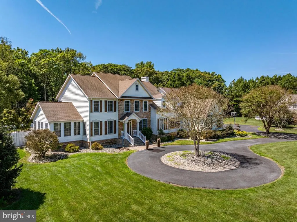
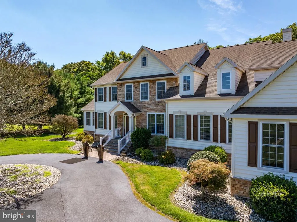
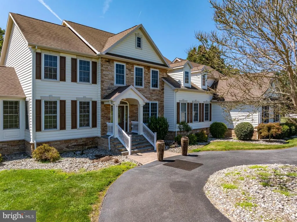
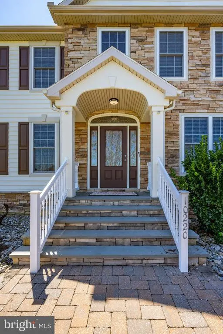
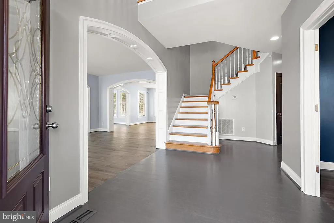
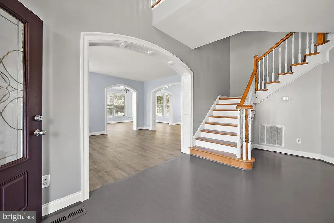
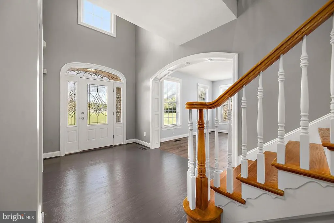
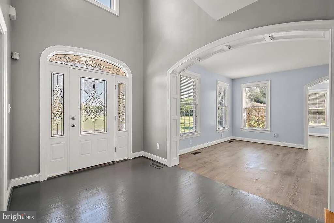
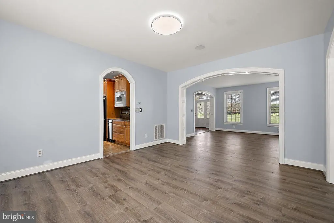
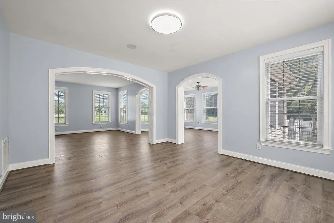
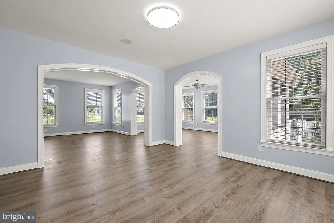
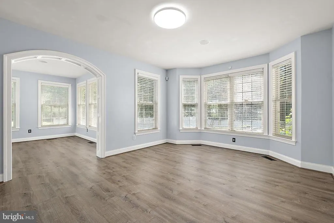
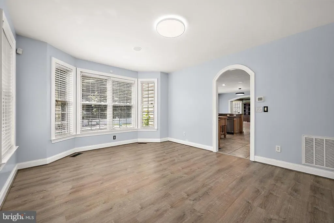
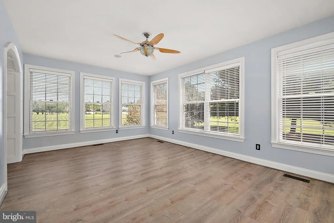
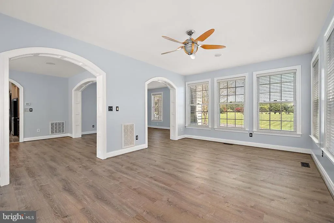
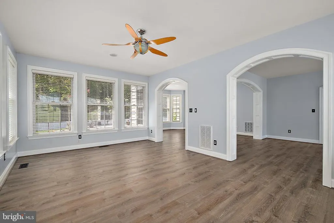
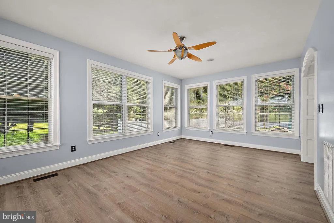
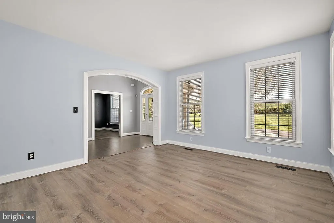
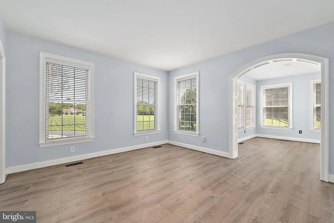
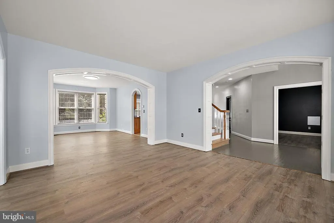
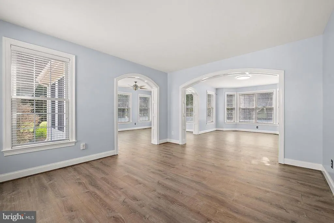
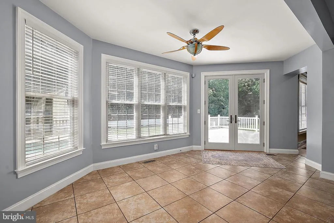
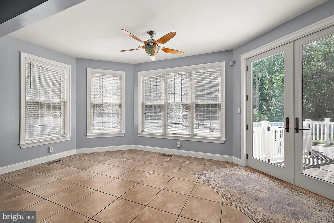
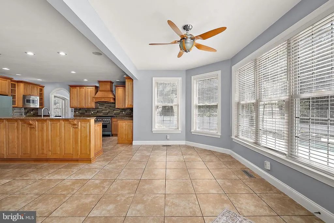
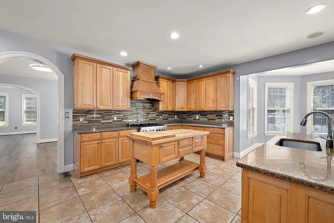
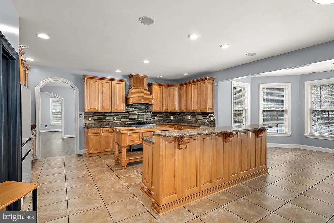
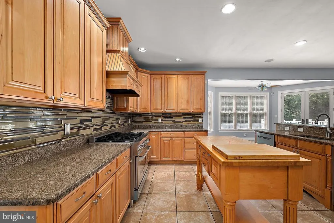
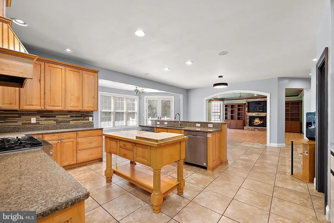
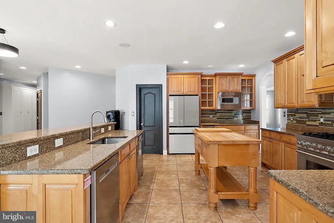
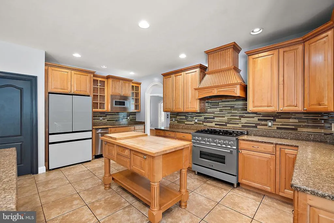
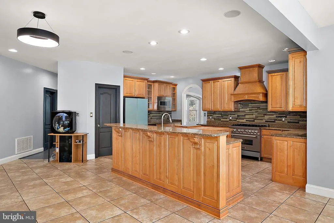
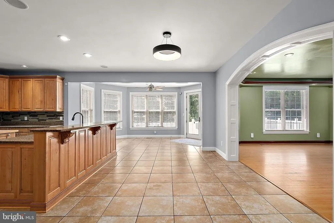
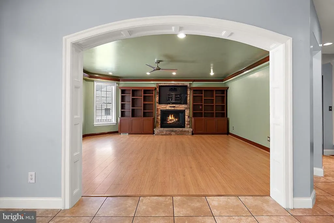
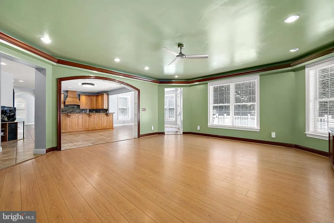
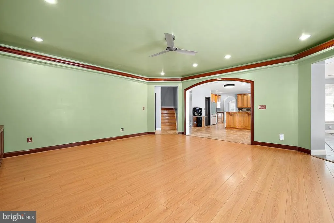

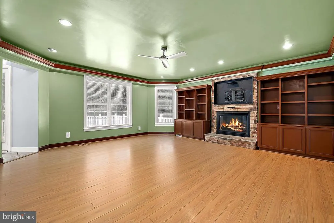
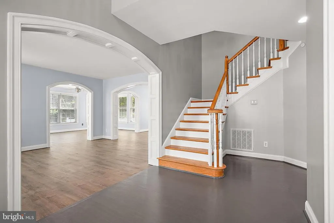
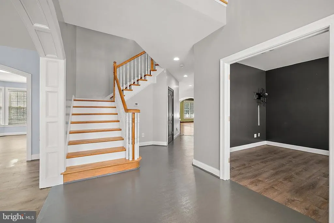
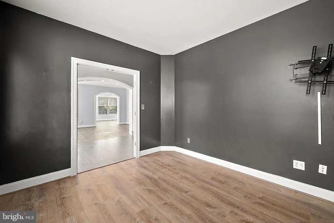
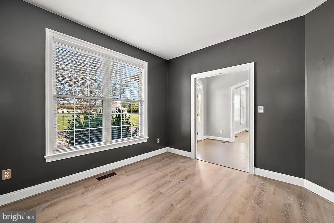
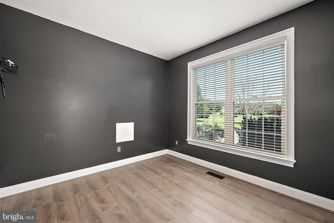
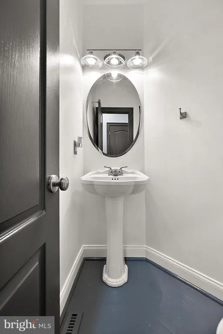
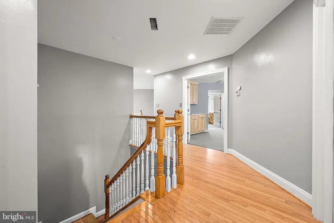
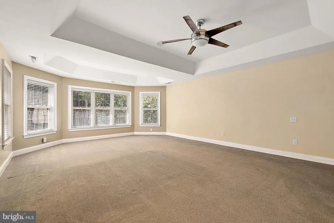
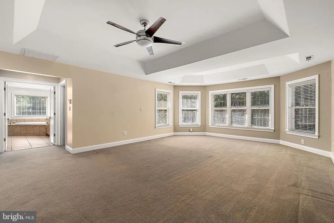
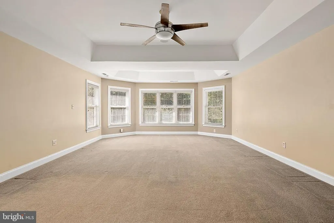
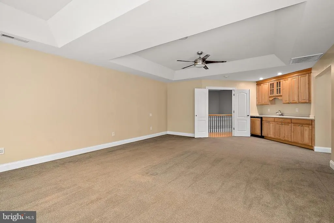
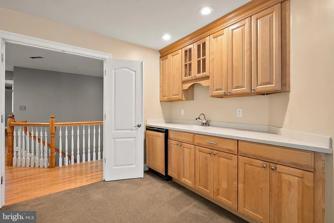
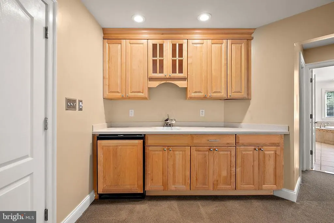
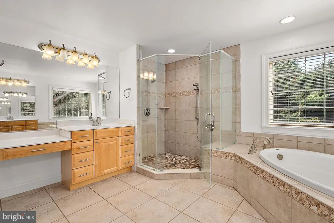
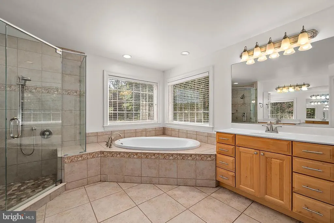
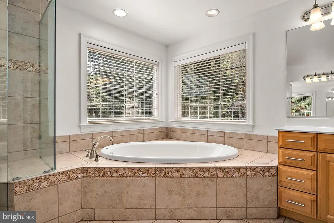
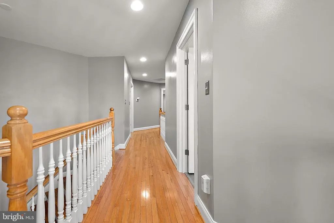
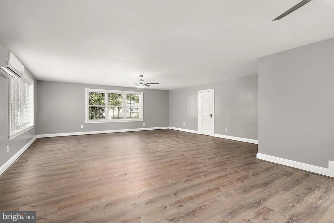
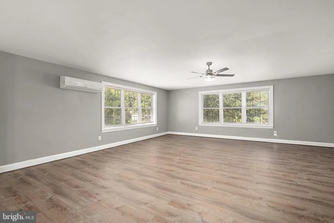
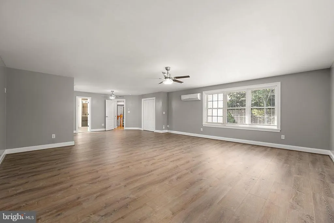
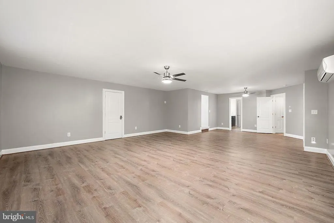
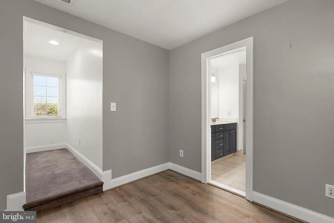
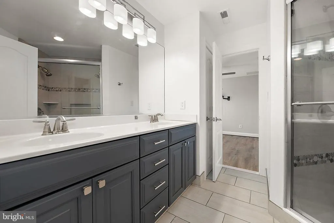
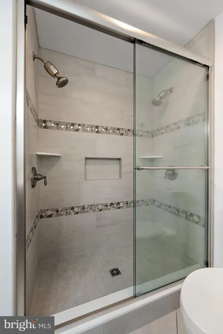
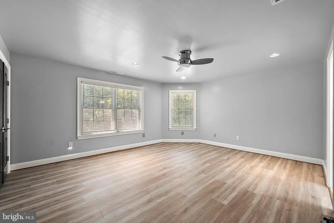
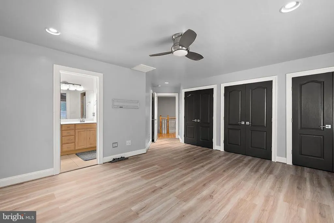
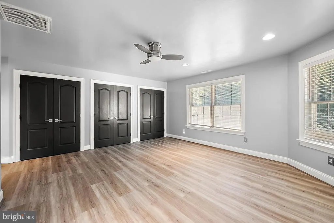
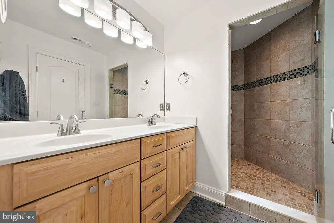
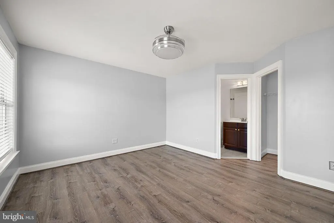
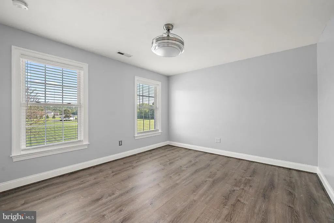
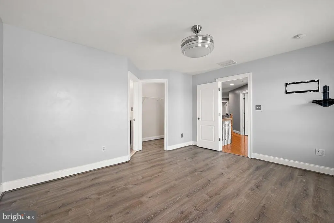
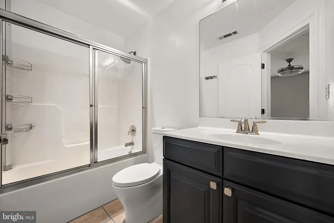
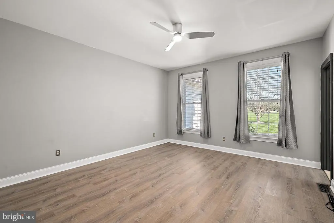
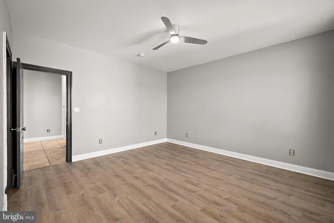
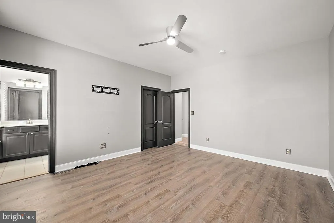
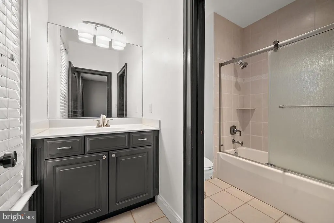
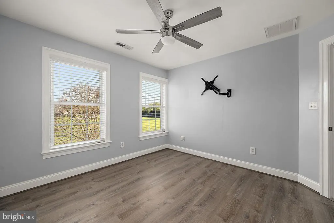
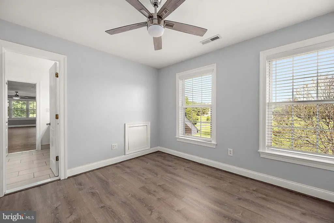
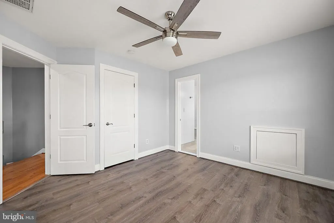
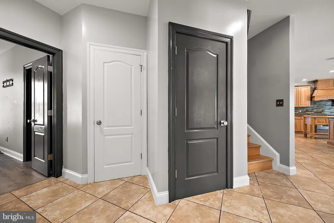
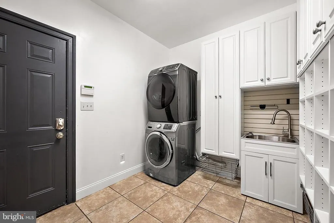
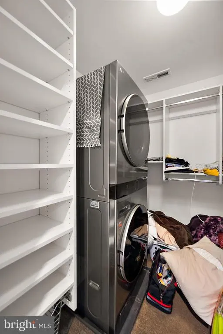
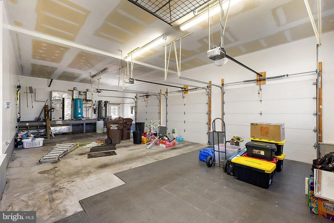
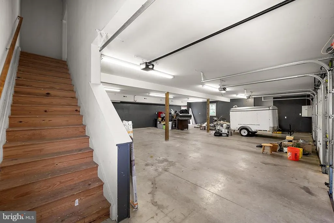
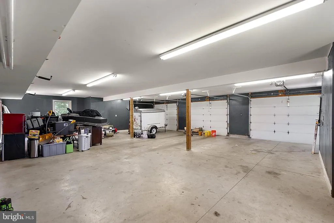
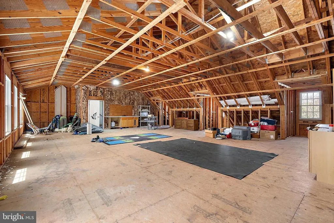
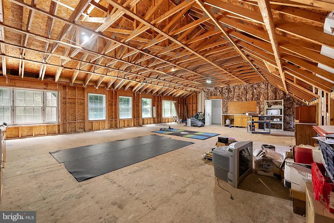
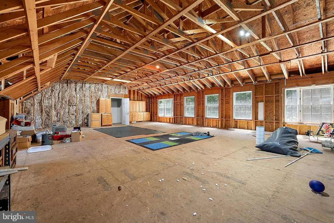
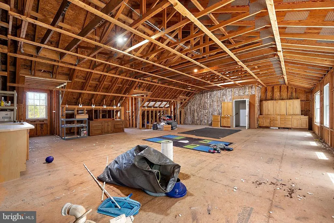
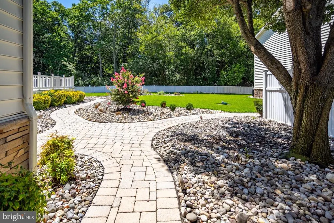
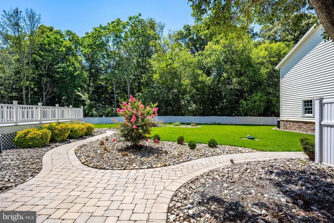
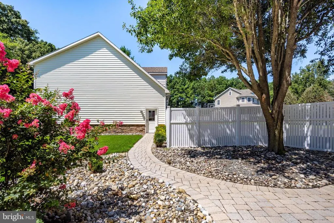
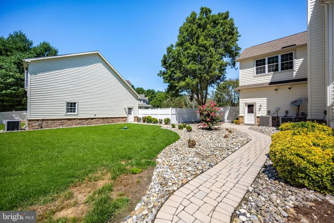
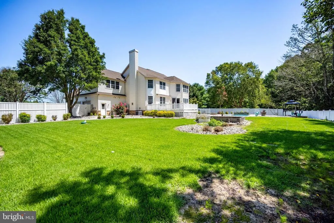
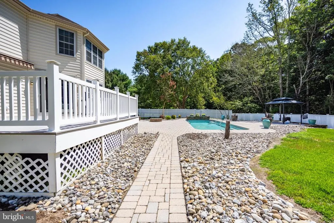
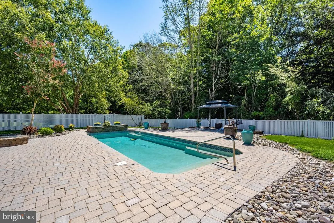
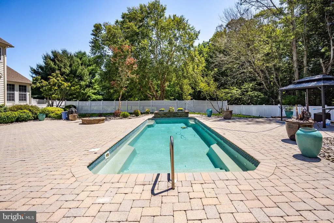
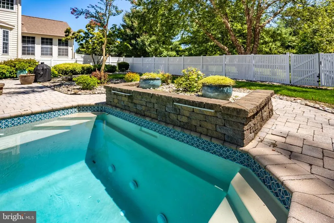
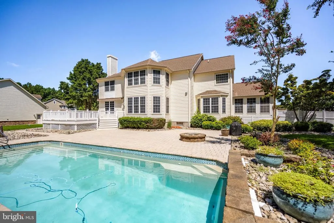
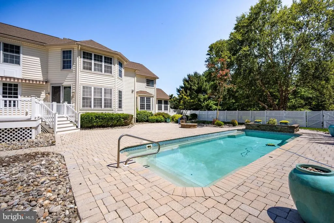
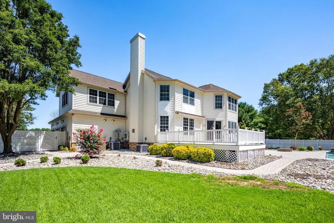
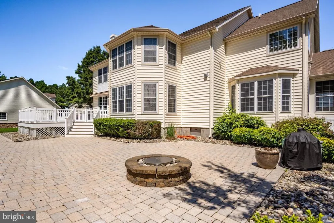
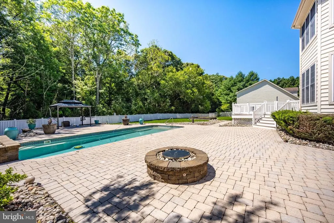
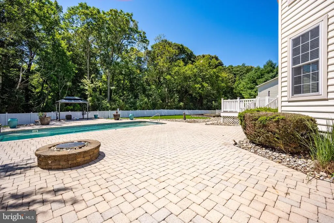
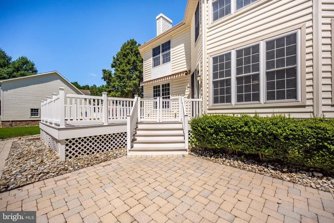
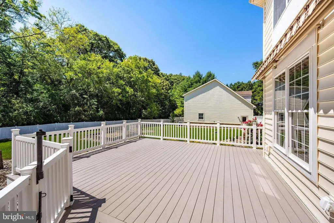
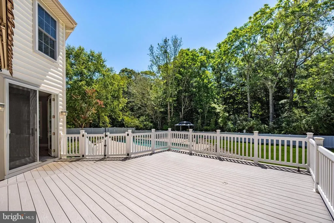
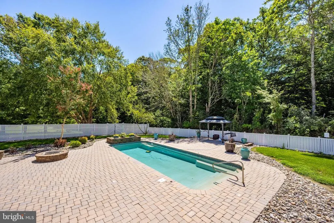
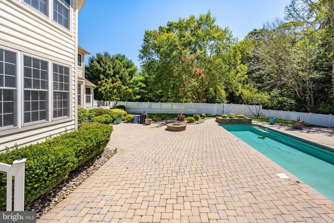
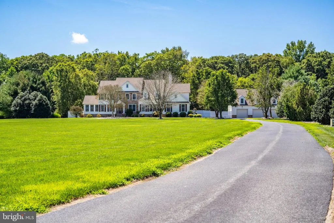
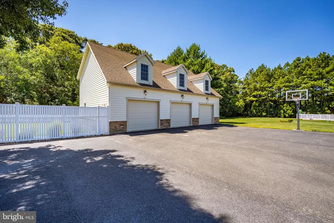
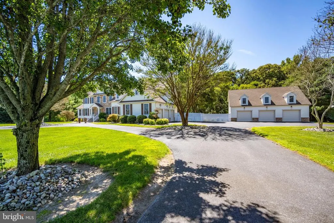
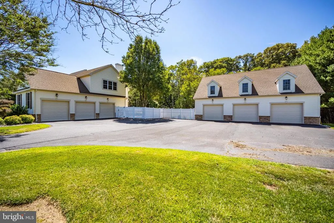
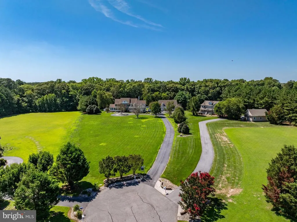
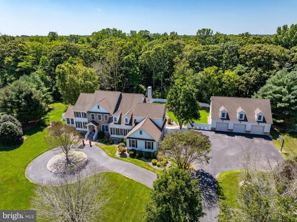
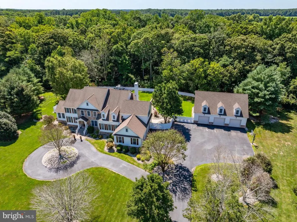
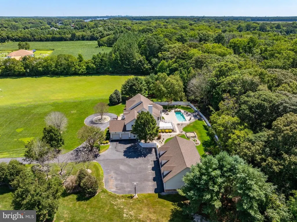
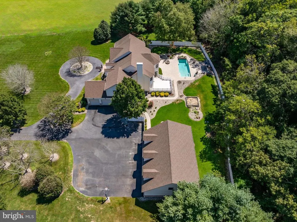
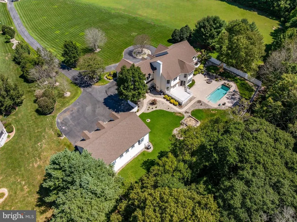
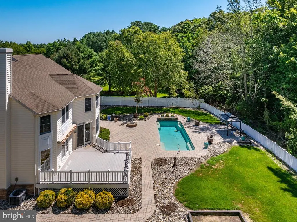
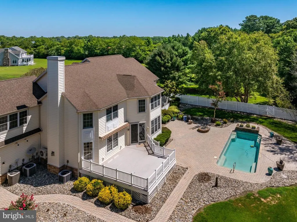
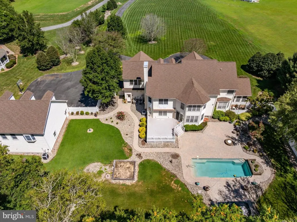
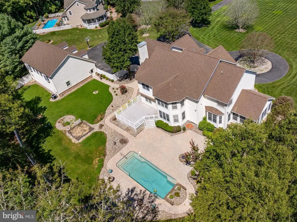
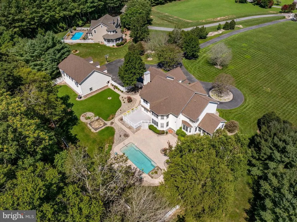
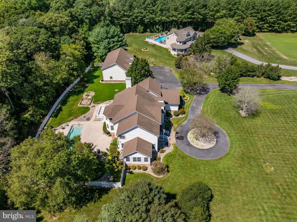
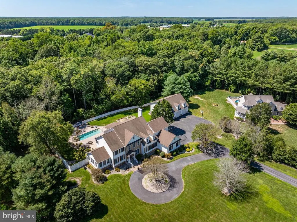
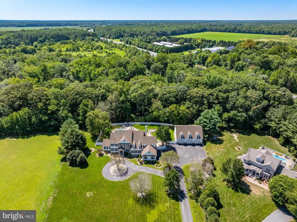
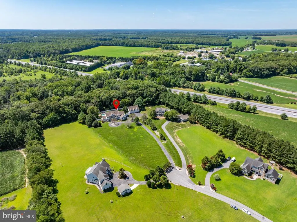
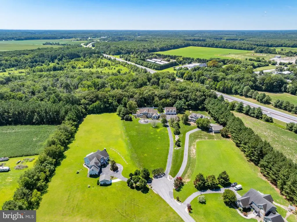
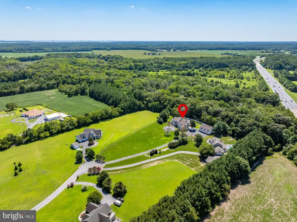
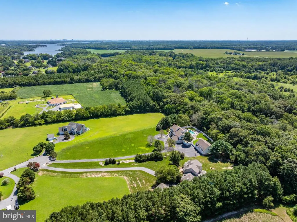
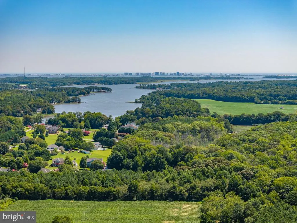
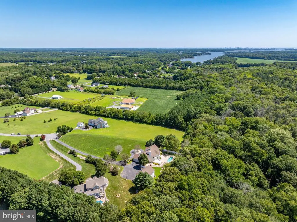
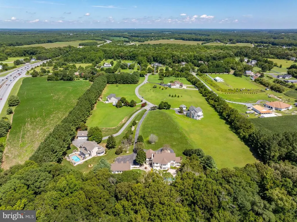
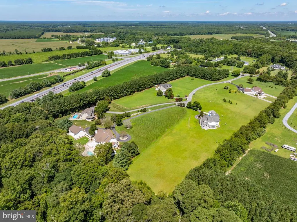
Welcome to 10220 Shingle Landing Road, an impressive estate offering over 5,600 square feet of living space on more than 4.5 beautifully landscaped acres. Located in an exclusive setting of just five estate-sized homesites, this exceptional property offers privacy, space, and versatilityall just a few miles from the beaches of Ocean City. This expansive home features 6 bedrooms and 5.5 bathrooms, along with an attached 3-car garage and a separate 3-car detached garage. The detached garage includes a spacious second floor offering tremendous potential for a game room, home office, studio, recreation space, or other future use. The outdoor living area is truly a highlight, featuring a 40' x 20' in-ground pool with waterfall, hot tub hookup, gorgeous stone patio, and gas fire pitcreating the perfect setting for entertaining or relaxing at home. The beautifully maintained grounds feature extensive landscaping and an impressive irrigation system with more than 80 sprinkler heads across 10 zones. Inside, the kitchen features beautiful appliances, two dishwashers, trash compactor, butcher-block countertop, and Andersen French doors providing a seamless connection to the outdoor living areas. The spacious family room offers hardwood flooring and recessed lighting, while multiple additional first-floor flex rooms give the new owner the opportunity to customize the home to fit their lifestyle. A first-floor bedroom with a full bathroom provides excellent flexibility for guests or multi-generational living. Upstairs you'll find five additional bedrooms, including a spacious primary suite complete with a mini refrigerator/wet bar and separate his-and-hers closets. Additional features include two Rinnai tankless hot water systems providing an abundant supply of hot water throughout the home. With over 4.5 acres, 5,600+ square feet, six garage spaces, a resort-style pool and outdoor entertaining area, this remarkable Bishopville estate offers a rare combination of privacy and space while remaining just minutes from Ocean City beaches, restaurants, golf, marinas, and all the attractions of the resort area. A truly unique Eastern Shore property that must be seen to be fully appreciated.
| Price History | |
|---|---|
| 8/21/2026 | Listed $1,495,000 |
General Features
| Living Area | 5649 |
|---|---|
| Sewer | On Site Septic |
| Heating | Forced Air,Heat Pump(s) |
| Cooling | Other |
| Possession | Immediate |
| Zoning | A-1 |
| HOA Fee | 100.00 |
| Garage Spaces | 6.00 |
| Architectural Style | Colonial |
| Construction Materials | Brick |
| School District | WORCESTER COUNTY PUBLIC SCHOOLS |
| Year Built | 2007 |
| Levels | 2 |
| Tax Year | 2025 |
| Ownership | Fee Simple |
| Cool Fuel | Electric |
| Building Name | NONE AVAILABLE |
| Accessibility | Other |
| Assoc Fee Paid Per | Annually |
| County | WORCESTER |
| New Construction | No |
| Property Type | Residential |
| HOA | Yes |
| Subdivision Name | BAYBERRY ESTATES |
| Garage Y/N | Yes |
| Water Access Y/N | No |
| Other Structures | Above Grade,Below Grade |
| Full Baths | 5 |
| Status | ACTIVE |
| Directions | Route 113 to Shingle Landing road and then first right and property is at the very end. |
| City | BISHOPVILLE |
| Senior Community Y/N | No |
| MLS Area | Worcester East of Rt-113 |
| Lot Size Units | Square Feet |
| Lot Size Square Feet | 196891.00 |
| Tax Assessed Value | 1097000.0 |
| Tax Annual Amount | 9050.0 |
| Structure Type | Detached |
| Condo/Coop Association fee Y/N | No |
| Bathrooms Full Main Level | 5 |
| Bathrooms Count Main Level | 6.00 |
| Price Per Sq Ft Total AG | 264.65 |
| Vacation Rental Y/N | No |
| Virtual Tour | https://refinedcapturebooking.com/10220-Shingle-Landing-Rd/idx |
| Total SQFT | 5649 |
| Standard Status | Active |
| Year Built Source | Assessor |
| Legal Subdivision | Bayberry Estates |
| Tax Lot | 3 |
Interior Features
| Heating Fuel | Electric |
|---|---|
| Total Fireplaces | 1 |
| Hot Water | Electric |
| Basement (Y/N) | No |
| Heating Y/N | Yes |
| Fireplace Y/N | Yes |
| Above Grade Finished Area | 5649 |
| Half Baths | 1 |
| Central Air Y/N | No |
| Total Bedrooms | 6 |
| Main Level Bedrooms | 6 |
| Below Grade Finished Area Unit Type | Square Feet |
| LivingAreaSource | Assessor |
| Below Grade Unfin Area Units | Square Feet |
| Below Grade Unfin SQFT Source | Assessor |
| Below Grade Finished Area Source | Assessor |
| Bathrooms Half Main Level | 1 |
| Above Grade Finished Area Source | Assessor |
| Above Grade Finished Area Unit Type | Square Feet |
| Total Baths | 6 |
Exterior Features
| Pool | Yes - Personal |
|---|---|
| Water Source | Private |
| Total Parking Spaces | 6 |
| Garage Features | Garage - Front Entry,Garage - Side Entry,Garage Door Opener,Oversized |
| Type of Parking | Attached Garage,Detached Garage,Driveway |
| Land Use Code | R |
| Foundation Details | Brick/Mortar |
| Water View Y/N | No |
| Lot Dimensions | 0.00 x 0.00 |
| Lot Size Acres | 4.52 |
| Lot Size Source | Assessor |
| Waterfront Y/N | No |
| Land Assessed Value | 0.00 |
| Navigable Water Y/N | No |
| Water Oriented Y/N | No |
| # of Attached Garage Spaces | 3 |
| # of Detached Garage Spaces | 3 |
| LotDimensionsSource | Assessor |
Amenities
- Foreclosure
- Views
- Short Sale
- New Construction
- Adult 55+
- Lease To Own
- No HOA Fees
- Furnished
- Primary On Main
- Air Conditioning
- Seller Finance
- Green
- Fixer Upper
- Horse
- Golf
- Fireplace
- Deck
- Garage
- Basement
- Pool
Property vs Single Family Average in 21813
Price
Taxes
Year Built
 © BRIGHT, All Rights Reserved
