
Waterfront - Primary on Main
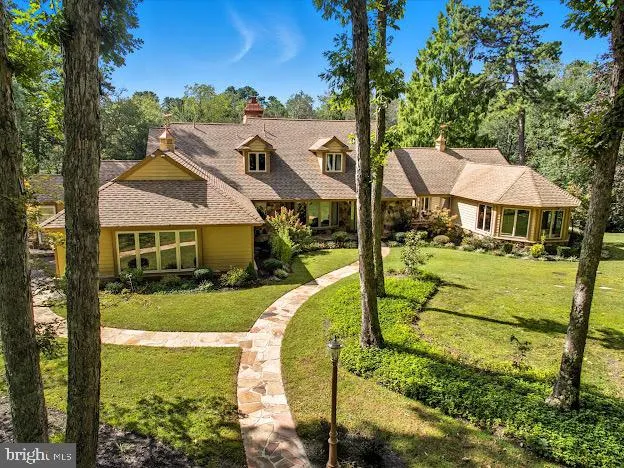
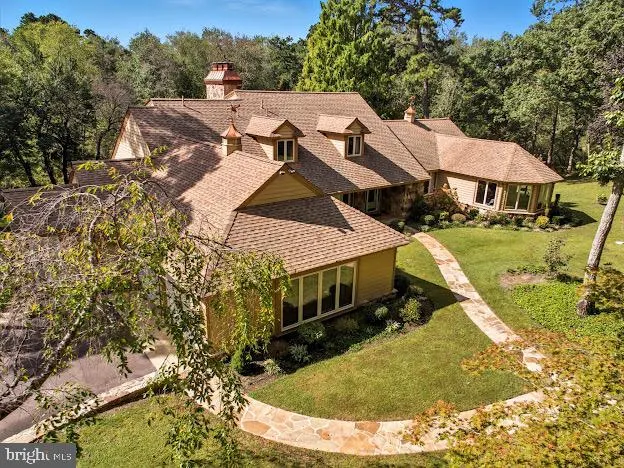
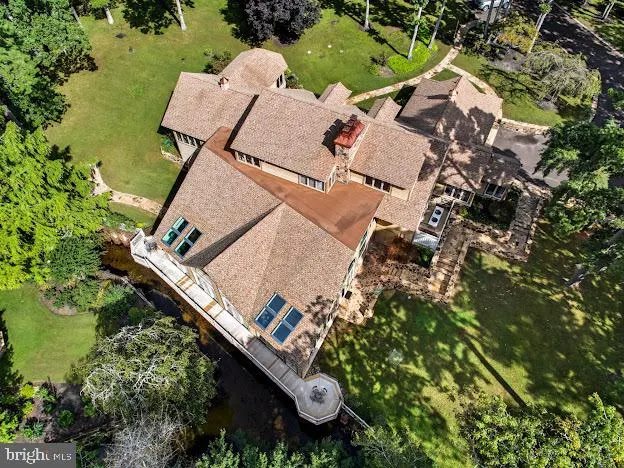
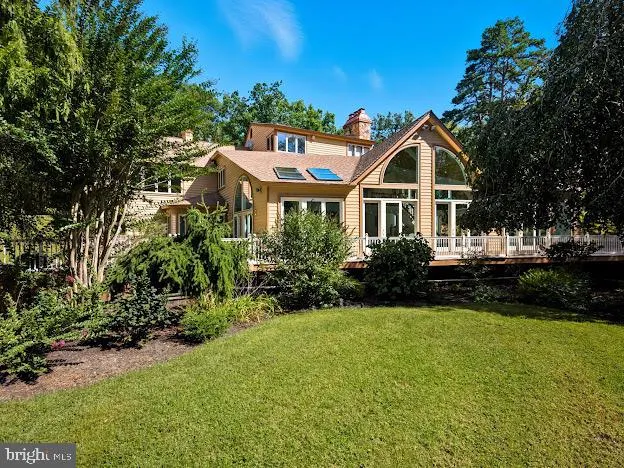
Address
1528 Mays Landing Road, Hammonton, NJ
Price
$ 2,275,000
Property Attributes
- MLS#NJAC2021000
- TypeSingle Family
- Listing Status ACTIVE
- CountyATLANTIC
- CityHammonton
- AreaFolsom Boro
- Zip08037
- StyleCabin/Lodge
- Year Built1979
- Taxes$ 12025
- Price$ 2,275,000
- Bedrooms5
- Full Bathrooms4
- Half Bathrooms2
- Sqr Footage6202
- Lot Size197 Acres
Data Source:
Bright MLS
Property Description
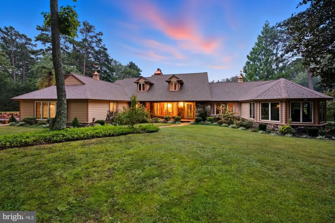
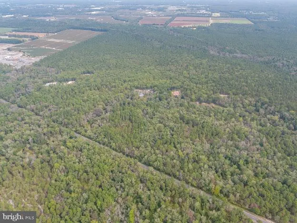
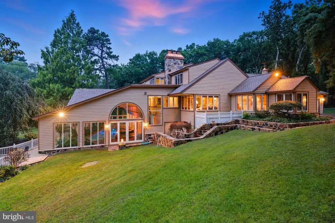
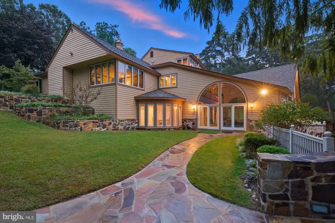
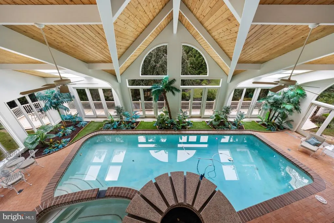
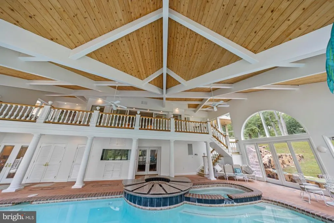
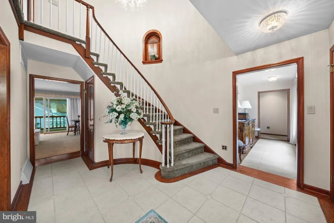
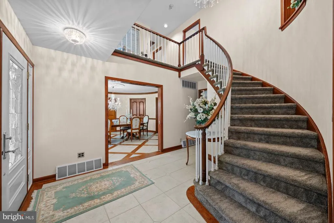
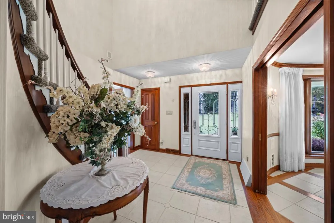
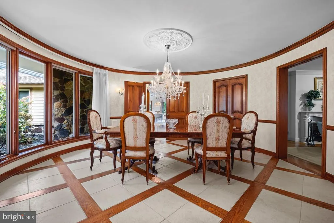
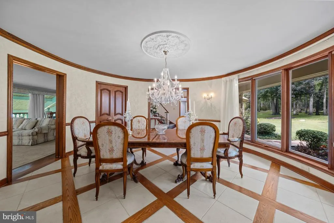
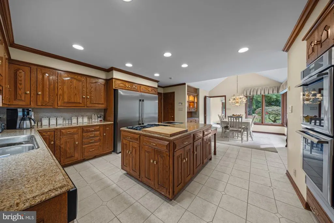
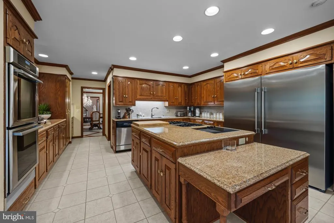
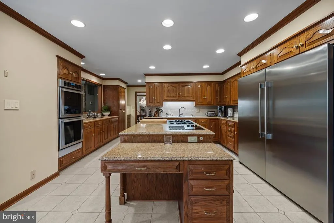
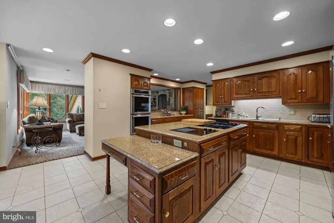
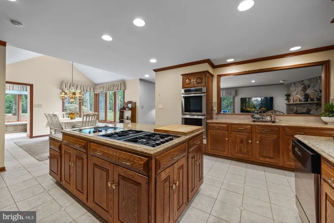
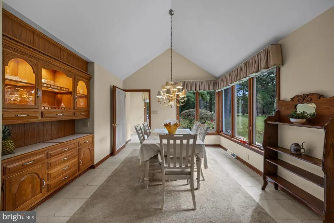
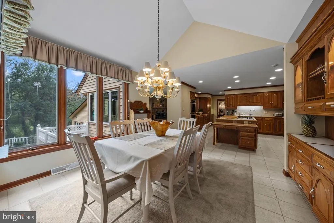
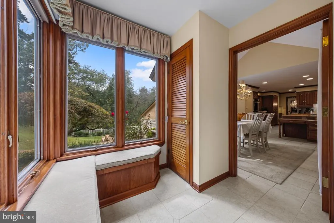
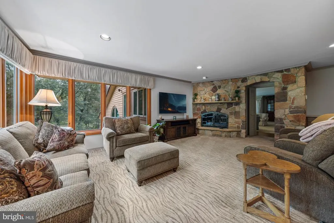
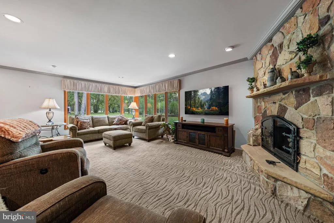
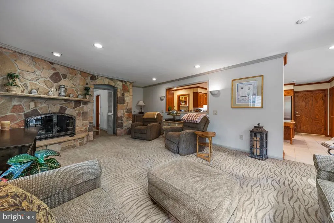
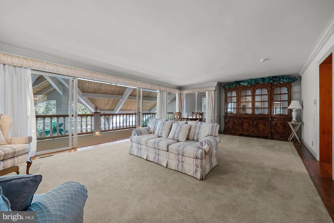
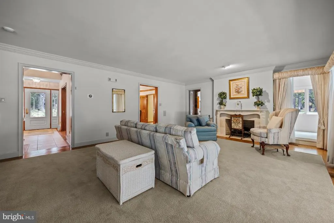
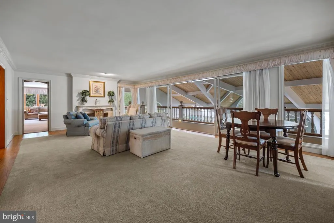
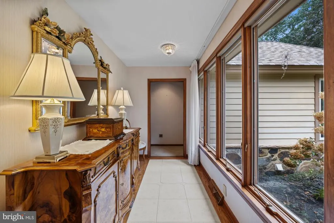
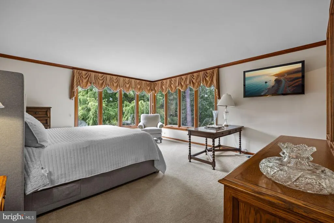
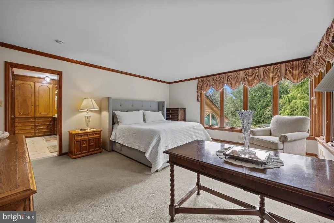
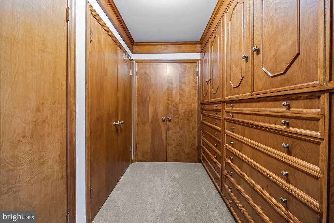
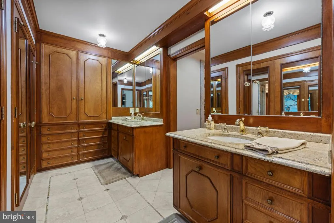
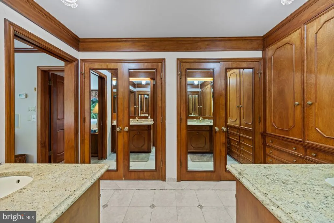
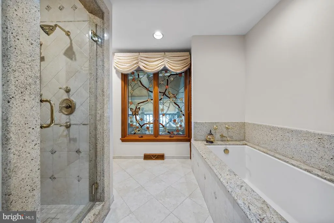
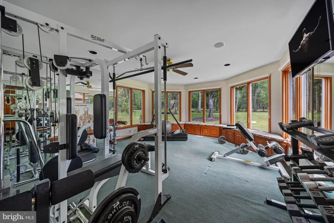
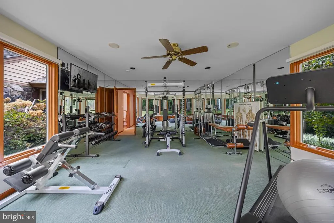
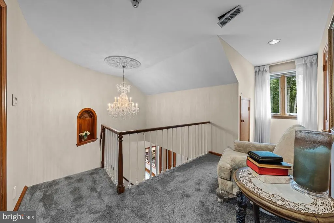
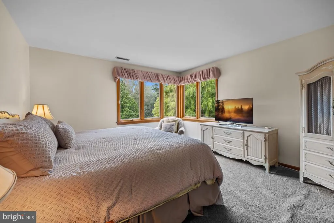
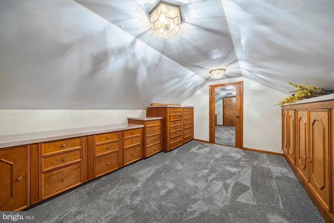
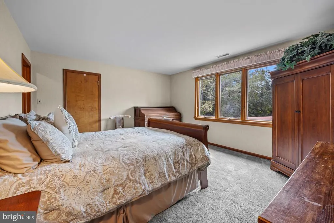
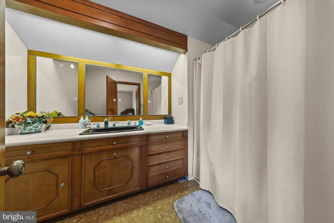
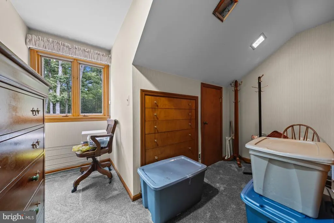
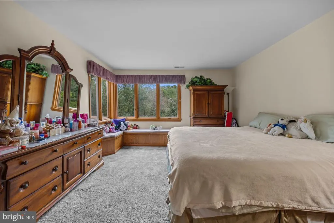
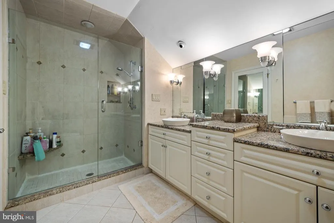
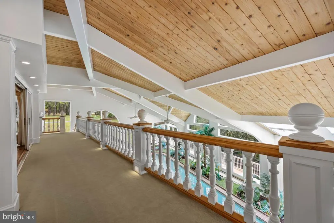
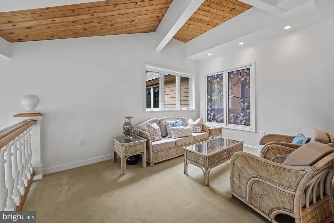
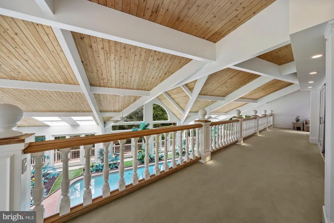
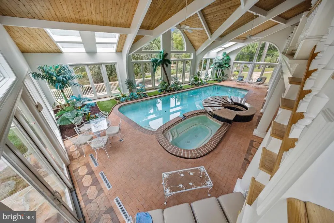
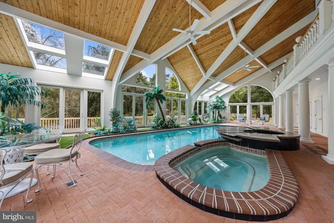
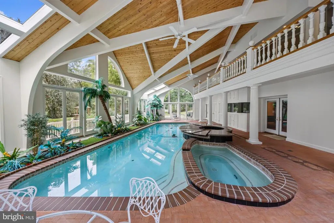
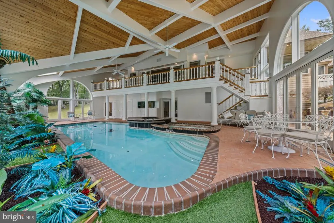
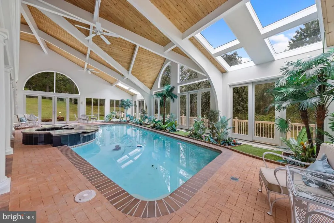
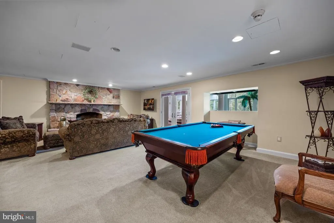
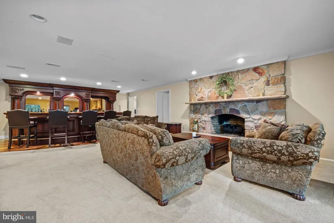
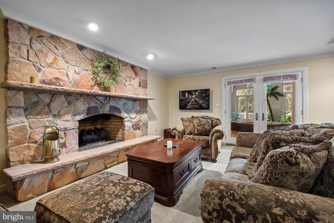
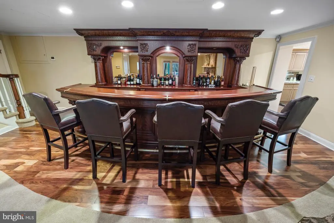
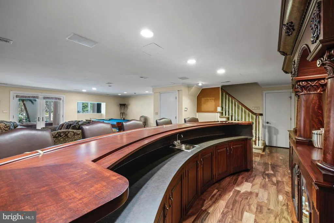
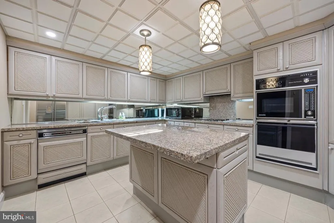
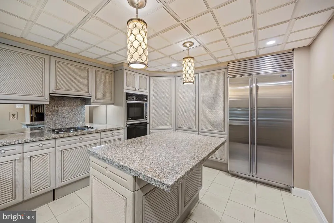
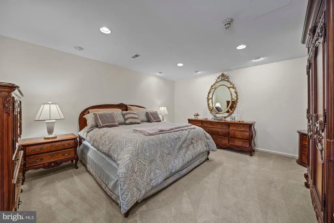
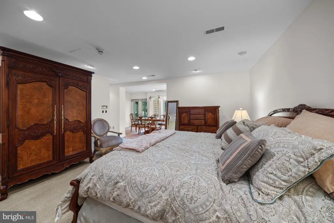
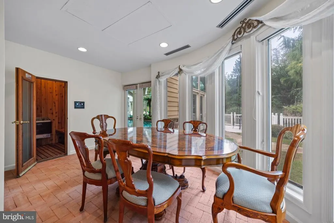
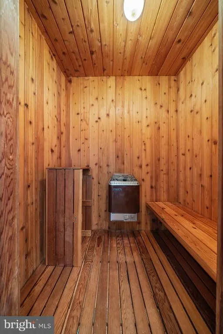
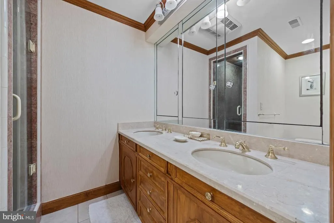
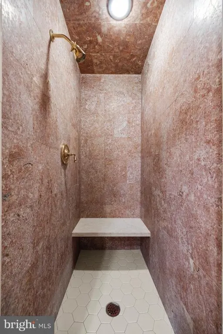
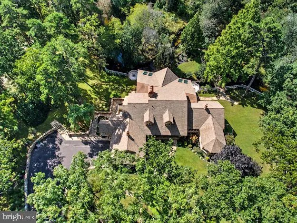
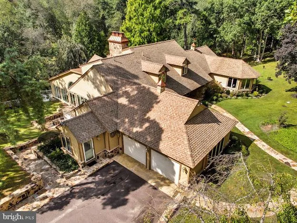
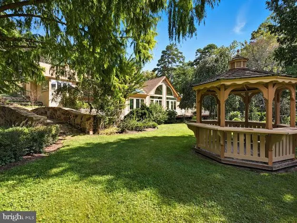
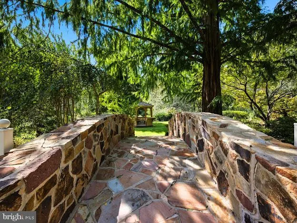
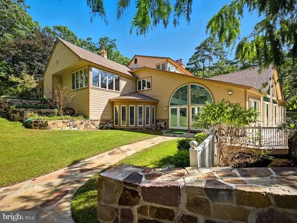
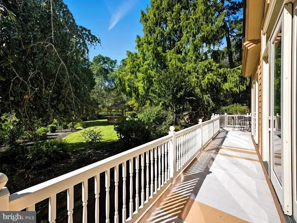
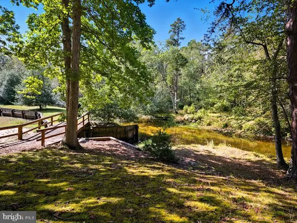
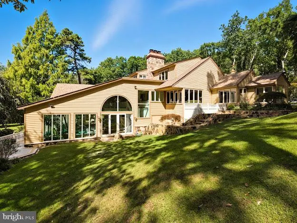
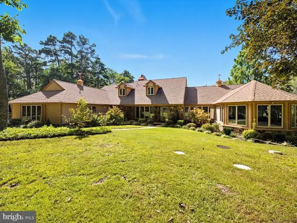
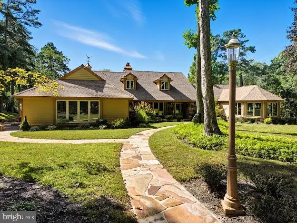
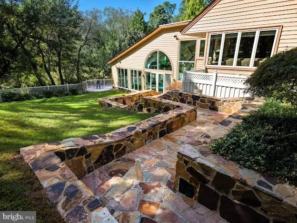
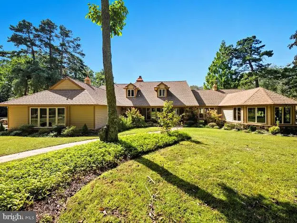
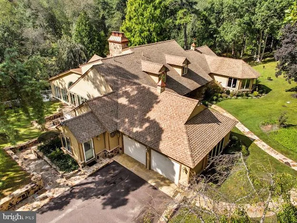
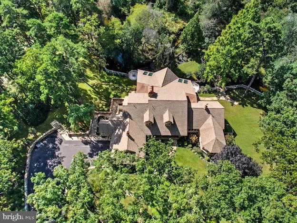
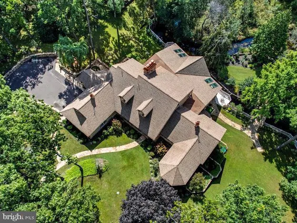
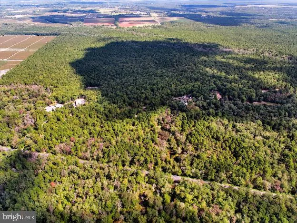
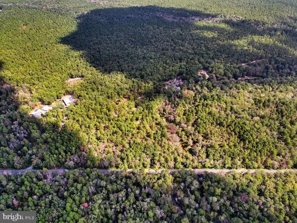
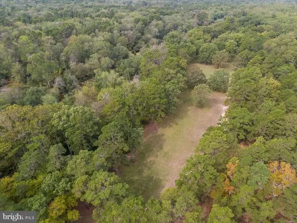
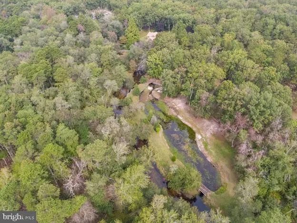
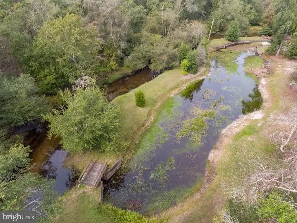
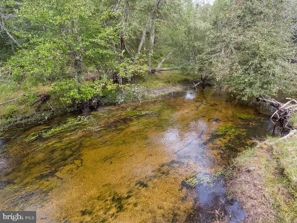
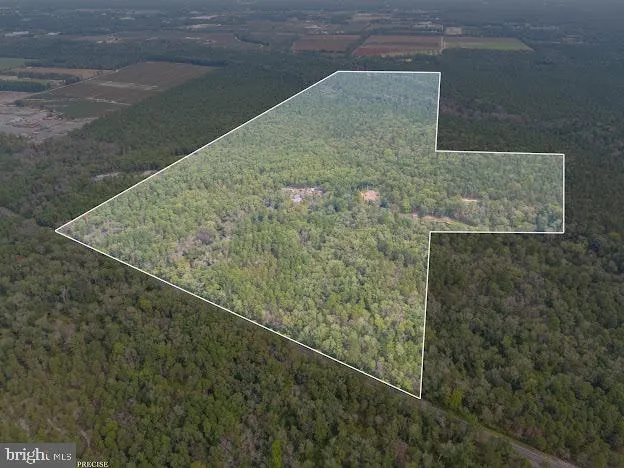
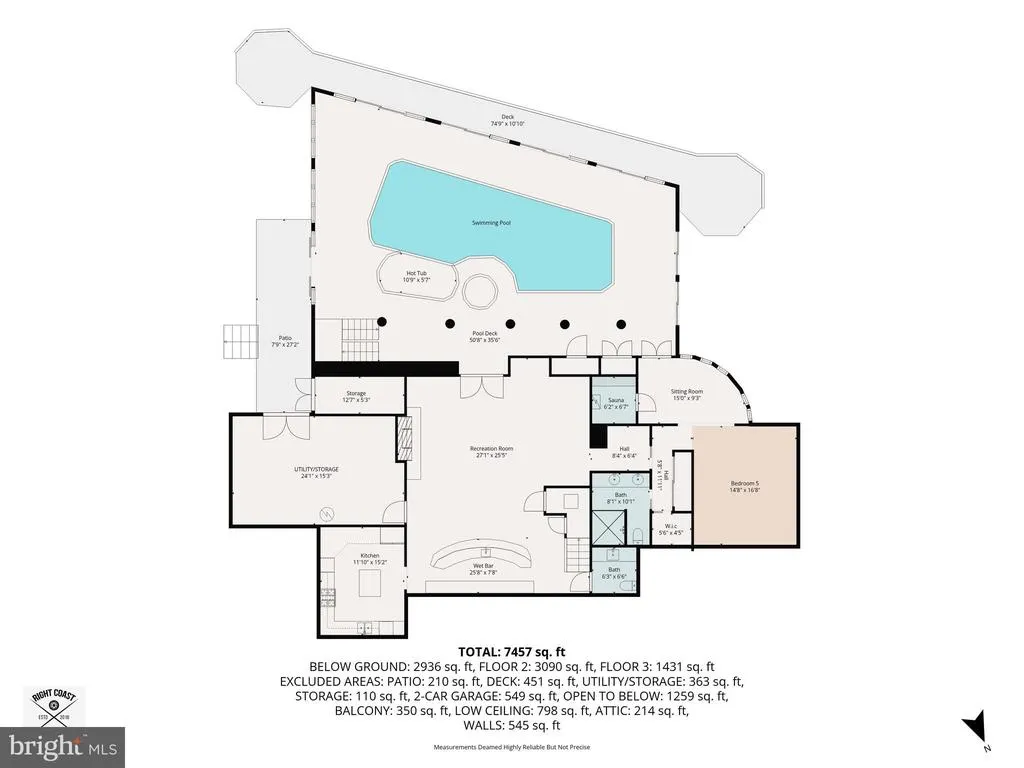
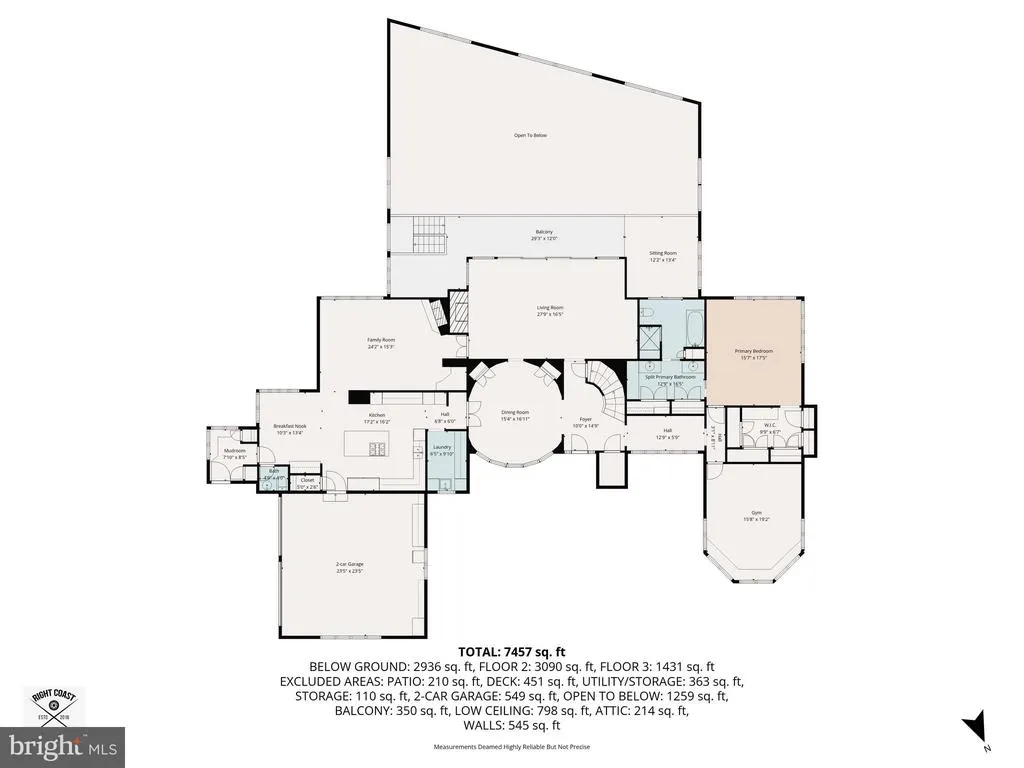
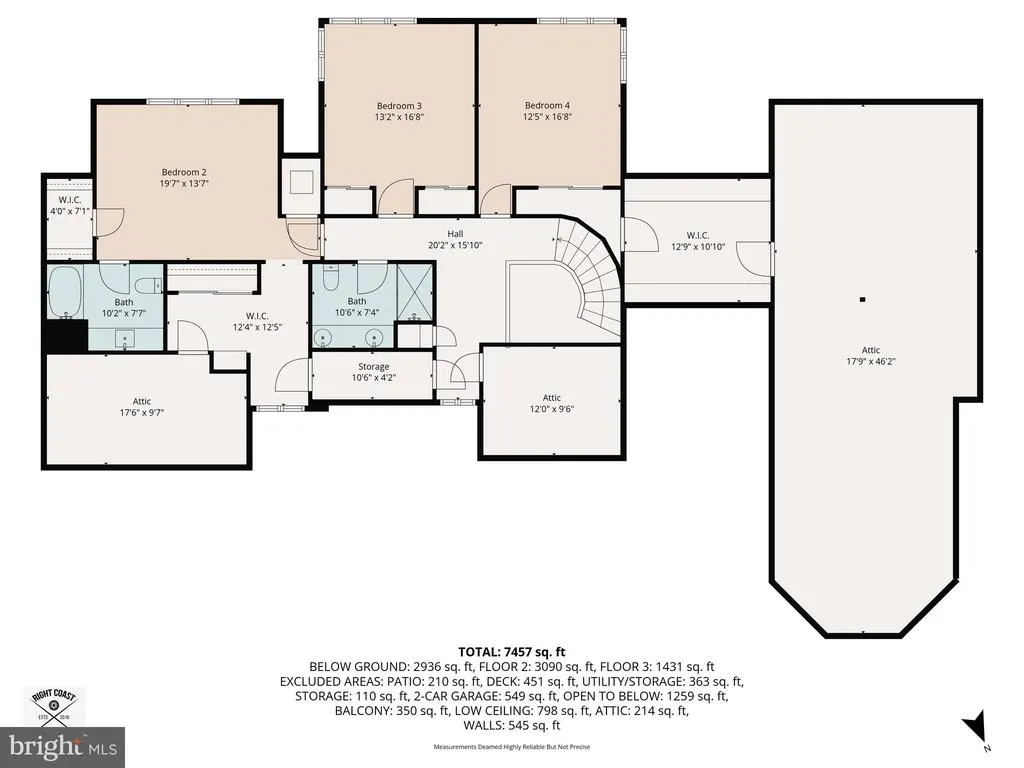
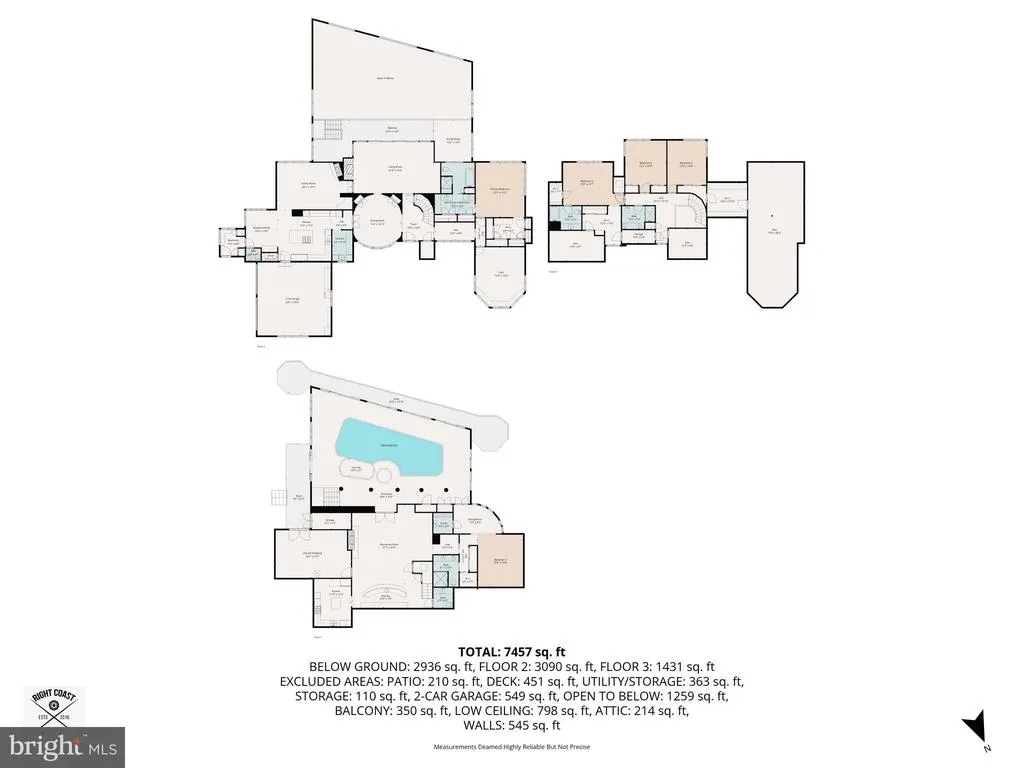
Once-in-a-lifetime opportunity to own an extraordinary private estate set on just under 200 acres in Folsom, with portions bordering the Egg Harbor River. Positioned approximately 2,000 feet off the road, a long, winding paved driveway leads to a secluded retreat surrounded by nature and thousands of acres of protected New Jersey land. A hunters paradise and an ATV riders dream with endless trails and wildlife on your own proeprty! This 6,000+ sq ft custom home is thoughtfully designed for both everyday living and grand entertaining. The main level features a dramatic family room with fireplace and a wall of sliders overlooking the indoor pool, along with a second-story overlook. The expansive kitchen includes a large center island with griddle, breakfast area, double refrigerator and freezer, abundant cabinetry, and a spacious pantry. A striking oval formal dining room with crystal lighting, along with a den featuring a fireplace and scenic river and woodland views, complete the main living areas. The primary suite is located on the first floor and offers views of a charming stone bridge, an updated bath with tiled shower and soaking tub, and dual walk-in closets with custom shelving. An adjacent office or workout room adds flexibility. Upstairs, a curved staircase leads to three generously sized bedrooms, including en-suite options, walk-in closets, and additional storage space. The fully finished lower level, with its own private entrance, is ideal for multi-generational living or extended stays. It features a bedroom, full bath, second kitchen with island, breakfast area, family room with fireplace, game room, sauna, and a custom cherry wood bar. Walk-out access leads directly to the impressive indoor pool area with cathedral ceilings, wood plank finishes, a gunite pool with Desert Aire system, hot tub, custom waterfall, and built-in fish tank. The outdoor setting is equally impressive, offering expansive decking and patios with river views, multiple bridges, a private peninsula, a fishing pond, and miles of trails throughout the propertyideal for outdoor recreation and enjoying abundant wildlife. Additional features include a 2-car garage, 5-zone geothermal HVAC system, three fireplaces, whole-house diesel generator, and central vacuum system. A rare estate offering unmatched privacy, space, and natural beauty.
| Elementary School | Middle School | High School |
|---|---|---|
| Folsom Elementary School | Folsom Middle School | Hammonton High School |
| Price History | |
|---|---|
| 10/1/2025 | Listed $2,499,900 |
| 7/14/2026 | 9$2,275,000 |
General Features
| Living Area | 6202 |
|---|---|
| Sewer | Private Septic Tank |
| Heating | Forced Air |
| Cooling | Central A/C,Geothermal,Multi Units |
| Utilities | Cable TV,Propane |
| Possession | Settlement |
| Roof | Asphalt,Shingle |
| Zoning | RES |
| Garage Spaces | 2.00 |
| Patio/Porch Features | Balconies- Multiple,Deck(s),Patio(s),Porch(es) |
| Architectural Style | Cabin/Lodge |
| Pool Features | Indoor,In Ground,Heated,Gunite,Concrete,Pool/Spa Combo |
| Construction Materials | Frame |
| School District | HAMMONTON TOWN SCHOOLS |
| Year Built | 1979 |
| Electric | 200+ Amp Service |
| View | Creek/Stream,Pond,Trees/Woods,Water |
| Levels | 3 |
| Tax Year | 2024 |
| Ownership | Fee Simple |
| Cool Fuel | Geothermal |
| Accessibility | None |
| County | ATLANTIC |
| New Construction | No |
| Property Type | Residential |
| HOA | No |
| Subdivision Name | NONE AVAILABLE |
| Garage Y/N | Yes |
| Water Access Y/N | No |
| Other Structures | Above Grade,Below Grade |
| Full Baths | 4 |
| Status | ACTIVE |
| Directions | Mays Landing rd near 8th st Folsom |
| City | HAMMONTON |
| Body of Water | egg harbor |
| Senior Community Y/N | No |
| MLS Area | Folsom Boro (20110) |
| Lot Size Units | Square Feet |
| Lot Size Square Feet | 8581320.00 |
| Tax Assessed Value | 548600.0 |
| Tax Annual Amount | 12025.0 |
| Property Condition | Excellent |
| Structure Type | Detached |
| Condo/Coop Association fee Y/N | No |
| Bathrooms Full Main Level | 1 |
| Bathrooms Count Main Level | 2.00 |
| Price Per Sq Ft Total AG | 366.82 |
| Acceptable Financing | Cash,Conventional |
| Additional Parcels Y/N | Yes |
| Lease Considered Y/N | No |
| Vacation Rental Y/N | No |
| Total SQFT | 6202 |
| Location Type | Creek/Stream |
| Standard Status | Active |
| Year Built Source | Assessor |
| Tax Lot | 00010 01 |
Interior Features
| Interior Amenities | 2nd Kitchen,Additional Stairway,Attic,Bar,Bathroom - Soaking Tub,Breakfast Area,Built-Ins,Butlers Pantry,Carpet,Cedar Closet(s),Ceiling Fan(s),Central Vacuum,Crown Moldings,Curved Staircase,Dining Ar |
|---|---|
| Heating Fuel | Geo-thermal,Propane - Owned |
| Basement | Daylight,Full,Fully Finished,Heated,Full,Outside Entrance,Interior Access,Rear Entrance,Walkout Level |
| Flooring | Ceramic Tile,Hardwood,Carpet |
| Total Fireplaces | 3 |
| Hot Water | Electric |
| Basement (Y/N) | Yes |
| Heating Y/N | Yes |
| Fireplace Y/N | Yes |
| Above Grade Finished Area | 6202 |
| Half Baths | 2 |
| Central Air Y/N | Yes |
| Total Bedrooms | 5 |
| Room Type | Living Room,Dining Room,Bedroom 2,Bedroom 3,Bedroom 4,Bedroom 5,Kitchen,Family Room,Breakfast Room,Bedroom 1,2nd Stry Fam Ovrlk,In-Law/auPair/Suite,Laundry,Mud Room,Office,Solarium,Utility Room,Full |
| Main Level Bedrooms | 1 |
| Below Grade Finished Area Unit Type | Square Feet |
| LivingAreaSource | Assessor |
| Below Grade Unfin Area Units | Square Feet |
| Below Grade Unfin SQFT Source | Assessor |
| Below Grade Finished Area Source | Assessor |
| Bedrooms Count All Lower Levels | 1 |
| Bedrooms Count All Upper Levels | 3 |
| Bedrooms Count Lower Level 1 | 1 |
| Bedrooms Count Upper Level 1 | 3 |
| Bathrooms Half Main Level | 1 |
| Bathrooms Half Lower Level 1 | 1 |
| Bathrooms Half All Lower Levels | 1 |
| Bathrooms Full Upper Level 1 | 2 |
| Bathrooms Full Lower Level 1 | 1 |
| Bathrooms Full All Upper Levels | 2 |
| Bathrooms Full All Lower Levels | 1 |
| Bathrooms Count Upper Level 1 | 2.00 |
| Bathrooms Count Lower Level 1 | 2.00 |
| Bathrooms Count All Upper Levels | 2 |
| Bathrooms Count All Lower Levels | 2 |
| Above Grade Finished Area Source | Assessor |
| Above Grade Finished Area Unit Type | Square Feet |
| Total Baths | 6 |
Exterior Features
| Exterior Amenities | Awning(s),Extensive Hardscape,Exterior Lighting,Flood Lights,Gutter System,Hot Tub,Lawn Sprinkler |
|---|---|
| Pool | Yes - Personal |
| Lot Features | Additional Lot(s),Adjoins - Game Land,Adjoins - Open Space,Backs to Trees,Bulkheaded,Fishing Available,Hunting Available,Front Yard,Partly Wooded |
| Water Source | Well |
| Total Parking Spaces | 2 |
| Garage Features | Garage Door Opener |
| Type of Parking | Attached Garage |
| Foundation Details | Block |
| Water View Y/N | Yes |
| Lot Dimensions | 0.00 x 0.00 |
| Lot Size Acres | 197.00 |
| Water Body Type | River |
| Lot Size Source | Estimated |
| Waterfront Y/N | Yes |
| Door Features | Sliding Glass,Six Panel |
| Horse Y/N | Yes |
| Land Assessed Value | 37100.00 |
| Navigable Water Y/N | No |
| Water Oriented Y/N | Yes |
| # of Attached Garage Spaces | 2 |
| LotDimensionsSource | Assessor |
Room Details
| Room | Dimensions | Level | Flooring | Details |
|---|---|---|---|---|
| 2nd Stry Fam Ovrlk | Main | |||
| Bedroom 1 | Main | |||
| Bedroom 2 | Upper 1 | |||
| Bedroom 3 | Upper 1 | |||
| Bedroom 4 | Upper 1 | |||
| Bedroom 5 | Lower 1 | |||
| Breakfast Room | Main | |||
| Dining Room | Main | |||
| Family Room | Main | |||
| Full Bath | Lower 1 | |||
| In-Law/auPair/Suite | Lower 1 | |||
| Kitchen | Lower 1 | |||
| Kitchen | Main | |||
| Laundry | Main | |||
| Living Room | Lower 1 | |||
| Living Room | Main | |||
| Mud Room | Main | |||
| Office | Main | |||
| Solarium | Lower 1 | |||
| Utility Room | Lower 1 |
Amenities
- Foreclosure
- Views
- Short Sale
- New Construction
- Adult 55+
- Lease To Own
- No HOA Fees
- Furnished
- Primary On Main
- Air Conditioning
- Seller Finance
- Green
- Fixer Upper
- Horse
- Golf
- Fireplace
- Deck
- Garage
- Basement
- Pool
Property vs Single Family Average in 08037
Price
Taxes
Year Built
Visits
 © BRIGHT, All Rights Reserved
