
Address
83 Maple Avenue, Mays Landing, NJ
Price
$ 1,200,000
Property Attributes
- MLS#NJAC2022484
- TypeSingle Family
- Listing Status ACTIVE
- CountyATLANTIC
- CityMays Landing
- AreaEstell Manor City
- Zip08330
- StyleContemporary
- Year Built2007
- Taxes$ 15308
- Price$ 1,200,000
- Bedrooms5
- Full Bathrooms4
- Half Bathrooms1
- Sqr Footage4706
- Lot Size68.24 Acres
Data Source:
Bright MLS
Property Description
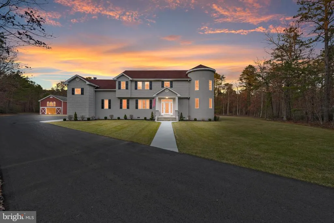
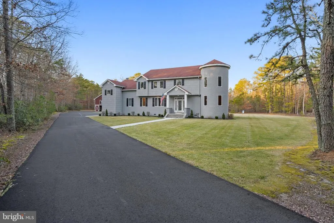
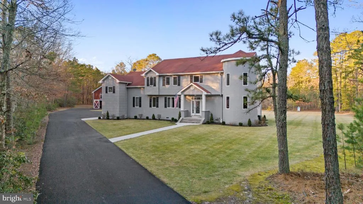
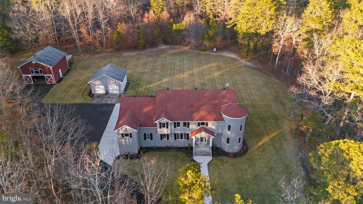
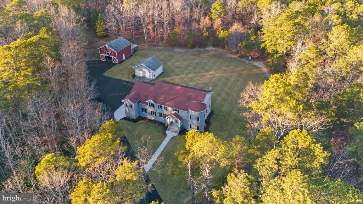
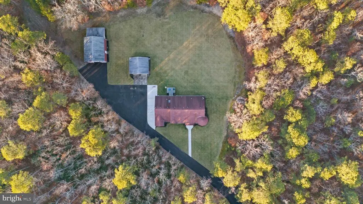
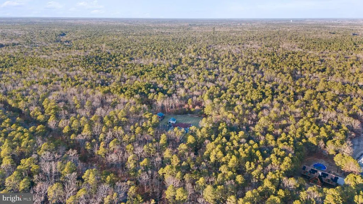
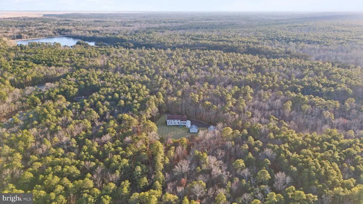
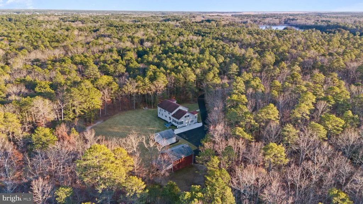
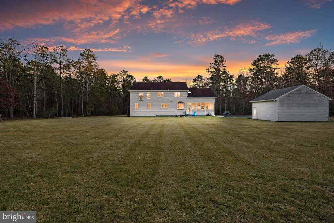
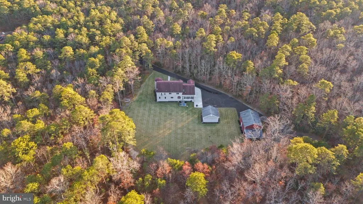
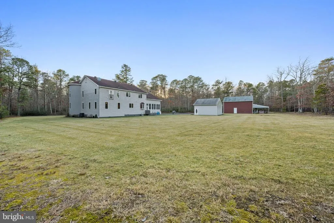
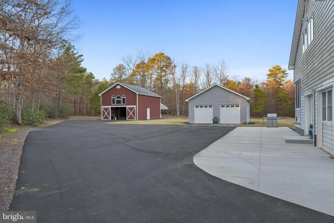
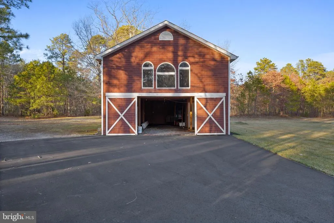
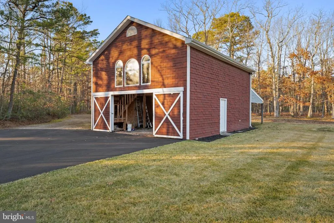
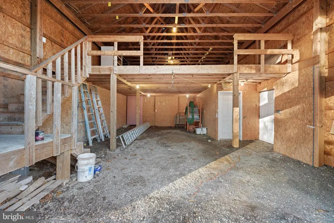
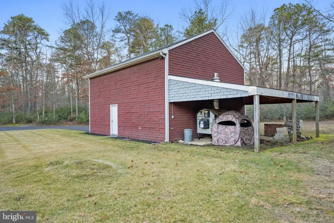
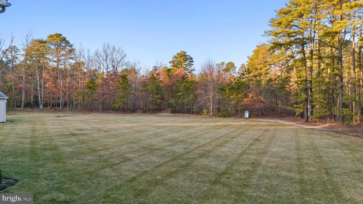
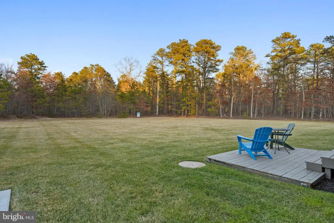
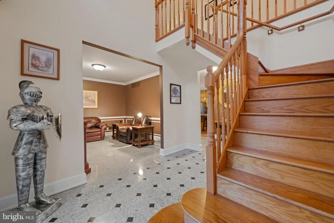
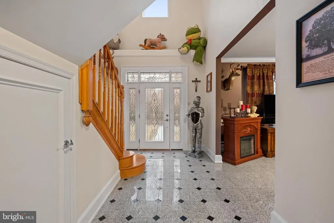
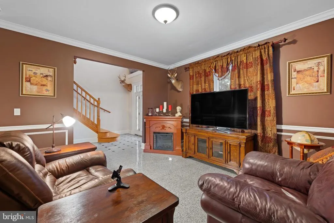
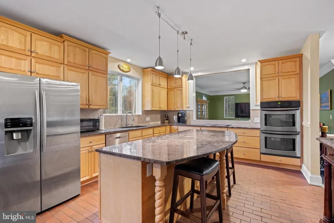
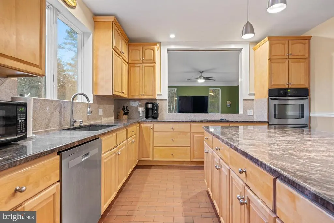
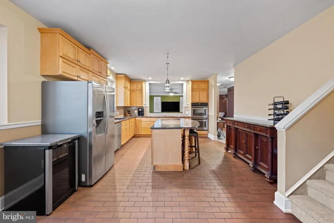
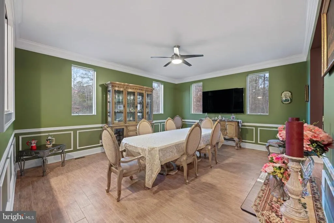
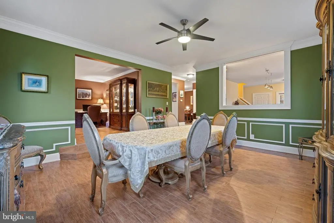
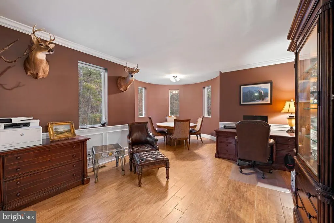
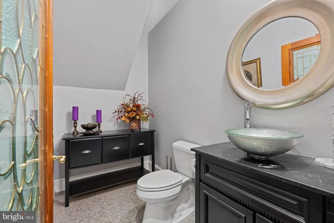
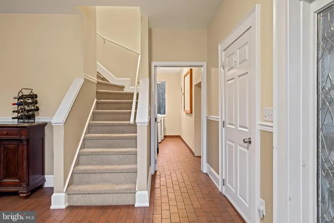
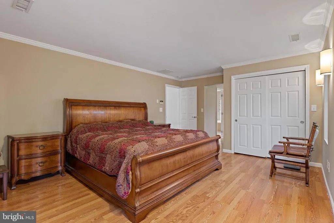
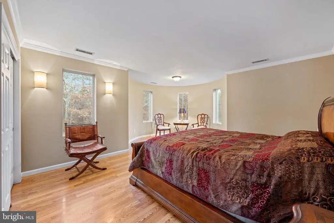
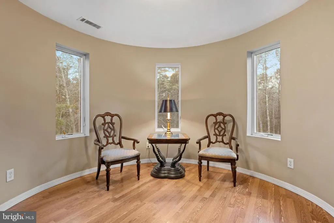
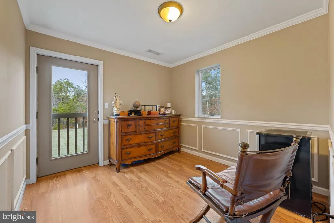
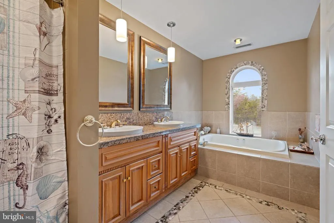
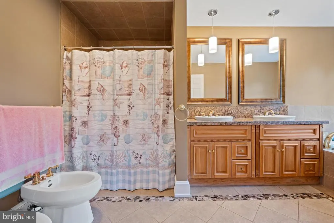
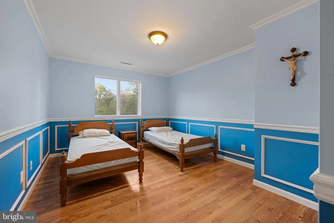
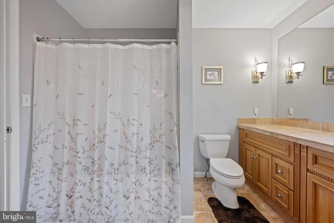
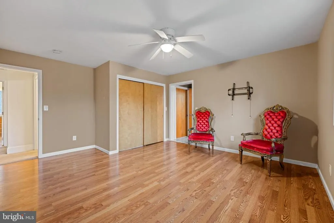
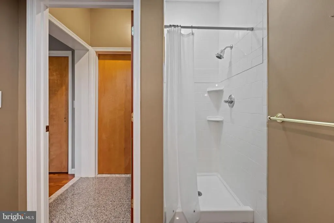
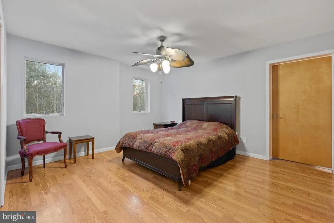
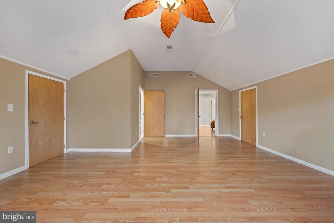
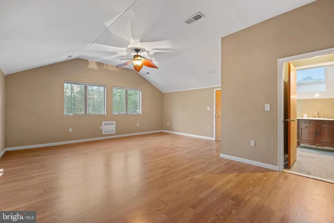
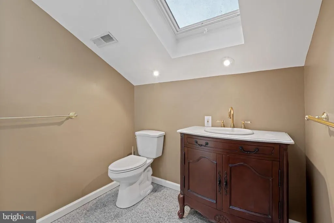
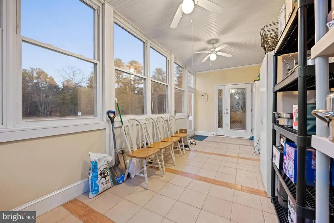
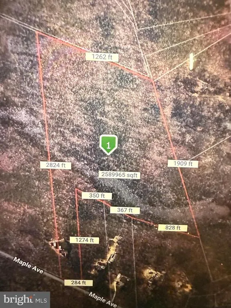
Welcome to a truly extraordinary estate offering over 4,700 square feet of living space set on 68 serene and secluded acres, creating the ultimate retreat for those who value privacy, space and the outdoors. Whether you enjoy trail riding, ATV adventures, or hunting, this property is a dream come true - and quite simply a hunter's paradise. Inside, the home features a spacious, well appointed kitchen with stainless steel appliances, granite countertops, ample cabinetry, and a center island - perfect for both everyday living and entertaining. The generous dining room is ideal for hosting family gatherings and holiday celebrations. All bedrooms are ample in size, with the primary suite serving as the anchor of the second floor, complete with a private en-suite bath. Additional highlights include a dual staircase, den, office, three season room and in-law quarters - perfect for guests or extended family. The property also offers a detached garage as well as a barn, providing plenty of room for vehicles, equipment and recreational storage. The true showstopper is the land itself - 68 breathtaking acres of unmatched privacy and natural beauty. And if that's not enough, there is an additional 20 acre parcel, separately deeded, available to the buyer of this one-of-a-kind property. This is a rare opportunity to own an exceptional estate that offers complete seclusion, endless outdoor recreation and space to truly live and explore!
| Price History | |
|---|---|
| 1/16/2026 | Listed $1,200,000 |
General Features
| Living Area | 4706 |
|---|---|
| Sewer | On Site Septic |
| Heating | Zoned |
| Cooling | Central A/C,Ceiling Fan(s),Zoned |
| Possession | Settlement |
| Roof | Architectural Shingle |
| Zoning | R-10 |
| Garage Spaces | 2.00 |
| Architectural Style | Contemporary |
| Construction Materials | Vinyl Siding,Combination |
| School District | BUENA REGIONAL SCHOOLS |
| Year Built | 2007 |
| Levels | 2 |
| Tax Year | 2025 |
| Ownership | Fee Simple |
| Cool Fuel | Electric |
| Accessibility | None |
| County | ATLANTIC |
| New Construction | No |
| Property Type | Residential |
| HOA | No |
| Subdivision Name | NONE AVAILABLE |
| Garage Y/N | Yes |
| Water Access Y/N | No |
| Other Structures | Above Grade,Below Grade |
| Full Baths | 4 |
| Status | ACTIVE |
| Directions | East on Landis Avenue,right on Tuckahoe Road,left onto 11th Avenue,right on Maple Ave |
| City | MAYS LANDING |
| Senior Community Y/N | No |
| MLS Area | Estell Manor City (20109) |
| Lot Size Units | Square Feet |
| Lot Size Square Feet | 2972534.00 |
| Tax Assessed Value | 519100.0 |
| Tax Annual Amount | 15308.0 |
| Structure Type | Detached |
| Condo/Coop Association fee Y/N | No |
| Bathrooms Count Main Level | 1.00 |
| Price Per Sq Ft Total AG | 254.99 |
| Vacation Rental Y/N | No |
| Total SQFT | 4706 |
| Standard Status | Active |
| Year Built Source | Assessor |
| Tax Lot | 00009 01 |
Interior Features
| Interior Amenities | Additional Stairway,Breakfast Area,Built-Ins,Double/Dual Staircase,Dining Area,Kitchen - Island,Primary Bath(s),Walk-in Closet(s) |
|---|---|
| Heating Fuel | Electric,Other |
| Flooring | Ceramic Tile,Hardwood |
| Hot Water | Electric |
| Basement (Y/N) | No |
| Heating Y/N | Yes |
| Fireplace Y/N | No |
| Above Grade Finished Area | 4706 |
| Half Baths | 1 |
| Central Air Y/N | Yes |
| Total Bedrooms | 5 |
| Below Grade Finished Area Unit Type | Square Feet |
| LivingAreaSource | Assessor |
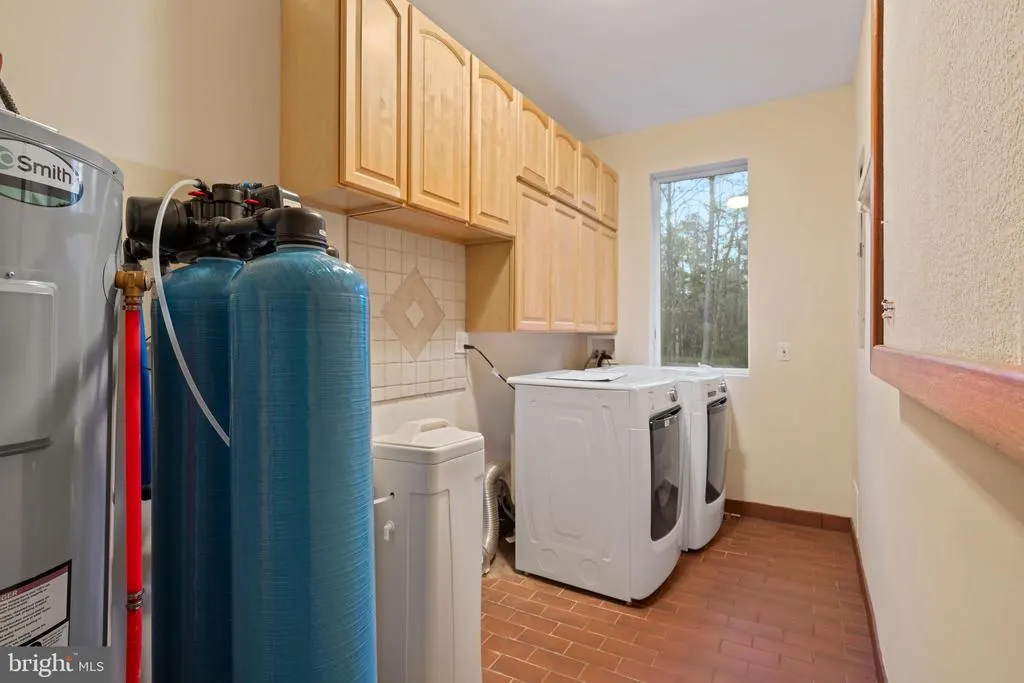
| Laundry Type | Main Floor |
| Below Grade Unfin Area Units | Square Feet |
| Below Grade Unfin SQFT Source | Assessor |
| Below Grade Finished Area Source | Assessor |
| Bedrooms Count All Upper Levels | 5 |
| Bedrooms Count Upper Level 1 | 5 |
| Bathrooms Half Main Level | 1 |
| Bathrooms Full Upper Level 1 | 4 |
| Bathrooms Full All Upper Levels | 4 |
| Bathrooms Count Upper Level 1 | 4.00 |
| Bathrooms Count All Upper Levels | 4 |
| Above Grade Finished Area Source | Assessor |
| Above Grade Finished Area Unit Type | Square Feet |
| Total Baths | 5 |
Exterior Features
| Pool | No Pool |
|---|---|
| Lot Features | Hunting Available,Rural,Secluded,Trees/Wooded |
| Water Source | Well |
| Total Parking Spaces | 17 |
| Garage Features | Garage - Front Entry |
| Type of Parking | Detached Garage,Driveway |
| Foundation Details | Crawl Space |
| Water View Y/N | No |
| Lot Dimensions | 0.00 x 0.00 |
| Lot Size Acres | 68.24 |
| Lot Size Source | Assessor |
| Waterfront Y/N | No |
| Land Assessed Value | 133200.00 |
| Navigable Water Y/N | No |
| Water Oriented Y/N | No |
| # of Detached Garage Spaces | 2 |
| LotDimensionsSource | Assessor |
Amenities
- Foreclosure
- Views
- Short Sale
- New Construction
- Adult 55+
- Lease To Own
- No HOA Fees
- Furnished
- Primary On Main
- Air Conditioning
- Seller Finance
- Green
- Fixer Upper
- Horse
- Golf
- Fireplace
- Deck
- Garage
- Basement
- Pool
Property vs Single Family Average in 08330
Price
Taxes
Year Built
Visits
 © BRIGHT, All Rights Reserved
