
Views - Primary on Main


Address
6188 Maryland Avenue, Mays Landing, NJ
Price
$ 892,168
Property Attributes
- MLS#NJAC2023380
- TypeSingle Family
- Listing Status ACTIVE
- CountyATLANTIC
- CityMays Landing
- AreaHamilton Twp
- NeighborhoodHamilton Twp
- Zip08330
- StyleBi-level
- Year Built2003
- Taxes$ 9056
- Price$ 892,168
- Bedrooms6
- Full Bathrooms3
- Half Bathrooms0
- Sqr Footage3004
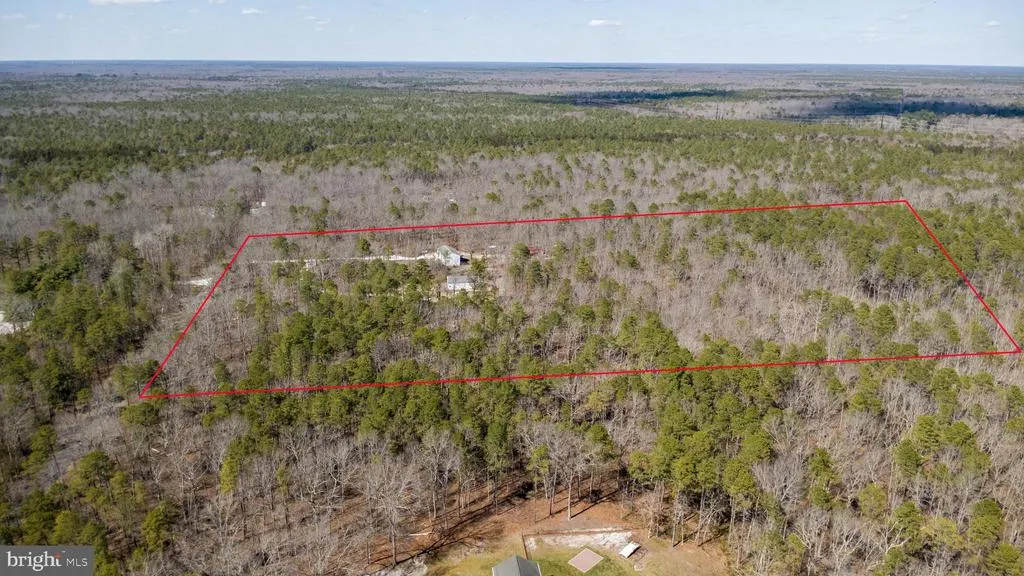
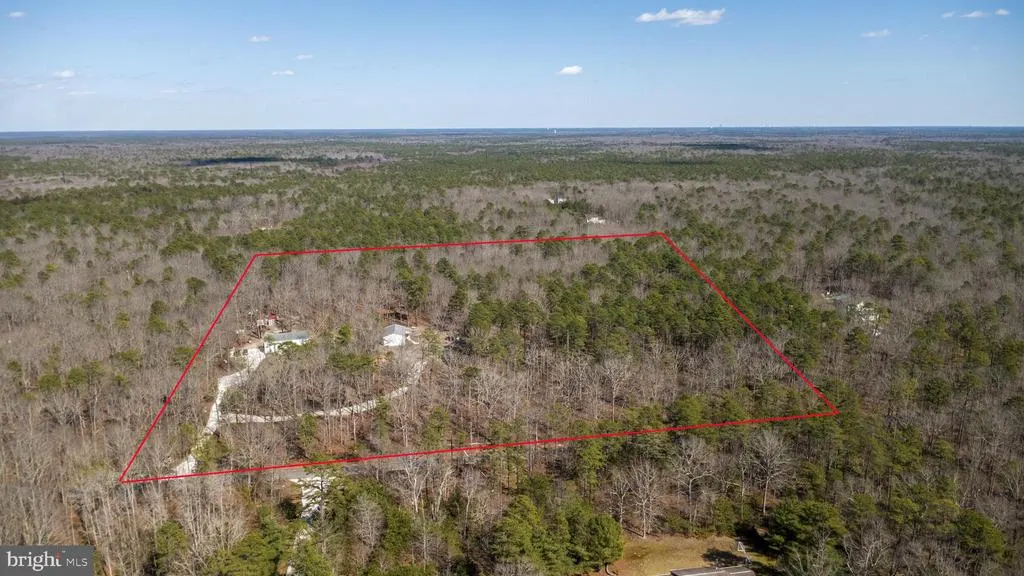
- Lot Size14.58 Acres
Data Source:
Bright MLS
Property Description
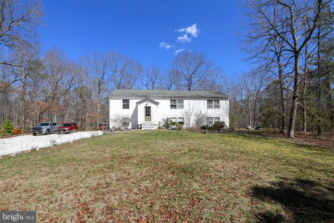
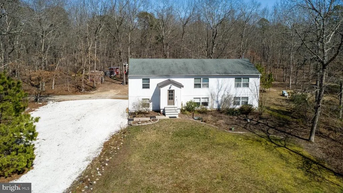
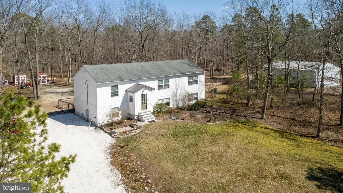
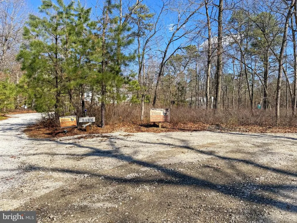
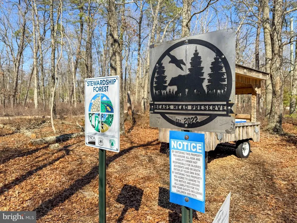
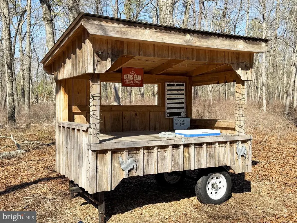
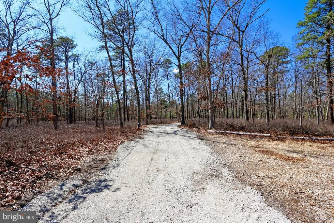
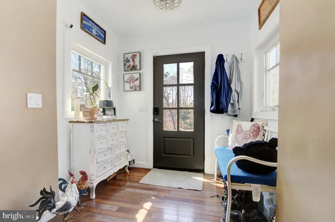
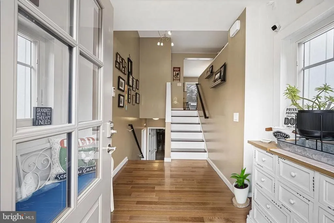
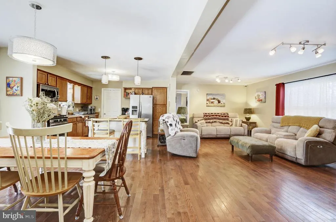
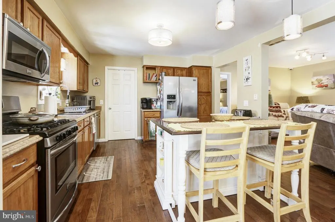
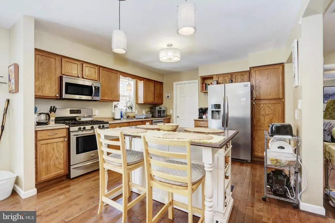
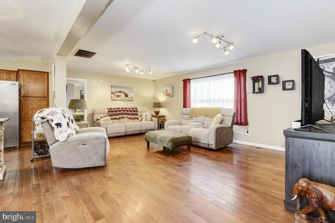
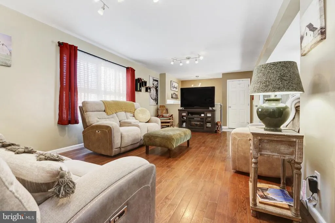
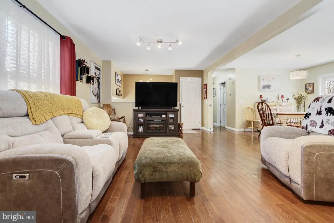
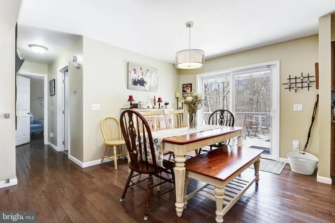
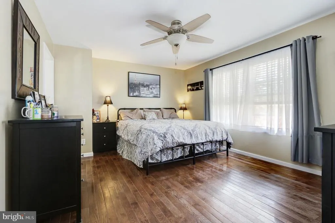
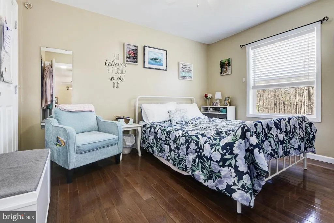
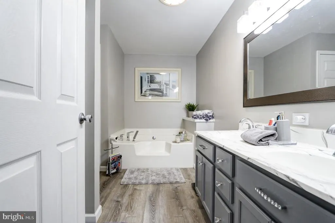
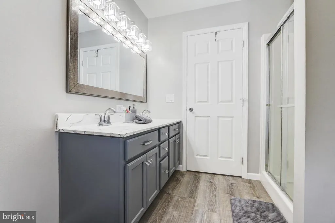
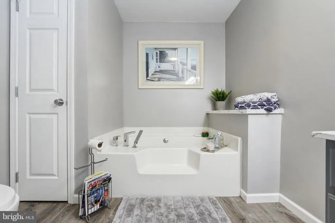
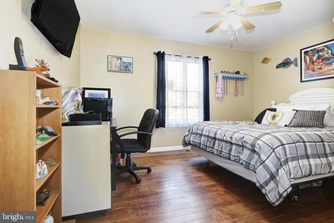
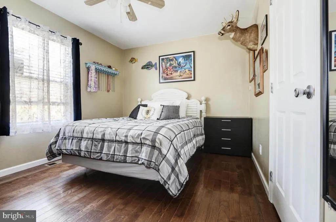
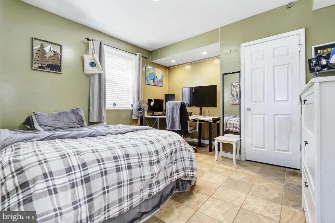
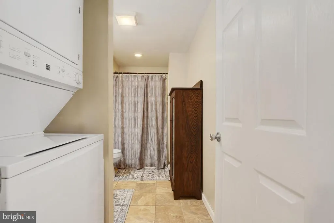
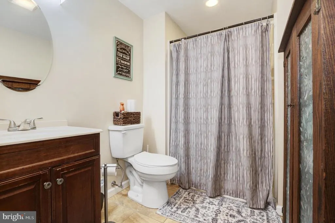
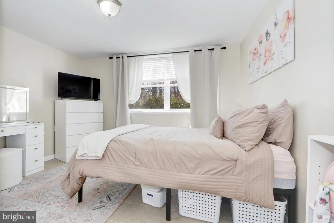
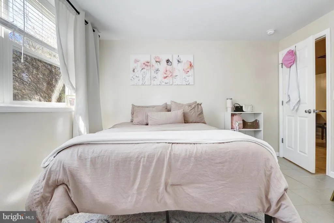
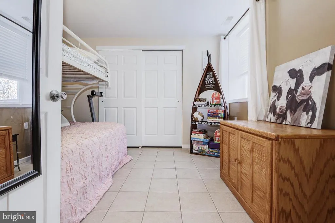
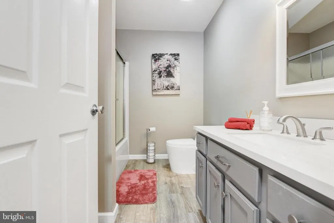
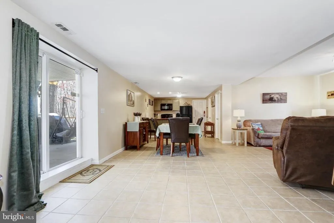
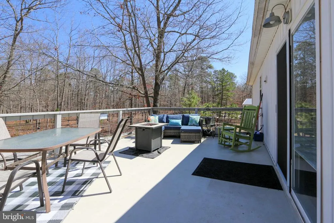
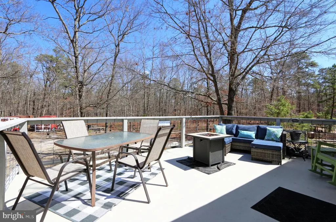
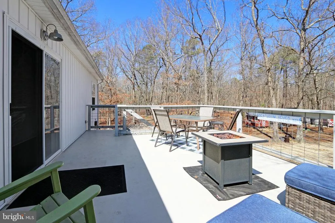
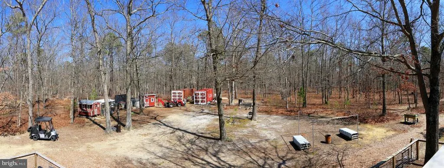
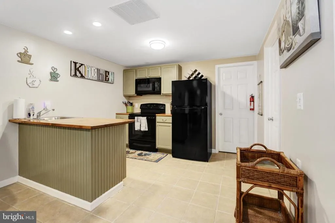
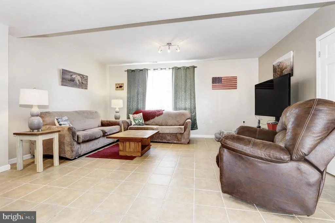
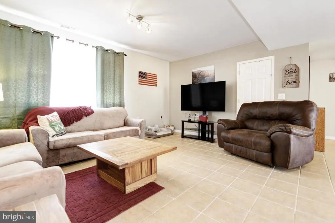
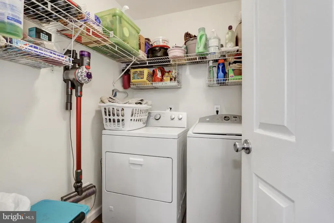
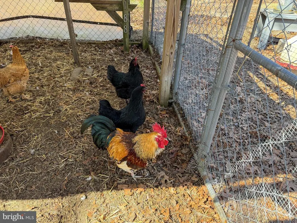
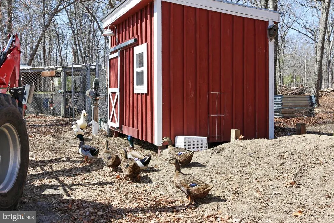
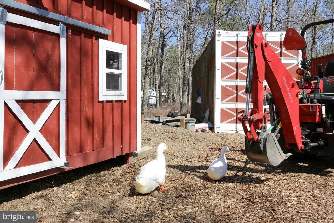
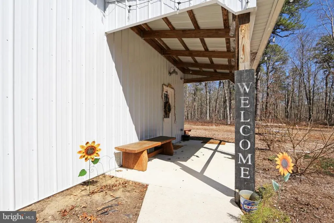
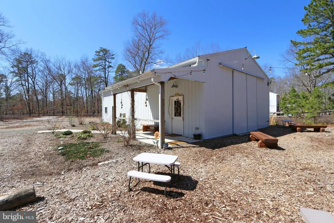
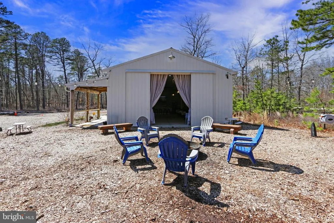
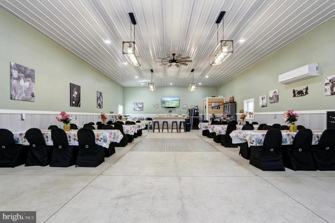
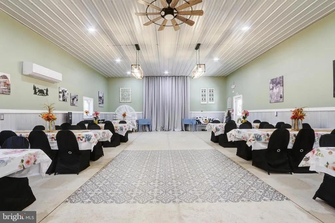
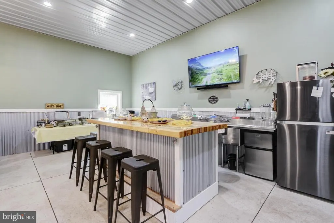
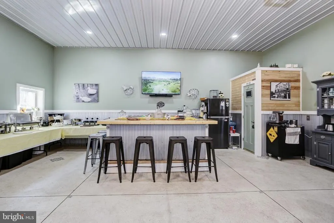
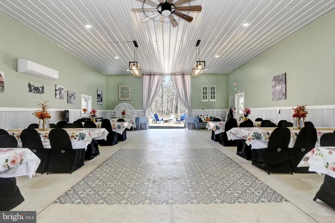
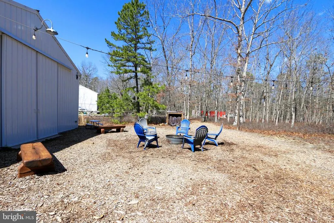
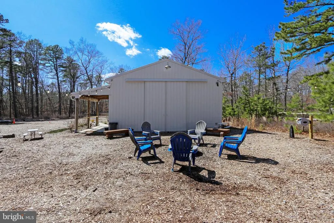
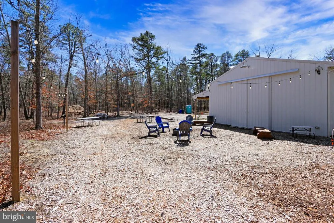
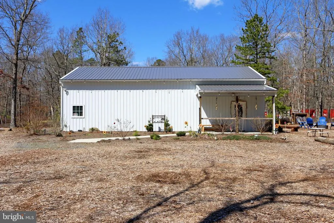
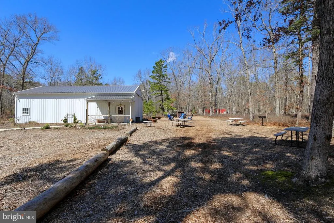

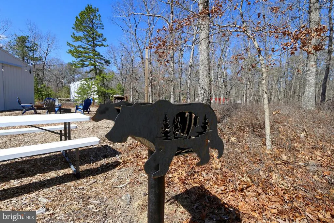
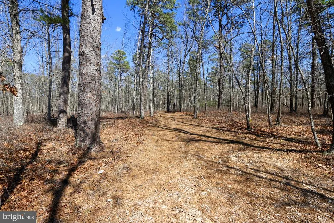
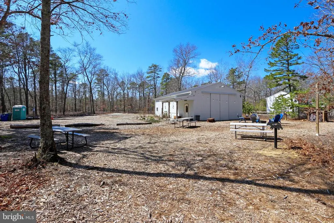
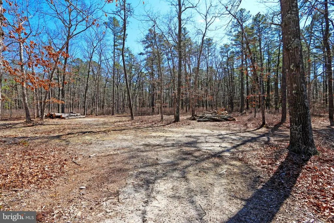
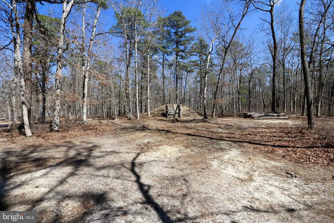
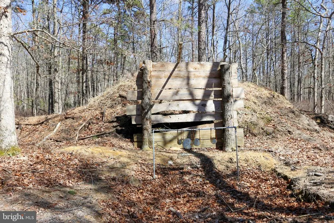
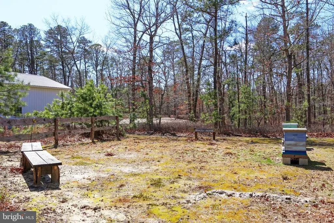
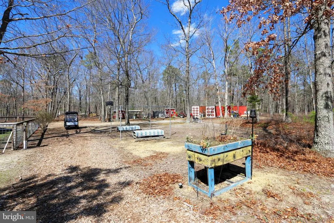
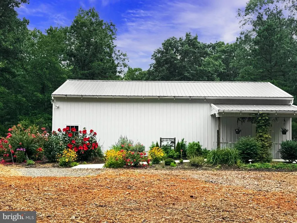
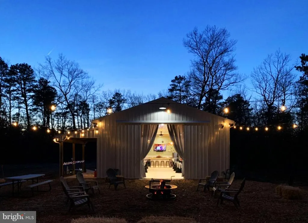
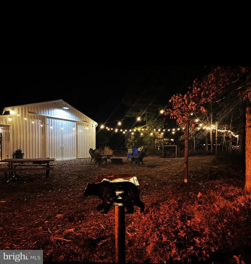
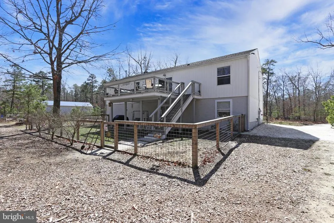
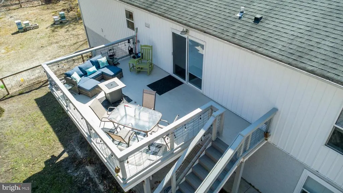
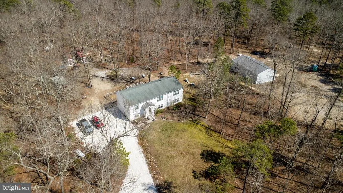
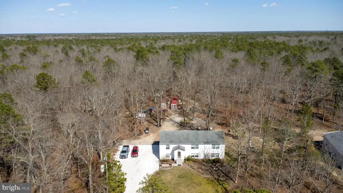
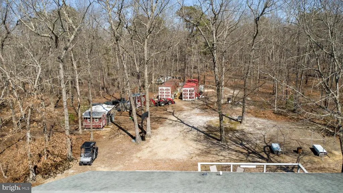
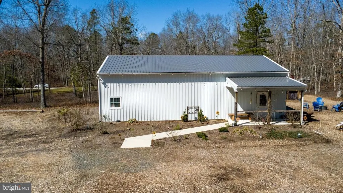
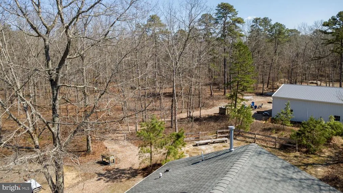
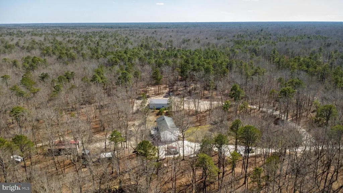
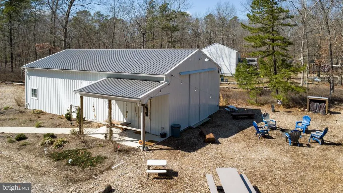
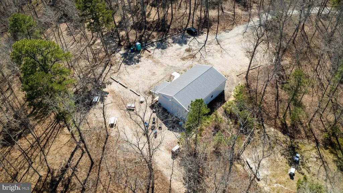
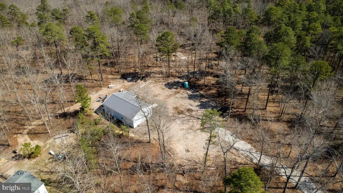
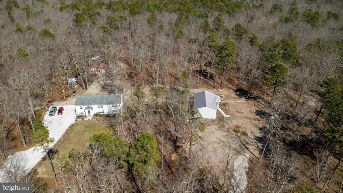
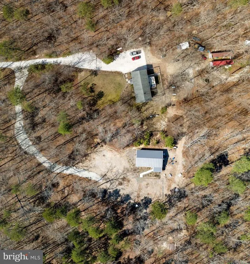
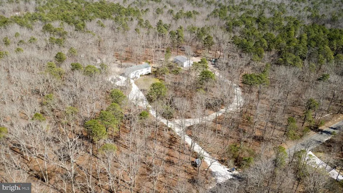
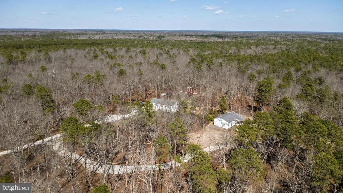
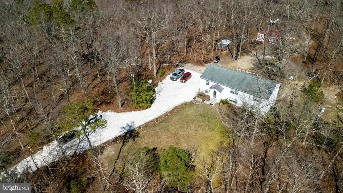
Home is truly where comfort meets lifestyle in this exceptional, one-of-a-kind estate. Known as Bears Head Preserve, this remarkable property is tucked away on nearly 15 acres of scenic, wooded land, offering a private retreat defined by craftsmanship, character, and modern comfort. Combining seclusion, a true rural lifestyle, and space for your own animals, the property features private walking trails and agroforestry, along with an educational space designed to celebrate and connect with nature. The main residence, a striking modern farmhouse, features two distinct living areas thoughtfully designed for both everyday living and entertaining. The main level showcases an open-concept kitchen, living, and dining area with sweeping views of the grounds and surrounding wildlife. A 14-foot fiberglass balcony extends the living space outdoors, with stairs leading down to the backyard. Inside, warm wood flooring and refined farmhouse finishes create a welcoming yet elevated aesthetic, with the home offered fully furnished and move-in ready. The primary suite features a walk-in closet and a spacious en-suite bathroom complete with a garden tub and separate shower. Two additional bedrooms, a full bathroom, and a laundry room complete this level. The lower level offers a fully independent living space with a dining area, living room, three bedrooms, a full bathroom, and a second laundry room, an ideal setup for multigenerational living, providing comfort and flexibility for extended family or guests. Upon arrival, youre greeted by friendly ducks and chickens, enhancing the propertys authentic farm lifestyle. A standout feature is the beautifully finished barn, perfectly suited for gatherings and special events. Thoughtfully designed, it includes oversized sliding doors, ambient string lighting, fire pits, heating and air, a dedicated parking area, professional landscaping, and a full bar. Walking trails throughout the property invite you to explore the serene surroundings and enjoy a true connection to nature. Recent updates include a newer septic system (2021), a newer hot water heater, and a GAF roof replaced within the last five years. The barn, approximately three years old, adds exceptional versatility. Secluded yet conveniently located near everything, Bear's Head Preserve is a rare opportunity to own a truly distinctive estate, offering tranquility and a lifestyle deeply connected to nature, where every day feels like a retreat.
| Middle School | High School |
|---|---|
| William Davies M.S. | Oakcrest High School |
| Price History | |
|---|---|
| 4/8/2026 | Listed $896,238 |
| 6/18/2026 | 1$892,168 |
General Features
| Living Area | 3004 |
|---|---|
| Sewer | On Site Septic |
| Heating | Forced Air |
| Cooling | Central A/C |
| Utilities | Propane |
| Possession | Settlement |
| Roof | Shingle |
| Appliances | Dishwasher,Dryer - Gas,Microwave,Refrigerator,Washer,Oven - Self Cleaning,Oven/Range - Electric |
| Zoning | FA10 |
| Patio/Porch Features | Deck(s),Porch(es),Balcony |
| Architectural Style | Bi-level |
| Security Features | Security System,Smoke Detector,Carbon Monoxide Detector(s) |
| Construction Materials | Frame |
| School District | HAMILTON TOWNSHIP |
| Year Built | 2003 |
| Levels | 2 |
| Tax Year | 2025 |
| Ownership | Fee Simple |
| Cool Fuel | Electric |
| Accessibility | None |
| County | ATLANTIC |
| New Construction | No |
| Property Type | Residential |
| HOA | No |
| Subdivision Name | HAMILTON TWP |
| Garage Y/N | No |
| Water Access Y/N | No |
| Other Structures | Above Grade,Below Grade |
| Total Rooms | 12 |
| Full Baths | 3 |
| Status | ACTIVE |
| Directions | From Route 40 R onto Estelle Ave,Lonto19th Ave,R onto Maryland. |
| City | MAYS LANDING |
| Senior Community Y/N | No |
| MLS Area | Hamilton Twp (20112) |
| Lot Size Units | Square Feet |
| Lot Size Square Feet | 635104.80 |
| Tax Assessed Value | 257300.0 |
| Tax Annual Amount | 9056.0 |
| Structure Type | Detached |
| Condo/Coop Association fee Y/N | No |
| Bathrooms Full Main Level | 2 |
| Bathrooms Count Main Level | 2.00 |
| Price Per Sq Ft Total AG | 296.99 |
| Acceptable Financing | Cash,Conventional,VA |
| Vacation Rental Y/N | No |
| Total SQFT | 3004 |
| Standard Status | Active |
| Year Built Source | Assessor |
| Tax Lot | 00024 |
| Association Recreation Fee | No |
Interior Features
| Heating Fuel | Propane - Owned |
|---|---|
| Basement | Fully Finished,Heated,Interior Access,Outside Entrance |
| Flooring | Hardwood,Tile/Brick |
| Hot Water | Electric |
| Basement (Y/N) | Yes |
| Heating Y/N | Yes |
| Fireplace Y/N | No |
| Above Grade Finished Area | 3004 |
| Central Air Y/N | Yes |
| Total Bedrooms | 6 |
| Room Type | Living Room,Primary Bedroom,Bedroom 2,Bedroom 3,Bedroom 4,Bedroom 5,Kitchen,Foyer,Laundry,Bedroom 6,Bathroom 2,Bathroom 3,Primary Bathroom |
| Main Level Bedrooms | 3 |
| Below Grade Finished Area Unit Type | Square Feet |
| LivingAreaSource | Assessor |
| Laundry Type | Main Floor,Lower Floor |
| Below Grade Unfin Area Units | Square Feet |
| Below Grade Unfin SQFT Source | Assessor |
| Below Grade Finished Area Source | Assessor |
| Bedrooms Count All Lower Levels | 3 |
| Bedrooms Count Lower Level 1 | 3 |
| Bathrooms Full Lower Level 1 | 1 |
| Bathrooms Full All Lower Levels | 1 |
| Bathrooms Count Lower Level 1 | 1.00 |
| Bathrooms Count All Lower Levels | 1 |
| Above Grade Finished Area Source | Assessor |
| Above Grade Finished Area Unit Type | Square Feet |
| Total Baths | 3 |
Exterior Features
| Pool | No Pool |
|---|---|
| Water Source | Well |
| Type of Parking | Driveway |
| Foundation Details | Slab |
| Water View Y/N | No |
| Lot Dimensions | 0.00 x 0.00 |
| Lot Size Acres | 14.58 |
| Lot Size Source | Estimated |
| Waterfront Y/N | No |
| Land Assessed Value | 40000.00 |
| Navigable Water Y/N | No |
| Water Oriented Y/N | No |
| LotDimensionsSource | Assessor |
Room Details
| Room | Dimensions | Level | Flooring | Details |
|---|---|---|---|---|
| Bathroom 2 | Main | |||
| Bathroom 3 | Lower 1 | |||
| Bedroom 2 | Main | |||
| Bedroom 3 | Main | |||
| Bedroom 4 | Lower 1 | |||
| Bedroom 5 | Lower 1 | |||
| Bedroom 6 | Lower 1 | |||
| Foyer | Main | |||
| Kitchen | Lower 1 | |||
| Kitchen | Main | |||
| Laundry | Main | |||
| Living Room | Main | |||
| Living Room | Lower 1 | |||
| Primary Bathroom | Main | |||
| Primary Bedroom | Main | Walk-In Closet(s) |
Amenities
- Foreclosure
- Views
- Short Sale
- New Construction
- Adult 55+
- Lease To Own
- No HOA Fees
- Furnished
- Primary On Main
- Air Conditioning
- Seller Finance
- Green
- Fixer Upper
- Horse
- Golf
- Fireplace
- Deck
- Garage
- Basement
- Pool
Property vs Single Family Average in 08330
Price
Taxes
Year Built
Visits
 © BRIGHT, All Rights Reserved
