
Eco Friendly
Address
1 Nassau Road, Somers Point, NJ
Price
$ 435,000
Property Attributes
- MLS#NJAC2024402
- TypeSingle Family
- Listing Status ACTIVE
- CountyATLANTIC
- CitySomers Point
- AreaSomers Point City
- NeighborhoodSomers Point
- Zip08244
- StyleSplit Level
- Year Built1962
- Taxes$ 7086
- Price$ 435,000
- Bedrooms4
- Full Bathrooms1
- Half Bathrooms1
- Sqr Footage1319
- Lot Size0.18 Acres
Data Source:
Bright MLS
Property Description
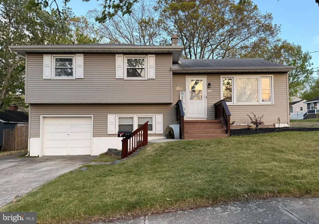
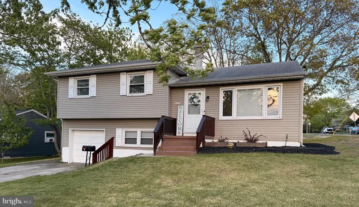
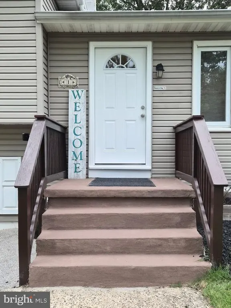
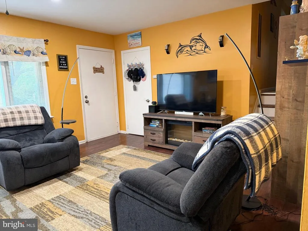
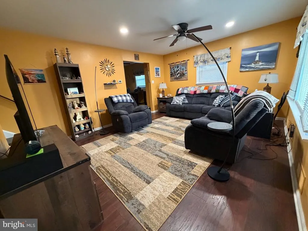
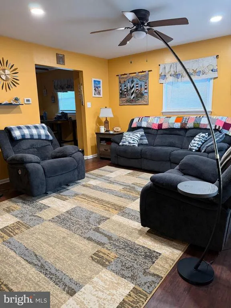
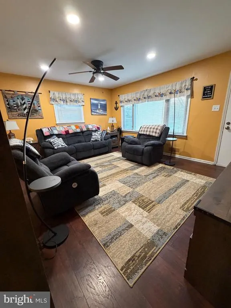
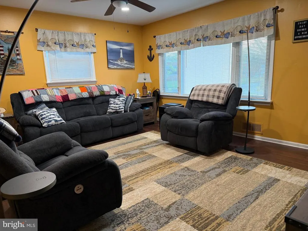
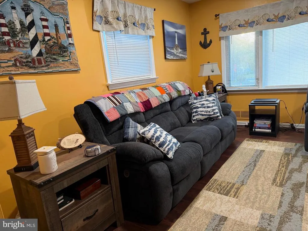
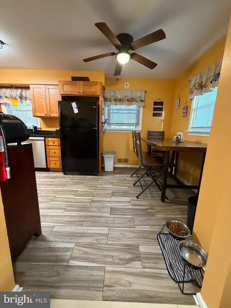
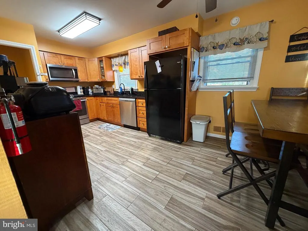
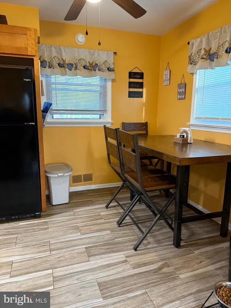
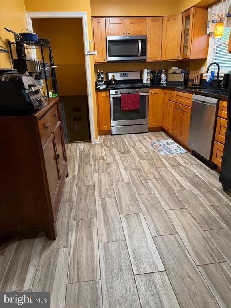
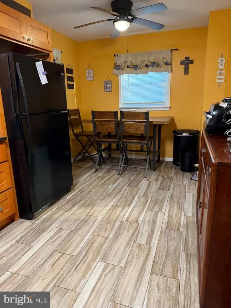
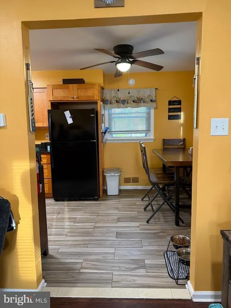
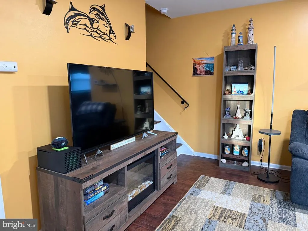
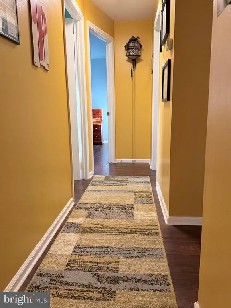
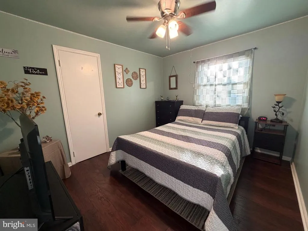
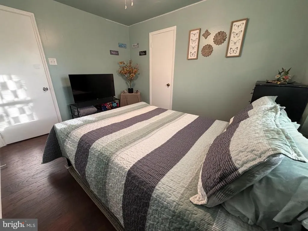
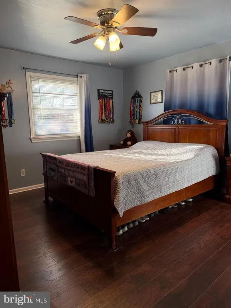
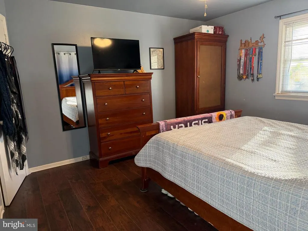
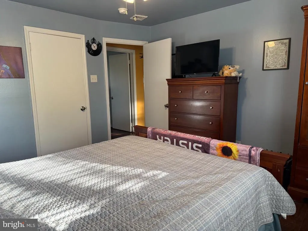
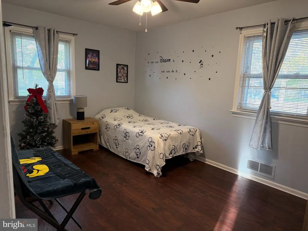
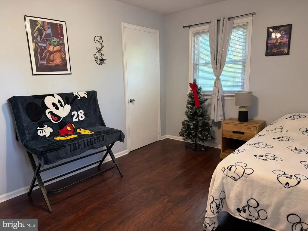
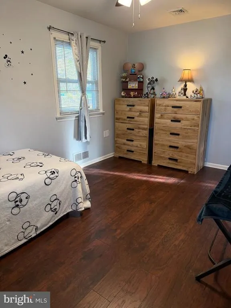
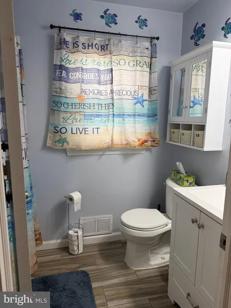
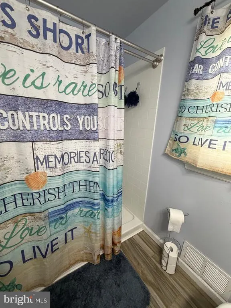
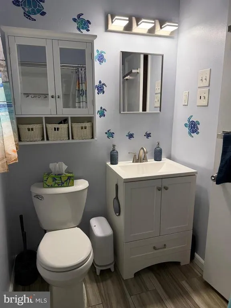
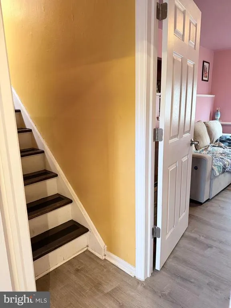
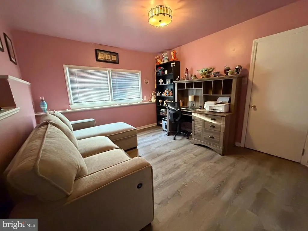
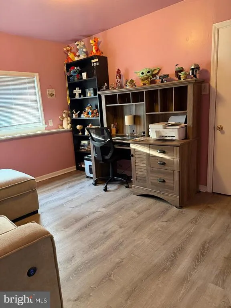
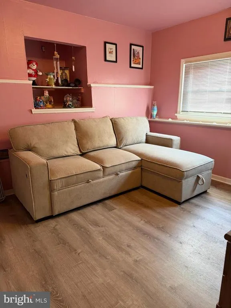
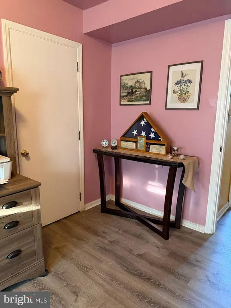
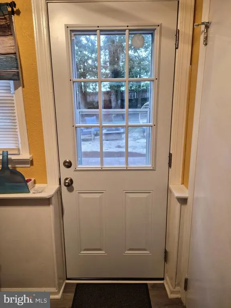
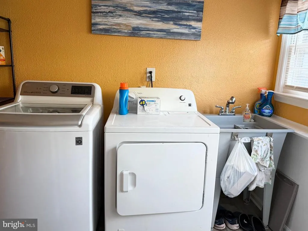
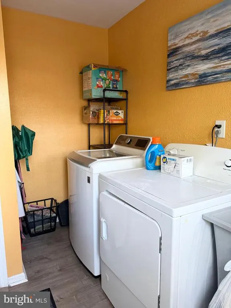
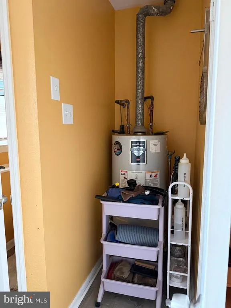
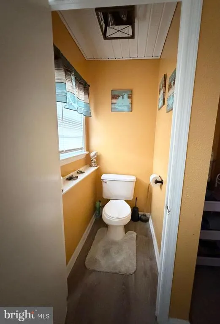
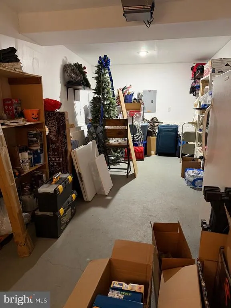
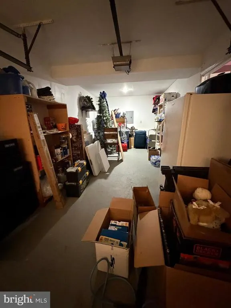
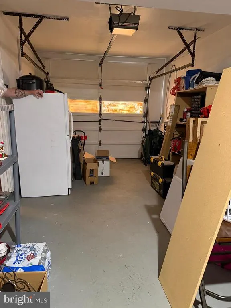
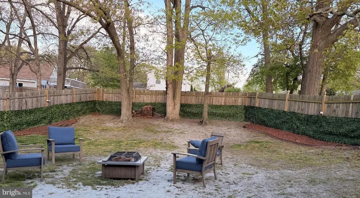
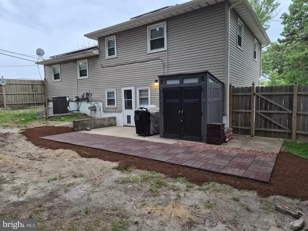
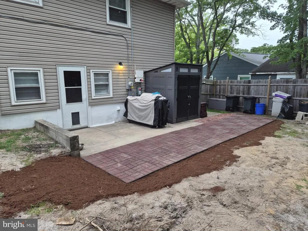
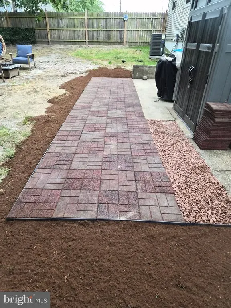
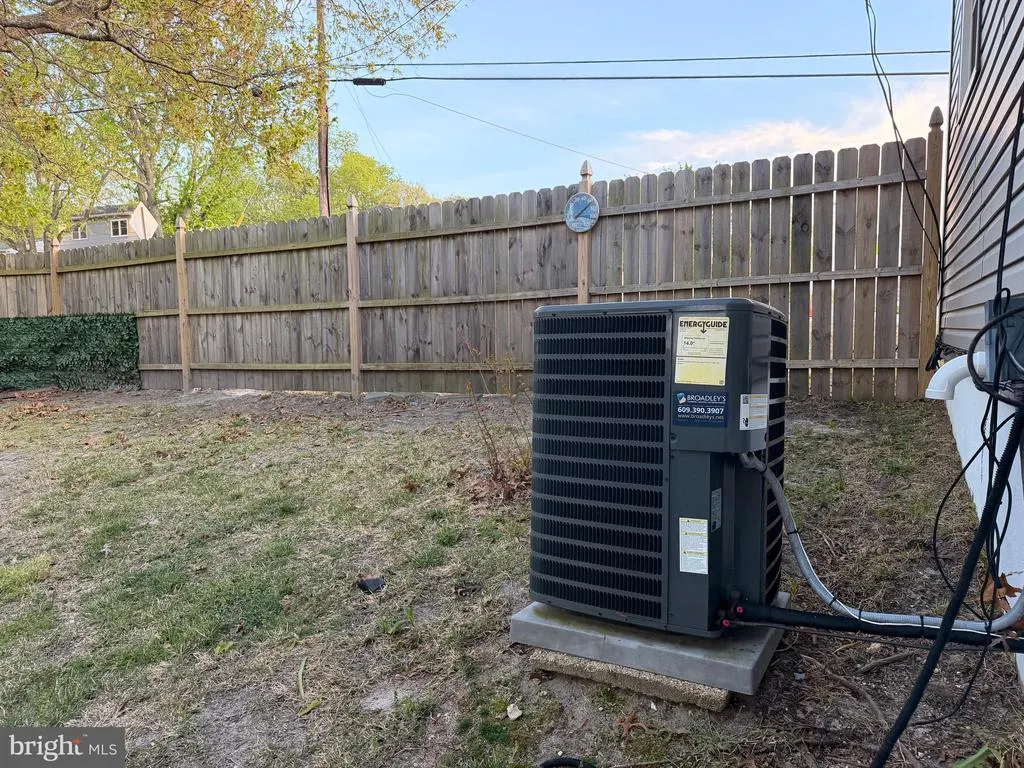
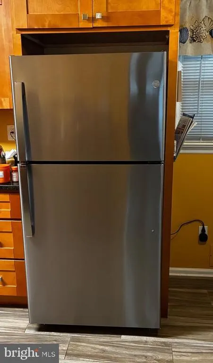
Make your dream a reality with a home close to the beach! Perfect for a personal home or rental. Welcome to this well maintained split level home at 1 Nassau Rd. This home offers 3 bedrooms on the upper level, two linen closets and a recently remodeled bathroom with stall shower. On the main level you'll find a cozy living room that leads into the ample sized eat-in kitchen with stainless steel appliances including a new stainless steel fridge (2026), granite countertops and a newer dishwasher (2025). The lower level offers a possible fourth bedroom or office, half bath and laundry room. You'll find newer ceiling fans throughout the home as well as a newer HVAC (2023) to keep you comfortable. Attic storage is available on the upper level. The private backyard features a recently renovated patio for entertaining and newer dogwood fence, as well as a newer shed for storage. The yard offers space for installing a pool if you desire! Attached 1 car garage with lower level access and concrete driveway with parking for two cars. Leased solar panels installed in 2025 to provide energy efficiency and savings, with a low cost of $47.58 per month and minimal electric bill! Panels are located on rear pitch, visible from back of home. Other updates include new front and back doors, as well as a new attic fan (August 2026). This home is located minutes from Ocean City as well as shopping, restaurants, and more. Don't wait, take advantage of all Somers Point has to offer!
| Price History | |
|---|---|
| 5/7/2026 | Listed $445,000 |
| 6/8/2026 | 3$435,000 |
General Features
| Living Area | 1319 |
|---|---|
| Sewer | Private Sewer |
| Heating | Forced Air |
| Cooling | Central A/C,Ceiling Fan(s) |
| Possession | Negotiable |
| Roof | Pitched,Shingle |
| Appliances | Built-In Microwave,Dishwasher,Dryer - Gas,Dryer - Front Loading,Oven/Range - Gas,Refrigerator,Washer,Water Heater |
| Zoning | R-1 |
| Garage Spaces | 1.00 |
| Patio/Porch Features | Patio(s),Porch(es) |
| Architectural Style | Split Level |
| Security Features | Carbon Monoxide Detector(s),Smoke Detector |
| Construction Materials | Frame,Vinyl Siding |
| School District | SOMERS POINT |
| Exclusions | Personal property |
| Year Built | 1962 |
| Electric | Circuit Breakers |
| Levels | 2 |
| Tax Year | 2025 |
| Ownership | Fee Simple |
| Cool Fuel | Electric |
| Accessibility | Doors - Swing In |
| County | ATLANTIC |
| New Construction | No |
| Property Type | Residential |
| HOA | No |
| Energy Efficient | Home Energy Management |
| Subdivision Name | SOMERS POINT |
| Garage Y/N | Yes |
| Water Access Y/N | No |
| Other Structures | Above Grade,Below Grade |
| Full Baths | 1 |
| Status | ACTIVE |
| Directions | Take exit 29 from Garden State Parkway. turn left onto W Connecticut Ave,turn right onto Nassau Rd. |
| City | SOMERS POINT |
| Disclosures | Lead Based Paint - State,Prop Disclosure |
| Senior Community Y/N | No |
| MLS Area | Somers Point City (20121) |
| Lot Size Units | Square Feet |
| Lot Size Square Feet | 7950.00 |
| Tax Assessed Value | 190400.0 |
| Tax Annual Amount | 7086.0 |
| Property Condition | Very Good |
| Structure Type | Detached |
| Condo/Coop Association fee Y/N | No |
| Price Per Sq Ft Total AG | 329.8 |
| Acceptable Financing | Cash,Conventional,FHA |
| Vacation Rental Y/N | No |
| Total SQFT | 1319 |
| Standard Status | Active |
| Year Built Source | Assessor |
| Tax Lot | 00001 |
Interior Features
| Interior Amenities | Attic,Bathroom - Stall Shower,Ceiling Fan(s),Combination Dining/Living,Kitchen - Eat-In,Recessed Lighting |
|---|---|
| Heating Fuel | Natural Gas |
| Basement | Heated,Poured Concrete,Rear Entrance |
| Flooring | Ceramic Tile,Laminate Plank,Hardwood |
| Hot Water | Natural Gas |
| Basement (Y/N) | Yes |
| Heating Y/N | Yes |
| Window Features | Screens |
| Fireplace Y/N | No |
| Above Grade Finished Area | 1319 |
| Half Baths | 1 |
| Central Air Y/N | Yes |
| Total Bedrooms | 4 |
| Room Type | Living Room,Primary Bedroom,Bedroom 3,Bedroom 4,Kitchen,Laundry,Bathroom 2,Full Bath,Half Bath |
| Below Grade Finished Area Unit Type | Square Feet |
| LivingAreaSource | Assessor |
| Laundry Type | Basement |
| Below Grade Unfin Area Units | Square Feet |
| Below Grade Unfin SQFT Source | Assessor |
| Below Grade Finished Area Source | Assessor |
| Bedrooms Count All Lower Levels | 1 |
| Bedrooms Count All Upper Levels | 3 |
| Bedrooms Count Lower Level 1 | 1 |
| Bedrooms Count Upper Level 1 | 3 |
| Bathrooms Half Lower Level 1 | 1 |
| Bathrooms Half All Lower Levels | 1 |
| Bathrooms Full Upper Level 1 | 1 |
| Bathrooms Full All Upper Levels | 1 |
| Bathrooms Count Upper Level 1 | 1.00 |
| Bathrooms Count Lower Level 1 | 1.00 |
| Bathrooms Count All Upper Levels | 1 |
| Bathrooms Count All Lower Levels | 1 |
| Above Grade Finished Area Source | Assessor |
| Above Grade Finished Area Unit Type | Square Feet |
| Total Baths | 2 |
Exterior Features
| Exterior Amenities | Gutter System |
|---|---|
| Pool | No Pool |
| Fencing | Privacy,Wood |
| Parking Features | Concrete Driveway |
| Lot Features | Front Yard,Rear Yard,SideYard(s) |
| Water Source | Public |
| Inclusions | Refrigerator,range,microwave,dishwasher,washer,dryer,window treatments,outdoor storage box and shed. |
| Total Parking Spaces | 3 |
| Garage Features | Basement Garage,Inside Access |
| Type of Parking | Attached Garage,Driveway,On Street |
| Foundation Details | Crawl Space |
| Water View Y/N | No |
| Lot Dimensions | 106.00 x 75.00 |
| Lot Size Acres | 0.18 |
| Lot Size Source | Assessor |
| Waterfront Y/N | No |
| Land Assessed Value | 68000.00 |
| Navigable Water Y/N | No |
| Water Oriented Y/N | No |
| # of Attached Garage Spaces | 1 |
| LotDimensionsSource | Assessor |
Room Details
| Room | Dimensions | Level | Flooring | Details |
|---|---|---|---|---|
| Bathroom 2 | Upper 1 | |||
| Bedroom 3 | Upper 1 | |||
| Bedroom 4 | Lower 1 | |||
| Full Bath | Upper 1 | |||
| Half Bath | Lower 1 | |||
| Kitchen | Main | |||
| Laundry | Lower 1 | |||
| Living Room | Main | |||
| Primary Bedroom | Upper 1 |
Amenities
- Foreclosure
- Views
- Short Sale
- New Construction
- Adult 55+
- Lease To Own
- No HOA Fees
- Furnished
- Primary On Main
- Air Conditioning
- Seller Finance
- Green
- Fixer Upper
- Horse
- Golf
- Fireplace
- Deck
- Garage
- Basement
- Pool
Property vs Single Family Average in 08244
Price
Taxes
Year Built
Visits
 © BRIGHT, All Rights Reserved
