
Price Reduction - Primary on Main
Address
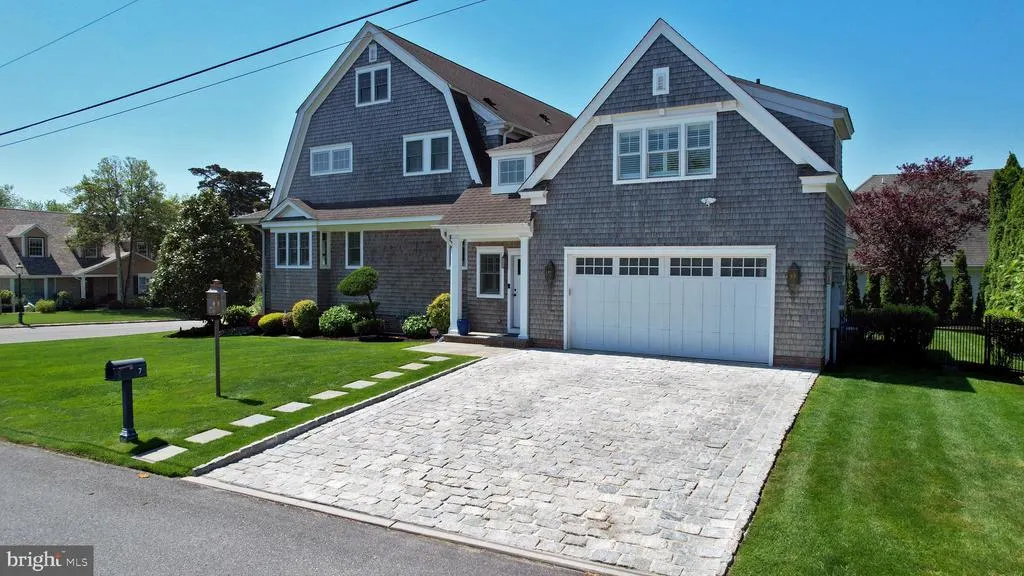
7 Delmar Avenue, Linwood, NJ
Price
$ 1,595,000
Property Attributes
- MLS#NJAC2024724
- TypeSingle Family
- Listing Status ACTIVE
- CountyATLANTIC
- CityLinwood
- AreaLinwood City
- NeighborhoodGold Coast
- Zip08221
- Style
- Year Built2008
- Taxes$ 23994
- Price$ 1,595,000
- Bedrooms4
- Full Bathrooms4
- Half Bathrooms1
- Sqr Footage3590
Data Source:
Bright MLS
Property Description
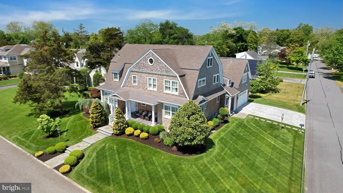
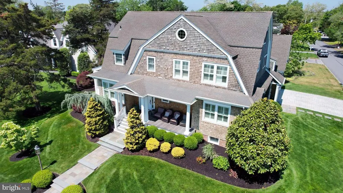
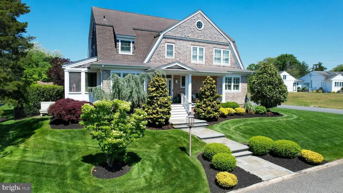
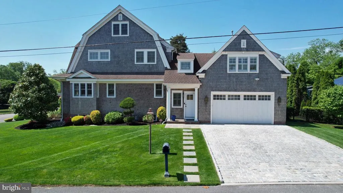
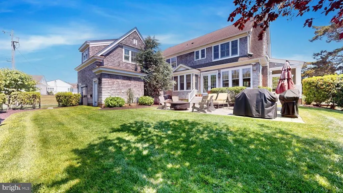
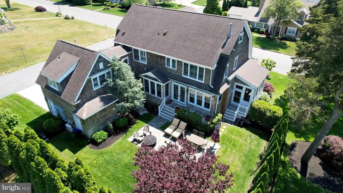
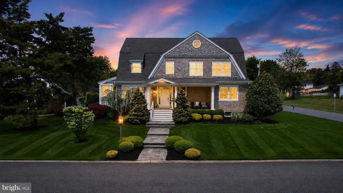
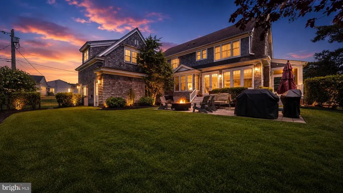
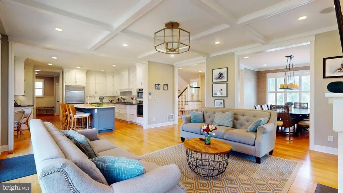
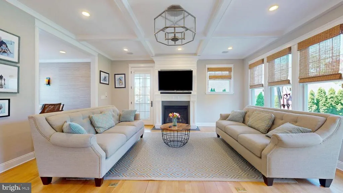
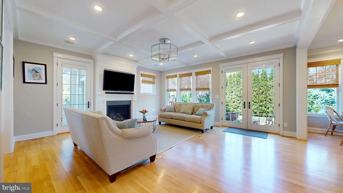
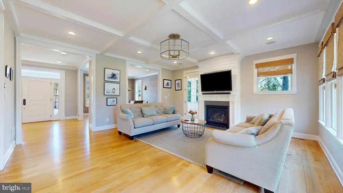
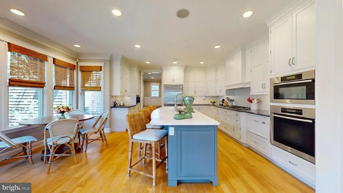
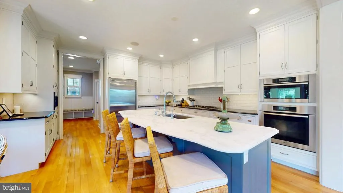
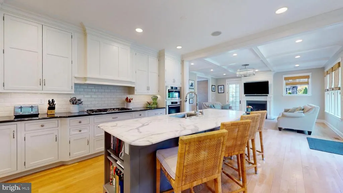
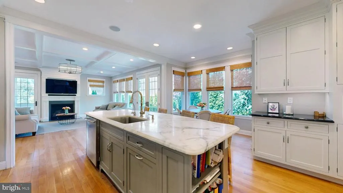
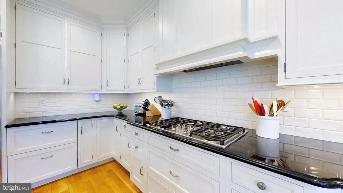
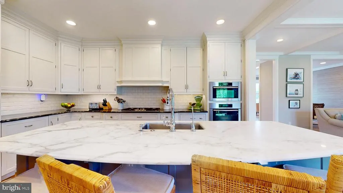
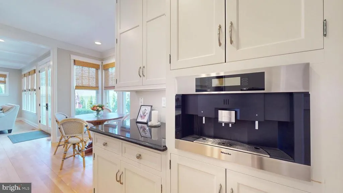
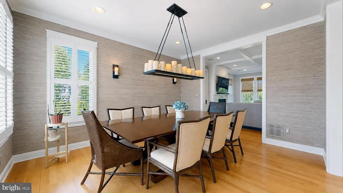
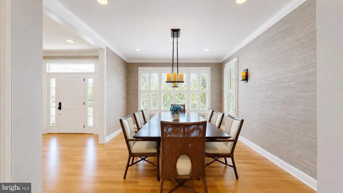
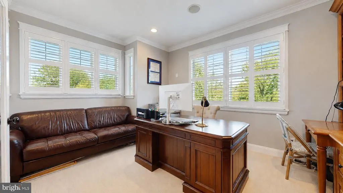
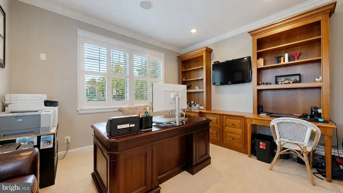
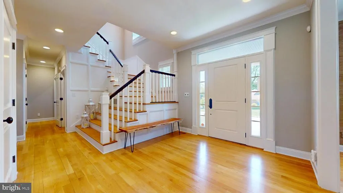
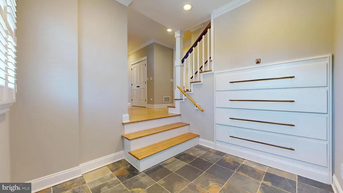
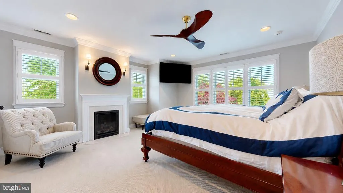
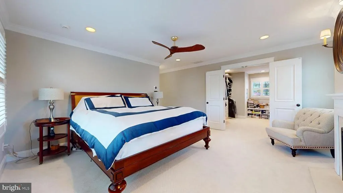
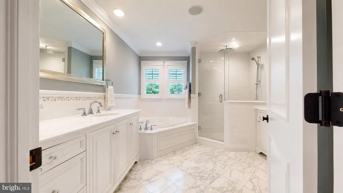
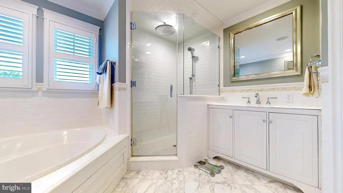
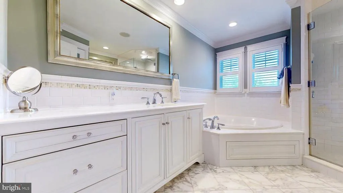
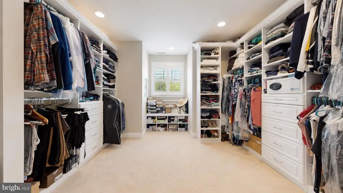
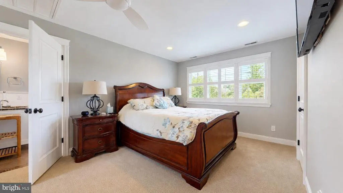
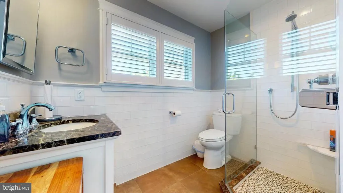
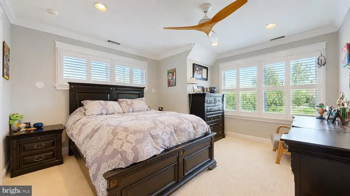
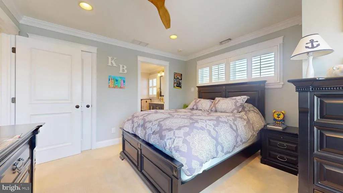
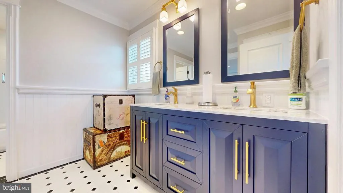
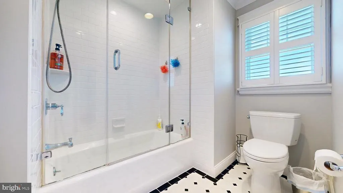
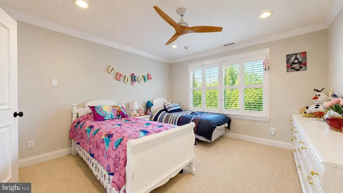
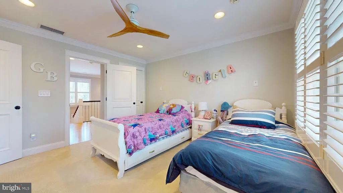
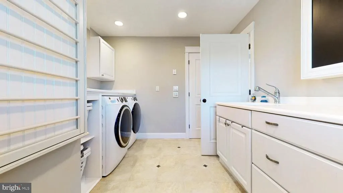
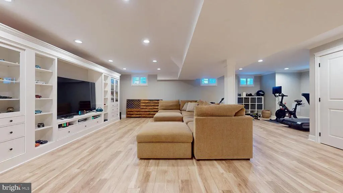
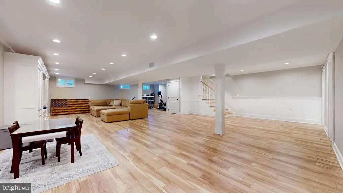
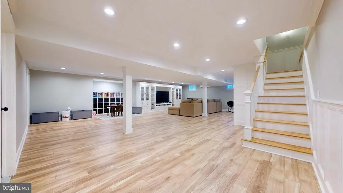
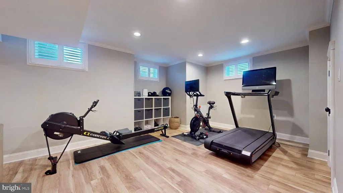
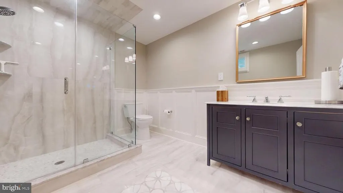
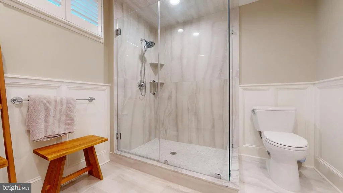
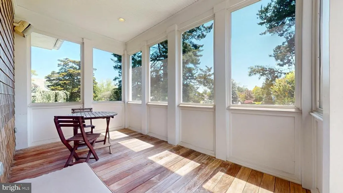
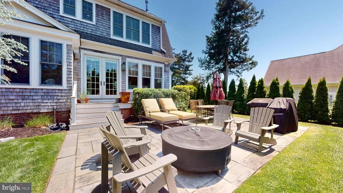
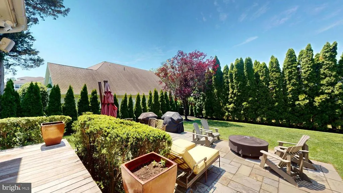
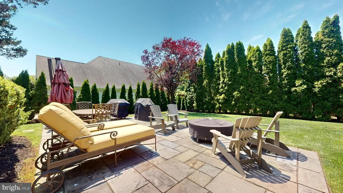
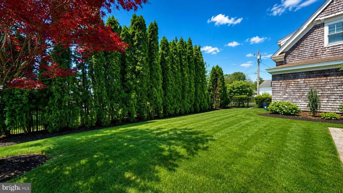
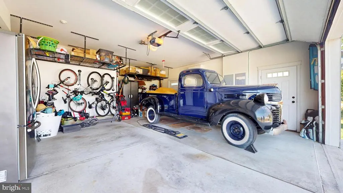
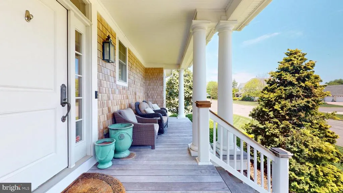
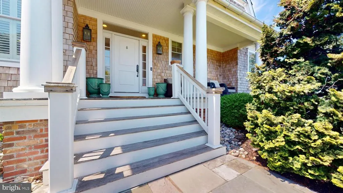
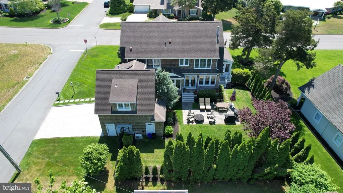
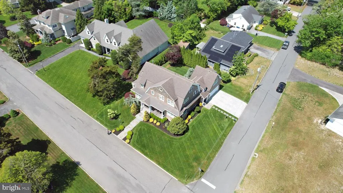
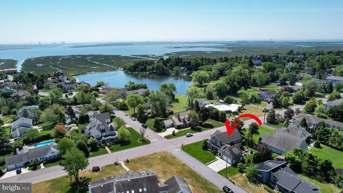
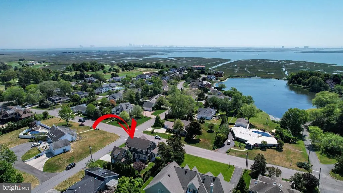
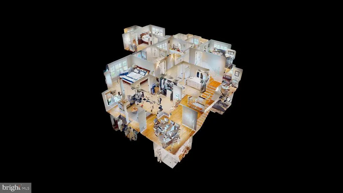
Perched on a prominent corner in Linwood's coveted Gold Coast, 7 Delmar Avenue is a custom-designed, custom-built residence of rare architectural distinction. Gambrel roof lines and classic New England cedar shakes establish a timeless first impression. Inside, Over 3,500 square feet (5,000 including bsmt) of thoughtfully composed living space is finished with the kind of detail that simply cannot be replicated at today's cost of construction. Warm hardwood floors, dramatic coffered ceilings, and a centrally positioned fireplace anchor a layout that is both elegant and livable. The gourmet eat-in kitchen features a large island, designer appliances, and a dedicated coffee bar. A stately home office, formal dining room, and screened sun porch complete a first floor designed for the full range of daily life and effortless entertaining. The second floor offers a spacious primary suite, highlighted by a cozy fireplace and ensuite bath featuring individual vanities. This level also provides a conveniently-located laundry room and two large bedrooms, serviced by an oversized Jack and Jill bath. A separate, private en-suite apartment provides exceptional flexibility for guests, extended family, or staff. Above, a walk-up attic presents significant potential for additional finished living space. The large finished basement adds another dimension entirely. An elegantly-appointed full bath and generous square footage make it a natural extension of the home's living and entertaining program. Outside, the craftsmanship continues. Belgian block paving, a bluestone step walkway, exotic hardwood decking on the porches and railings, and a stone-paved rear patio with a dedicated barbecue area speak to the same standard of quality found within. Natural hedges frame the property's sunny southwestern exposure - a setting that is comfortably-sized for a future pool. Opportunities of this caliber - location, architecture, and finish quality in concert - are genuinely scarce in today's market.
| Price History | |
|---|---|
| 5/26/2026 | Listed $1,950,000 |
| 7/8/2026 | 8$1,795,000 |
| 8/18/2026 | 12$1,595,000 |
General Features
| Living Area | 3590 |
|---|---|
| Sewer | Public Sewer |
| Heating | Forced Air,Zoned |
| Cooling | Central A/C |
| Possession | Settlement |
| Appliances | Disposal,Dishwasher,Dryer,Oven/Range - Gas,Microwave,Refrigerator,Oven - Self Cleaning,Washer |
| Zoning | R-15 |
| Garage Spaces | 2.00 |
| Patio/Porch Features | Porch(es),Patio(s) |
| Architectural Style | Other |
| Construction Materials | Frame |
| School District | LINWOOD CITY SCHOOLS |
| Year Built | 2008 |
| Levels | 2 |
| Tax Year | 2025 |
| Ownership | Fee Simple |
| Cool Fuel | Natural Gas |
| Accessibility | None |
| County | ATLANTIC |
| New Construction | No |
| Property Type | Residential |
| HOA | No |
| Subdivision Name | GOLD COAST |
| Garage Y/N | Yes |
| Water Access Y/N | No |
| Other Structures | Above Grade,Below Grade |
| Full Baths | 4 |
| Status | ACTIVE |
| Directions | Corner of Woodlynne Blvd & Delmar Ave. |
| City | LINWOOD |
| Senior Community Y/N | No |
| MLS Area | Linwood City (20114) |
| Lot Size Units | Square Feet |
| Lot Size Square Feet | 0.00 |
| Tax Assessed Value | 610700.0 |
| Tax Annual Amount | 23994.0 |
| Structure Type | Detached |
| Condo/Coop Association fee Y/N | No |
| Bathrooms Full Main Level | 4 |
| Bathrooms Count Main Level | 5.00 |
| Price Per Sq Ft Total AG | 444.29 |
| Vacation Rental Y/N | No |
| Virtual Tour | https://my.matterport.com/show/?m=LrqJpJemjtp |
| Total SQFT | 3590 |
| Standard Status | Active |
| Year Built Source | Assessor |
| Tax Lot | 00008 02 |
Interior Features
| Interior Amenities | Breakfast Area,Dining Area,Kitchen - Eat-In,Pantry,Attic,Walk-in Closet(s),Bar |
|---|---|
| Heating Fuel | Natural Gas |
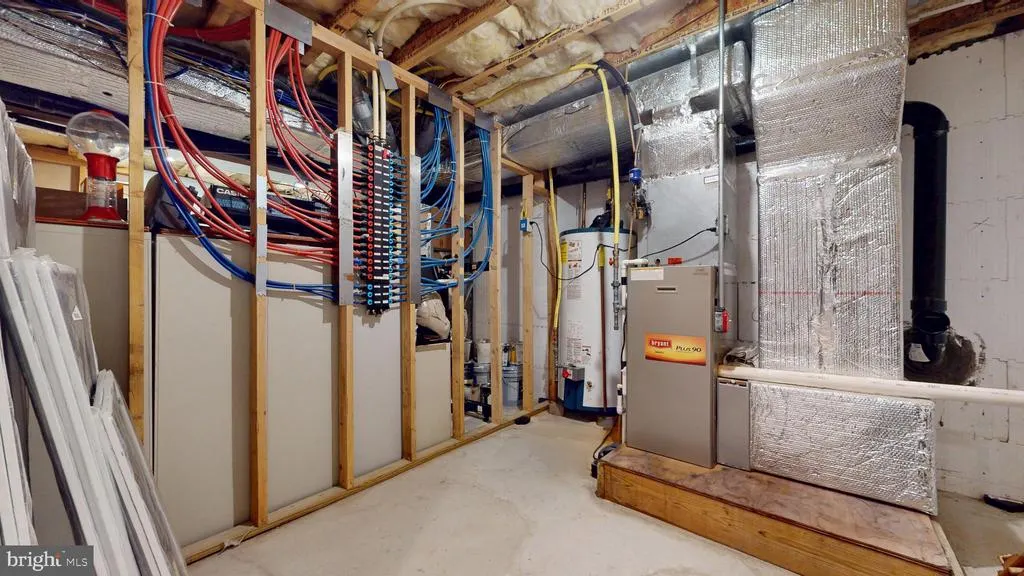
| Basement | Fully Finished,Heated,Interior Access |
| Flooring | Hardwood,Ceramic Tile,Carpet |
| Total Fireplaces | 1 |
| Hot Water | Natural Gas |
| Basement (Y/N) | Yes |
| Heating Y/N | Yes |
| Fireplace Y/N | Yes |
| Above Grade Finished Area | 3590 |
| Half Baths | 1 |
| Central Air Y/N | Yes |
| Total Bedrooms | 4 |
| Main Level Bedrooms | 4 |
| Below Grade Finished Area Unit Type | Square Feet |
| LivingAreaSource | Assessor |
| Below Grade Unfin Area Units | Square Feet |
| Below Grade Unfin SQFT Source | Assessor |
| Below Grade Finished Area Source | Assessor |
| Bathrooms Half Main Level | 1 |
| Above Grade Finished Area Source | Assessor |
| Above Grade Finished Area Unit Type | Square Feet |
| Total Baths | 5 |
Exterior Features
| Exterior Amenities | Lawn Sprinkler |
|---|---|
| Pool | No Pool |
| Water Source | Public |
| Total Parking Spaces | 4 |
| Garage Features | Garage - Side Entry |
| Type of Parking | Attached Garage,Driveway |
| Foundation Details | Other |
| Water View Y/N | No |
| Lot Dimensions | 100.22 x 0.00 |
| Lot Size Acres | 0.00 |
| Lot Size Source | Assessor |
| Waterfront Y/N | No |
| Land Assessed Value | 156200.00 |
| Navigable Water Y/N | No |
| Water Oriented Y/N | No |
| # of Attached Garage Spaces | 2 |
| LotDimensionsSource | Assessor |
Amenities
- Foreclosure
- Views
- Short Sale
- New Construction
- Adult 55+
- Lease To Own
- No HOA Fees
- Furnished
- Primary On Main
- Air Conditioning
- Seller Finance
- Green
- Fixer Upper
- Horse
- Golf
- Fireplace
- Deck
- Garage
- Basement
- Pool
Property vs Single Family Average in 08221
Price
Taxes
Year Built
Visits
 © BRIGHT, All Rights Reserved
