
Price Reduction - Primary on Main
Address
401 Cains Mill Rd, Williamstown, NJ
Price
$ 350,000
Property Attributes
- MLS#NJAC2024934
- TypeSingle Family
- Listing Status ACTIVE
- CountyATLANTIC
- CityWilliamstown
- AreaBuena Vista Twp
- NeighborhoodCollings Lake
- Zip08094
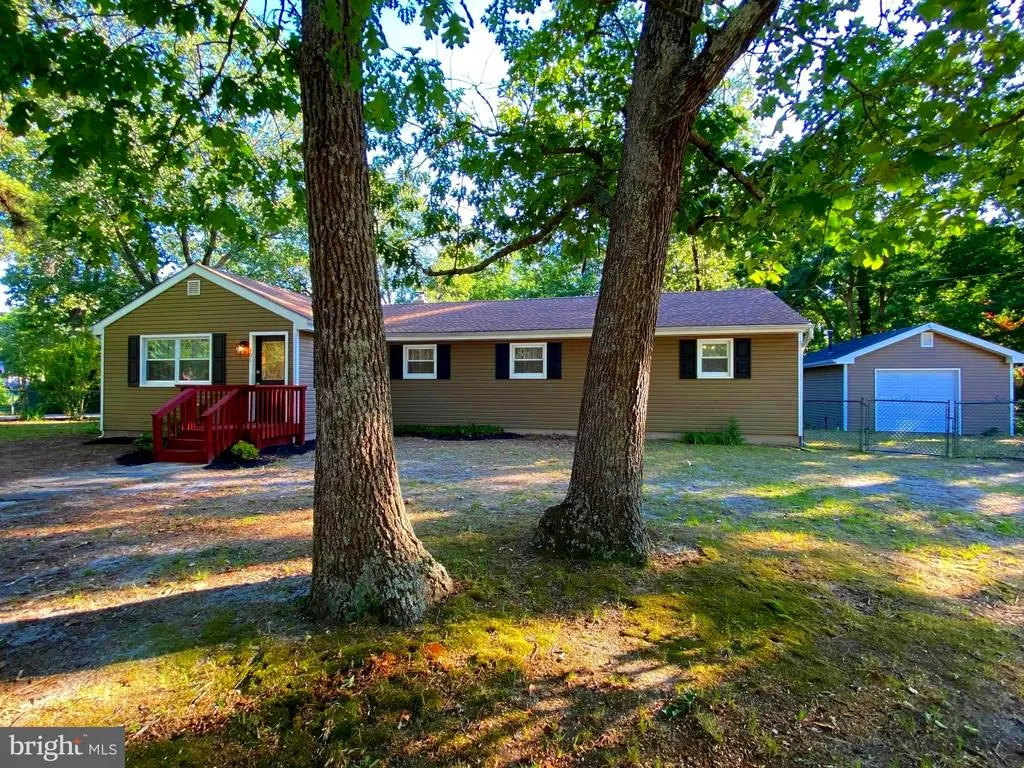
- StyleRanch/Rambler
- Year Built1955
- Taxes$ 4967
- Price$ 350,000
- Bedrooms4
- Full Bathrooms2
- Half Bathrooms0
- Sqr Footage1310
- Lot Size0.26 Acres
Data Source:
Bright MLS
Property Description
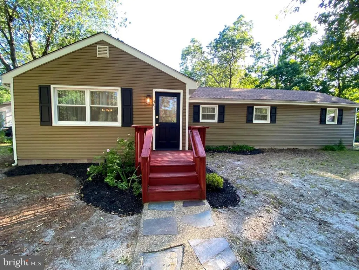
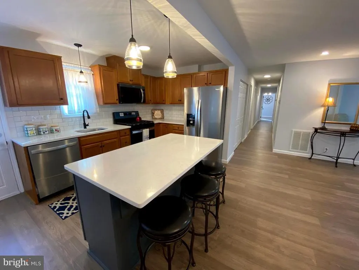
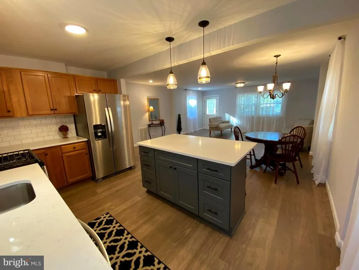
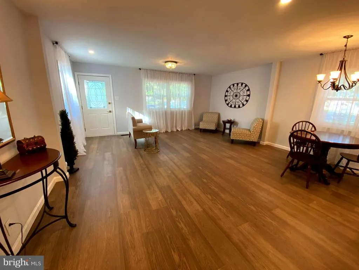
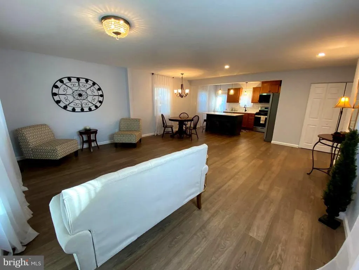
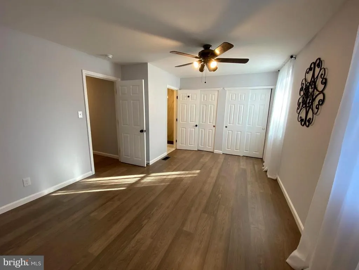
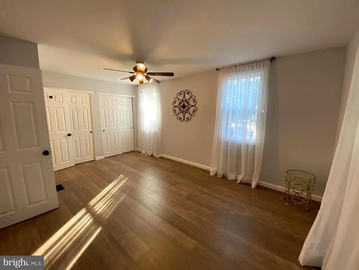
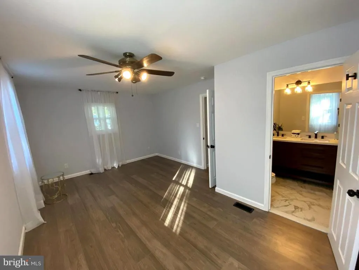
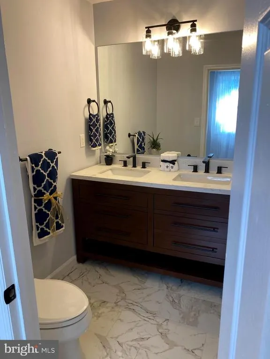
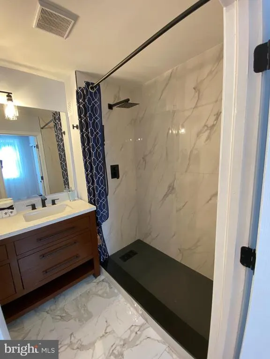
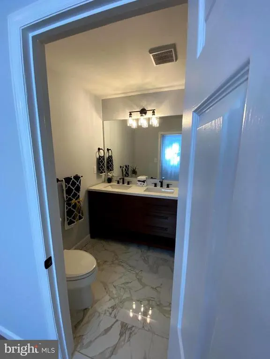
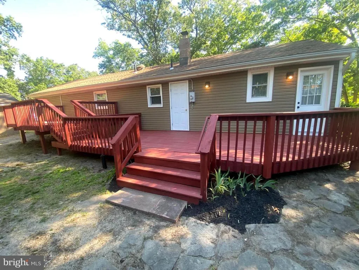
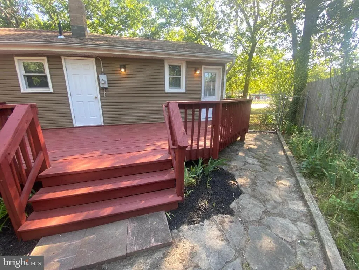
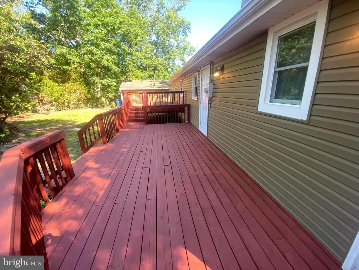
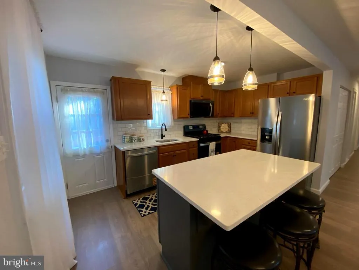
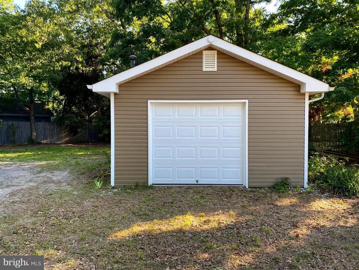
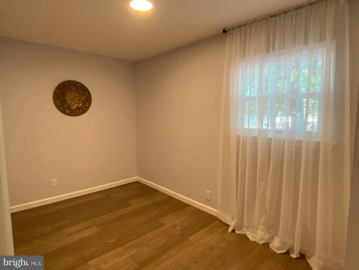
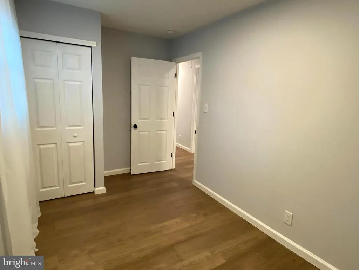
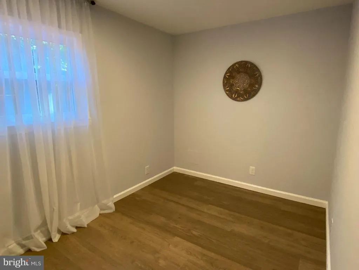
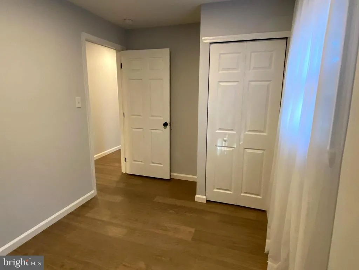
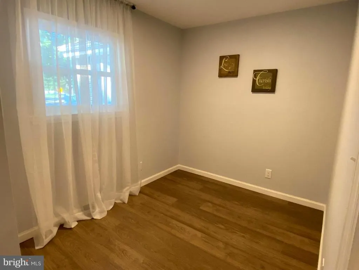
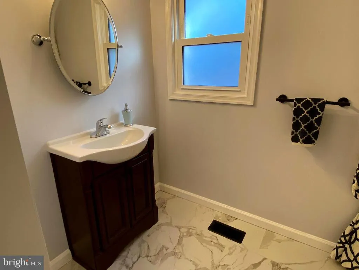
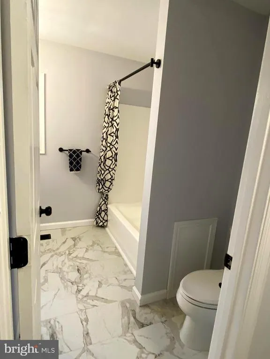
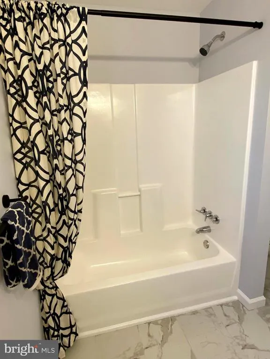
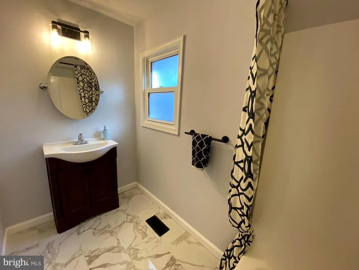
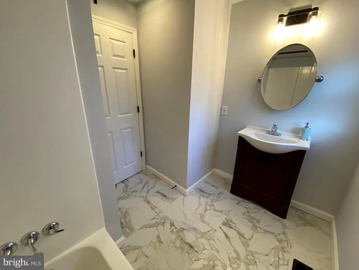
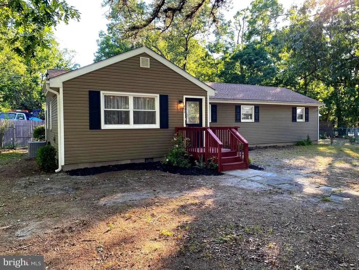
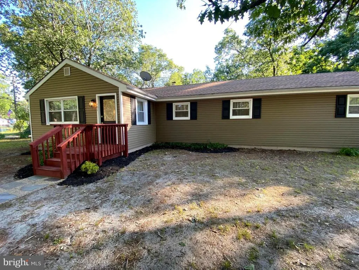
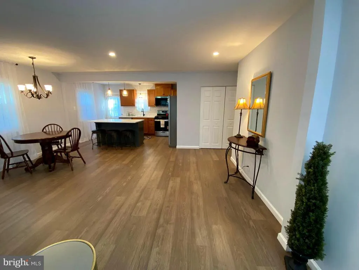
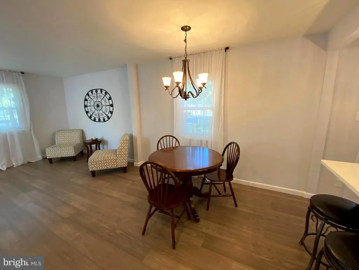
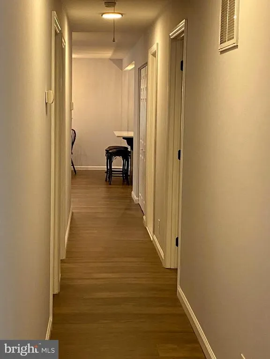
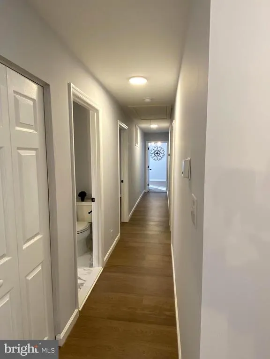
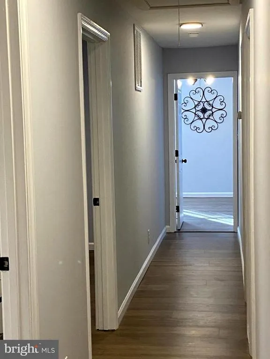
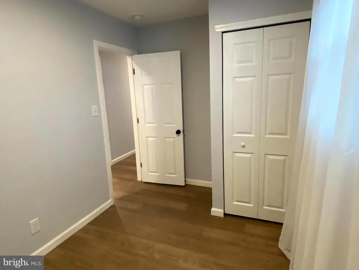
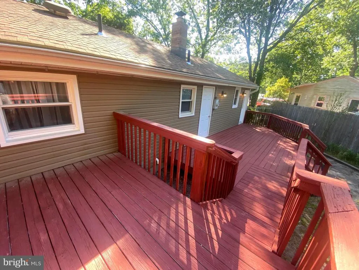
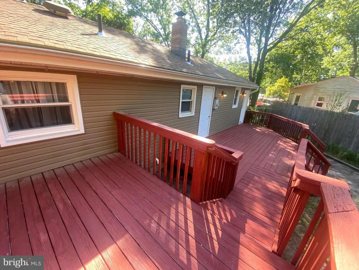
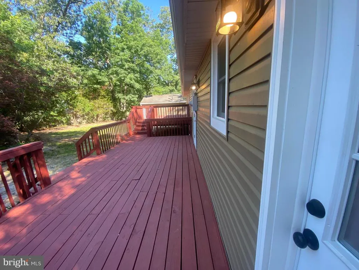
Fully Renovated 4-Bedroom Ranch with Designer Kitchen, Detached Garage & Large Fenced Backyard Everything has already been done for you! Move right into this beautifully renovated 4-bedroom, 2-bath ranch featuring modern finishes, an open-concept layout, and a backyard designed for entertainingall in a peaceful setting just minutes from shopping, dining, schools, medical facilities, and major commuter routes. The heart of the home is the stunning designer kitchen, complete with quartz countertops, custom cabinetry, a stylish backsplash, stainless steel appliances, recessed lighting, and a large center island that's perfect for cooking, gathering, and everyday living. The seamless flow between the living room, dining area, and kitchen creates a bright, inviting space that's ideal for entertaining family and friends. The spacious primary suite offers a private retreat with double closets and a beautifully updated ensuite bathroom featuring a double marble vanity and an oversized walk-in shower. Three additional bedrooms and a second fully renovated bathroom provide flexible space for family, guests, or a home office. Step outside to your custom two-tier deck overlooking the large, fully fenced backyard. Whether you're hosting summer barbecues, relaxing with your morning coffee, watching children or pets play, or envisioning a future pool or garden, this outdoor space offers endless possibilities. The detached garage with electric provides excellent storage, workshop space, or room for hobbies. Combining peaceful setting with modern convenience, this move-in-ready home offers the lifestyle today's buyers are looking forjust a short drive to Philadelphia, shopping, dining, and the Jersey Shore. Highlights Fully Renovated 4 Bedrooms | 2 Full Bathrooms Open-Concept Floor Plan Designer Kitchen with Quartz Countertops Large Center Island Stainless Steel Appliances Primary Suite with Private Bath Detached Garage with Electric Large Fully Fenced Backyard Custom Two-Tier Deck Move-In Ready Schedule your private tour today and see everything this exceptional home has to offer!
| Price History | |
|---|---|
| 6/6/2026 | Listed $375,000 |
| 6/25/2026 | 3$365,000 |
| 8/10/2026 | 2$360,000 |
| 8/20/2026 | 3$350,000 |
General Features
| Living Area | 1310 |
|---|---|
| Sewer | Septic Exists,Gravity Sept Fld,Private Sewer |
| Heating | 90% Forced Air |
| Cooling | Central A/C |
| Utilities | Natural Gas Available,Electric Available,Propane - Community |
| Possession | Settlement |
| Appliances | Built-In Microwave,Built-In Range,Dishwasher,Refrigerator |
| Zoning | PVR1 |
| HOA Fee | 641.00 |
| Garage Spaces | 1.00 |
| Architectural Style | Ranch/Rambler |
| Construction Materials | Asphalt,Block,Copper Plumbing,Vinyl Siding |
| School District | BUENA REGIONAL SCHOOLS |
| Exclusions | All staging items |
| Year Built | 1955 |
| Levels | 1 |
| Tax Year | 2024 |
| Ownership | Fee Simple |
| Cool Fuel | Electric |
| Accessibility | 2+ Access Exits |
| Assoc Fee Paid Per | Annually |
| County | ATLANTIC |
| New Construction | No |
| Property Type | Residential |
| HOA | Yes |
| Subdivision Name | COLLINGS LAKE |
| Garage Y/N | Yes |
| Water Access Y/N | No |
| Other Structures | Above Grade |
| Total Rooms | 9 |
| Full Baths | 2 |
| Status | ACTIVE |
| Directions | South on Black Horse Pike and Right onto Cains Mill Rd. The house will be on the left |
| City | WILLIAMSTOWN |
| Disclosures | Agent has Financial Interest |
| Senior Community Y/N | No |
| MLS Area | Buena Vista Twp (20105) |
| Lot Size Units | Square Feet |
| Lot Size Square Feet | 11325.60 |
| Tax Assessed Value | 159700.0 |
| Tax Annual Amount | 4967.0 |
| Structure Type | Detached |
| Condo/Coop Association fee Y/N | No |
| Bathrooms Full Main Level | 2 |
| Bathrooms Count Main Level | 2.00 |
| Price Per Sq Ft Total AG | 267.18 |
| Acceptable Financing | Cash,Conventional,FHA,VA |
| Vacation Rental Y/N | No |
| Total SQFT | 1310 |
| Standard Status | Active |
| Year Built Source | Estimated |
| Association Recreation Fee | No |
Interior Features
| Interior Amenities | Floor Plan - Open,Kitchen - Island,Upgraded Countertops,Water Treat System |
|---|---|
| Heating Fuel | Natural Gas |
| Flooring | Luxury Vinyl Plank |
| Hot Water | Natural Gas |
| Basement (Y/N) | No |
| Heating Y/N | Yes |
| Above Grade Finished Area | 1310 |
| Central Air Y/N | Yes |
| Total Bedrooms | 4 |
| Main Level Bedrooms | 4 |
| LivingAreaSource | Estimated |
| Laundry Type | Dryer In Unit,Main Floor,Washer In Unit,Has Laundry |
| Below Grade Unfin Area Units | Square Feet |
| Above Grade Finished Area Source | Estimated |
| Above Grade Finished Area Unit Type | Square Feet |
| Total Baths | 2 |
Exterior Features
| Pool | No Pool |
|---|---|
| Water Source | Private |
| Inclusions | Stove,Fridge,dishwasher,microwave |
| Total Parking Spaces | 9 |
| Garage Features | Additional Storage Area,Covered Parking,Garage - Front Entry |
| Type of Parking | Detached Garage,Driveway,Off Street |
| Foundation Details | Block,Concrete Perimeter |
| Water View Y/N | No |
| Lot Size Acres | 0.26 |
| Lot Size Source | Estimated |
| Waterfront Y/N | No |
| Horse Y/N | No |
| Navigable Water Y/N | No |
| Water Oriented Y/N | No |
| # of Detached Garage Spaces | 1 |
| Off Street - # of Spaces | 4 |
Amenities
- Foreclosure
- Views
- Short Sale
- New Construction
- Adult 55+
- Lease To Own
- No HOA Fees
- Furnished
- Primary On Main
- Air Conditioning
- Seller Finance
- Green
- Fixer Upper
- Horse
- Golf
- Fireplace
- Deck
- Garage
- Basement
- Pool
Property vs Single Family Average in 08094
Price
Taxes
Year Built
Visits
 © BRIGHT, All Rights Reserved
