
Address
60 Abington Court, Mays Landing, NJ
Price
$ 499,900
Property Attributes
- MLS#NJAC2024952
- TypeSingle Family
- Listing Status ACTIVE
- CountyATLANTIC
- CityMays Landing
- AreaHamilton Twp
- NeighborhoodCedar Point
- Zip08330
- StyleTraditional,Colonial
- Year Built2009
- Taxes$ 9303
- Price$ 499,900
- Bedrooms4
- Full Bathrooms2
- Half Bathrooms1
- Sqr Footage2516
- Lot Size1.14 Acres
Data Source:
Bright MLS
Property Description
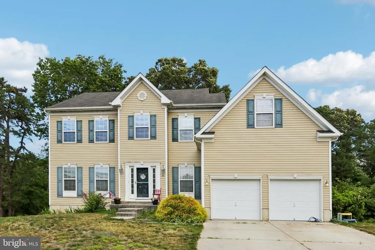
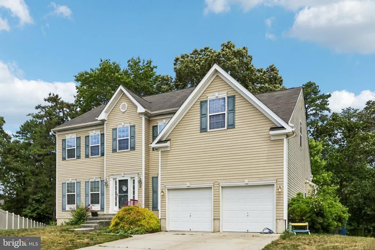
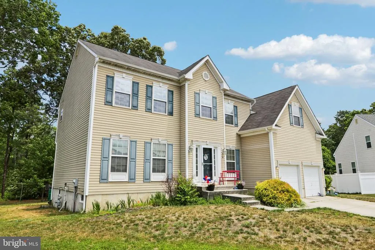
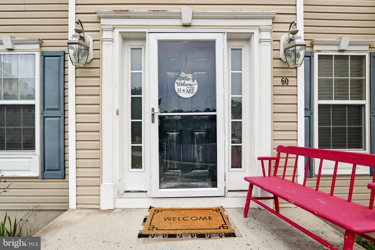

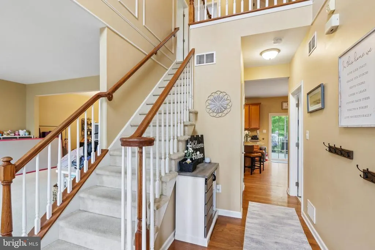
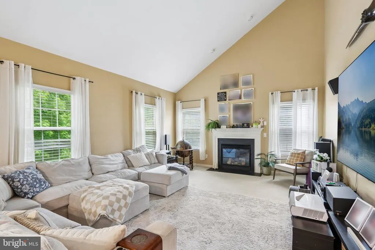
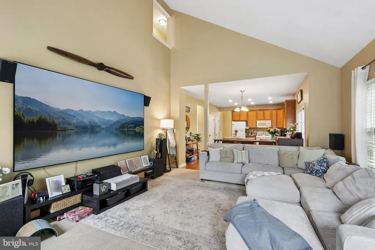
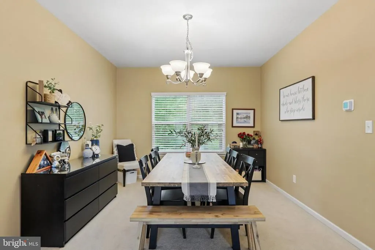
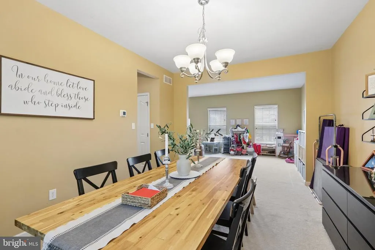
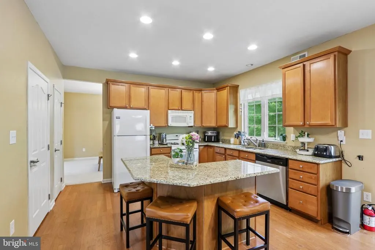
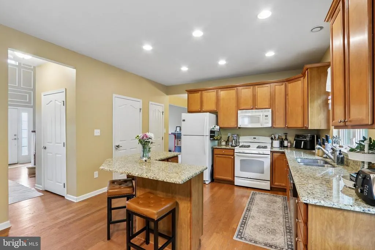
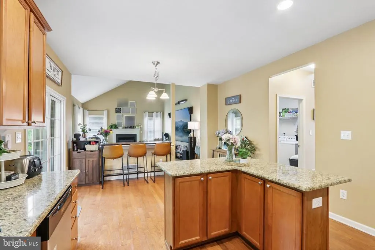
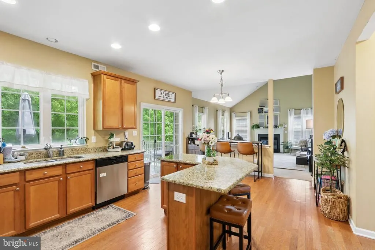
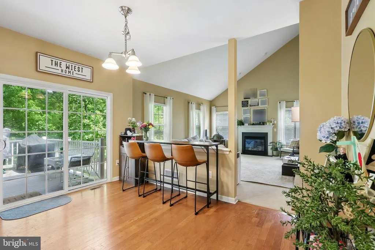
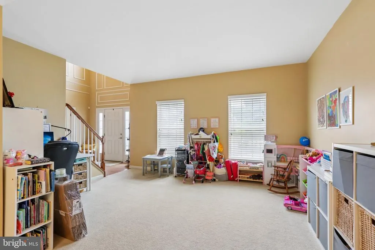
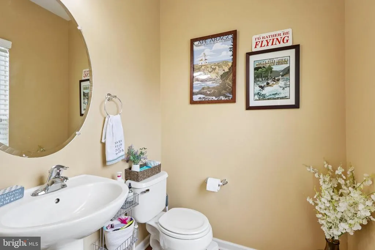
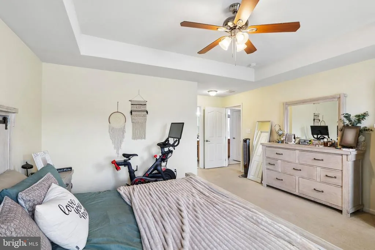
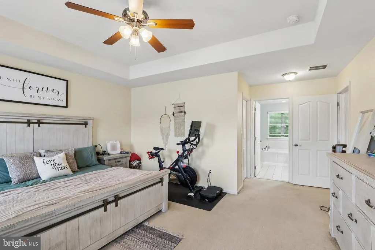
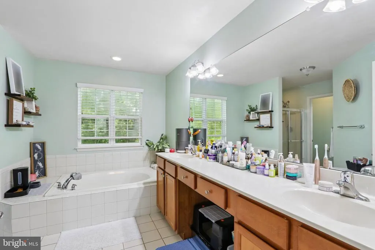
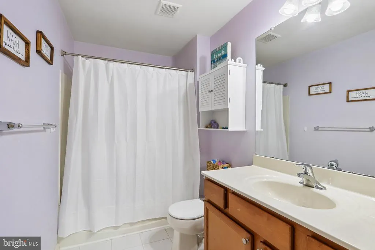
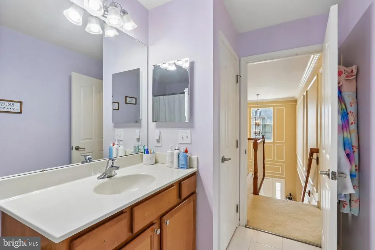
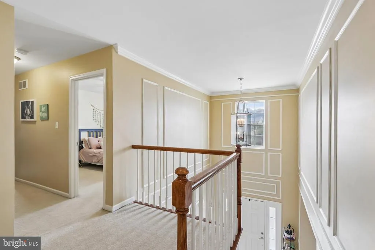
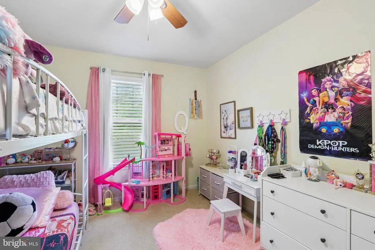
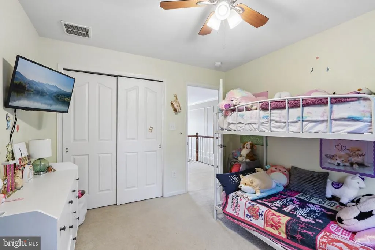
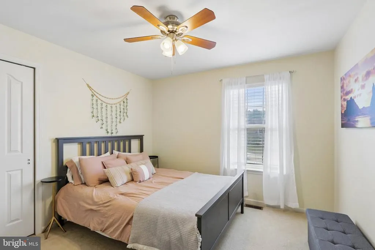
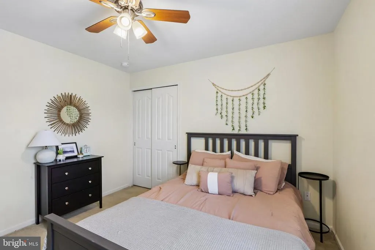
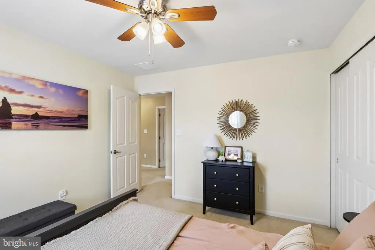
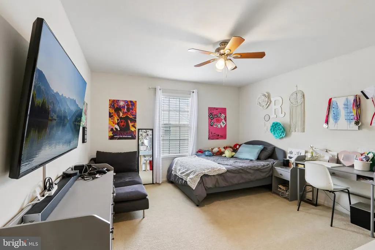
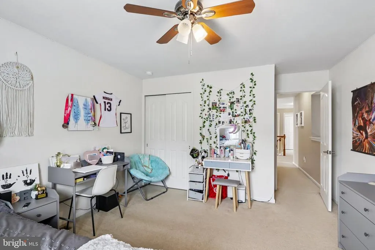
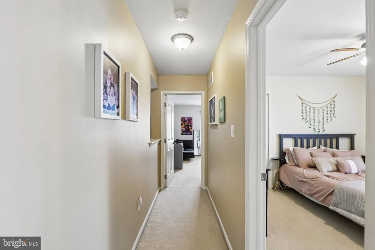
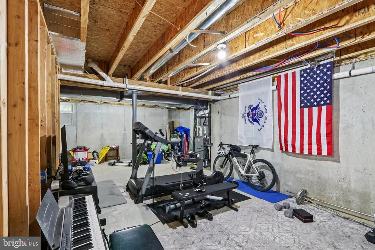
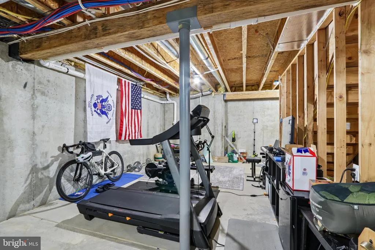
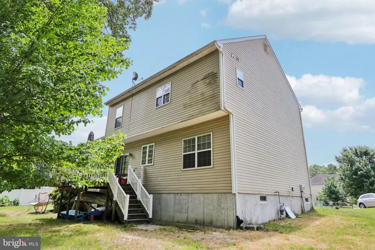
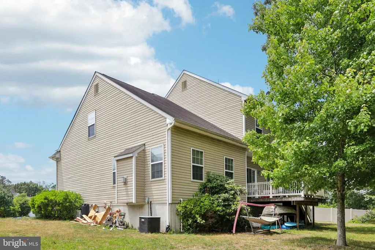
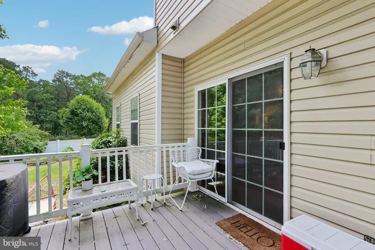
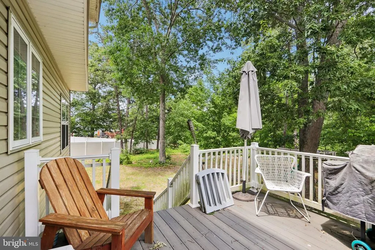
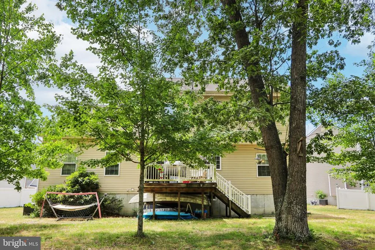
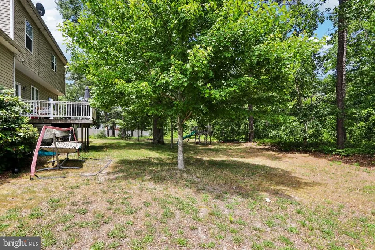
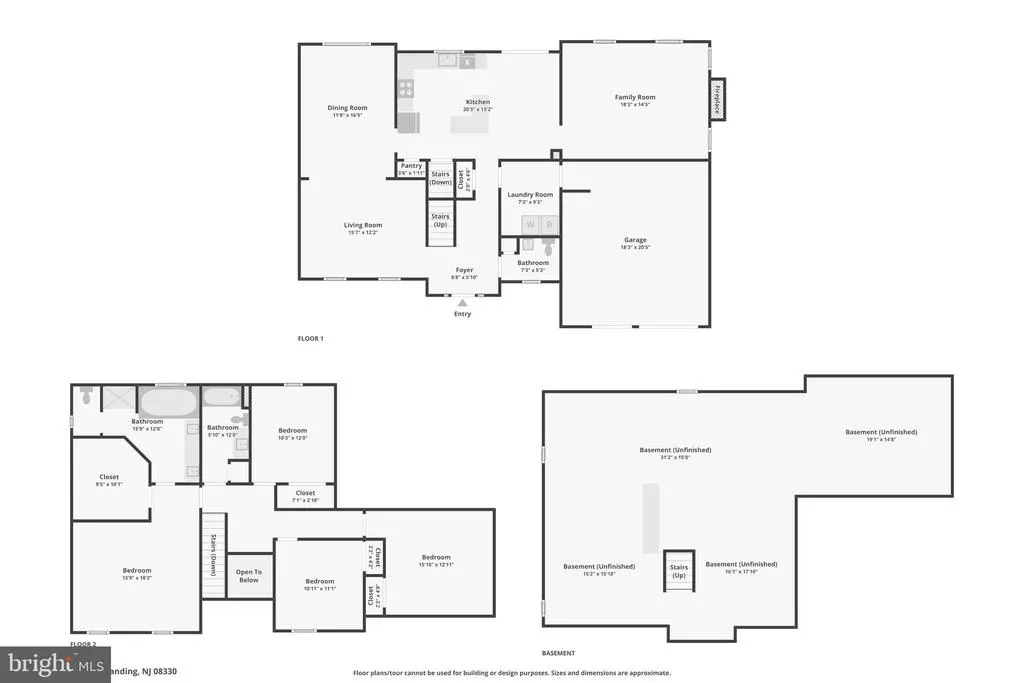
BACK TO ACTIVE!! Easy to show.......60 Abington Court is in the highly desirable Cedar Point development of Mays Landing! Beautifully situated at the end of a quiet cul-de-sac, this spacious 4-bedroom, 2.5-bath home offers comfort, style, and convenience. Step inside to find hardwood flooring in the foyer and kitchen, where you'll also appreciate granite countertops, 42" maple cabinetry, and plenty of workspace for cooking and entertaining. The impressive family room features a vaulted ceiling and a cozy gas fireplace, creating the perfect gathering space for family and friends. All four bedrooms are generously sized and offer abundant closet space. The primary suite serves as a private retreat with a large walk-in closet and an en-suite bath complete with a soaking tub and separate stall shower. Additional features include a full basement providing endless storage or finishing possibilities, pull-down attic stairs for added convenience, and a desirable location close to shopping, restaurants, schools, and the beautiful Jersey Shore beaches. Don't miss this opportunity to own a wonderful home in one of Mays Landing's most sought-after neighborhoods!
| Price History | |
|---|---|
| 6/5/2026 | Listed $499,900 |
General Features
| Living Area | 2516 |
|---|---|
| Sewer | Public Sewer |
| Heating | Programmable Thermostat |
| Cooling | Central A/C |
| Possession | Negotiable |
| Roof | Shingle |
| Appliances | Oven/Range - Gas,Microwave,Refrigerator,Washer,Dryer,Dishwasher |
| Zoning | GA-M |
| HOA Fee | 100.00 |
| Garage Spaces | 2.00 |
| Patio/Porch Features | Deck(s) |
| Architectural Style | Traditional,Colonial |
| Construction Materials | Frame |
| School District | HAMILTON TOWNSHIP PUBLIC SCHOOLS |
| Exclusions | Personal Property |
| Year Built | 2009 |
| Levels | 2 |
| Tax Year | 2025 |
| Ownership | Fee Simple |
| Cool Fuel | Electric |
| Accessibility | None |
| Assoc Fee Paid Per | Quarterly |
| County | ATLANTIC |
| New Construction | No |
| Property Type | Residential |
| HOA | Yes |
| Subdivision Name | CEDAR POINT |
| Garage Y/N | Yes |
| Water Access Y/N | No |
| Other Structures | Above Grade,Below Grade |
| Full Baths | 2 |
| Status | ACTIVE |
| Directions | Rt. 322 to Woodmere to right on Abington. Home on the right |
| City | MAYS LANDING |
| Senior Community Y/N | No |
| MLS Area | Hamilton Twp (20112) |
| Lot Size Units | Square Feet |
| Lot Size Square Feet | 49658.00 |
| Tax Assessed Value | 264300.0 |
| Tax Annual Amount | 9303.0 |
| Structure Type | Detached |
| Condo/Coop Association fee Y/N | No |
| Bathrooms Count Main Level | 1.00 |
| Price Per Sq Ft Total AG | 198.69 |
| Acceptable Financing | Cash,Conventional,FHA,VA |
| Lease Considered Y/N | No |
| Vacation Rental Y/N | No |
| Total SQFT | 2516 |
| Standard Status | Active |
| Year Built Source | Assessor |
| Tax Lot | 00136 |
Interior Features
| Interior Amenities | Bathroom - Soaking Tub,Bathroom - Stall Shower,Bathroom - Tub Shower,Ceiling Fan(s),Crown Moldings,Family Room Off Kitchen,Floor Plan - Traditional,Formal/Separate Dining Room,Kitchen - Eat-In,Kitche |
|---|---|
| Heating Fuel | Natural Gas |
| Basement | Full,Unfinished |
| Flooring | Hardwood,Carpet,Ceramic Tile |
| Hot Water | Natural Gas |
| Basement (Y/N) | Yes |
| Heating Y/N | Yes |
| Fireplace Y/N | No |
| Above Grade Finished Area | 2516 |
| Half Baths | 1 |
| Central Air Y/N | Yes |
| Total Bedrooms | 4 |
| Below Grade Finished Area Unit Type | Square Feet |
| LivingAreaSource | Assessor |
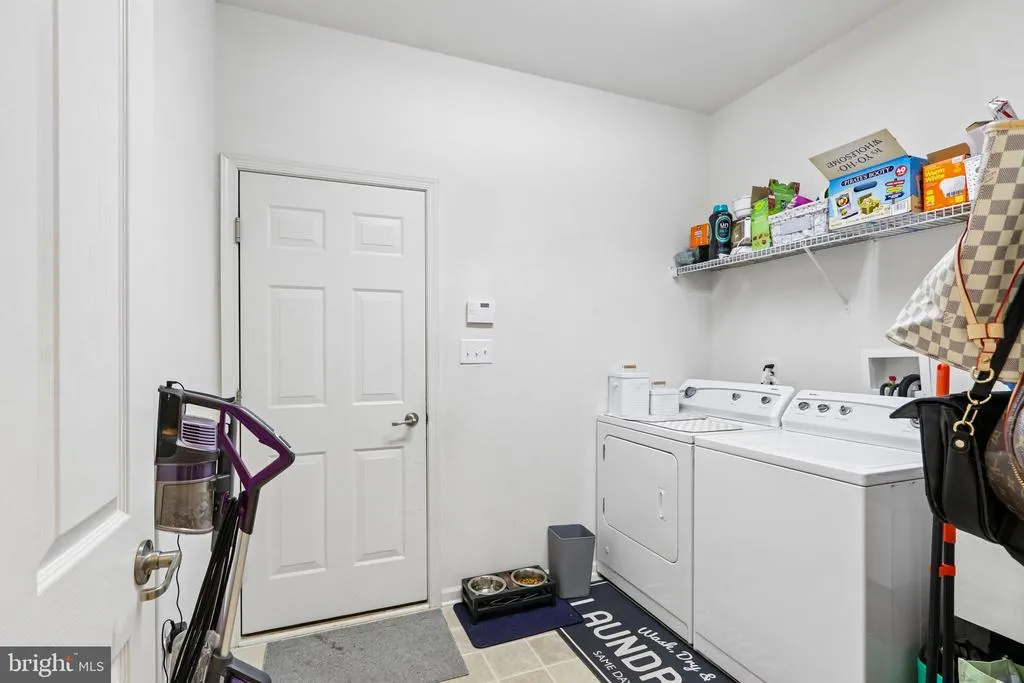
| Laundry Type | Main Floor |
| Below Grade Unfin Area Units | Square Feet |
| Below Grade Unfin SQFT Source | Assessor |
| Below Grade Finished Area Source | Assessor |
| Bedrooms Count All Upper Levels | 4 |
| Bedrooms Count Upper Level 1 | 4 |
| Bathrooms Half Main Level | 1 |
| Bathrooms Full Upper Level 1 | 2 |
| Bathrooms Full All Upper Levels | 2 |
| Bathrooms Count Upper Level 1 | 2.00 |
| Bathrooms Count All Upper Levels | 2 |
| Above Grade Finished Area Source | Assessor |
| Above Grade Finished Area Unit Type | Square Feet |
| Total Baths | 3 |
Exterior Features
| Pool | No Pool |
|---|---|
| Water Source | Public |
| Inclusions | Refrigerator,washer,dryer,DW,Range,light fixtures |
| Total Parking Spaces | 4 |
| Garage Features | Garage - Front Entry |
| Type of Parking | Attached Garage,Driveway |
| Foundation Details | Concrete Perimeter |
| Water View Y/N | No |
| Lot Dimensions | 0.00 x 0.00 |
| Lot Size Acres | 1.14 |
| Lot Size Source | Assessor |
| Waterfront Y/N | No |
| Land Assessed Value | 60700.00 |
| Navigable Water Y/N | No |
| Water Oriented Y/N | No |
| # of Attached Garage Spaces | 2 |
| LotDimensionsSource | Assessor |
Amenities
- Foreclosure
- Views
- Short Sale
- New Construction
- Adult 55+
- Lease To Own
- No HOA Fees
- Furnished
- Primary On Main
- Air Conditioning
- Seller Finance
- Green
- Fixer Upper
- Horse
- Golf
- Fireplace
- Deck
- Garage
- Basement
- Pool
Property vs Single Family Average in 08330
Price
Taxes
Year Built
Visits
 © BRIGHT, All Rights Reserved
