
Views - Primary on Main
Address
142 Main Road, Hammonton, NJ
Price
$ 524,890
Property Attributes
- MLS#NJAC2025296
- TypeSingle Family
- Listing Status ACTIVE
- CountyATLANTIC
- CityHammonton
- AreaHammonton Town
- NeighborhoodHammonton Town
- Zip08037
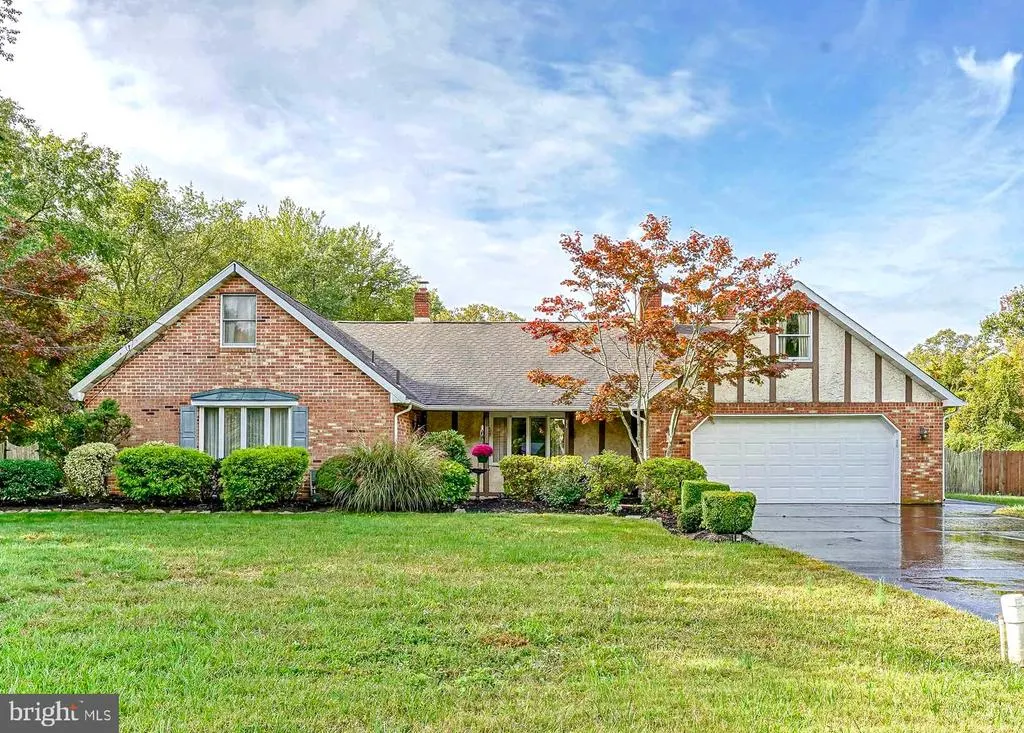
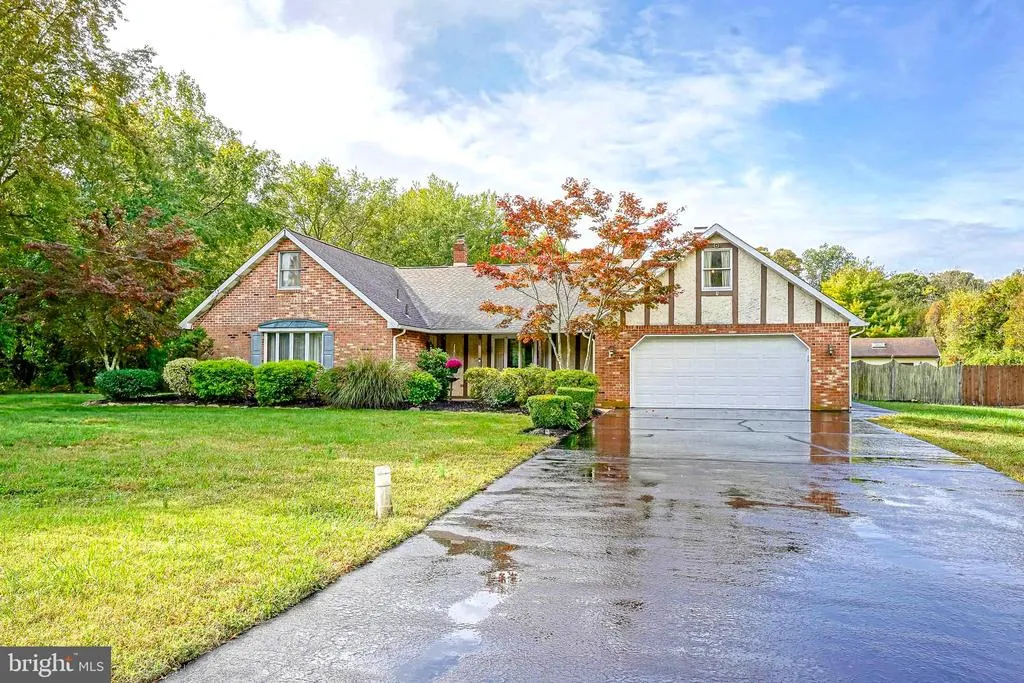
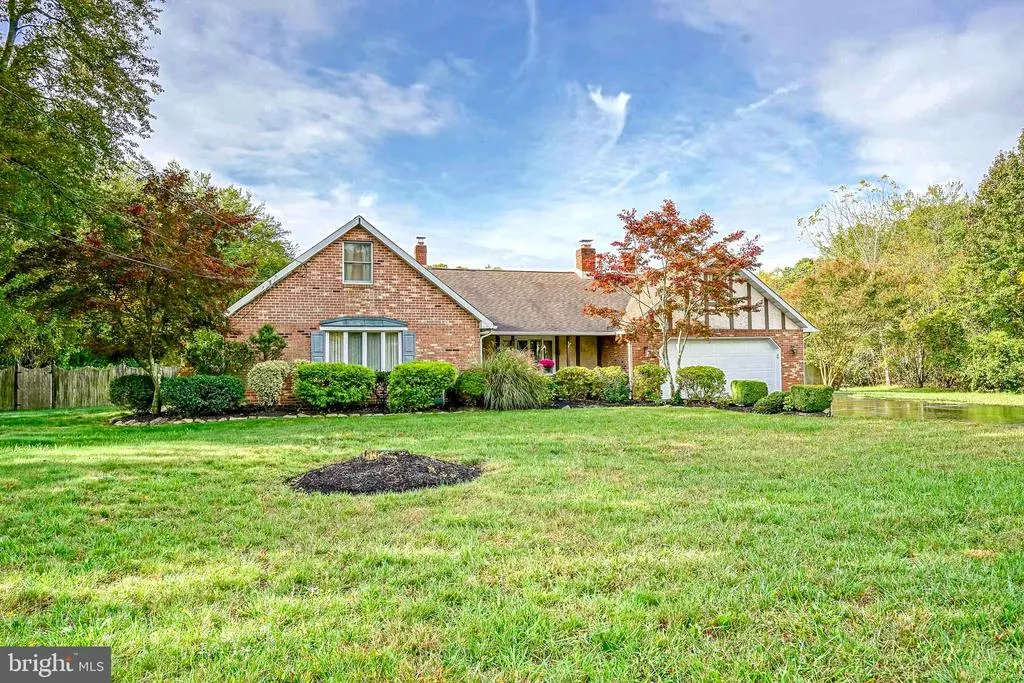
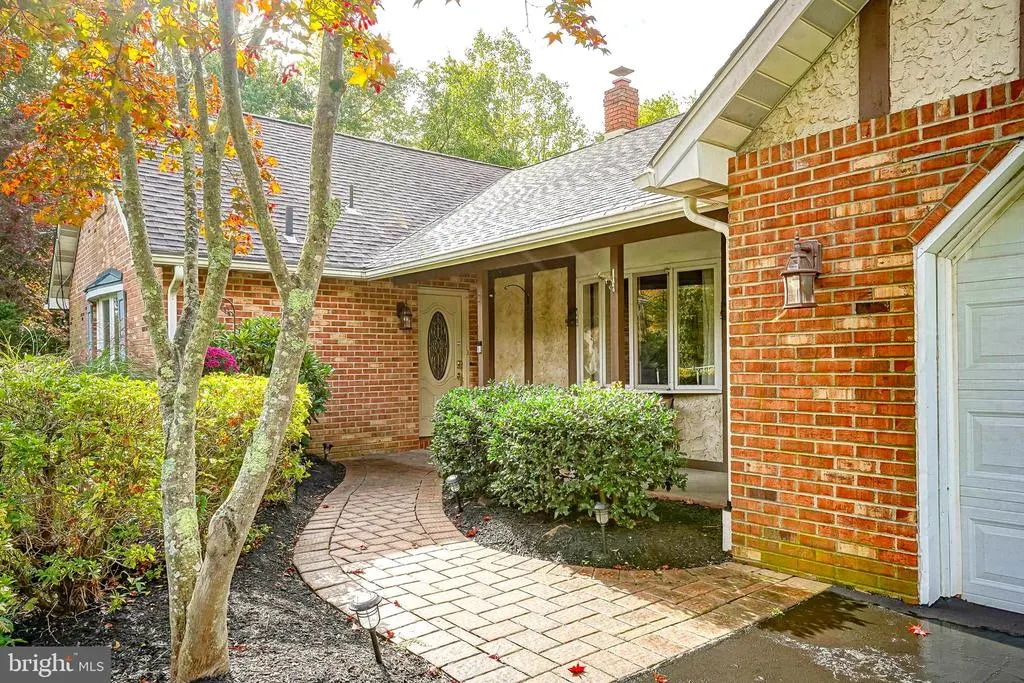
- StyleTudor,Ranch/Rambler
- Year Built1965
- Taxes$ 5997
- Price$ 524,890
- Bedrooms3
- Full Bathrooms2
- Half Bathrooms1
- Sqr Footage2171
- Lot Size1.28 Acres
Data Source:
Bright MLS
Property Description
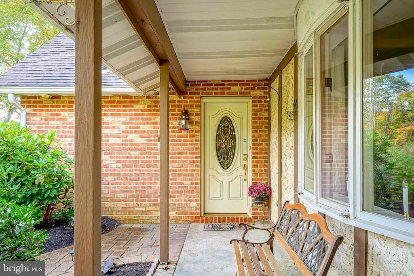
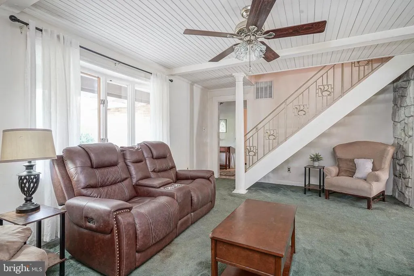
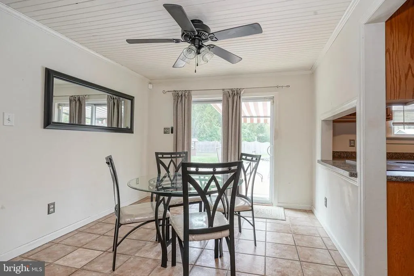
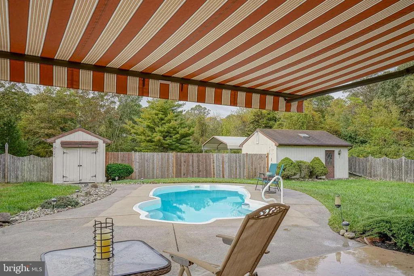
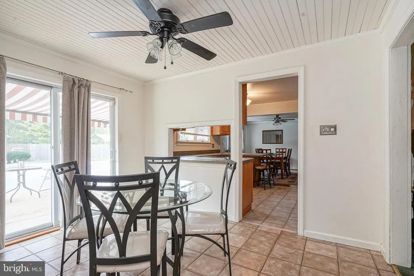
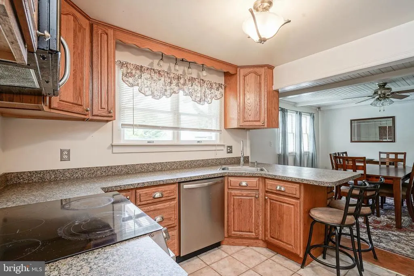
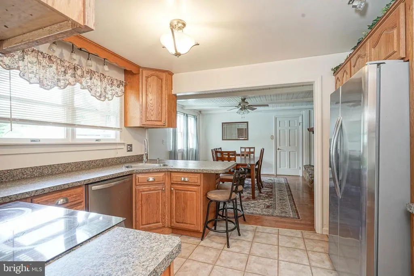
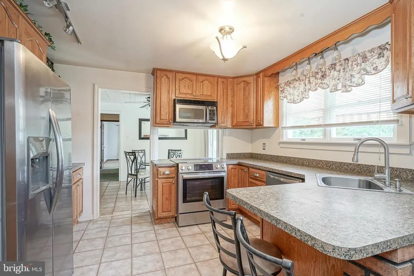
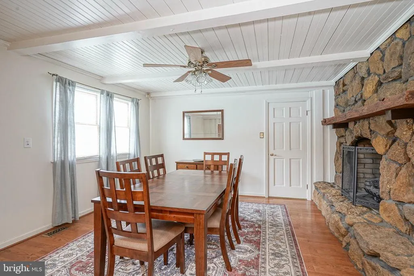
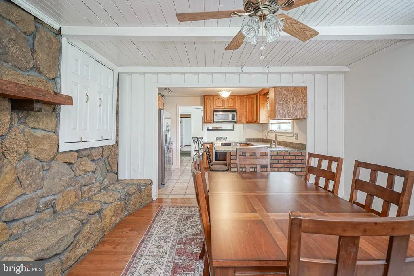
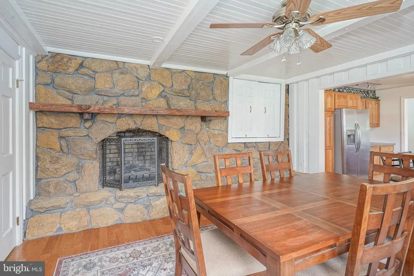
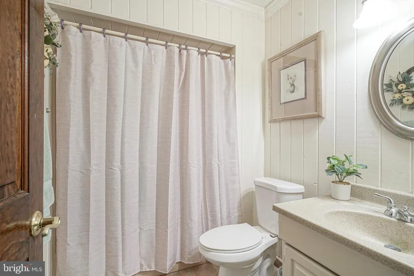
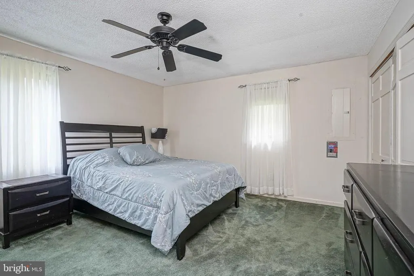
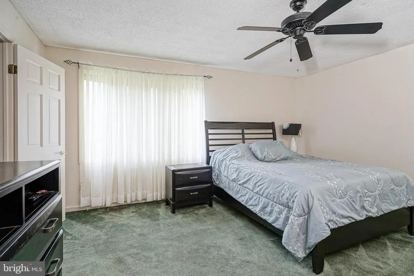
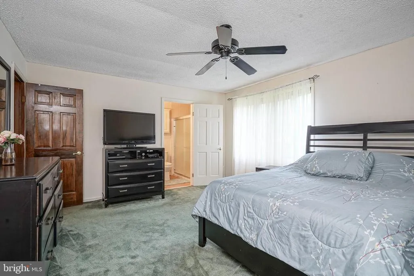
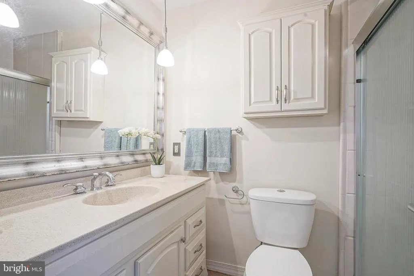
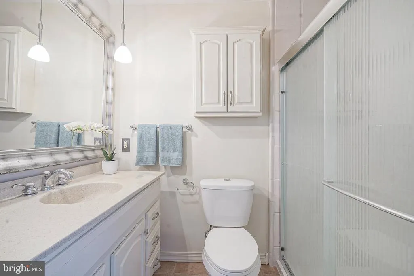
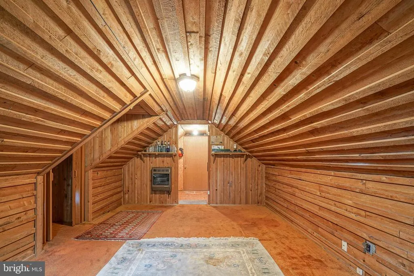
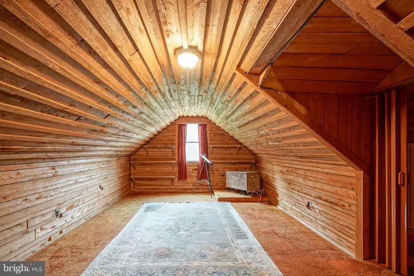
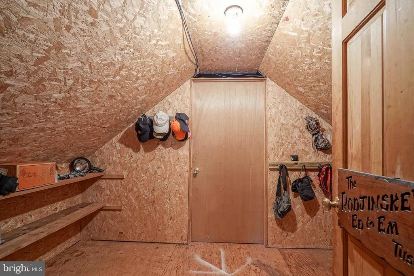
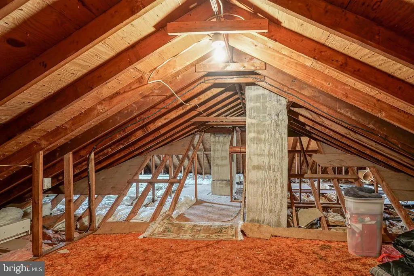
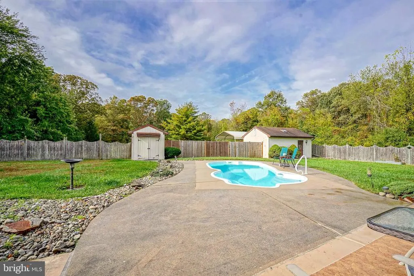
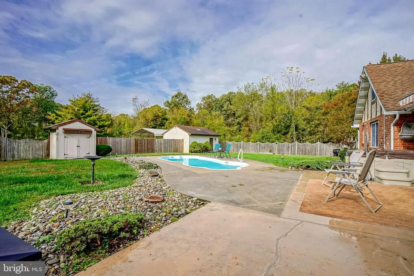
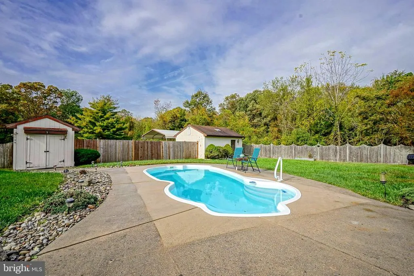
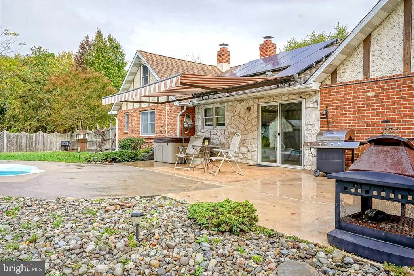
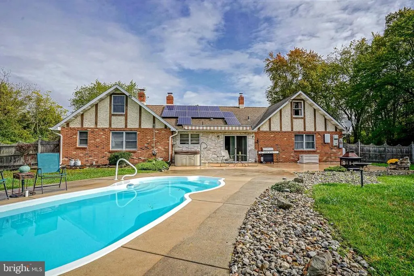
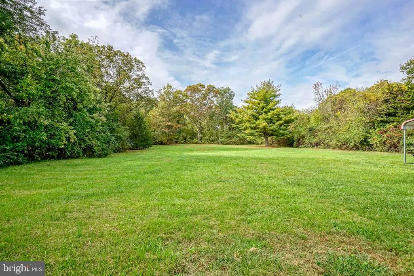
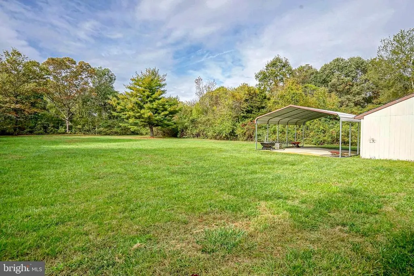
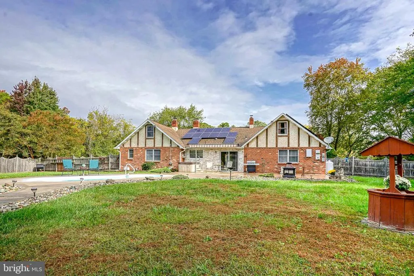
Welcome to 142 Main Rd, Hammonton, NJ! Where timeless Cape Cod charm meets modern comfort on a picturesque 1.28-acre setting. This beautifully maintained 3-bedroom, 2.5-bath home offers approximately 2,171 square feet of thoughtfully designed living space, including a versatile walk-up finished attic perfect for a home office, guest retreat, or bonus living area. Inside, youll find an updated kitchen (2019) complemented by newer appliances (2023), seamlessly flowing into inviting living and dining spaces highlighted by warm finishes and character-rich details. The primary suite features a fully renovated bathroom (2024), while major systems have been meticulously updated, including a new AC unit (2022), hot water heater (2021), above-ground oil tank (2021), newer water treatment system, GutterGuard installation (2023), and security camera system (2024), offering peace of mind for years to come. The property is also equipped with solar panels ($101.80/month) to help reduce energy costs and enhance efficiency, along with an in-ground sprinkler system to keep the grounds lush and well-maintained. Step outside to your private, resort-style backyard oasis, complete with an in-ground pool, hot tub, expansive patio, and an electric awning providing shaded comfort for outdoor lounging and entertaining. Nestled in a serene rural setting yet conveniently accessible, this exceptional property delivers the perfect blend of privacy, luxury, and everyday functionality.
| Middle School | High School |
|---|---|
| Hammonton M.S. | Hammonton H.S. |
| Price History | |
|---|---|
| 6/24/2026 | Listed $549,890 |
| 7/3/2026 | 1$544,890 |
| 7/21/2026 | 4$524,890 |
General Features
| Living Area | 2171 |
|---|---|
| Sewer | On Site Septic |
| Heating | Forced Air |
| Cooling | Central A/C |
| Possession | Settlement |
| Roof | Asphalt,Pitched,Shingle |
| Appliances | Dishwasher,Built-In Microwave,Dryer,Oven/Range - Electric,Refrigerator,Washer,Water Heater |
| Zoning | RES |
| Garage Spaces | 2.00 |
| Patio/Porch Features | Patio(s),Porch(es) |
| Architectural Style | Tudor,Ranch/Rambler |
| Pool Features | In Ground |
| Construction Materials | Brick,Stone,Stucco |
| School District | HAMMONTON TOWN SCHOOLS |
| Exclusions | Personal Property |
| Year Built | 1965 |
| View | Garden/Lawn,Trees/Woods |
| Levels | 1.5 |
| Tax Year | 2025 |
| Ownership | Fee Simple |
| Cool Fuel | Electric |
| Accessibility | None |
| County | ATLANTIC |
| New Construction | No |
| Property Type | Residential |
| HOA | No |
| Subdivision Name | HAMMONTON TOWN |
| Garage Y/N | Yes |
| Water Access Y/N | No |
| Other Structures | Above Grade,Below Grade |
| Full Baths | 2 |
| Status | ACTIVE |
| Directions | White Horse Pike to Main Rd. Property will be on the Right. |
| City | HAMMONTON |
| Disclosures | Prop Disclosure |
| Senior Community Y/N | No |
| MLS Area | Hammonton Town (20113) |
| Lot Size Units | Square Feet |
| Lot Size Square Feet | 55757.00 |
| Tax Assessed Value | 212900.0 |
| Tax Annual Amount | 5997.0 |
| Property Condition | Good,Very Good |
| Structure Type | Detached |
| Condo/Coop Association fee Y/N | No |
| Bathrooms Full Main Level | 2 |
| Bathrooms Count Main Level | 3.00 |
| Price Per Sq Ft Total AG | 241.77 |
| Vacation Rental Y/N | No |
| Total SQFT | 2171 |
| Location Type | Rural |
| Standard Status | Active |
| Year Built Source | Assessor |
| Tax Lot | 4 |
Interior Features
| Interior Amenities | Attic,Bathroom - Stall Shower,Bathroom - Tub Shower,Breakfast Area,Built-Ins,Carpet,Cedar Closet(s),Ceiling Fan(s),Combination Kitchen/Dining,Crown Moldings,Dining Area,Entry Level Bedroom,Exposed Be |
|---|---|
| Heating Fuel | Oil |
| Flooring | Carpet,Ceramic Tile,Hardwood |
| Total Fireplaces | 2 |
| Fireplace Features | Brick,Gas/Propane,Stone |
| Hot Water | Oil |
| Basement (Y/N) | No |
| Heating Y/N | Yes |
| Fireplace Y/N | Yes |
| Above Grade Finished Area | 2171 |
| Half Baths | 1 |
| Central Air Y/N | Yes |
| Total Bedrooms | 3 |
| Room Type | Living Room,Dining Room,Primary Bedroom,Bedroom 2,Bedroom 3,Kitchen,Foyer,Laundry,Bonus Room,Primary Bathroom,Full Bath,Half Bath |
| Main Level Bedrooms | 3 |
| Below Grade Finished Area Unit Type | Square Feet |
| LivingAreaSource | Assessor |
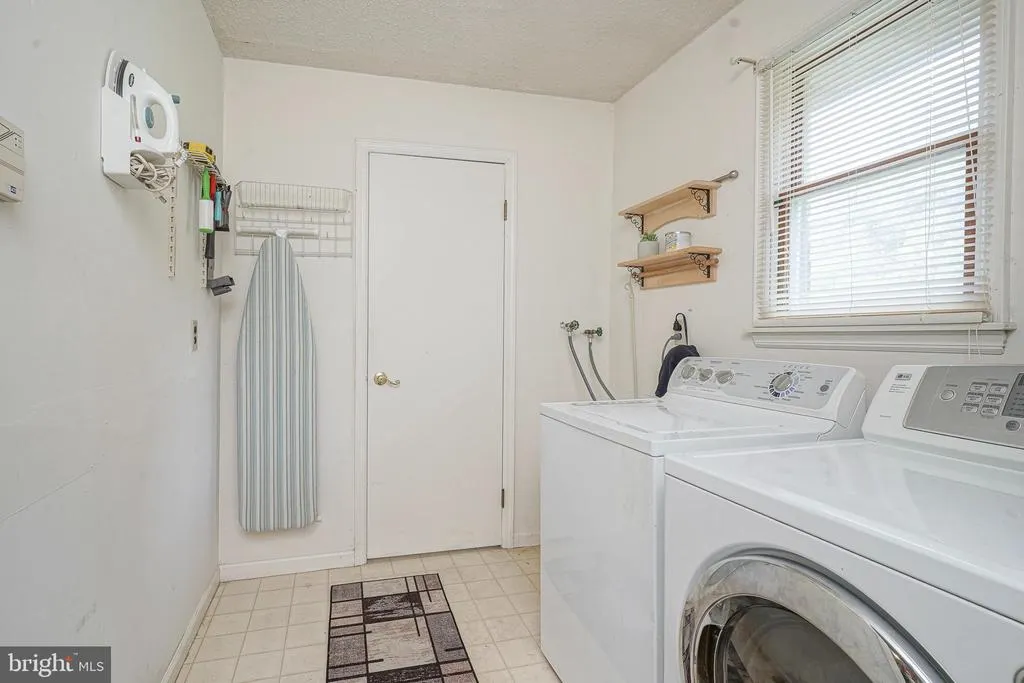
| Laundry Type | Main Floor,Dryer In Unit,Washer In Unit |
| Below Grade Unfin Area Units | Square Feet |
| Below Grade Unfin SQFT Source | Assessor |
| Below Grade Finished Area Source | Assessor |
| Bathrooms Half Main Level | 1 |
| Above Grade Finished Area Source | Assessor |
| Above Grade Finished Area Unit Type | Square Feet |
| Total Baths | 3 |
Exterior Features
| Exterior Amenities | Extensive Hardscape,Exterior Lighting,Gutter System,Underground Lawn Sprinkler,Hot Tub,Outbuilding(s) |
|---|---|
| Pool | Yes - Personal |
| Fencing | Picket,Privacy,Rear,Wood,Wrought Iron |
| Parking Features | Asphalt Driveway |
| Lot Features | Backs to Trees,Front Yard,Landscaping,Level,Poolside,Premium,Private,Rear Yard,Rural,Secluded,Trees/Wooded |
| Water Source | Well |
| Inclusions | All existing w/w flooring,fixtures,light fixtures,and appliances including the washer,dryer and kitchen refrigerator in their as-is condition. |
| Total Parking Spaces | 10 |
| Garage Features | Garage Door Opener,Garage - Front Entry,Inside Access |
| Type of Parking | Attached Garage,Driveway |
| Foundation Details | Slab |
| Water View Y/N | No |
| Lot Dimensions | 0.00 x 0.00 |
| Lot Size Acres | 1.28 |
| Lot Size Source | Assessor |
| Waterfront Y/N | No |
| Land Assessed Value | 63100.00 |
| Navigable Water Y/N | No |
| Water Oriented Y/N | No |
| # of Attached Garage Spaces | 2 |
| LotDimensionsSource | Assessor |
Room Details
| Room | Dimensions | Level | Flooring | Details |
|---|---|---|---|---|
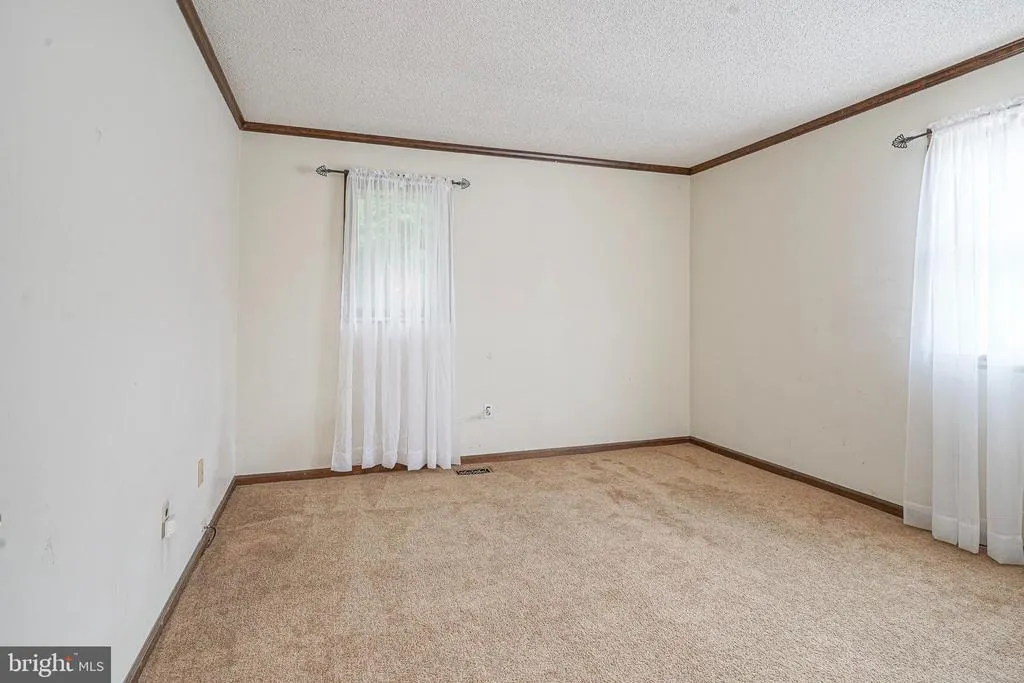
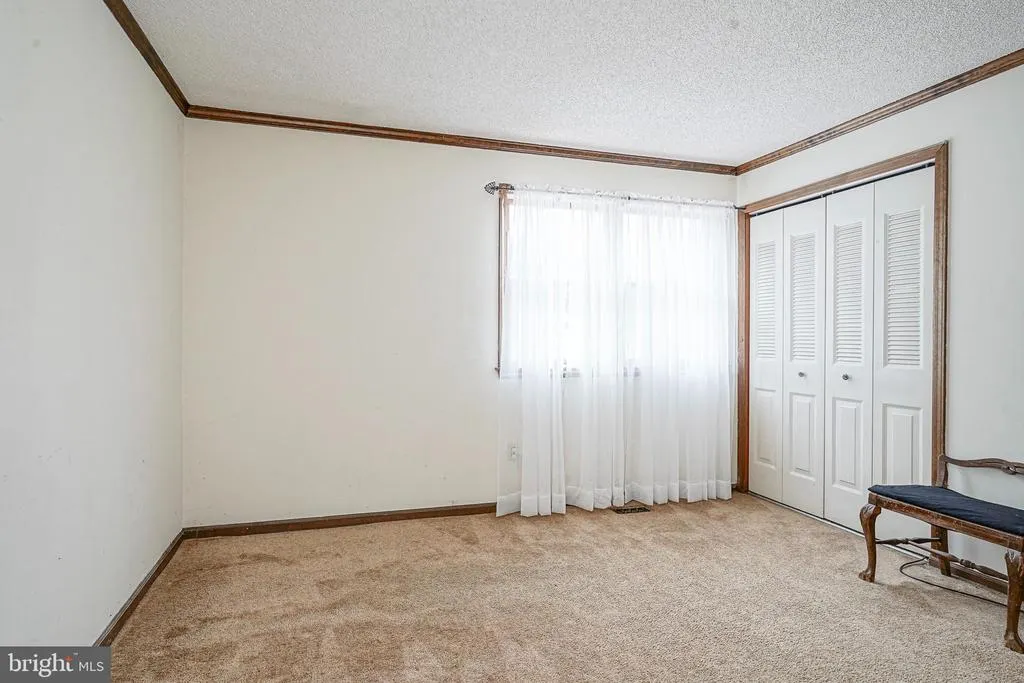
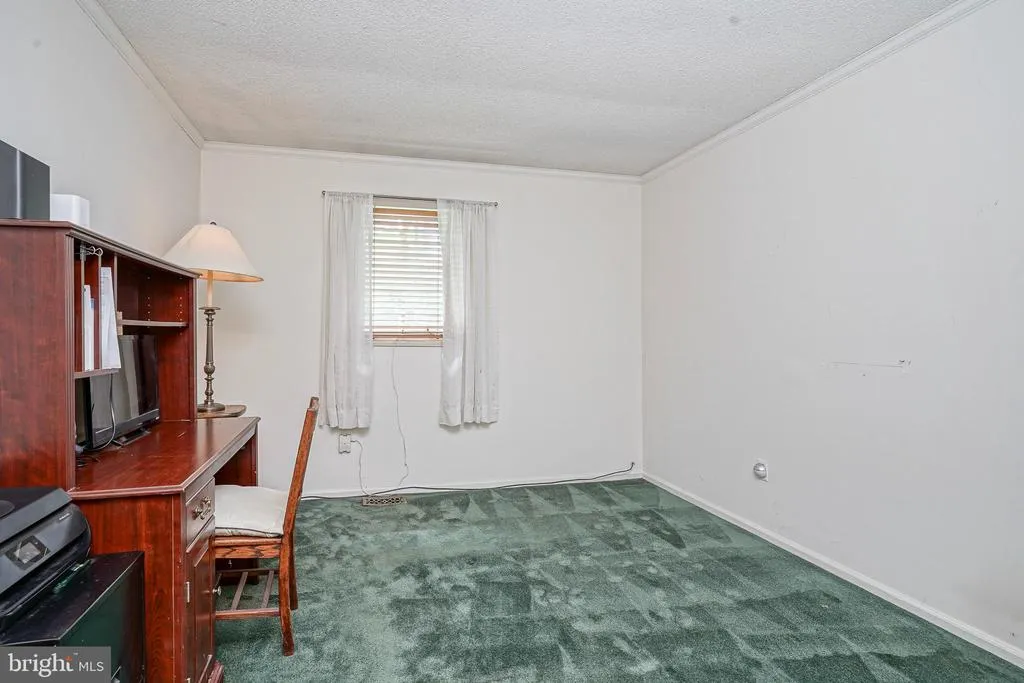
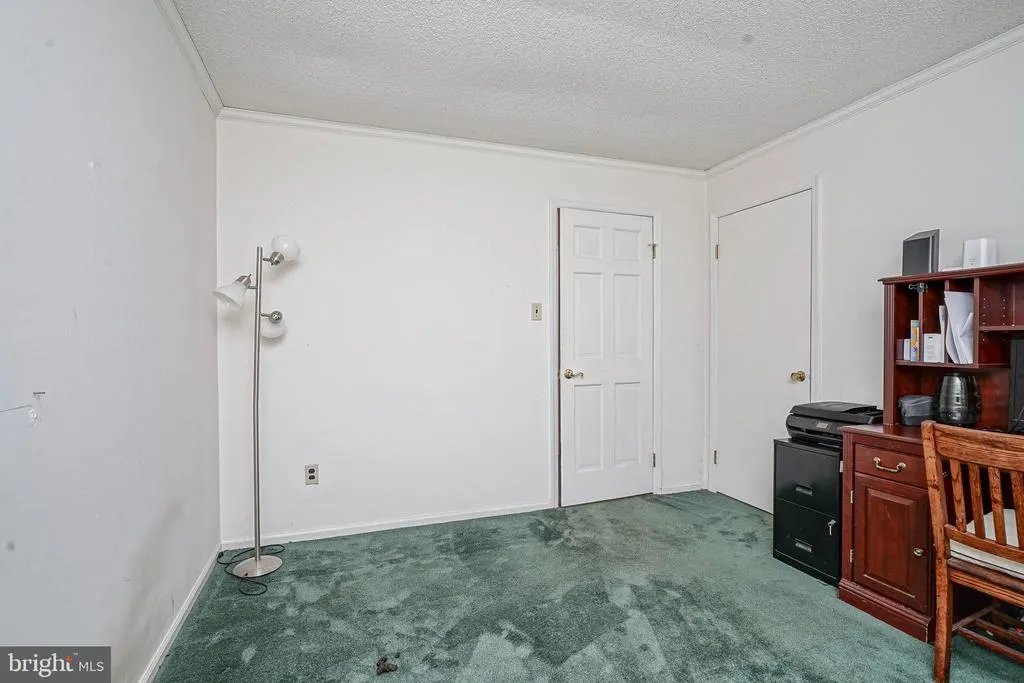
| Bedroom 2 | Main | Crown Molding,Flooring - Carpet | ||
| Bedroom 3 | Main | Crown Molding,Flooring - Carpet | ||
| Bonus Room | Upper 1 | Attic - Finished,Cathedral/Vaulted Ceiling,Cedar Lined Closet,Flooring - Carpet | ||
| Dining Room | Main | Ceiling Fan(s),Flooring - Ceramic Tile | ||
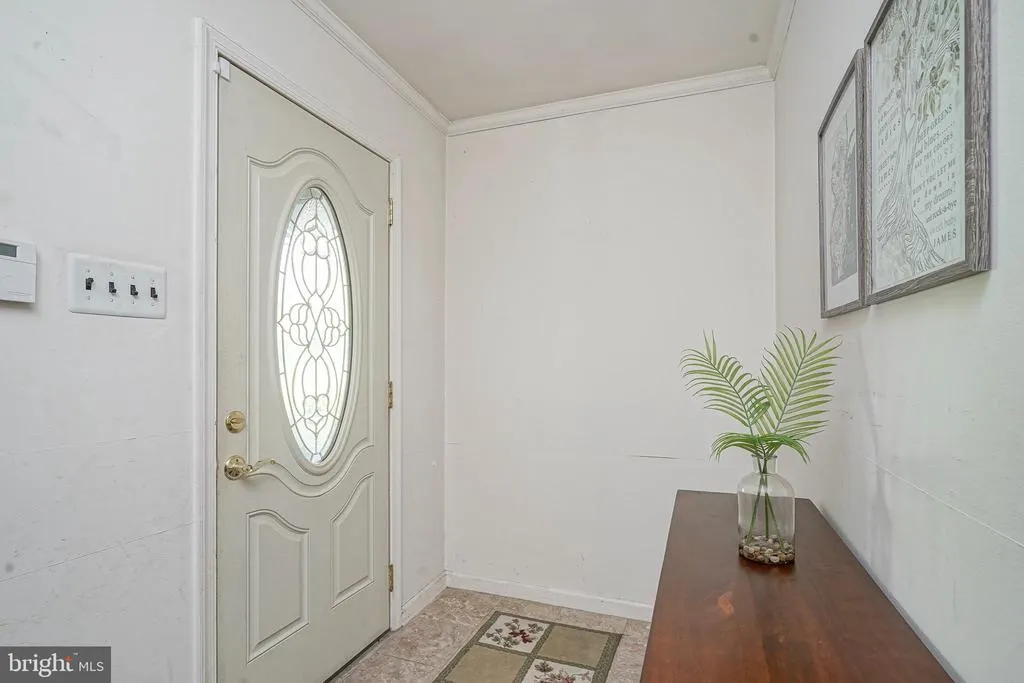
| Foyer | Main | Flooring - Ceramic Tile | ||
| Full Bath | Main | Bathroom - Tub Shower,Flooring - Ceramic Tile | ||
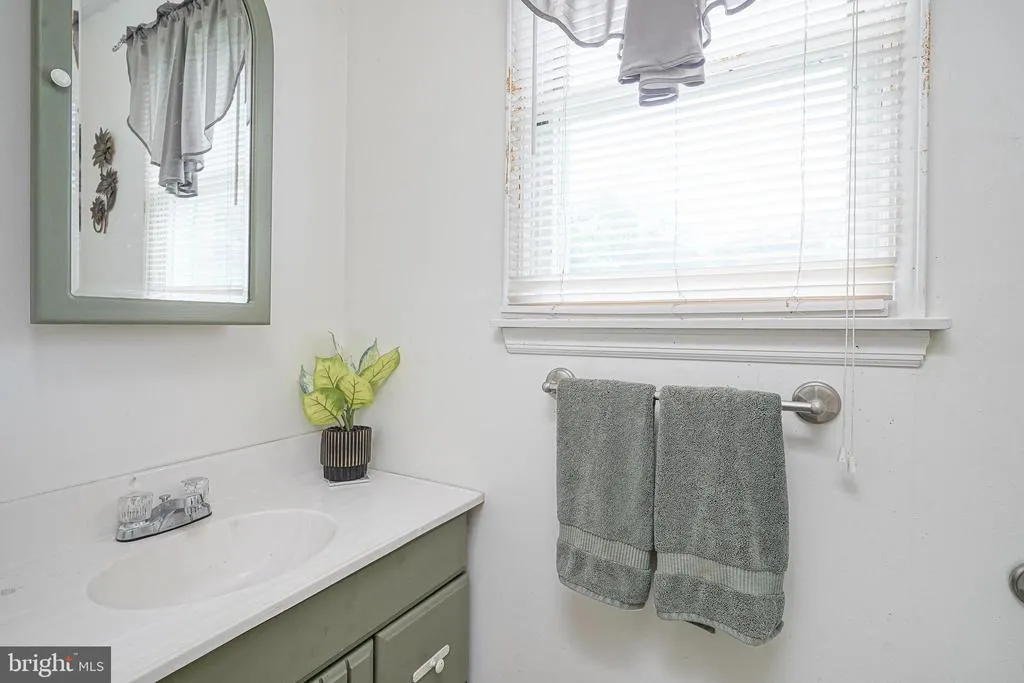
| Half Bath | Main | Flooring - Ceramic Tile | ||
| Kitchen | Main | Fireplace - Other,Flooring - Ceramic Tile,Kitchen - Eat-in,Kitchen - Electric Cooking,Lighting - Ceiling,Pantry,Flooring - HardWood | ||
| Laundry | Main | Flooring - Ceramic Tile | ||
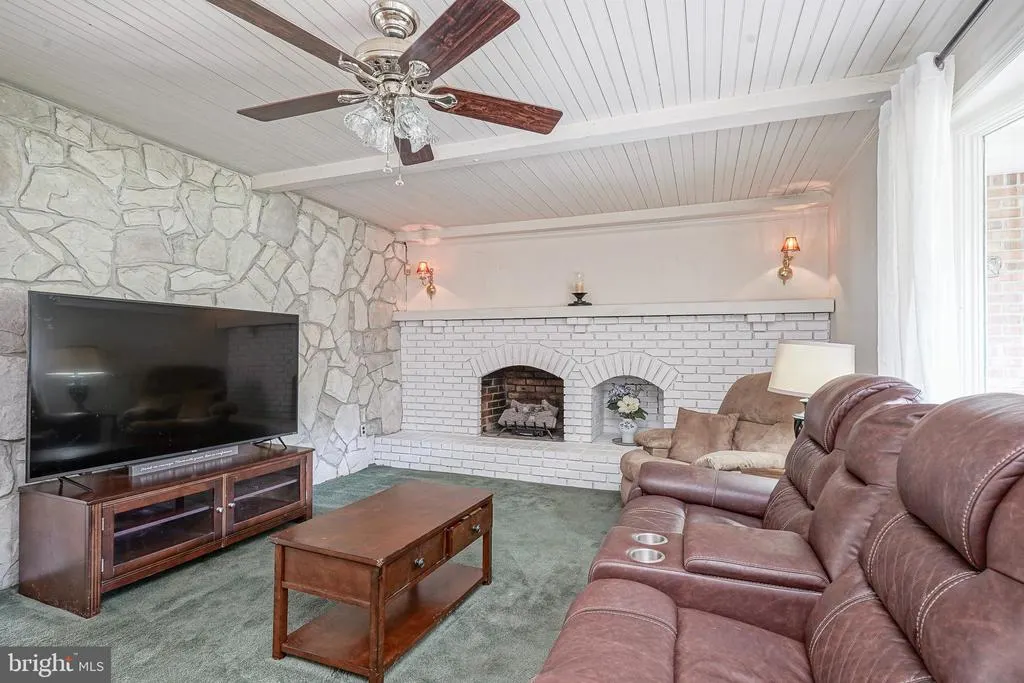
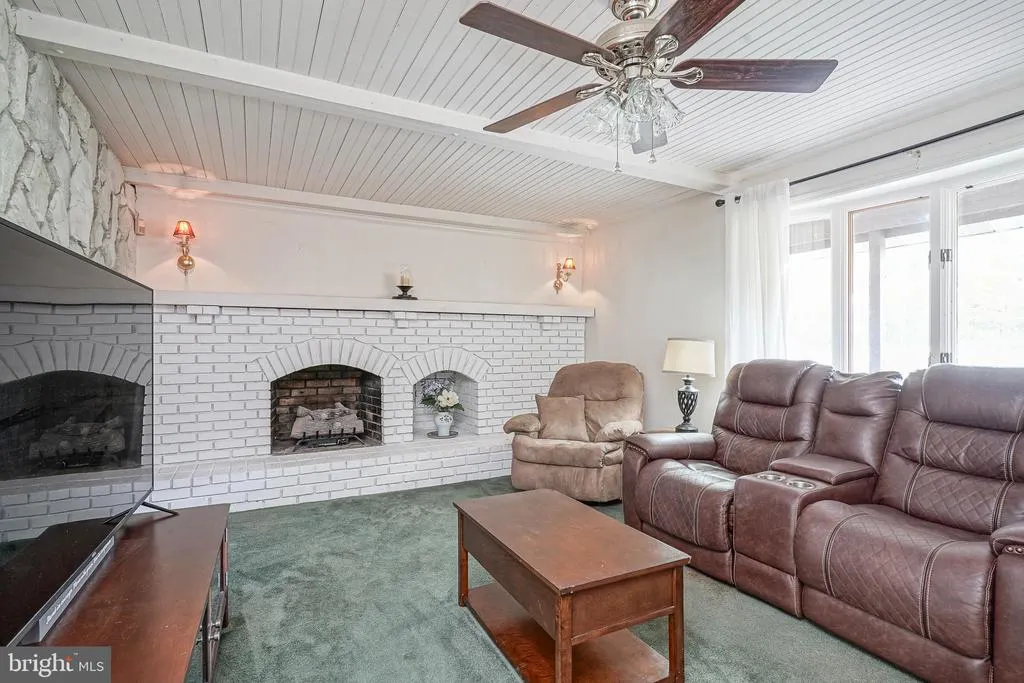
| Living Room | Main | Ceiling Fan(s),Fireplace - Other,Flooring - Carpet,Lighting - Ceiling | ||
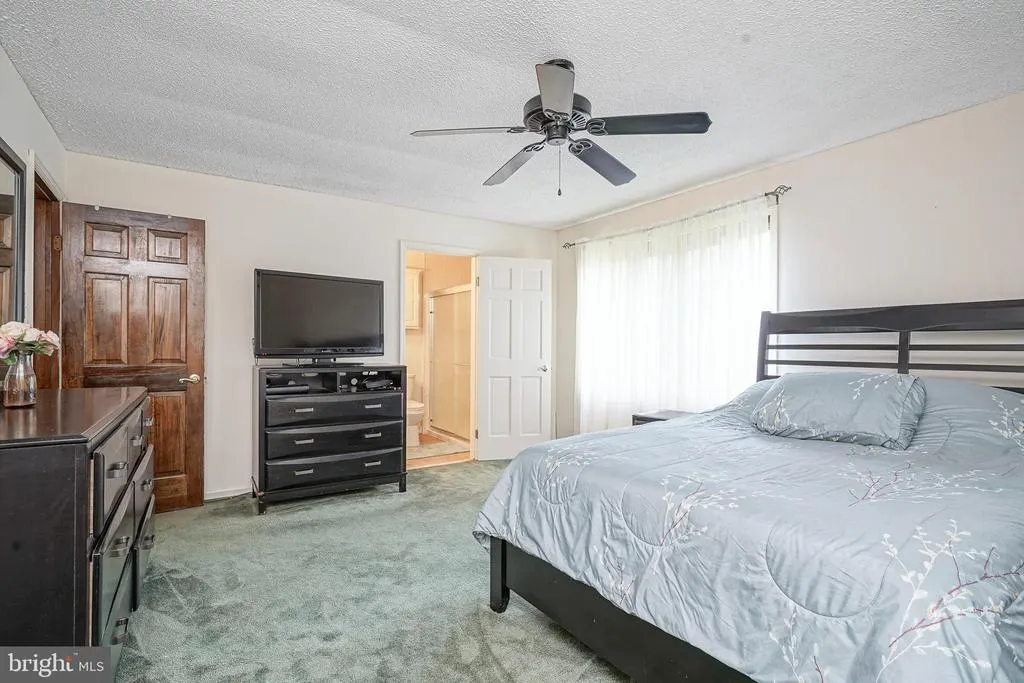
| Primary Bathroom | Main | Attached Bathroom,Bathroom - Stall Shower,Countertop(s) - Quartz,Flooring - Ceramic Tile | ||
| Primary Bedroom | Main | Attached Bathroom,Ceiling Fan(s),Flooring - Carpet |
Amenities
- Foreclosure
- Views
- Short Sale
- New Construction
- Adult 55+
- Lease To Own
- No HOA Fees
- Furnished
- Primary On Main
- Air Conditioning
- Seller Finance
- Green
- Fixer Upper
- Horse
- Golf
- Fireplace
- Deck
- Garage
- Basement
- Pool
Property vs Single Family Average in 08037
Price
Taxes
Year Built
Visits
 © BRIGHT, All Rights Reserved
