
Address
304 Blossom Circle, Egg Harbor Township, NJ
Price
$ 599,900
Property Attributes
- MLS#NJAC2025656
- TypeSingle Family
- Listing Status ACTIVE
- CountyATLANTIC
- CityEgg Harbor Township
- AreaEgg Harbor Twp
- NeighborhoodSycamore Estates
- Zip08234
- StyleTraditional
- Year Built2002
- Taxes$ 11270
- Price$ 599,900
- Bedrooms4
- Full Bathrooms2
- Half Bathrooms2
- Sqr Footage3240
- Lot Size0.33 Acres
Data Source:
Bright MLS
Property Description
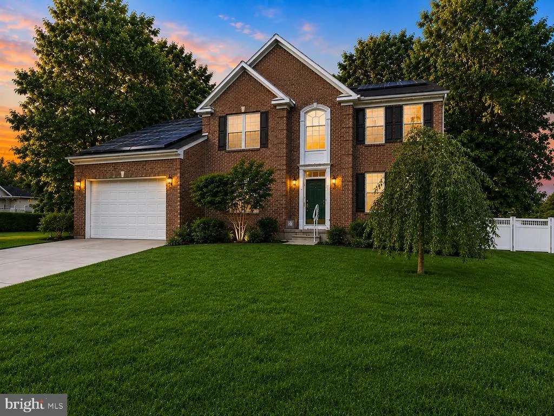
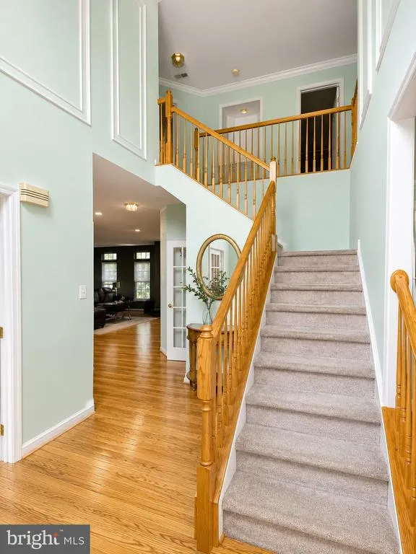
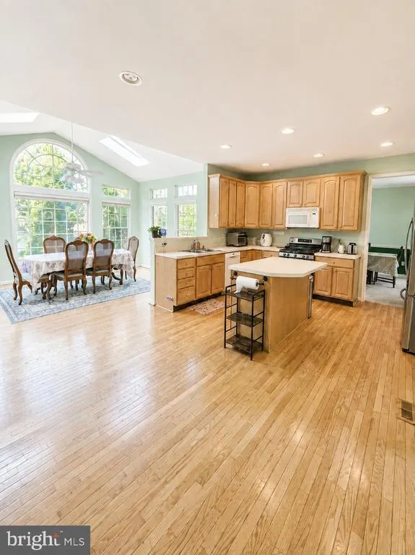
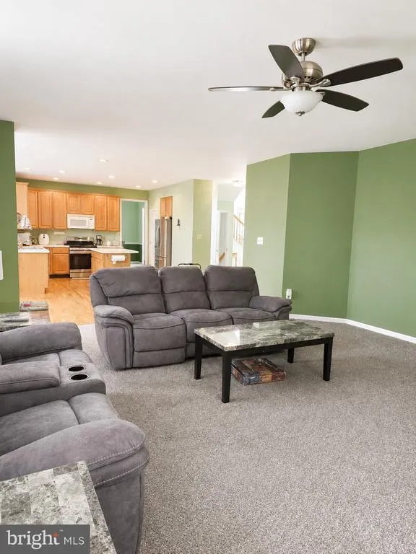
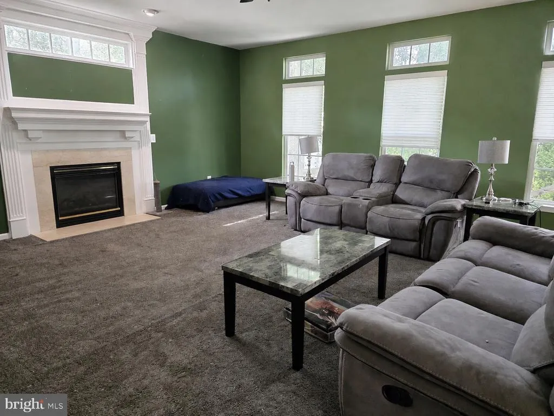
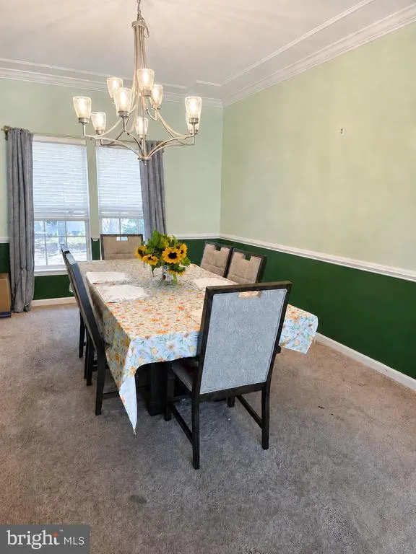
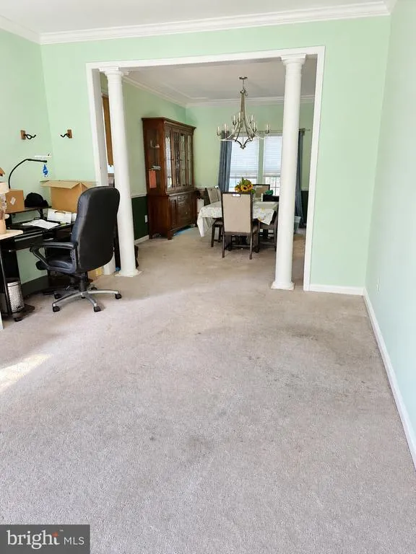
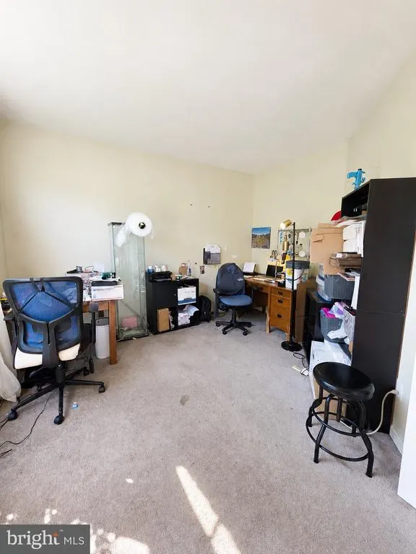
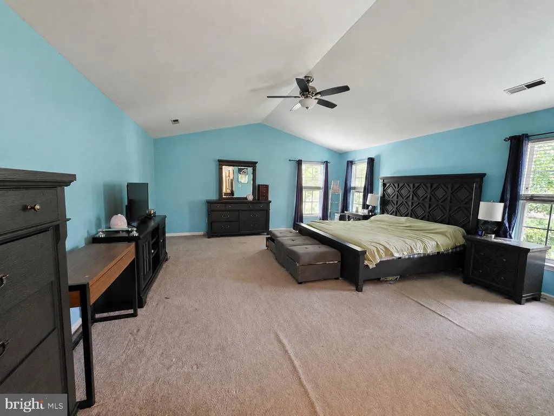
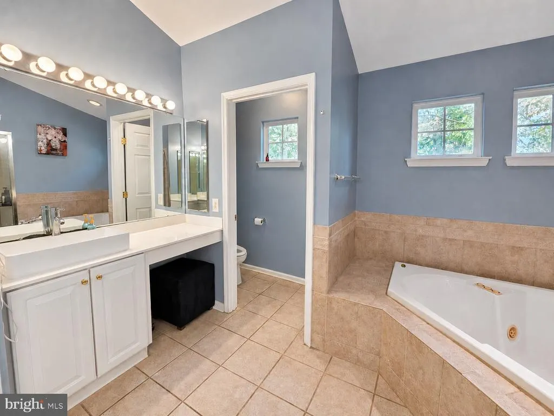

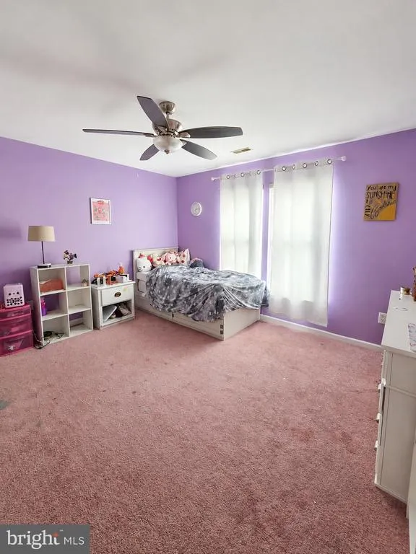
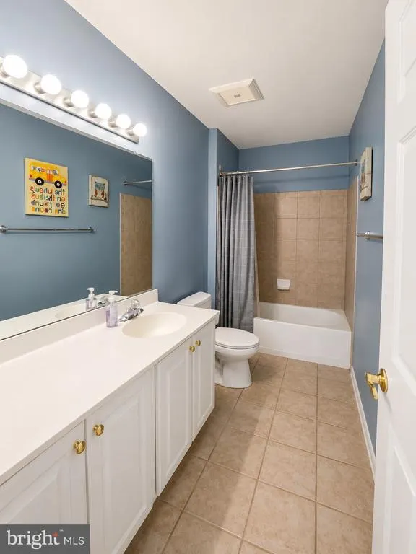
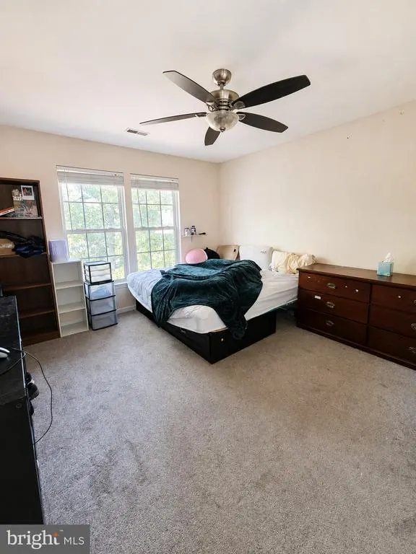
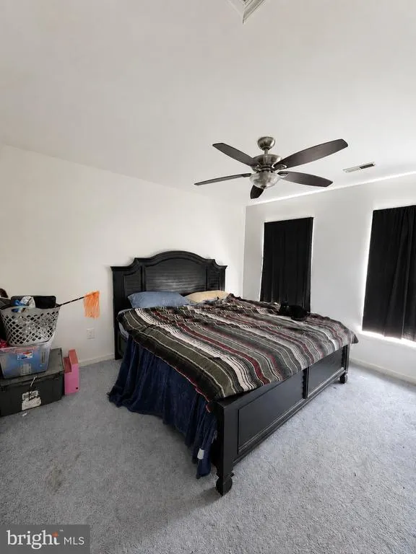
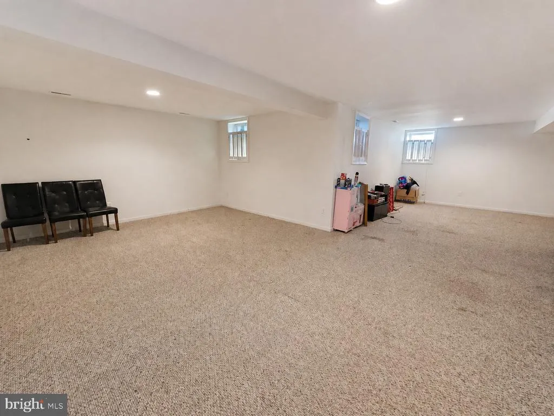
This home is nestled in desirable Sycamore Estates in Egg Harbor Township. This spacious traditional home offers 4 bedrooms, 2.5 baths, and a finished basement, providing plenty of room for everyday living and entertaining. The heart of the home features a well-appointed kitchen with a center island and cozy breakfast area, flowing into an inviting family room highlighted by a gas fireplace. Double-hung windows and skylights bring natural light throughout the home. Upstairs, retreat to the spacious primary suite featuring a walk-in closet and private bath with a jetted tub and separate stall shower. Three additional bedrooms provide plenty of flexibility for family, guests, or home office space. The finished basement expands the living area even further and is perfect for a recreation room, media space, home gym, or playroom. Additional conveniences include main-floor laundry, an oversized attached garage, and ample driveway parking. With generous living space and a versatile floor plan in an established Egg Harbor Township neighborhood, 304 Blossom Circle is ready to welcome its next owners. Schedule your private showing today!
| High School |
|---|
| Egg Harbor Township High School |
| Price History | |
|---|---|
| 8/12/2026 | Listed $599,900 |
General Features
| Living Area | 3240 |
|---|---|
| Sewer | Public Sewer |
| Heating | Forced Air |
| Cooling | Central A/C |
| Possession | 61-90 Days CD |
| Roof | Shingle |
| Appliances | Built-In Microwave,Dishwasher,Dryer,Dryer - Front Loading,Exhaust Fan,Icemaker,Microwave,Oven/Range - Gas,Refrigerator,Stainless Steel Appliances,Washer |
| Zoning | RESIDENTIAL |
| Garage Spaces | 2.00 |
| Patio/Porch Features | Patio(s) |
| Architectural Style | Traditional |
| Security Features | Smoke Detector |
| Construction Materials | Frame |
| School District | EGG HARBOR TOWNSHIP PUBLIC SCHOOLS |
| Year Built | 2002 |
| Electric | Circuit Breakers,Other |
| Levels | 3 |
| Tax Year | 2025 |
| Ownership | Fee Simple |
| Cool Fuel | Electric |
| Accessibility | None |
| County | ATLANTIC |
| New Construction | No |
| Property Type | Residential |
| HOA | No |
| Subdivision Name | SYCAMORE ESTATES |
| Garage Y/N | Yes |
| Water Access Y/N | No |
| Other Structures | Above Grade,Below Grade |
| Full Baths | 2 |
| Status | ACTIVE |
| Directions | GPS |
| City | EGG HARBOR TOWNSHIP |
| Disclosures | Prop Disclosure |
| Senior Community Y/N | No |
| MLS Area | Egg Harbor Twp (20108) |
| Lot Size Units | Square Feet |
| Lot Size Square Feet | 14375.00 |
| Tax Assessed Value | 331400.0 |
| Tax Annual Amount | 11270.0 |
| Home Warranty Y/N | No |
| Property Condition | Average,Good |
| Structure Type | Detached |
| Condo/Coop Association fee Y/N | No |
| Bathrooms Count Main Level | 1.00 |
| Price Per Sq Ft Total AG | 185.15 |
| Acceptable Financing | Cash,Conventional,Negotiable |
| Lease Considered Y/N | No |
| Vacation Rental Y/N | No |
| Total SQFT | 3240 |
| Standard Status | Active |
| Year Built Source | Estimated |
| Tax Lot | 00003 |
| Association Recreation Fee | No |
Interior Features
| Interior Amenities | Bathroom - Jetted Tub,Bathroom - Stall Shower,Bathroom - Tub Shower,Breakfast Area,Carpet,Ceiling Fan(s),Dining Area,Family Room Off Kitchen,Kitchen - Eat-In,Kitchen - Island,Pantry,Skylight(s),Store |
|---|---|
| Heating Fuel | Natural Gas |
| Basement | Full,Fully Finished,Sump Pump |
| Flooring | Carpet,Hardwood |
| Total Fireplaces | 1 |
| Fireplace Features | Mantel(s),Gas/Propane,Fireplace - Glass Doors |
| Hot Water | Natural Gas |
| Basement (Y/N) | Yes |
| Heating Y/N | Yes |
| Window Features | Double Hung,Skylights |
| Fireplace Y/N | Yes |
| Above Grade Finished Area | 3240 |
| Half Baths | 2 |
| Central Air Y/N | Yes |
| Total Bedrooms | 4 |
| Room Type | Living Room,Dining Room,Kitchen,Family Room,Basement,Breakfast Room |
| Below Grade Finished Area Unit Type | Square Feet |
| LivingAreaSource | Assessor |
| Laundry Type | Main Floor |
| Below Grade Finished Area Source | Assessor |
| Bedrooms Count All Upper Levels | 4 |
| Bedrooms Count Upper Level 1 | 4 |
| Bathrooms Half Main Level | 1 |
| Bathrooms Half Lower Level 1 | 1 |
| Bathrooms Half All Lower Levels | 1 |
| Bathrooms Full Upper Level 1 | 2 |
| Bathrooms Full All Upper Levels | 2 |
| Bathrooms Count Upper Level 1 | 2.00 |
| Bathrooms Count Lower Level 1 | 1.00 |
| Bathrooms Count All Upper Levels | 2 |
| Bathrooms Count All Lower Levels | 1 |
| Above Grade Finished Area Source | Assessor |
| Above Grade Finished Area Unit Type | Square Feet |
| Total Baths | 4 |
Exterior Features
| Pool | No Pool |
|---|---|
| Fencing | Vinyl |
| Parking Features | Concrete Driveway |
| Water Source | Public |
| Inclusions | Refrigerator,Washer and Dryer,as-is condition. |
| Total Parking Spaces | 6 |
| Garage Features | Garage - Front Entry,Garage Door Opener,Inside Access,Oversized |
| Type of Parking | Attached Garage,Driveway,Off Street |
| Foundation Details | Concrete Perimeter |
| Spa | No |
| Water View Y/N | No |
| Lot Size Acres | 0.33 |
| Lot Size Source | Estimated |
| Waterfront Y/N | No |
| Door Features | Sliding Glass |
| Other Equipment | See Remarks |
| Land Assessed Value | 40000.00 |
| Navigable Water Y/N | No |
| Water Oriented Y/N | No |
| # of Attached Garage Spaces | 2 |
Room Details
| Room | Dimensions | Level | Flooring | Details |
|---|---|---|---|---|
| Basement | Lower 1 | |||
| Breakfast Room | Main | |||
| Dining Room | Main | |||
| Family Room | Main | |||
| Kitchen | Main | |||
| Living Room | Main |
Amenities
- Foreclosure
- Views
- Short Sale
- New Construction
- Adult 55+
- Lease To Own
- No HOA Fees
- Furnished
- Primary On Main
- Air Conditioning
- Seller Finance
- Green
- Fixer Upper
- Horse
- Golf
- Fireplace
- Deck
- Garage
- Basement
- Pool
Property vs Single Family Average in 08234
Price
Taxes
Year Built
Visits
 © BRIGHT, All Rights Reserved
