
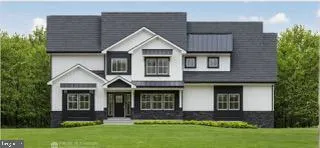
New Construction - Primary on Main - Eco Friendly
Address
820 S Chester Avenue, Delran, NJ
Price
$ 925,000
Property Attributes
- MLS#NJBL2096896
- TypeSingle Family
- Listing Status ACTIVE
- CountyBURLINGTON
- CityDelran
- AreaDelran Twp
- NeighborhoodNone Ava Ilable
- Zip08075
- StyleColonial
- Year Built2026
- Taxes$ 2317
- Price$ 925,000
- Bedrooms5
- Full Bathrooms4
- Half Bathrooms1
- Lot Size0.67 Acres
Data Source:
Bright MLS
Property Description
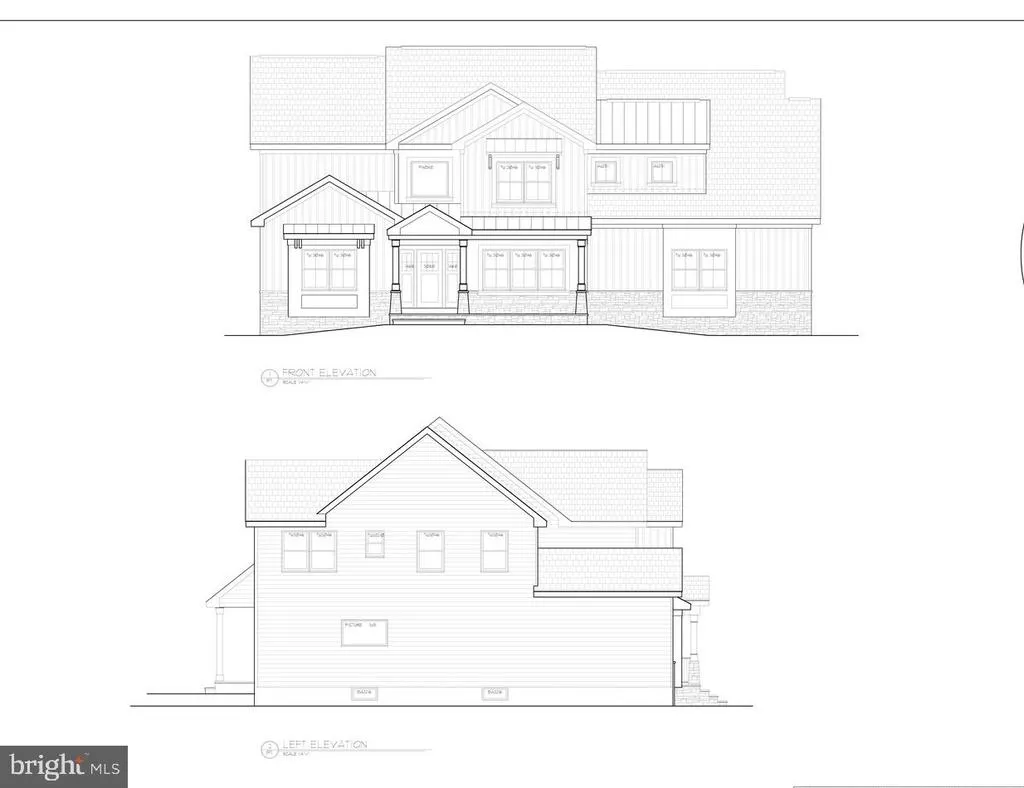
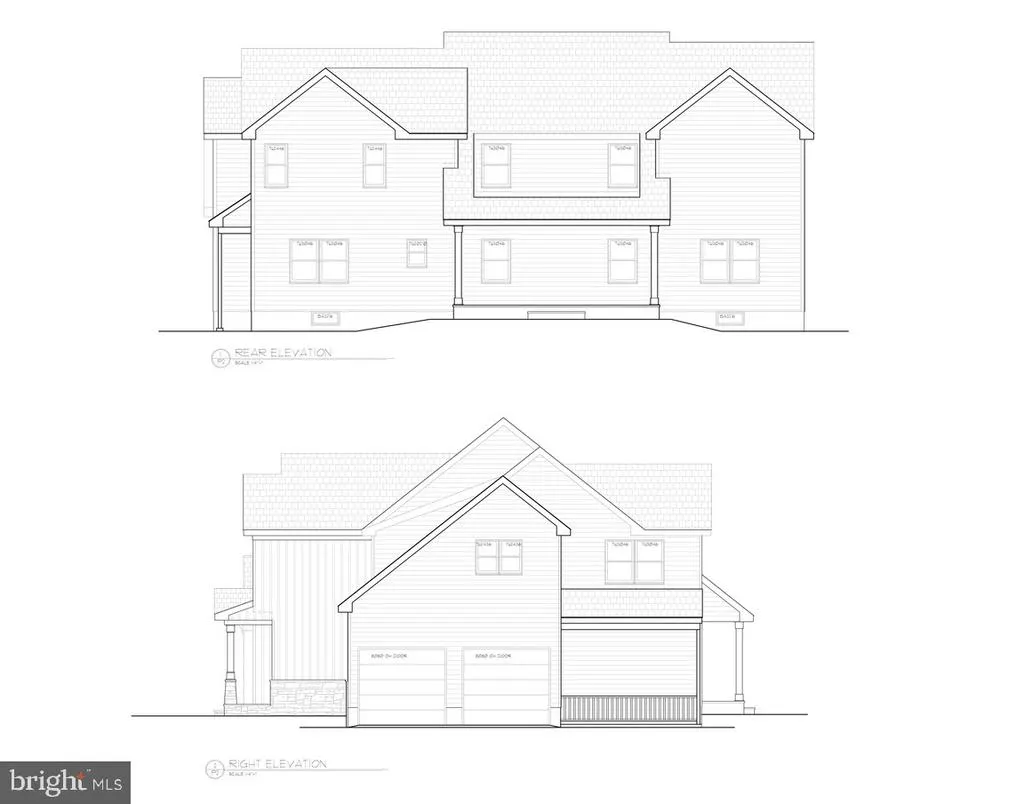
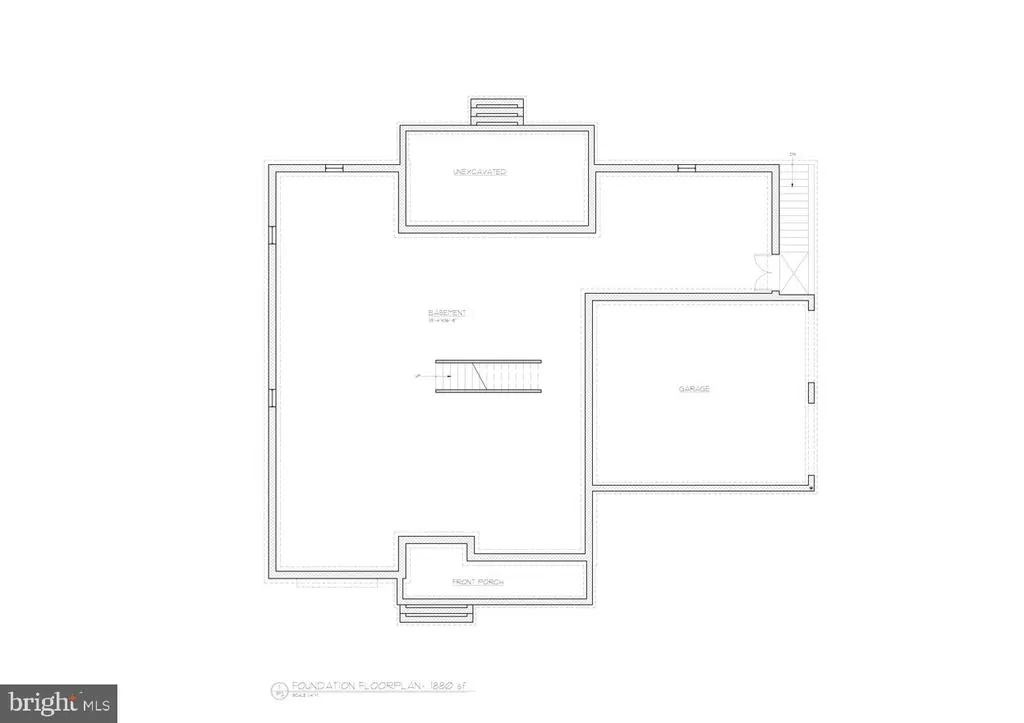
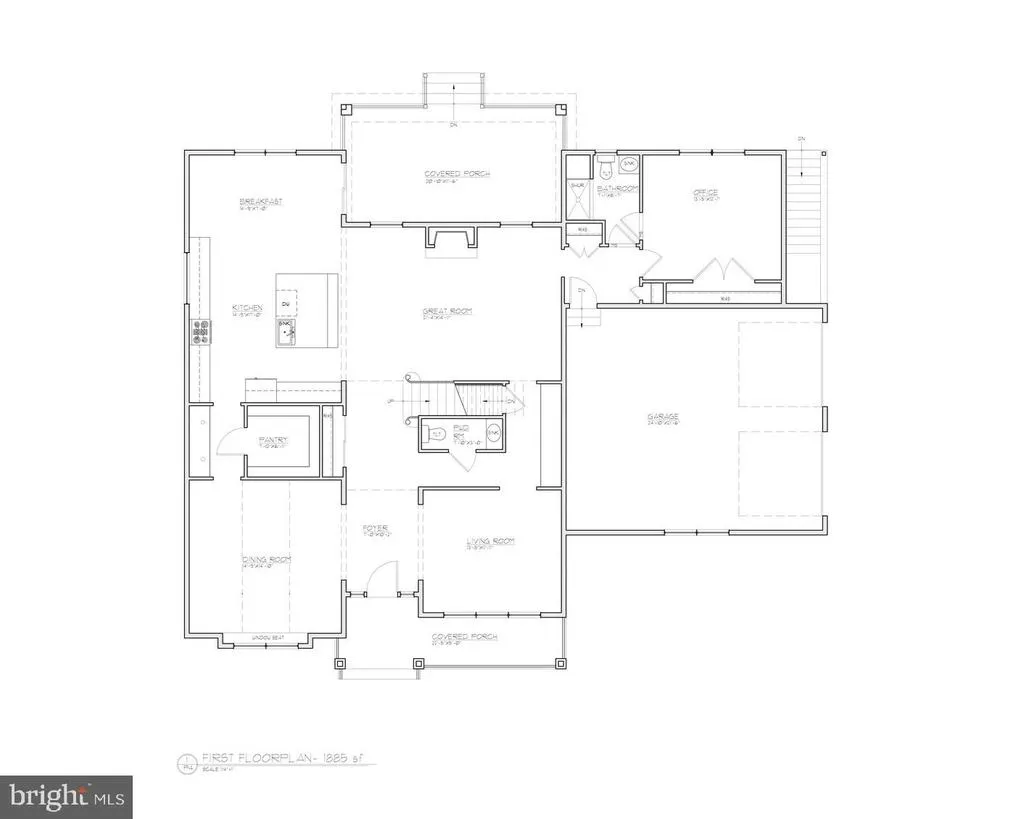
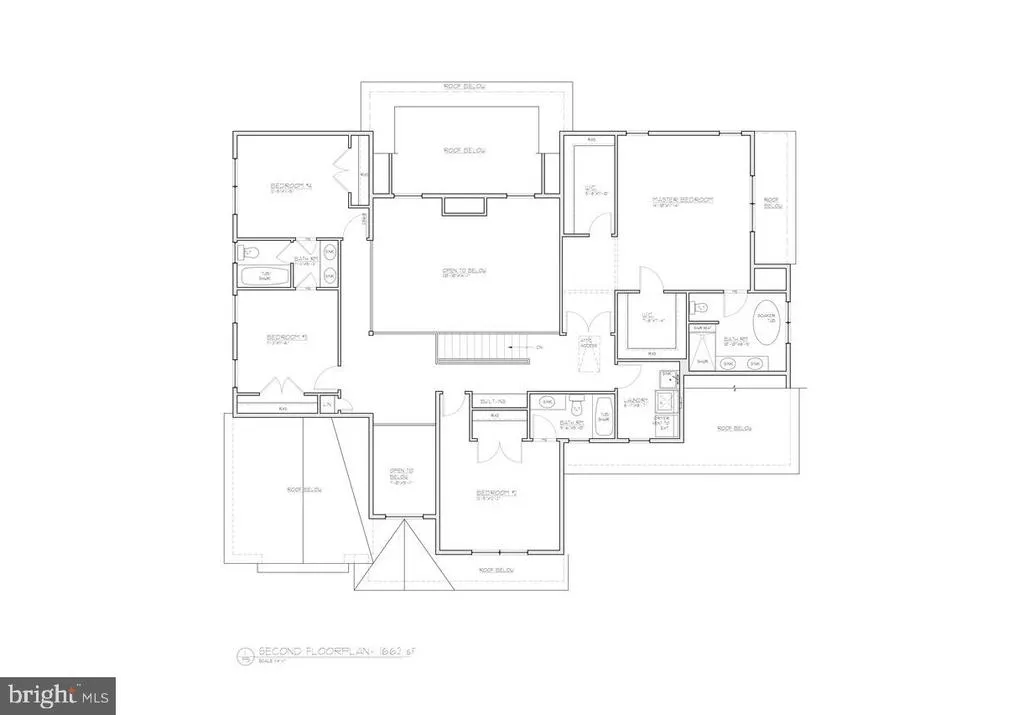
Brand New Construction with Premium Features Throughout! This beautifully crafted home combines timeless style with modern efficiency. Built on a solid, poured concrete foundation with public water and sewer, this property is designed for durability and peace of mind, backed by a 10-year Structural Limited Warranty and a 2-year Mechanical Limited Warranty. Inside, youll find 2" wide hardwood flooring throughout the 1st and 2nd floors, ceramic tile floors in the kitchen and baths, and ceramic wall tile in all tub surrounds. The gourmet kitchen features 42" cabinets in your choice of 6 colors, quartz counters, stainless steel sink, GE appliance package (stove, refrigerator, dishwasher, microwave), and an exterior vented hood. The living space is enhanced with a gas fireplace, LED recessed lighting, and elegant finishes like satin nickel or oil-rubbed bronze fixtures, solid oak railings, and 5 base molding with 3 window casing. The luxurious owners suite offers a spa-like bath with a soaking tub, frameless shower door, and double vanity with quartz countertops. Thoughtful details include solid closet shelving and organizers, 2 panel Masonite doors, and smoke/CO detectors on every floor. Energy efficiency is built in with Energy Star insulated windows, air infiltration wrap on exterior walls, a high-efficiency 2-zone heating and central air system, and your choice of a Buford 40-gallon power vent hot water heater or tankless system. Exterior highlights include Tamko 30-year architectural shingles, seamless aluminum gutters and downspouts, asphalt driveway, 2-car garage, 2 exterior hose bibs, 2 exterior GFI outlets, and a professionally designed landscape package. This home is move-in ready with interior white Sherwin Williams flat paint, two phone/cable outlets of your choice, and comes complete with satin nickel or oil-rubbed bronze door hardware and light fixtures. Dont miss this opportunity to own a newly built home with unmatched attention to detail, style, and efficiency!
| Price History | |
|---|---|
| 9/30/2025 | Listed $925,000 |
General Features
| Sewer | Public Sewer |
|---|---|
| Heating | Central |
| Cooling | Central A/C |
| Utilities | Natural Gas Available |
| Possession | 120-180 Days |
| Appliances | Dishwasher,Freezer,Refrigerator,Oven/Range - Gas |
| Zoning | SINGLE |
| Garage Spaces | 2.00 |
| Architectural Style | Colonial |
| Construction Materials | Other |
| School District | DELRAN TOWNSHIP PUBLIC SCHOOLS |
| Year Built | 2026 |
| Levels | 2 |
| Tax Year | 2024 |
| Ownership | Fee Simple |
| Cool Fuel | Electric |
| Accessibility | None |
| County | BURLINGTON |
| New Construction | Yes |
| Property Type | Residential |
| HOA | No |
| Subdivision Name | NONE AVA ILABLE |
| Garage Y/N | Yes |
| Water Access Y/N | No |
| Other Structures | Above Grade,Below Grade |
| Total Rooms | 14 |
| Full Baths | 4 |
| Status | ACTIVE |
| Directions | Maps |
| City | DELRAN |
| Senior Community Y/N | No |
| MLS Area | Delran Twp (20310) |
| Lot Size Units | Square Feet |
| Lot Size Square Feet | 29185.20 |
| Tax Assessed Value | 58300.0 |
| Tax Annual Amount | 2317.0 |
| Home Warranty Y/N | Yes |
| Property Condition | Excellent |
| Structure Type | Detached |
| Condo/Coop Association fee Y/N | No |
| Bathrooms Full Main Level | 1 |
| Bathrooms Count Main Level | 2.00 |
| Acceptable Financing | Cash,Conventional,FHA 203(b),VA |
| Construction Completed Y/N | No |
| Vacation Rental Y/N | No |
| Standard Status | Active |
| Year Built Source | Estimated |
| Tax Lot | 00039 03 |
| Association Recreation Fee | No |
Interior Features
| Interior Amenities | Breakfast Area,Bathroom - Jetted Tub,Bathroom - Walk-In Shower,Butlers Pantry,Dining Area,Floor Plan - Open,Kitchen - Gourmet,Kitchen - Island,Walk-in Closet(s),Wood Floors |
|---|---|
| Heating Fuel | Natural Gas |
| Basement | Poured Concrete |
| Flooring | Hardwood,Ceramic Tile |
| Hot Water | Natural Gas |
| Basement (Y/N) | Yes |
| Heating Y/N | Yes |
| Half Baths | 1 |
| Central Air Y/N | Yes |
| Total Bedrooms | 5 |
| Room Type | Living Room,Dining Room,Kitchen,Great Room |
| Main Level Bedrooms | 1 |
| Below Grade Finished Area Unit Type | Square Feet |
| LivingAreaSource | Assessor |
| Laundry Type | Upper Floor |
| Below Grade Finished Area Source | Assessor |
| Bedrooms Count All Upper Levels | 4 |
| Bedrooms Count Upper Level 1 | 4 |
| Bathrooms Half Main Level | 1 |
| Bathrooms Full Upper Level 1 | 3 |
| Bathrooms Full All Upper Levels | 3 |
| Bathrooms Count Upper Level 1 | 3.00 |
| Bathrooms Count All Upper Levels | 3 |
| Above Grade Finished Area Source | Assessor |
| Above Grade Finished Area Unit Type | Square Feet |
| Total Baths | 5 |
Exterior Features
| Exterior Amenities | Other |
|---|---|
| Pool | No Pool |
| Water Source | Public |
| Total Parking Spaces | 2 |
| Garage Features | Garage Door Opener,Inside Access |
| Type of Parking | Attached Garage |
| Foundation Details | Permanent |
| Water View Y/N | No |
| Lot Size Acres | 0.67 |
| Lot Size Source | Estimated |
| Waterfront Y/N | No |
| Land Assessed Value | 58300.00 |
| Navigable Water Y/N | No |
| Water Oriented Y/N | No |
| # of Attached Garage Spaces | 2 |
Room Details
| Room | Dimensions | Level | Flooring | Details |
|---|---|---|---|---|
| Dining Room | Main | |||
| Great Room | Main | |||
| Kitchen | Main | |||
| Living Room | Main |
Amenities
- Foreclosure
- Views
- Short Sale
- New Construction
- Adult 55+
- Lease To Own
- No HOA Fees
- Furnished
- Primary On Main
- Air Conditioning
- Seller Finance
- Green
- Fixer Upper
- Horse
- Golf
- Fireplace
- Deck
- Garage
- Basement
- Pool
Property vs Single Family Average in 08075
Price
Taxes
Year Built
Visits
 © BRIGHT, All Rights Reserved
