
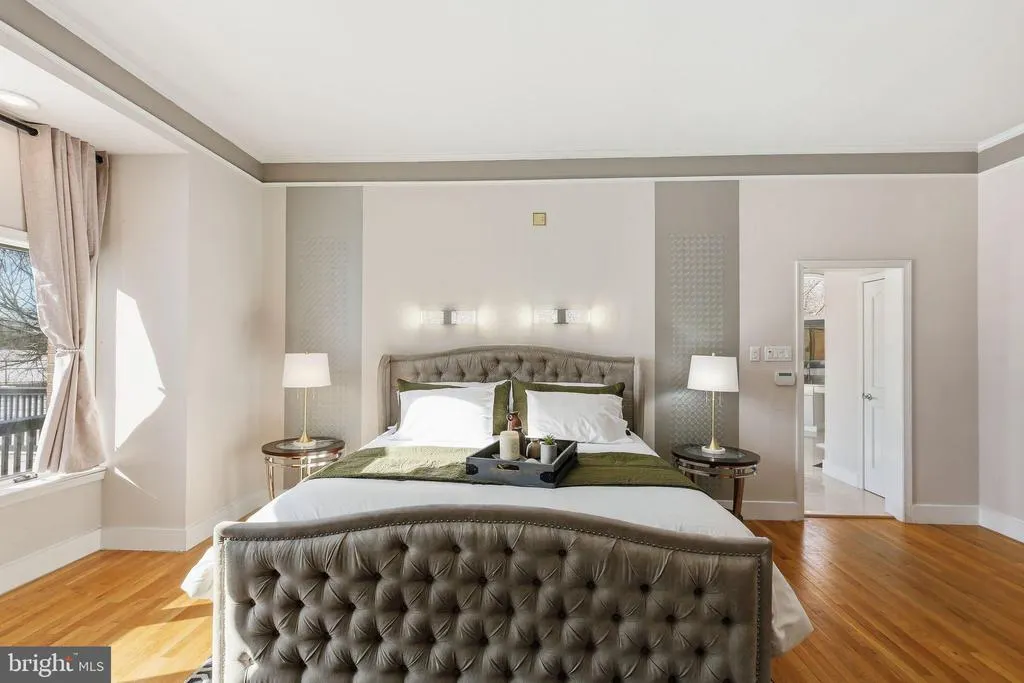
Primary on Main
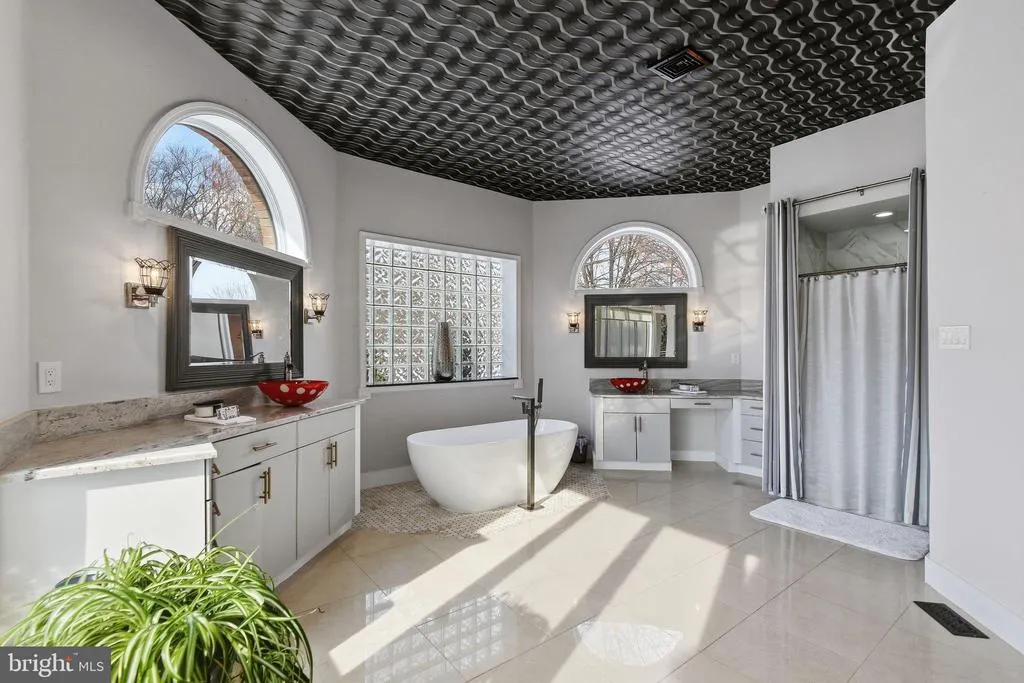
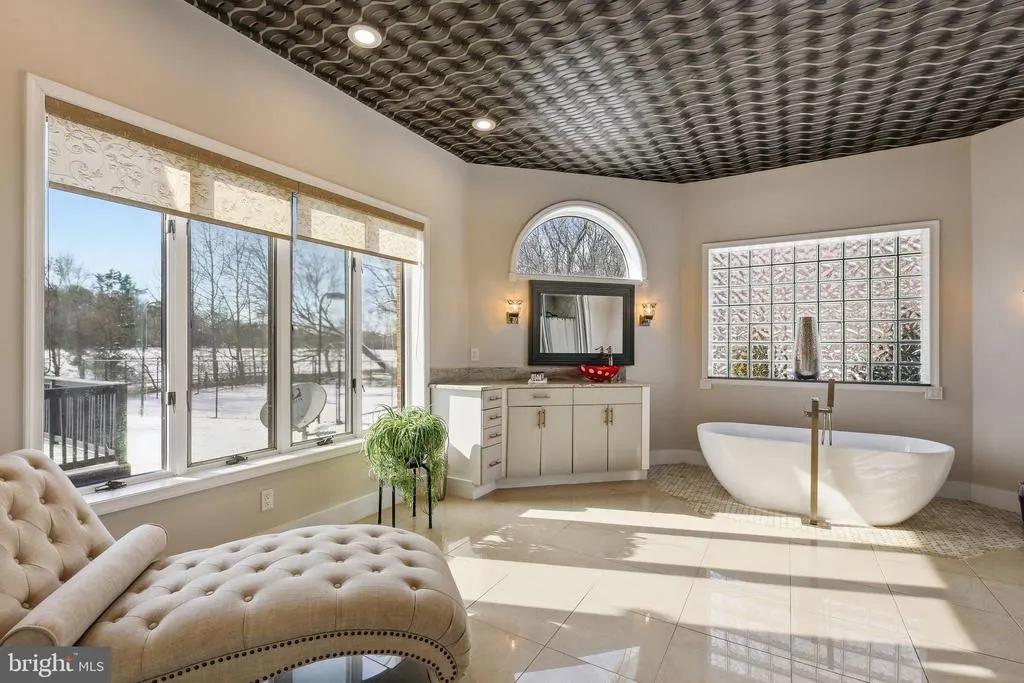
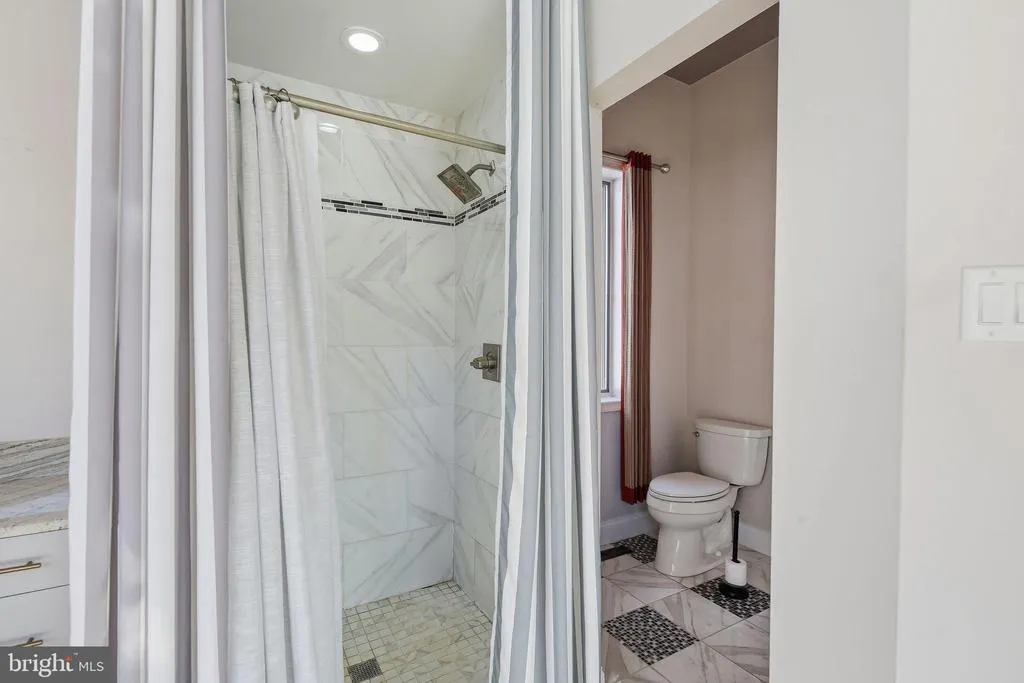
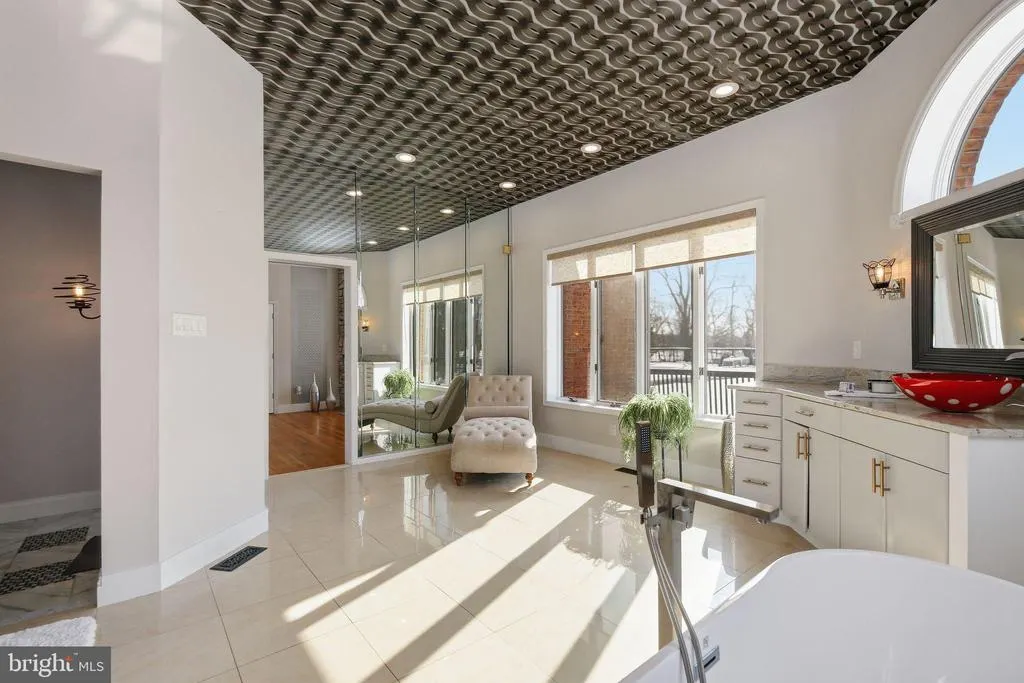
Address
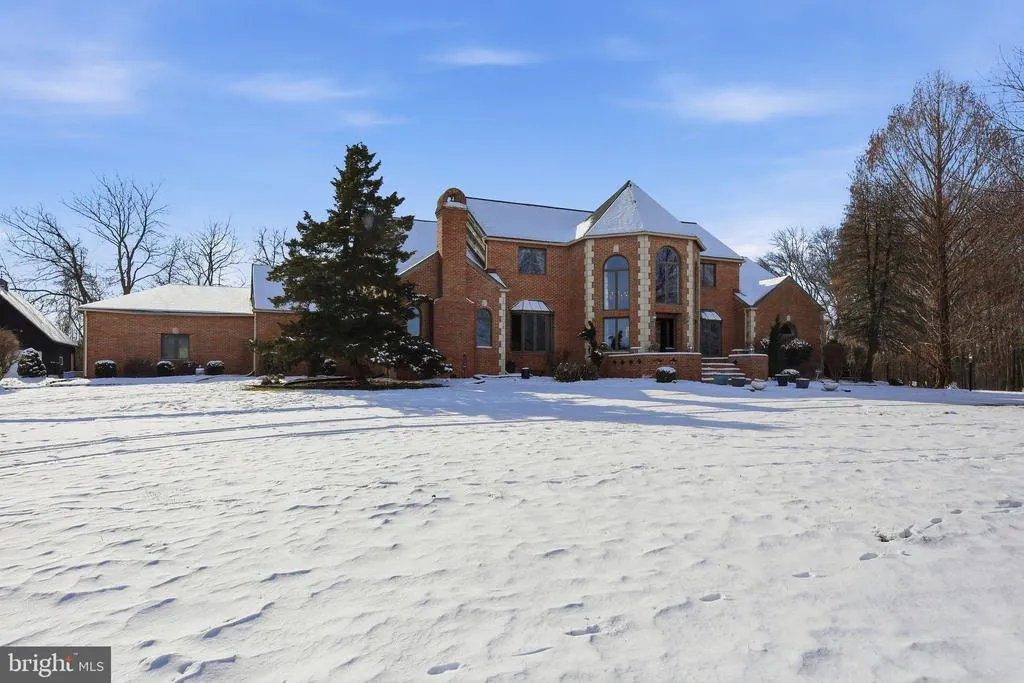
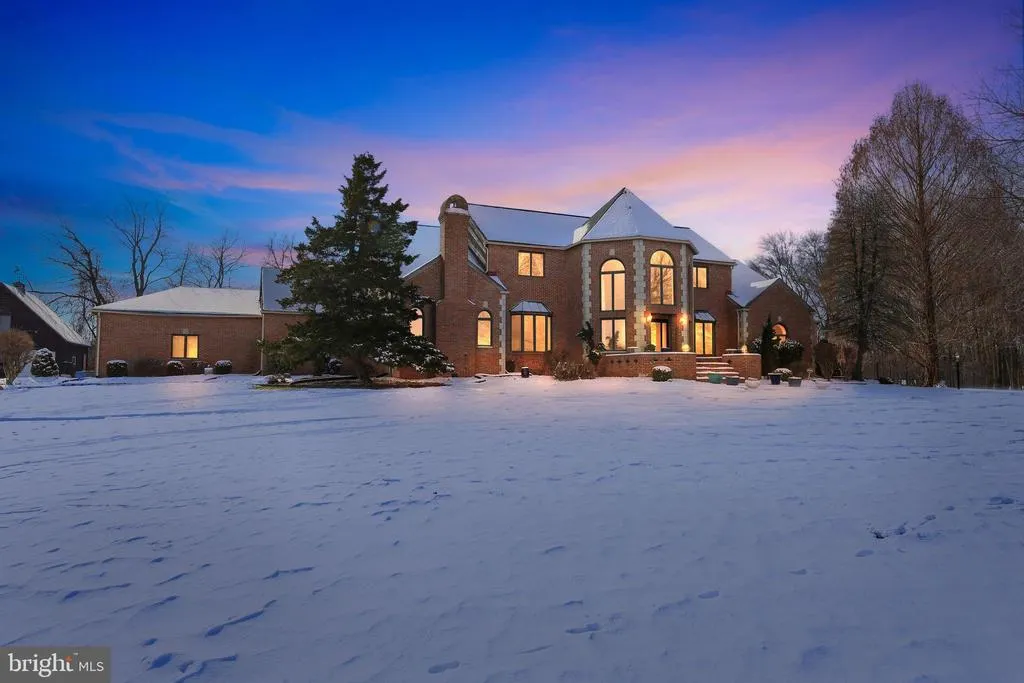
52 Phillips Road, Hainesport, NJ
Price
$ 1,900,000
Property Attributes
- MLS#NJBL2104434
- TypeSingle Family
- Listing Status ACTIVE
- CountyBURLINGTON
- CityHainesport
- AreaHainesport Twp
- NeighborhoodNone Ava Ilable
- Zip08036
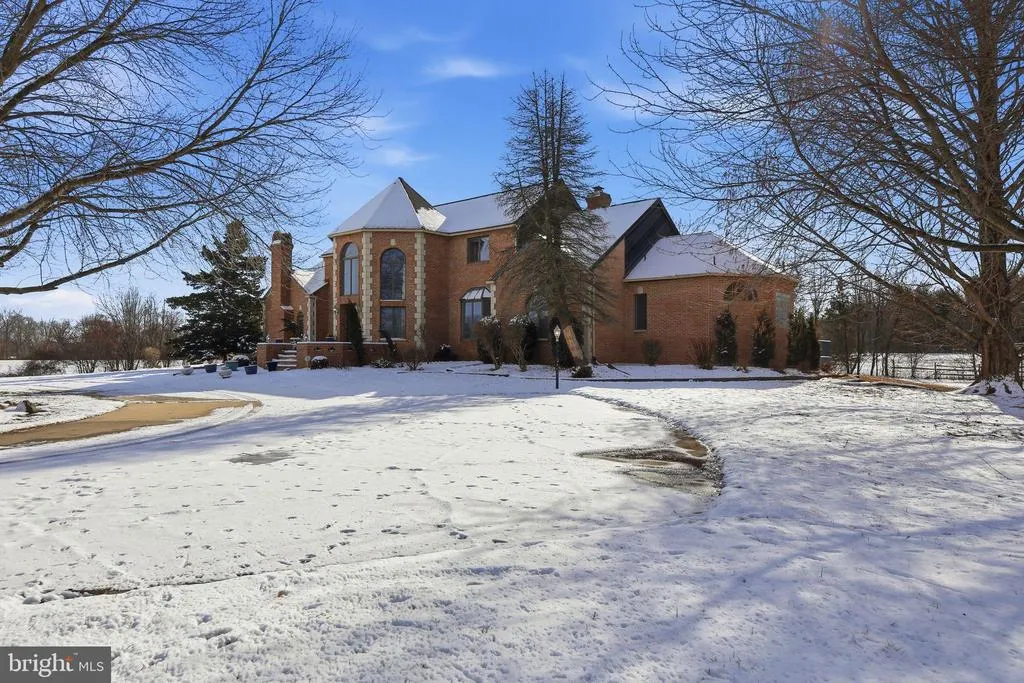
- StyleContemporary
- Year Built1996
- Taxes$ 21340
- Price$ 1,900,000
- Bedrooms5
- Full Bathrooms4
- Half Bathrooms1
- Sqr Footage6220
- Lot Size26.81 Acres
Data Source:
Bright MLS
Property Description
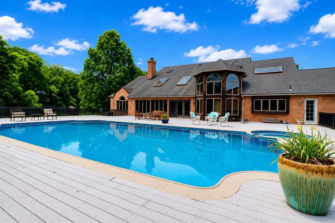
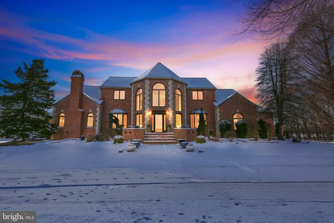
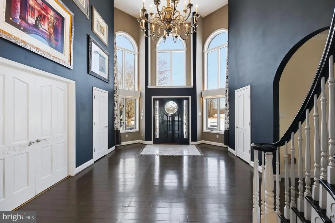
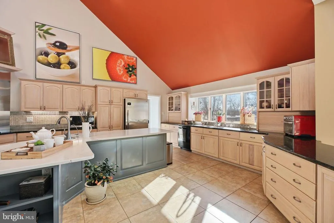
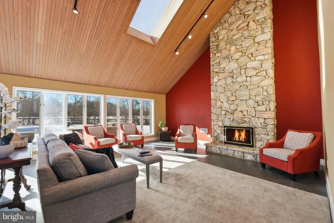
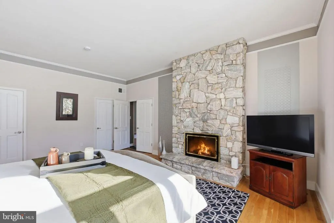
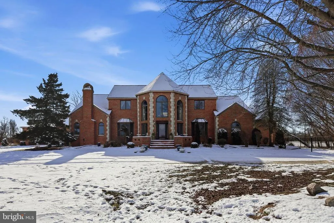
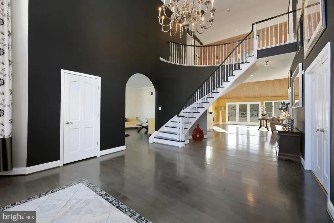
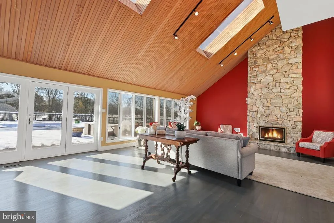
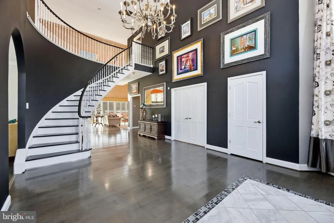
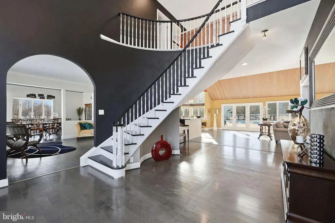
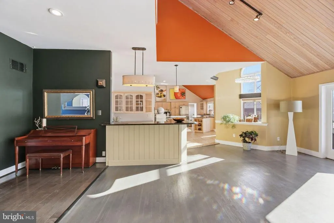
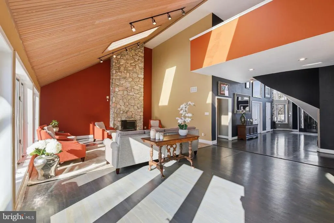
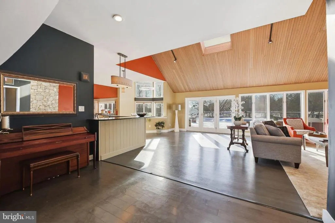
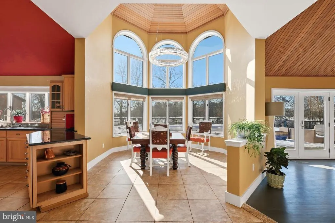
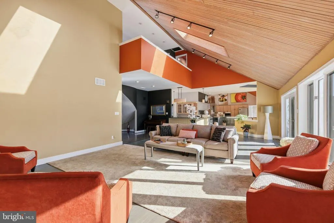
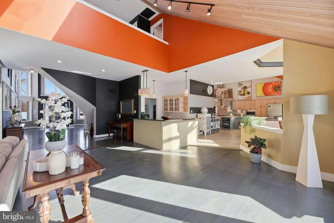
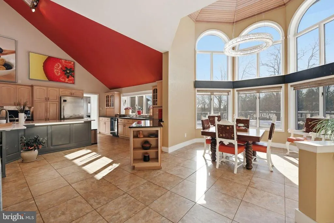
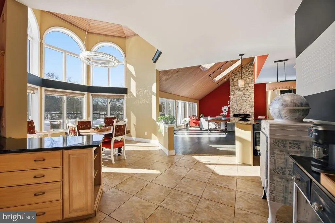
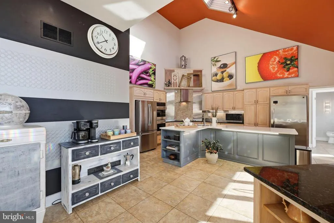
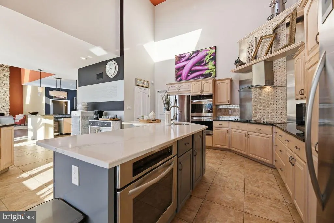
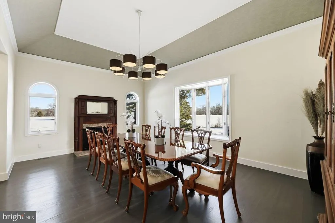
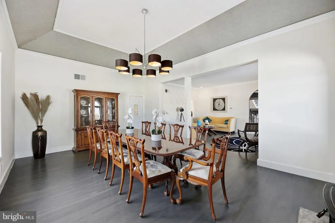
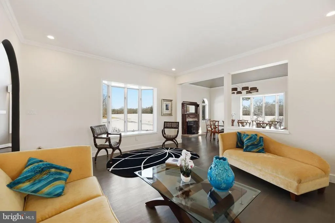
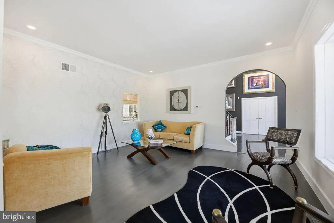
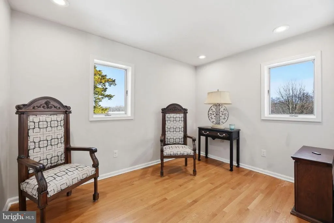
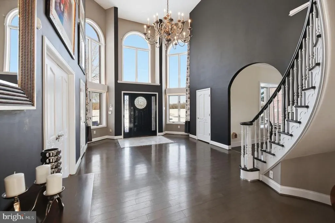
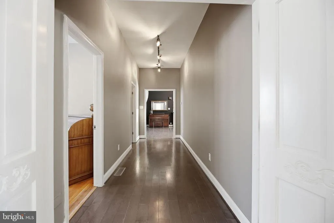
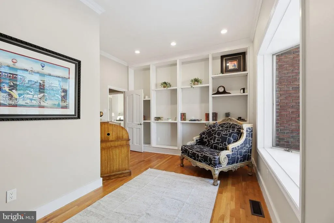
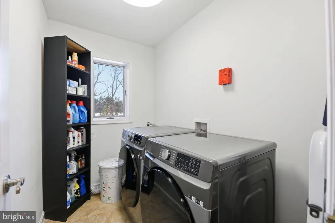
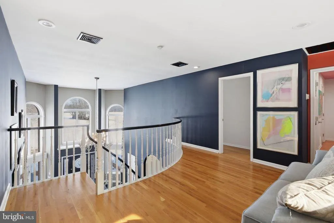
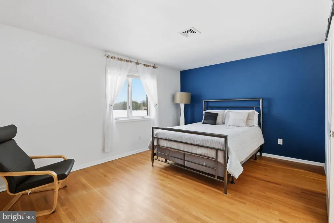
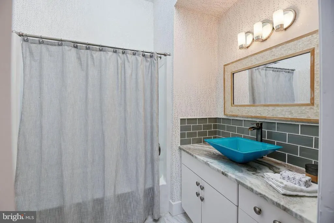
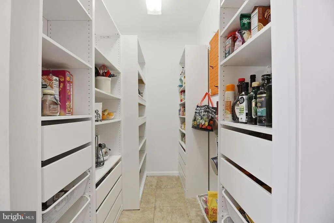
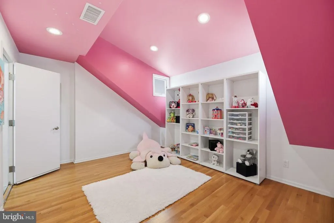
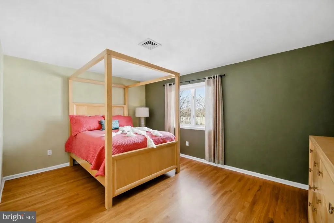
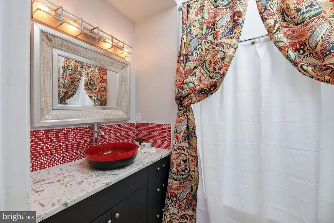
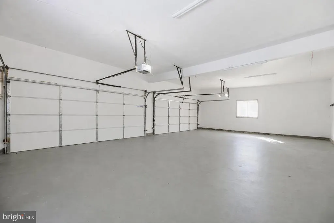
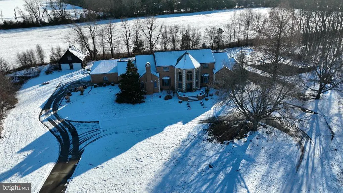
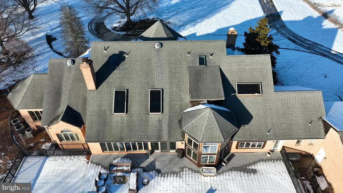
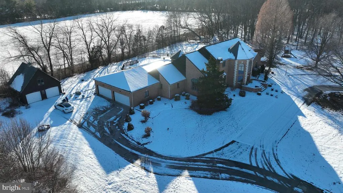
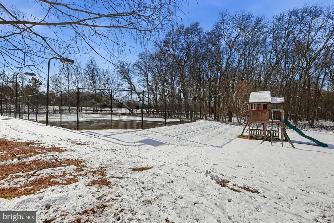
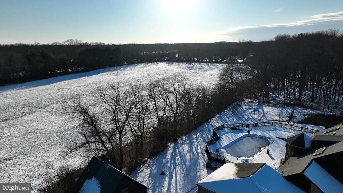
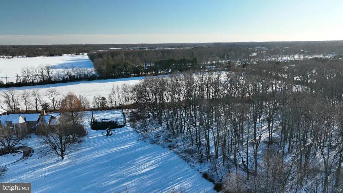
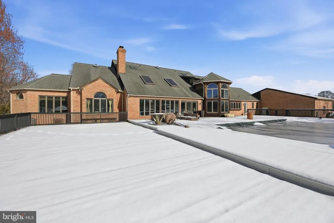
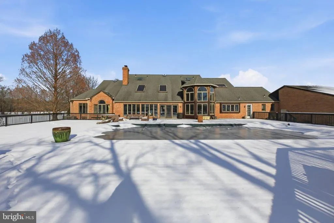
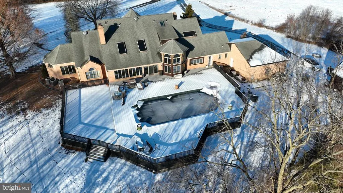
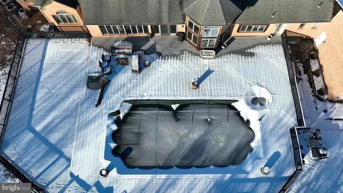
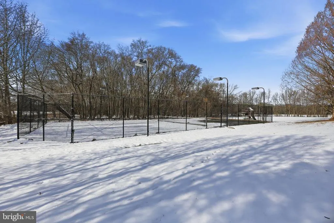
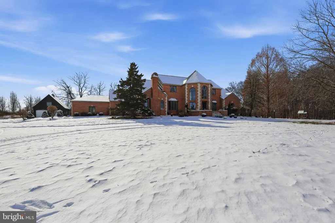
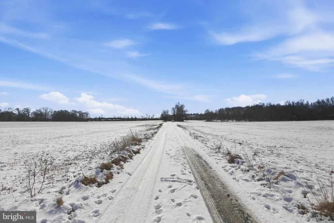
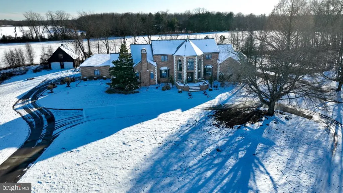
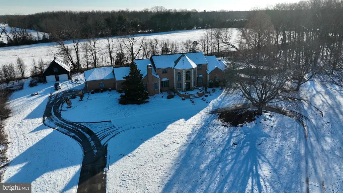
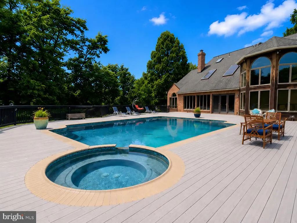
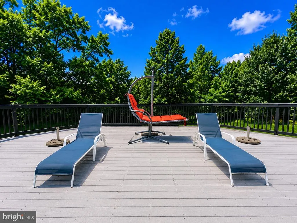
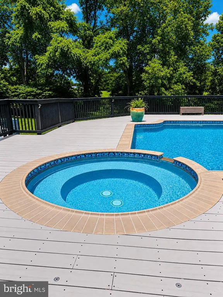
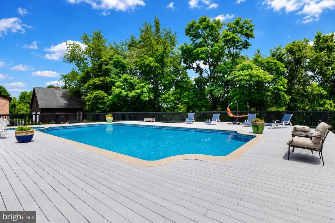
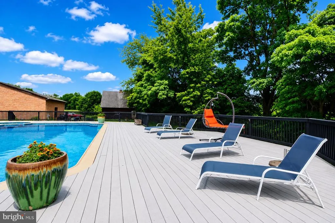
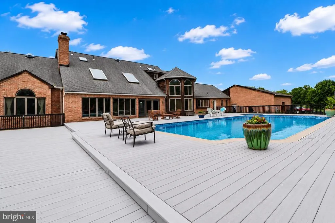
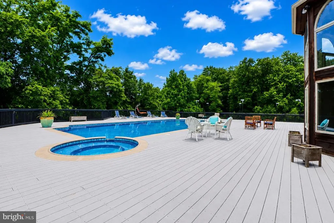
Custom single-family residence situated on approximately 26.81 acres, offering privacy, scale, and long-term optionality. The home features generous living spaces, multiple office/study areas, and outdoor amenities including a pool and tennis court. The property presents a strong opportunity for buyers seeking an estate setting with significant acreage while maintaining proximity to South Jersey conveniences. The residence may be purchased individually or as part of a larger land and estate offering with adjacent acreage. Buyer to independently verify any future development or land use potential. Can be bundled with 56 Phillips Road and 40 Phillips Road (land listings) for a total of 70+ acres.
| Elementary School | Middle School | High School |
|---|---|---|
| Hainesport E.S. | Hainesport Middle School | Rancocas Valley Reg. H.S. |
| Price History | |
|---|---|
| 1/24/2026 | Listed $1,900,000 |
General Features
| Living Area | 6220 |
|---|---|
| Sewer | On Site Septic |
| Heating | Forced Air |
| Cooling | Central A/C |
| Possession | Negotiable |
| Roof | Shingle |
| Zoning | QFARM |
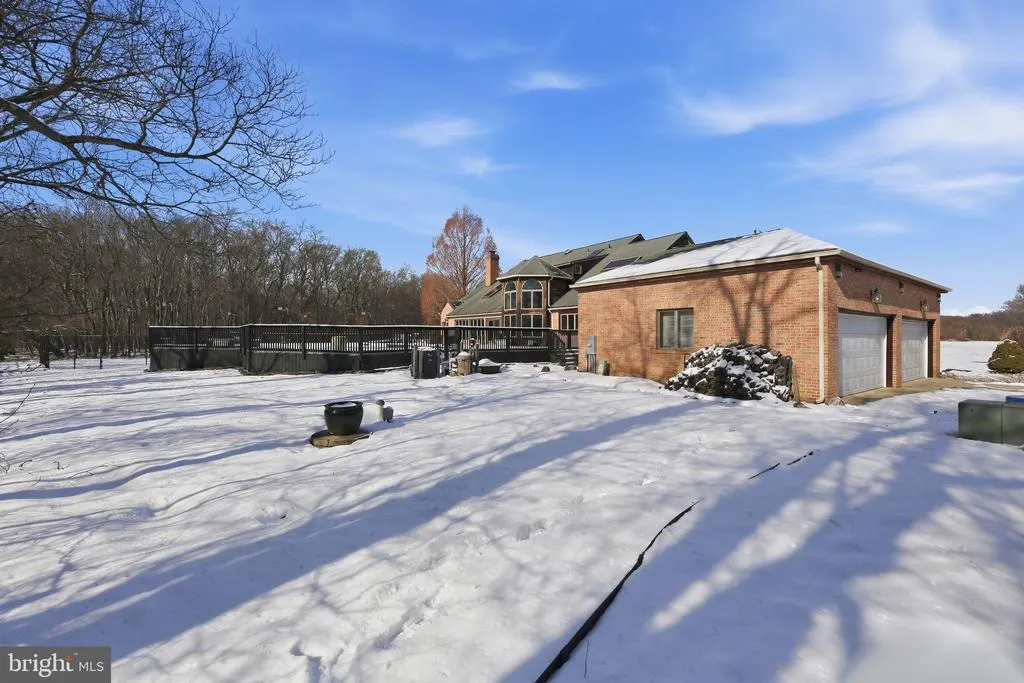
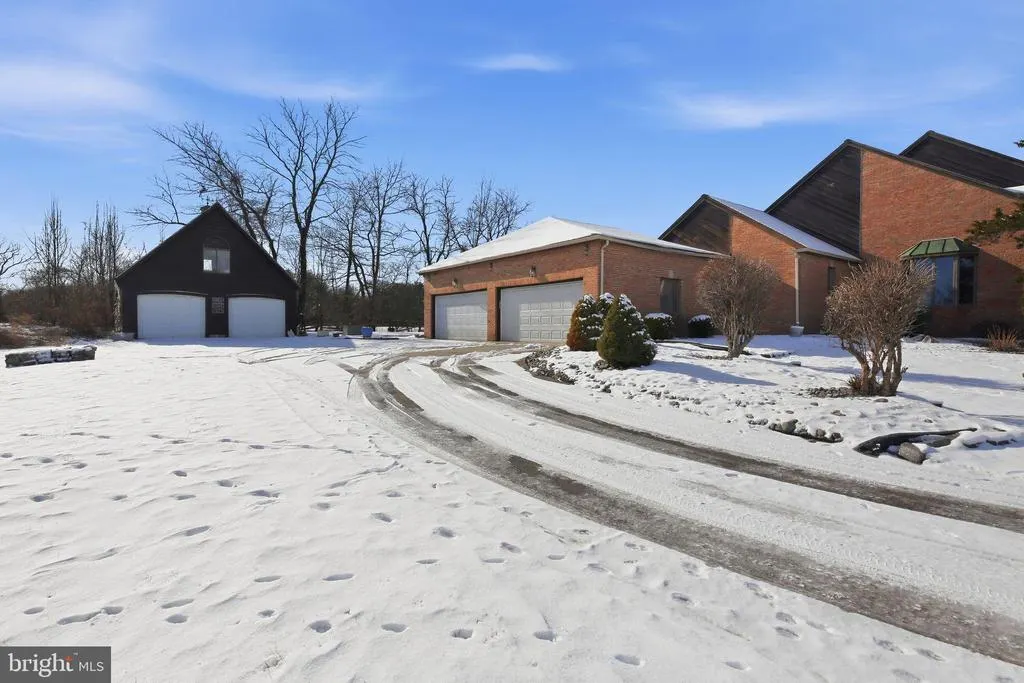
| Garage Spaces | 6.00 |
| Patio/Porch Features | Deck(s),Porch(es) |
| Architectural Style | Contemporary |
| Construction Materials | Frame |
| School District | HAINESPORT TOWNSHIP PUBLIC SCHOOLS |
| Exclusions | Personal property |
| Year Built | 1996 |
| Levels | 2 |
| Tax Year | 2025 |
| Ownership | Fee Simple |
| Cool Fuel | Electric |
| Accessibility | 2+ Access Exits |
| County | BURLINGTON |
| New Construction | No |
| Property Type | Residential |
| HOA | No |
| Subdivision Name | NONE AVA ILABLE |
| Garage Y/N | Yes |
| Water Access Y/N | No |
| Other Structures | Above Grade,Below Grade |
| Total Rooms | 17 |
| Full Baths | 4 |
| Status | ACTIVE |
| Directions | RT-38 E. Turn right onto Ark Rd. Turn slightly left onto Phillips Rd. |
| City | HAINESPORT |
| Disclosures | None |
| Senior Community Y/N | No |
| MLS Area | Hainesport Twp (20316) |
| Lot Size Units | Square Feet |
| Lot Size Square Feet | 1167843.60 |
| Tax Assessed Value | 723900.0 |
| Tax Annual Amount | 21340.0 |
| Home Warranty Y/N | No |
| Property Condition | Good |
| Structure Type | Detached |
| Condo/Coop Association fee Y/N | No |
| Bathrooms Full Main Level | 2 |
| Bathrooms Count Main Level | 3.00 |
| Price Per Sq Ft Total AG | 305.47 |
| Acceptable Financing | Cash,Conventional,FHA,VA,USDA |
| Additional Parcels Y/N | Yes |
| Historic Y/N | No |
| Lease Considered Y/N | No |
| Vacation Rental Y/N | No |
| Total SQFT | 6220 |
| Standard Status | Active |
| Year Built Source | Estimated |
| Tax Lot | 00010 02 |
| Association Recreation Fee | No |
Interior Features
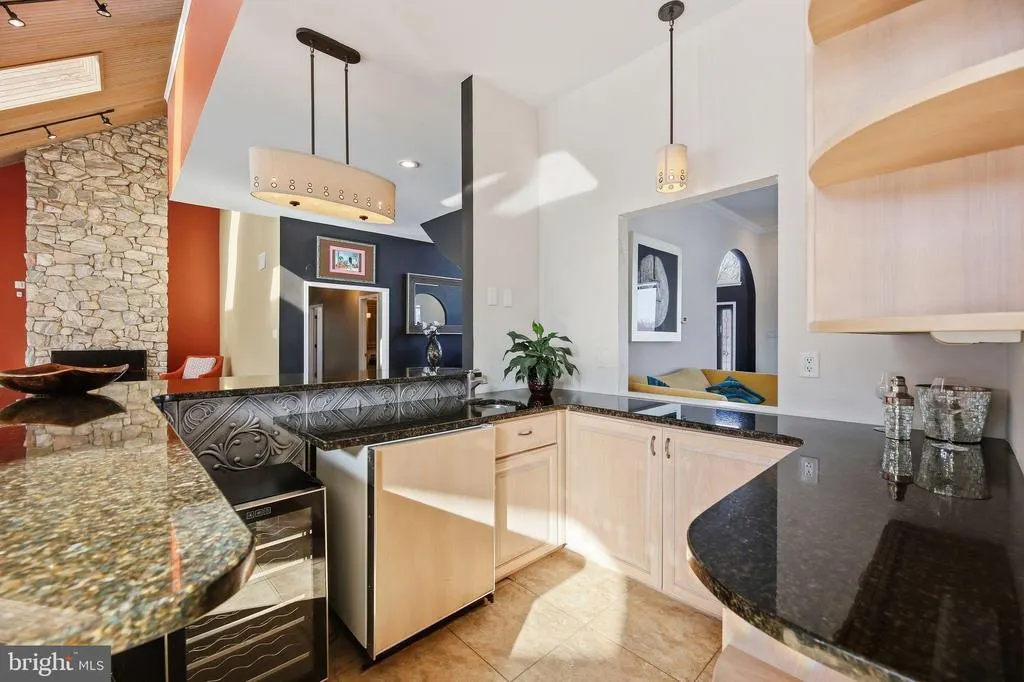
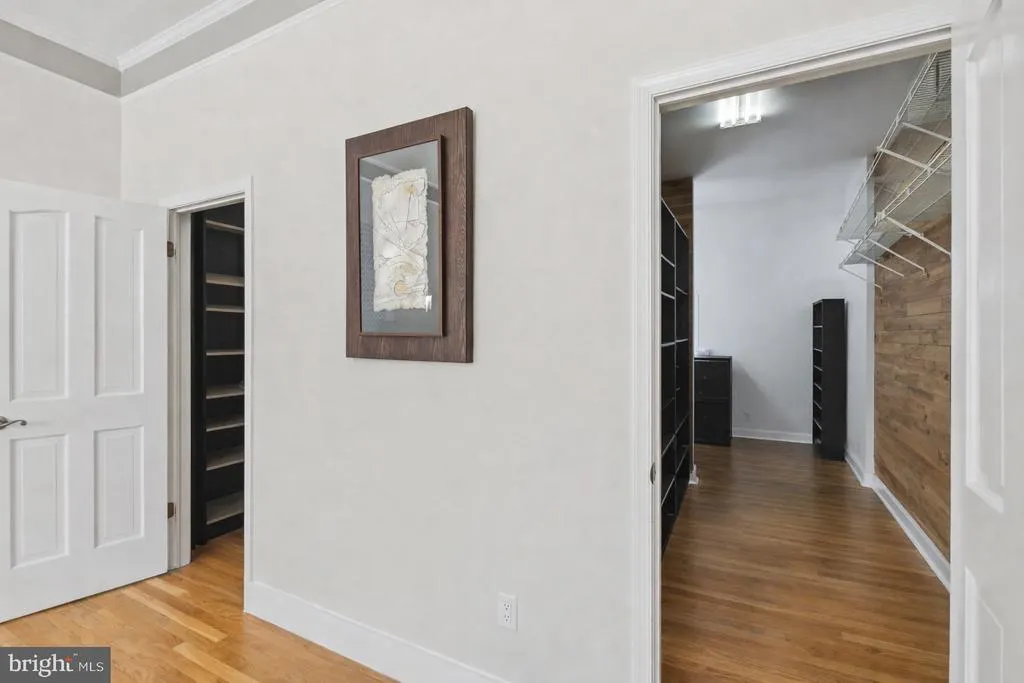
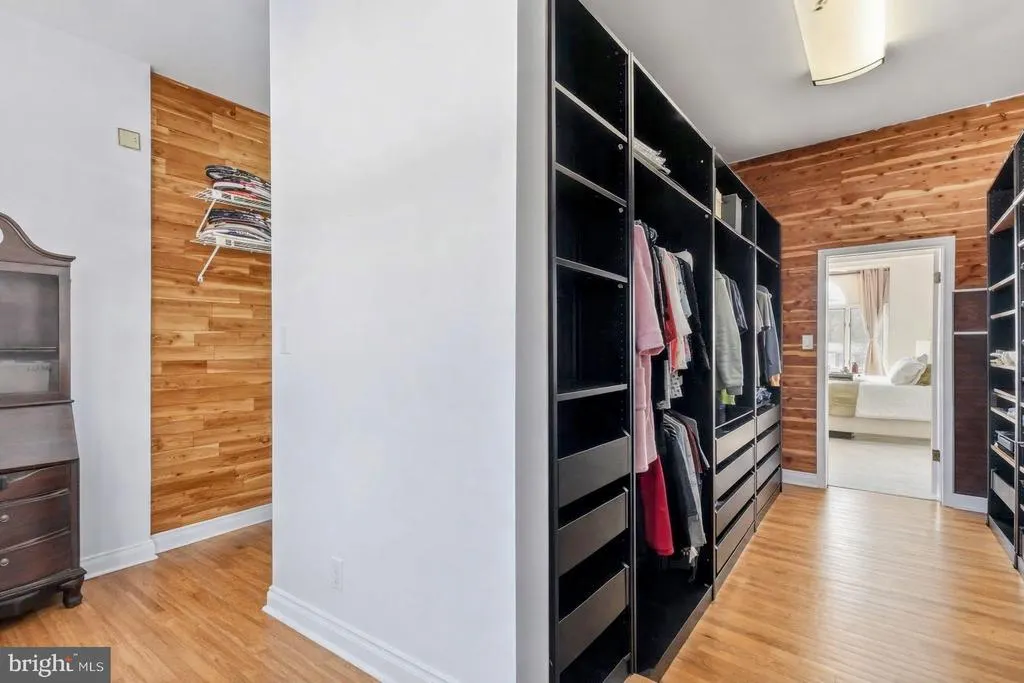
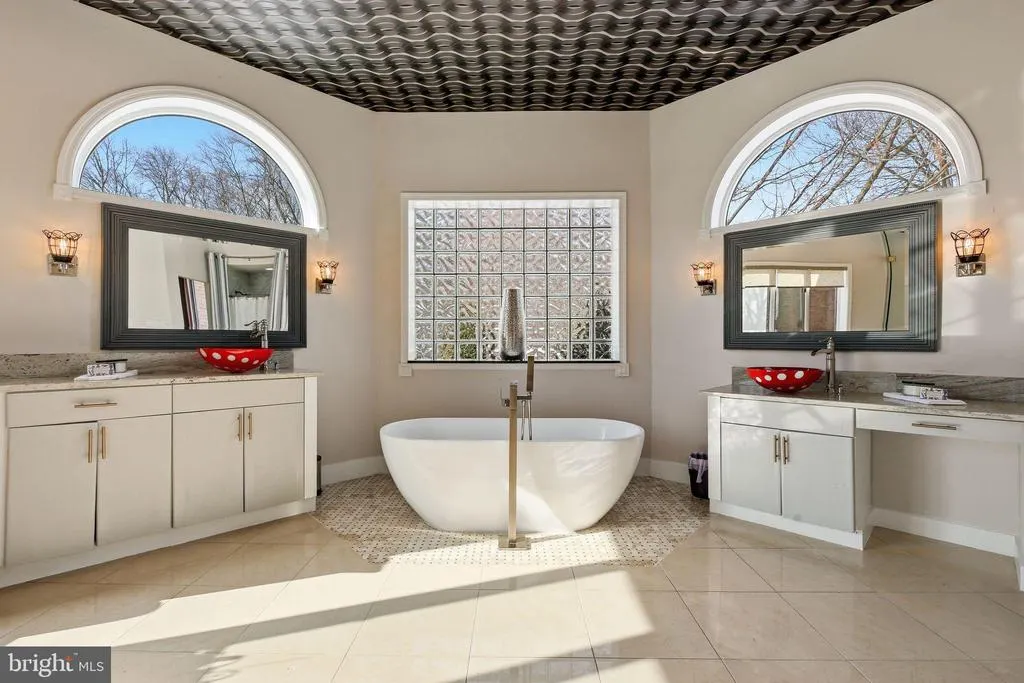
| Interior Amenities | Bar,Bathroom - Soaking Tub,Bathroom - Stall Shower,Bathroom - Tub Shower,Bathroom - Walk-In Shower,Breakfast Area,Butlers Pantry,Ceiling Fan(s),Cedar Closet(s),Entry Level Bedroom,Family Room Off Kit |
|---|---|
| Heating Fuel | Electric |
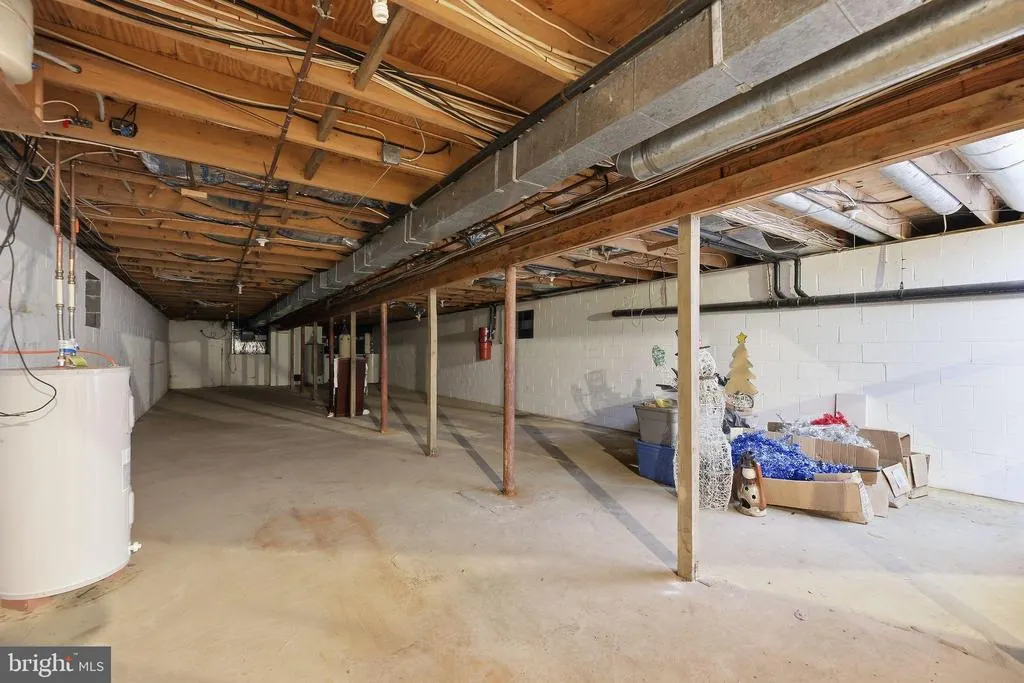
| Basement | Interior Access,Unfinished |
| Flooring | Ceramic Tile,Hardwood |
| Hot Water | Electric |
| Basement (Y/N) | Yes |
| Heating Y/N | Yes |
| Fireplace Y/N | No |
| Above Grade Finished Area | 6220 |
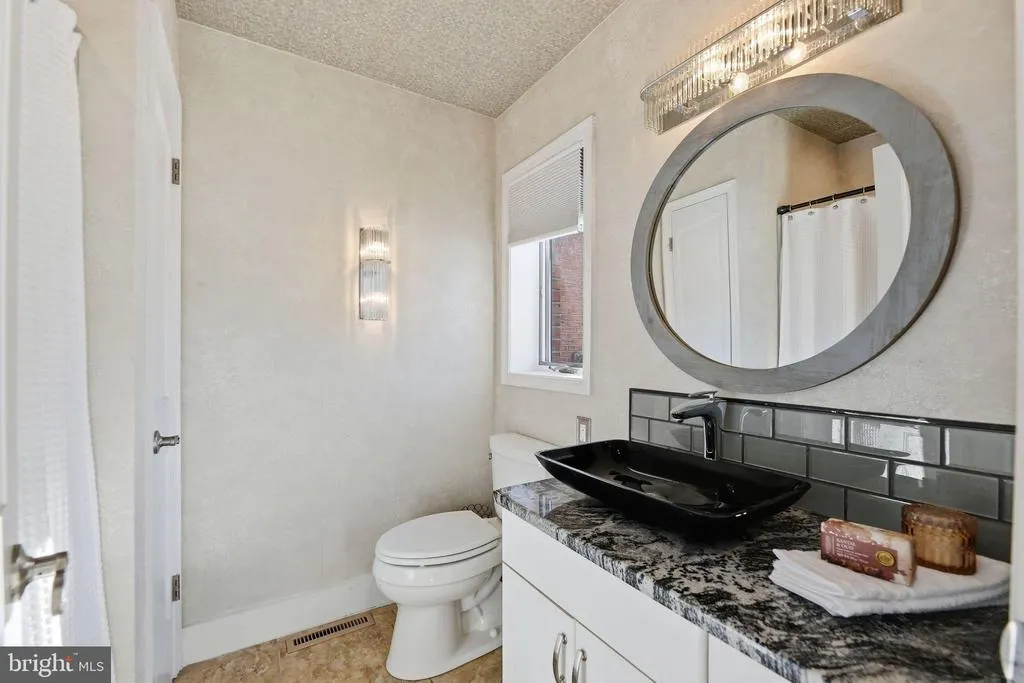
| Half Baths | 1 |
| Central Air Y/N | Yes |
| Total Bedrooms | 5 |
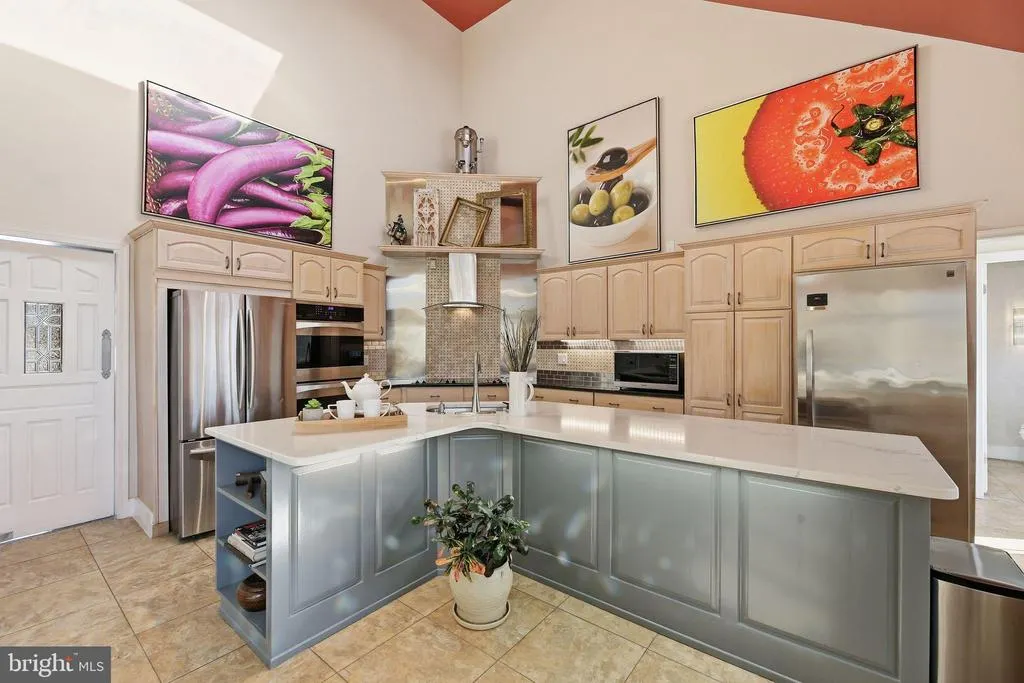
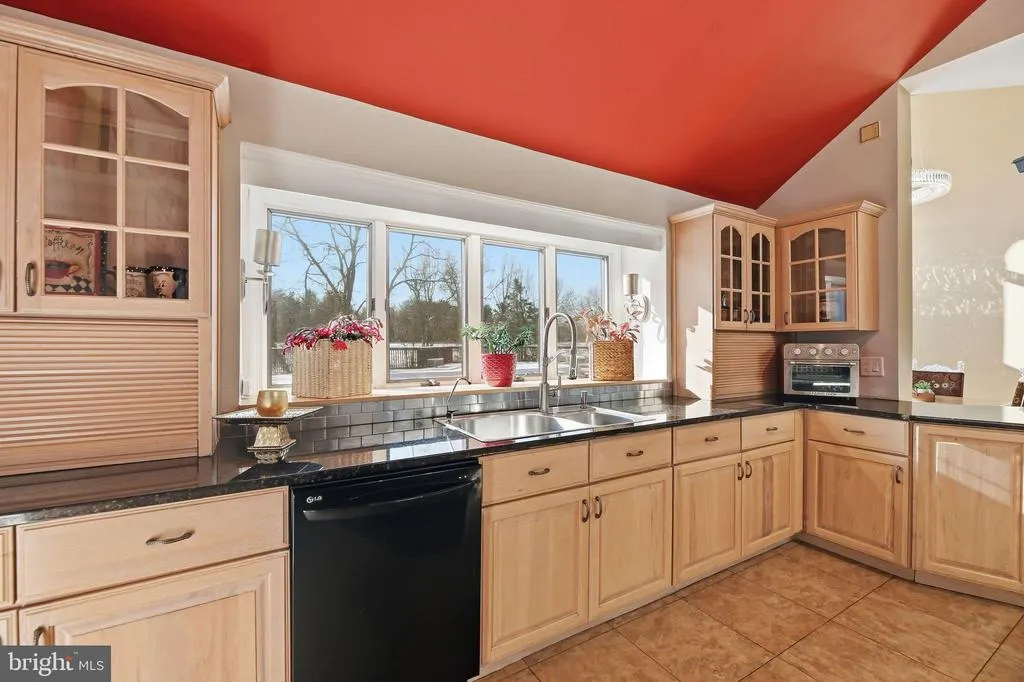
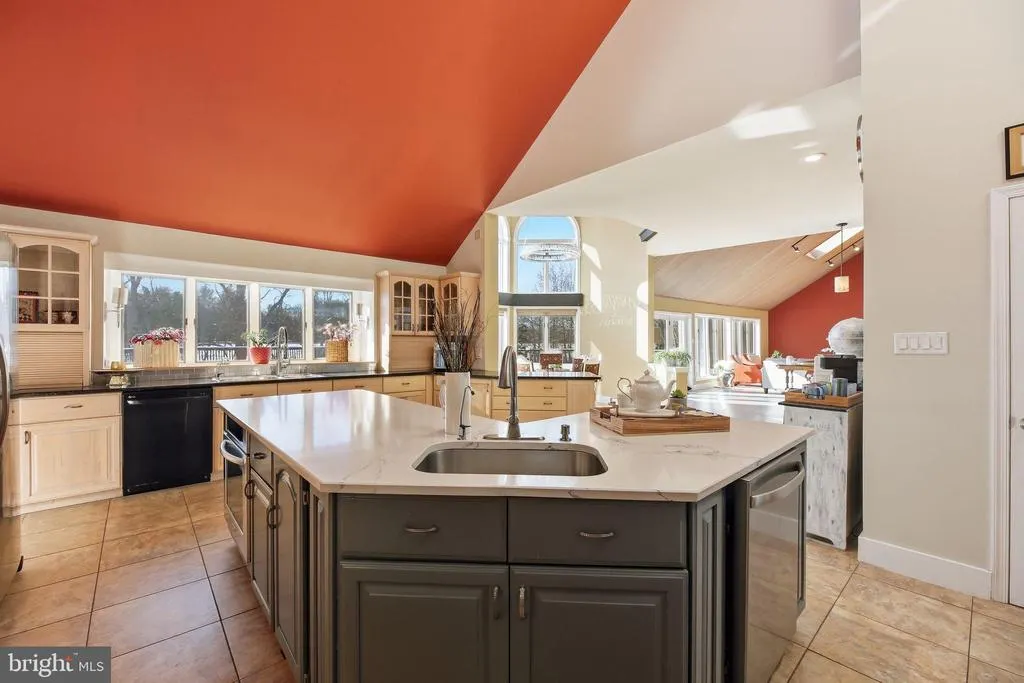
| Room Type | Living Room,Dining Room,Primary Bedroom,Bedroom 2,Bedroom 3,Bedroom 4,Bedroom 5,Kitchen,Breakfast Room,Laundry,Office,Recreation Room,Bathroom 1,Bathroom 2,Bathroom 3,Primary Bathroom,Half Bath |
| Main Level Bedrooms | 2 |
| Below Grade Finished Area Unit Type | Square Feet |
| LivingAreaSource | Assessor |
| Laundry Type | Main Floor |
| Below Grade Unfin Area Units | Square Feet |
| Below Grade Unfin SQFT Source | Assessor |
| Below Grade Finished Area Source | Assessor |
| Bedrooms Count All Upper Levels | 3 |
| Bedrooms Count Upper Level 1 | 3 |
| Bathrooms Half Main Level | 1 |
| Bathrooms Full Upper Level 1 | 2 |
| Bathrooms Full All Upper Levels | 2 |
| Bathrooms Count Upper Level 1 | 2.00 |
| Bathrooms Count All Upper Levels | 2 |
| Above Grade Finished Area Source | Assessor |
| Above Grade Finished Area Unit Type | Square Feet |
| Total Baths | 5 |
Exterior Features
| Exterior Amenities | Play Area,Play Equipment,Tennis Court(s) |
|---|---|
| Pool | Yes - Personal |
| Parking Features | Circular Driveway |
| Water Source | Well |
| Inclusions | Kitchen appliances in as is condition. Windows,fireplace and pool in as is condition. |
| Total Parking Spaces | 16 |
| Garage Features | Garage - Side Entry,Inside Access |
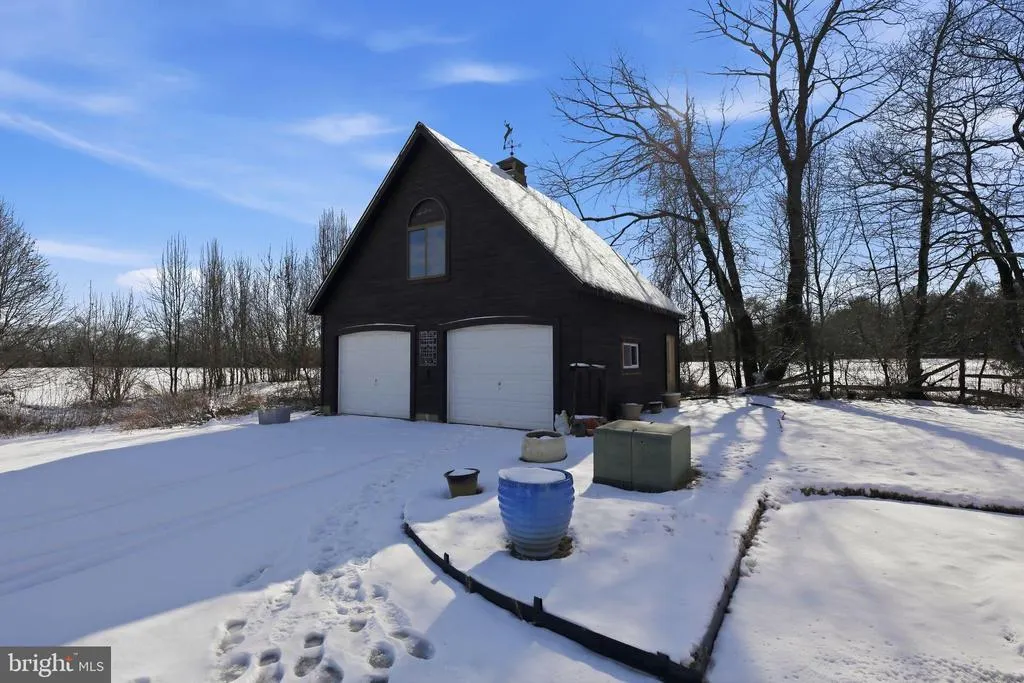
| Type of Parking | Attached Garage,Detached Garage,Driveway |
| Foundation Details | Block |
| Spa | No |
| Water View Y/N | No |
| Lot Dimensions | 0.00 x 0.00 |
| Lot Size Acres | 26.81 |
| Lot Size Source | Estimated |
| Waterfront Y/N | No |
| Horse Y/N | No |
| Land Assessed Value | 100000.00 |
| Navigable Water Y/N | No |
| Water Oriented Y/N | No |
| # of Attached Garage Spaces | 4 |
| # of Detached Garage Spaces | 2 |
| LotDimensionsSource | Assessor |
Room Details
| Room | Dimensions | Level | Flooring | Details |
|---|---|---|---|---|
| Bathroom 1 | Main | |||
| Bathroom 2 | Upper 1 | |||
| Bathroom 3 | Upper 1 | |||
| Bedroom 2 | Main | |||
| Bedroom 3 | Upper 1 | |||
| Bedroom 4 | Upper 1 | |||
| Bedroom 5 | Upper 1 | |||
| Breakfast Room | Main | |||
| Dining Room | Main | |||
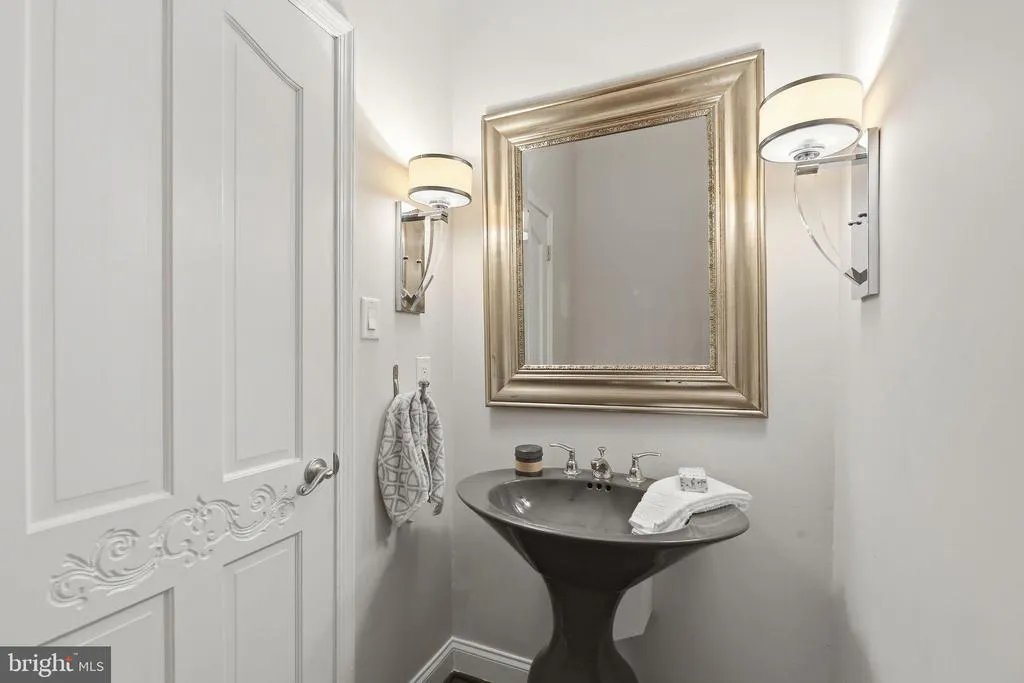
| Half Bath | Main | |||
| Kitchen | Main | |||
| Laundry | Main | |||
| Living Room | Main | |||
| Office | Main | |||
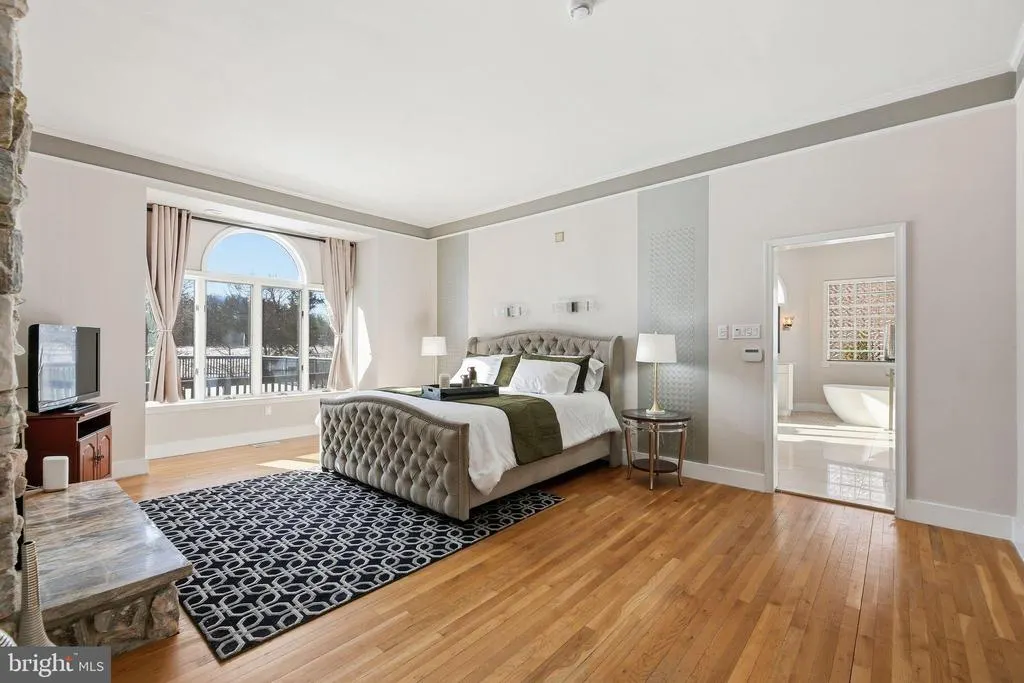
| Primary Bathroom | Main | |||
| Primary Bedroom | Main | |||
| Recreation Room | Main |
Amenities
- Foreclosure
- Views
- Short Sale
- New Construction
- Adult 55+
- Lease To Own
- No HOA Fees
- Furnished
- Primary On Main
- Air Conditioning
- Seller Finance
- Green
- Fixer Upper
- Horse
- Golf
- Fireplace
- Deck
- Garage
- Basement
- Pool
Property vs Single Family Average in 08036
Price
Taxes
Year Built
Visits
 © BRIGHT, All Rights Reserved
