
Views - Primary on Main
Address
949 Us Highway Route 206, Bordentown, NJ
Price
$ 499,000
Property Attributes
- MLS#NJBL2106576
- TypeSingle Family
- Listing Status ACTIVE
- CountyBURLINGTON
- CityBordentown
- AreaBordentown Twp
- NeighborhoodNone Ava Ilable
- Zip08505
- StyleRanch/Rambler
- Year Built1960
- Taxes$ 9137
- Price$ 499,000
- Bedrooms3
- Full Bathrooms2
- Half Bathrooms0
- Sqr Footage2138
- Lot Size1.6 Acres
Data Source:
Bright MLS
Property Description
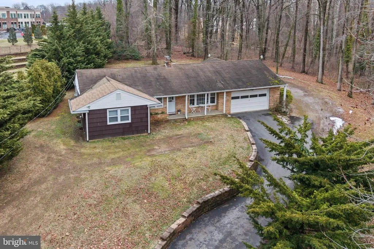
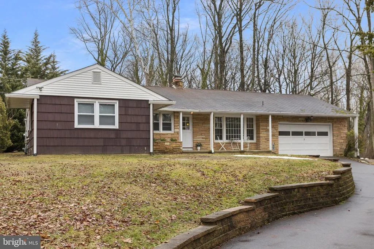
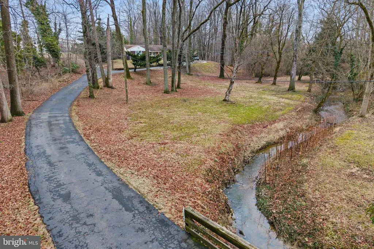
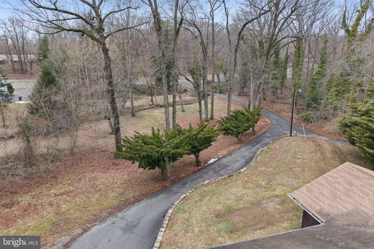
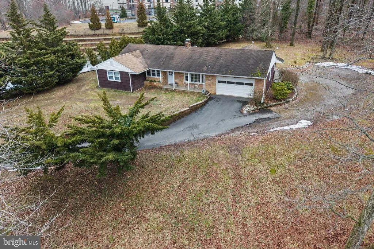
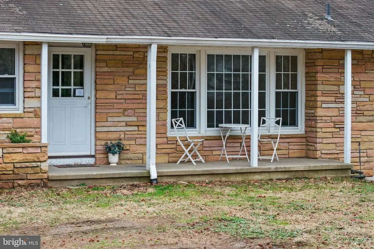
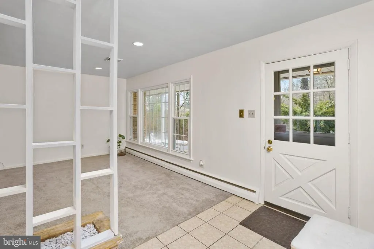
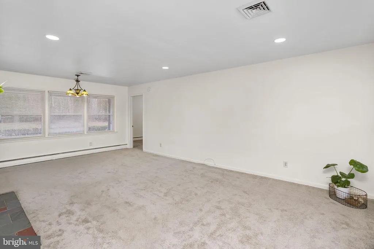
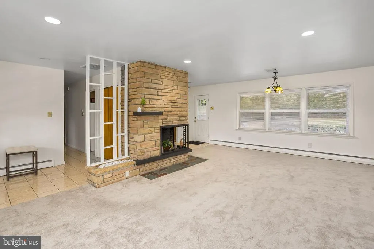
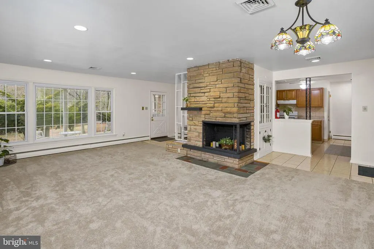
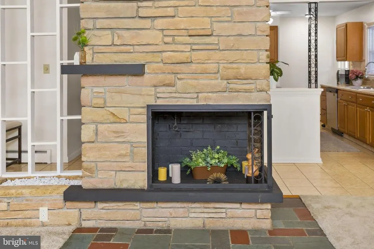
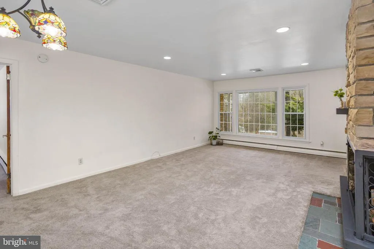
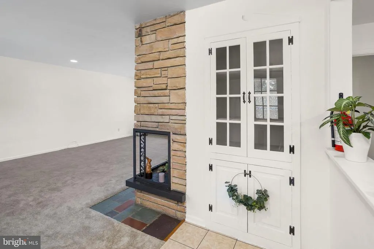
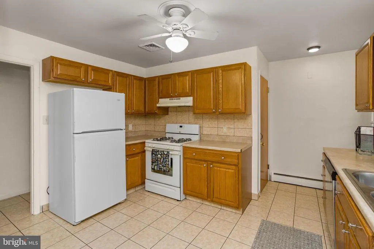
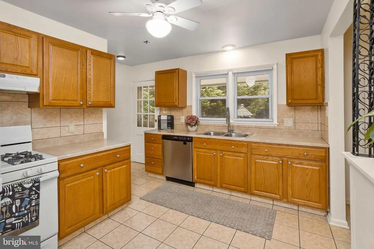

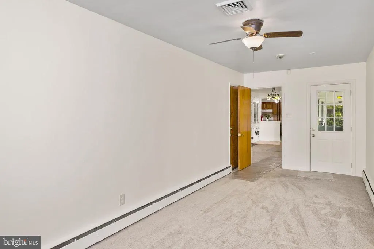
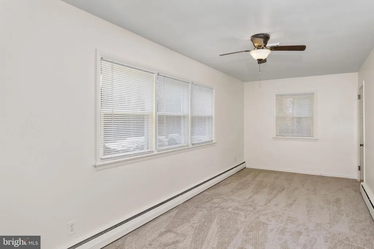
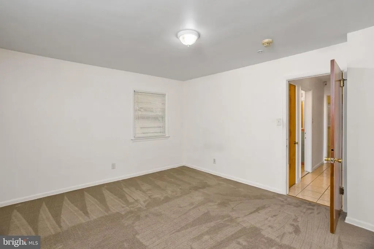
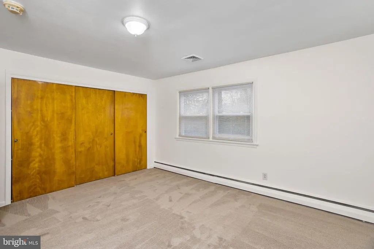
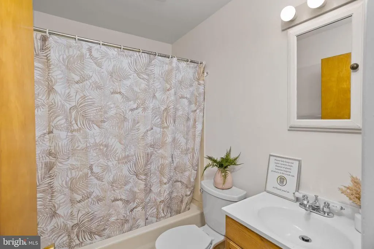
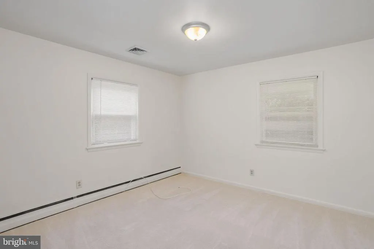
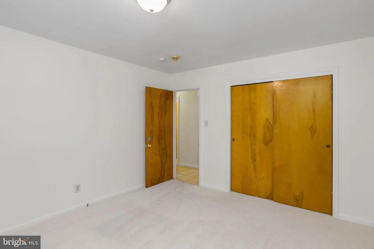
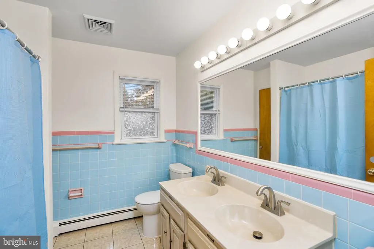
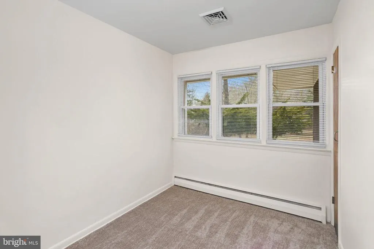
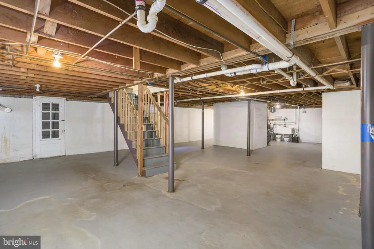
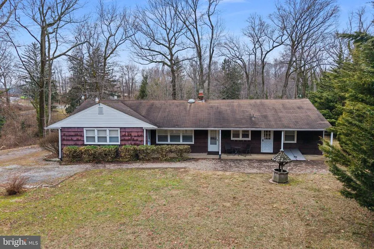
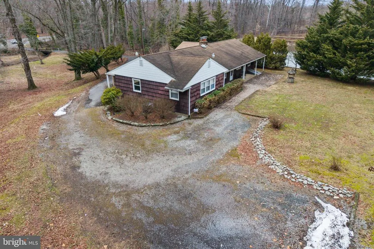
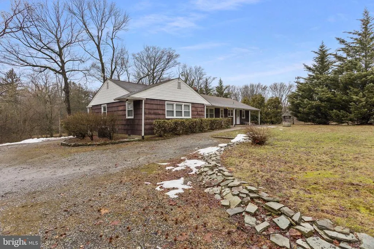
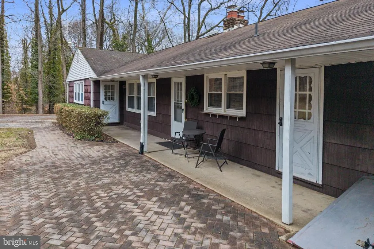
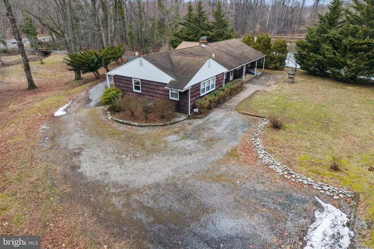
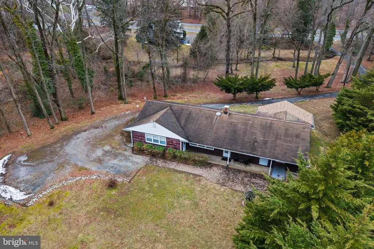
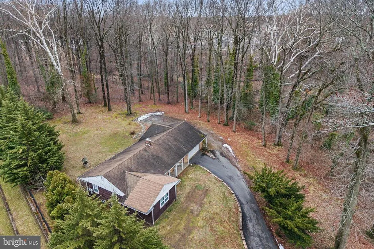
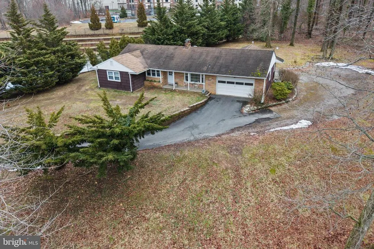
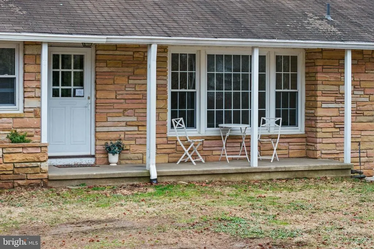
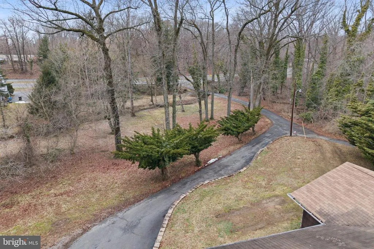
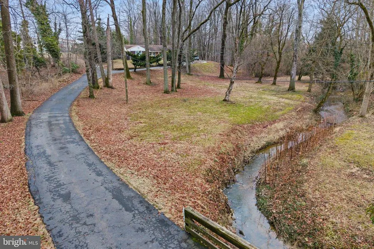
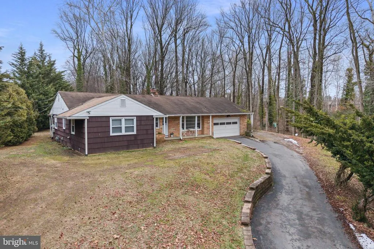
This residential property also has a zoned permitted use for a home business, accountant, therapist, etc... with private back entrance from home. The property presents a unique blend of convenience and tranquility, situated close to all essential amenities yet offering a peaceful retreat. Upon entering from the main road, visitors are greeted by a winding driveway that guides them through a park-like landscape. The single-family residence is thoughtfully positioned at the rear of the expansive 1.6-acre lot, ensuring an exceptional level of privacy for its occupants. Zoned highway commercial the residence is a pre-existing permitted use. The highway commercial zone permits a wide range of both office and retail uses. This custom built ranch home has 3 bedrooms , 2 full baths, dining room, kitchen, large living room area with a full wall of windows to let the light in and see the beautiful scenery. A bonus room 23 x 8, could be an office with private entrance from the back porch. Full basement with bilco doors to access the back yard. Enjoy relaxing on the back porch with privacy and view the natural open woods and beautiful tree setting. There is the possibility that additional land, up to 1 acre, could be available for purchase or lease from the adjoining land owner. The seller (landlord) obtained a CO from the Bordentown Township for leasing the property from 2005 through 2026 as a residential lease. Fireplace has not been a working fireplace for many years. Seller will not repair, fix, component parts that pertains to the fireplace and or chimney. This is an As-Is Sale. No repairs or Concessions will be made to the Buyer. The Buyer will need to get the Fire & Smoke from the Fire Marshal and the CO from the township. Call for an appointment today !
| Price History | |
|---|---|
| 3/7/2026 | Listed $593,000 |
| 5/29/2026 | 9$545,000 |
| 7/15/2026 | 9$499,000 |
General Features
| Living Area | 2138 |
|---|---|
| Sewer | On Site Septic |
| Heating | Baseboard - Hot Water |
| Cooling | Central A/C |
| Utilities | Cable TV Available,Electric Available,Water Available |
| Possession | Immediate,31-60 Days CD,61-90 Days CD |
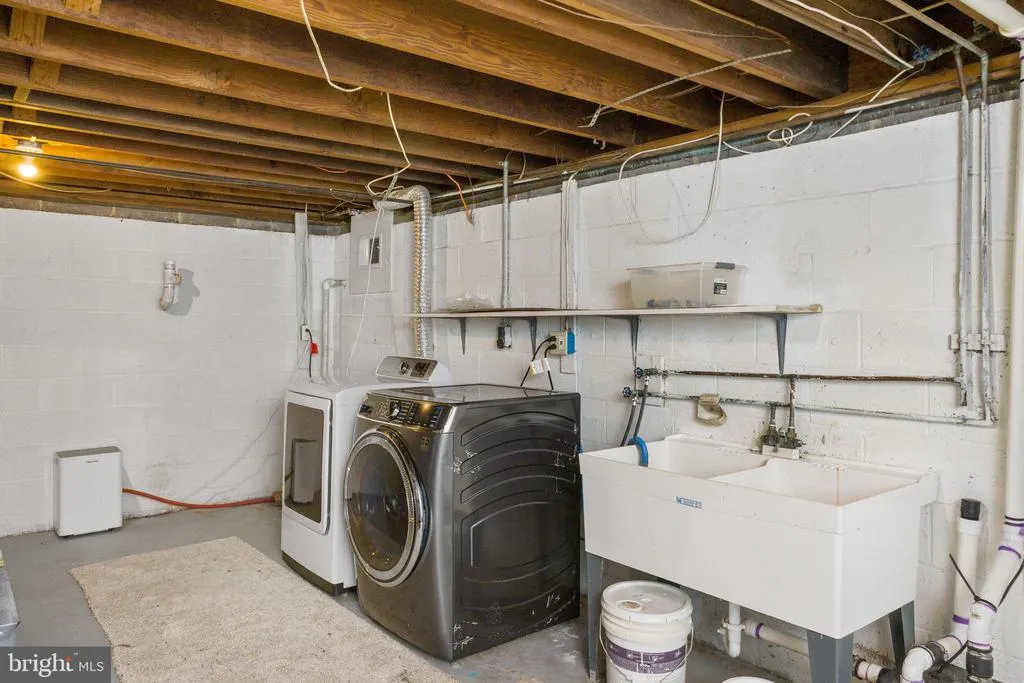
| Appliances | Dishwasher,Dryer,Oven/Range - Gas,Washer,Refrigerator |
| Zoning | HC |
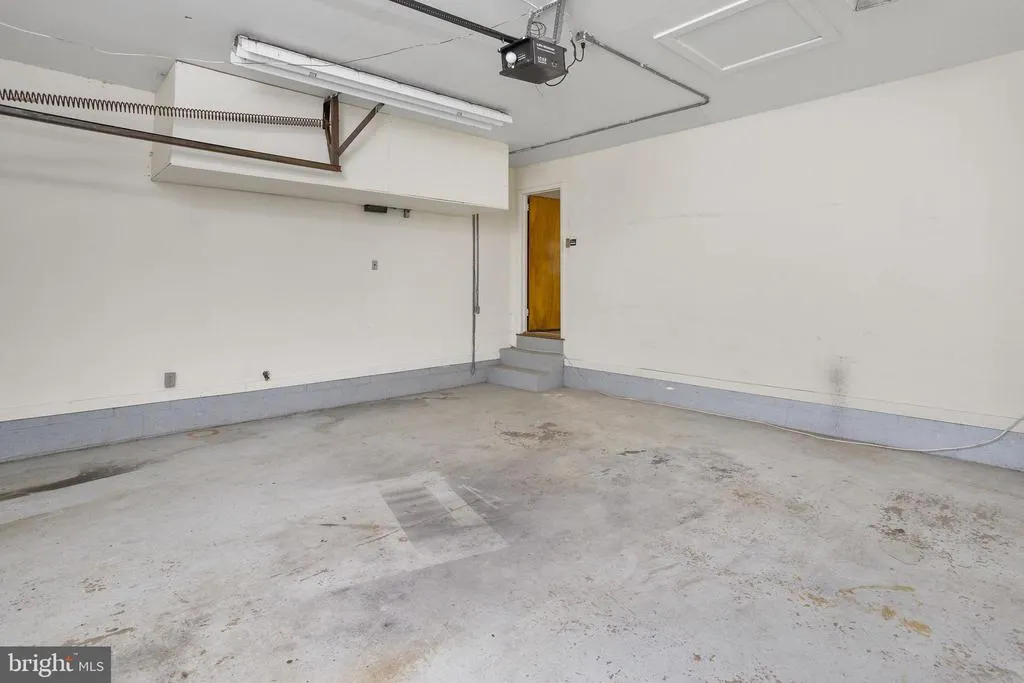
| Garage Spaces | 2.00 |
| Patio/Porch Features | Porch(es) |
| Architectural Style | Ranch/Rambler |
| Construction Materials | Frame |
| School District | BORDENTOWN REGIONAL SCHOOL DISTRICT |
| Year Built | 1960 |
| Electric | 100 Amp Service |
| View | Trees/Woods |
| Levels | 1 |
| Tax Year | 2025 |
| Ownership | Fee Simple |
| Cool Fuel | Natural Gas |
| Accessibility | None |
| County | BURLINGTON |
| New Construction | No |
| Property Type | Residential |
| HOA | No |
| Subdivision Name | NONE AVA ILABLE |
| Garage Y/N | Yes |
| Water Access Y/N | No |
| Other Structures | Above Grade,Below Grade |
| Full Baths | 2 |
| Status | ACTIVE |
| Directions | From 206 traveling south from 206 Circle,South Broad Street,from left lane,turn into Lucca's Restaurant,make a U turn and proceed north on 206-make a right on 206 pass Priority One Sign. Look for W |
| City | BORDENTOWN |
| Disclosures | Lead Free Paint,Prop Disclosure |
| Senior Community Y/N | No |
| MLS Area | Bordentown Twp (20304) |
| Lot Size Units | Square Feet |
| Lot Size Square Feet | 69696.00 |
| Tax Assessed Value | 236000.0 |
| Tax Annual Amount | 9137.0 |
| Home Warranty Y/N | No |
| Property Condition | Excellent |
| Structure Type | Detached |
| Condo/Coop Association fee Y/N | No |
| Bathrooms Full Main Level | 2 |
| Bathrooms Count Main Level | 2.00 |
| Price Per Sq Ft Total AG | 233.4 |
| Acceptable Financing | Cash,Conventional |
| Vacation Rental Y/N | No |
| Total SQFT | 2138 |
| Standard Status | Active |
| Year Built Source | Assessor |
| Tax Lot | 00021 |
| Federal Flood Zone | A |
| Association Recreation Fee | No |
Interior Features
| Interior Amenities | Bathroom - Tub Shower,Built-Ins,Carpet,Ceiling Fan(s),Combination Dining/Living,Entry Level Bedroom,Recessed Lighting |
|---|---|
| Heating Fuel | Natural Gas |
| Basement | Outside Entrance,Poured Concrete,Sump Pump |
| Total Fireplaces | 1 |
| Fireplace Features | Non-Functioning |
| Hot Water | Natural Gas |
| Basement (Y/N) | Yes |
| Heating Y/N | Yes |
| Window Features | Casement,Double Hung |
| Fireplace Y/N | Yes |
| Above Grade Finished Area | 2138 |
| Central Air Y/N | Yes |
| Total Bedrooms | 3 |
| Room Type | Living Room,Dining Room,Bedroom 2,Bedroom 3,Kitchen,Basement,Foyer,Bedroom 1,Commercial/Retail Space,Bathroom 1,Bathroom 2 |
| Main Level Bedrooms | 3 |
| Below Grade Finished Area Unit Type | Square Feet |
| LivingAreaSource | Estimated |
| Laundry Type | Basement |
| Below Grade Unfin Area Units | Square Feet |
| Below Grade Unfin SQFT Source | Assessor |
| Below Grade Finished Area Source | Assessor |
| Above Grade Finished Area Source | Estimated |
| Above Grade Finished Area Unit Type | Square Feet |
| Total Baths | 2 |
Exterior Features
| Pool | No Pool |
|---|---|
| Parking Features | Paved Driveway,Crushed Stone |
| Lot Features | Backs to Trees,No Thru Street,Private,Rear Yard,Secluded |
| Water Source | Public |
| Total Parking Spaces | 8 |
| Garage Features | Additional Storage Area,Garage - Front Entry,Garage Door Opener,Inside Access,Oversized |
| Type of Parking | Attached Garage,Driveway,Parking Lot |
| Foundation Details | Block,Concrete Perimeter |
| Water View Y/N | No |
| Lot Dimensions | 0.00 x 0.00 |
| Lot Size Acres | 1.60 |
| Lot Size Source | Assessor |
| Waterfront Y/N | No |
| Door Features | Insulated,Storm |
| Land Assessed Value | 114000.00 |
| Navigable Water Y/N | No |
| Water Oriented Y/N | No |
| # of Attached Garage Spaces | 2 |
| LotDimensionsSource | Assessor |
| Parking Lot - # of Spaces | 4 |
Room Details
| Room | Dimensions | Level | Flooring | Details |
|---|---|---|---|---|
| Basement | Main | |||
| Bathroom 1 | Main | Bathroom - Tub Shower | ||
| Bathroom 2 | Main | Bathroom - Tub Shower,Double Sink | ||
| Bedroom 1 | Main | Flooring - Carpet | ||
| Bedroom 2 | Main | Flooring - Carpet | ||
| Bedroom 3 | Main | Flooring - Carpet | ||
| Commercial/Retail Space | Main | Flooring - Carpet | ||
| Dining Room | Main | Flooring - Carpet | ||
| Foyer | Main | |||
| Kitchen | Main | |||
| Living Room | Main | Lighting - Recessed,Flooring - Carpet |
Amenities
- Foreclosure
- Views
- Short Sale
- New Construction
- Adult 55+
- Lease To Own
- No HOA Fees
- Furnished
- Primary On Main
- Air Conditioning
- Seller Finance
- Green
- Fixer Upper
- Horse
- Golf
- Fireplace
- Deck
- Garage
- Basement
- Pool
Property vs Single Family Average in 08505
Price
Taxes
Year Built
Visits
 © BRIGHT, All Rights Reserved
