
Price Reduction - Primary on Main - Adult 55+
Address
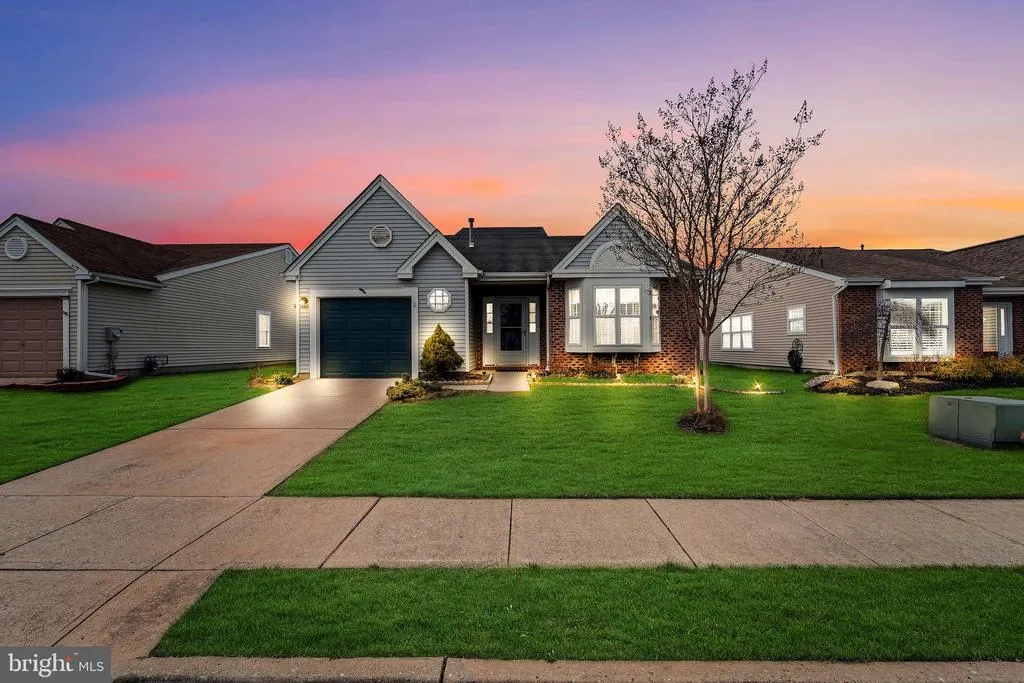
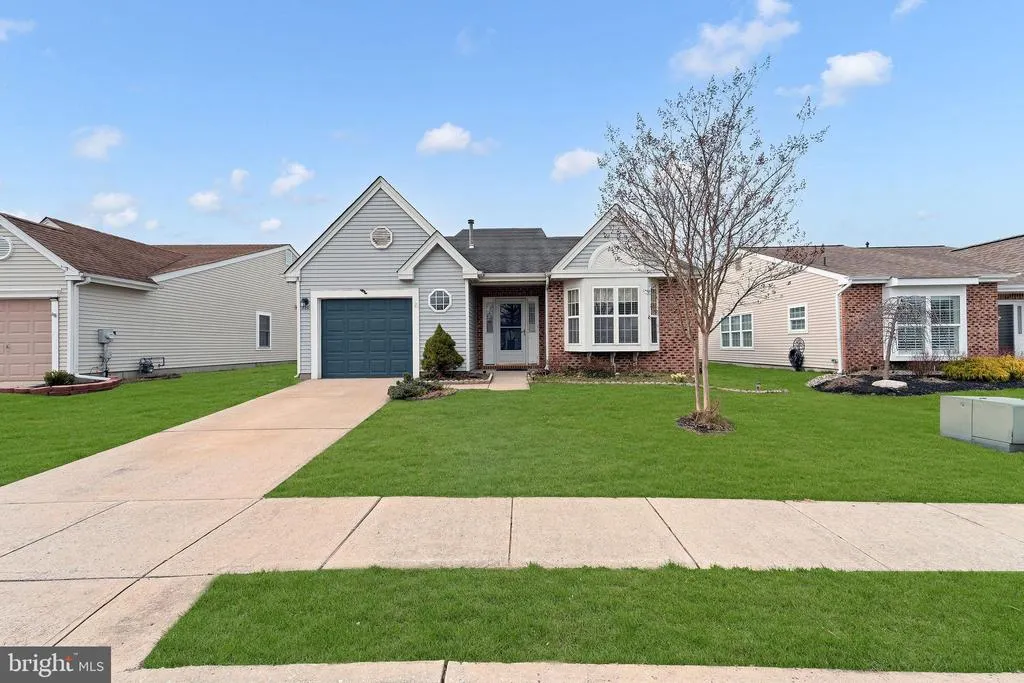
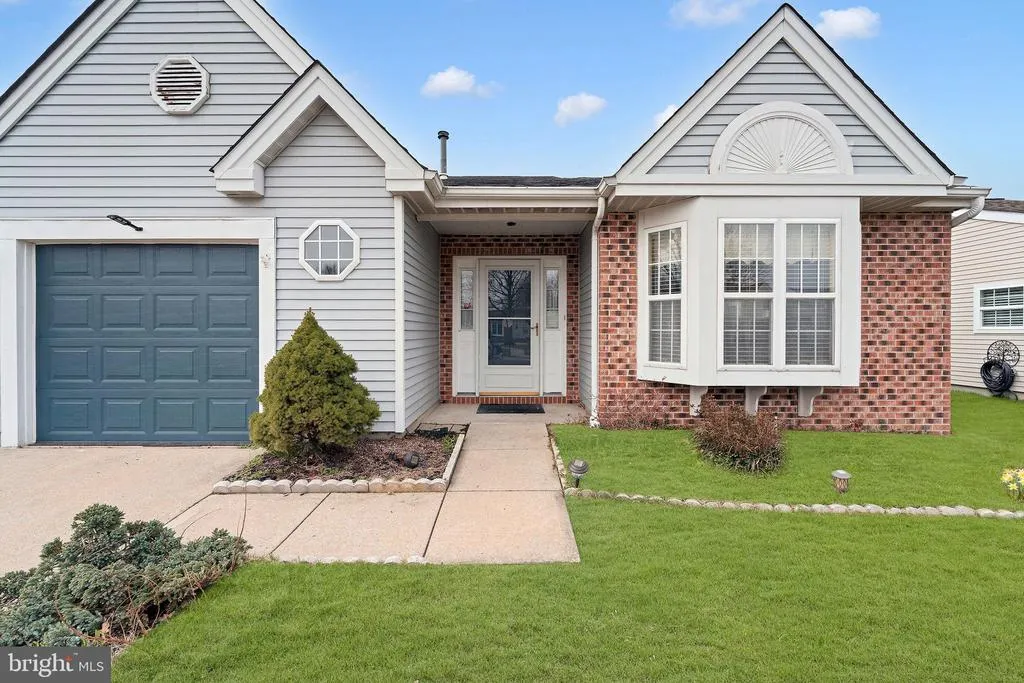
310 Moonseed Place, Mount Laurel, NJ
Price
$ 399,000
Property Attributes
- MLS#NJBL2107630
- TypeSingle Family
- Listing Status ACTIVE
- CountyBURLINGTON
- CityMount Laurel
- AreaMount Laurel Twp
- NeighborhoodHoliday Village E
- Zip08054
- StyleCape Cod
- Year Built1992
- Taxes$ 7975
- Price$ 399,000
- Bedrooms3
- Full Bathrooms2
- Half Bathrooms0
- Sqr Footage1819
- Lot Size0.11 Acres
Data Source:
Bright MLS
Property Description
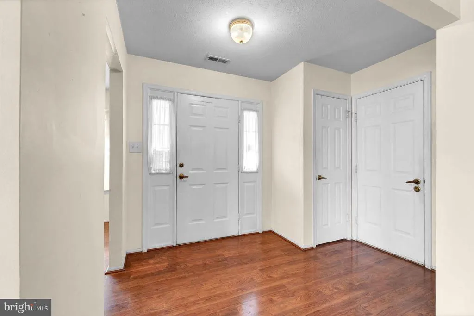
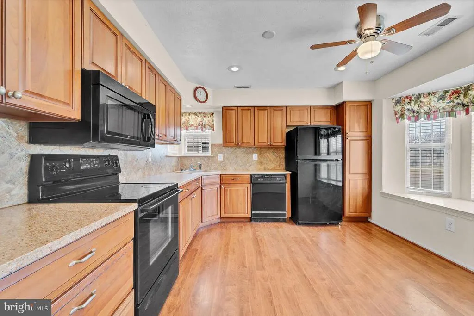
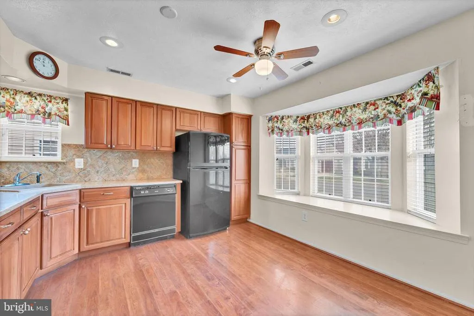
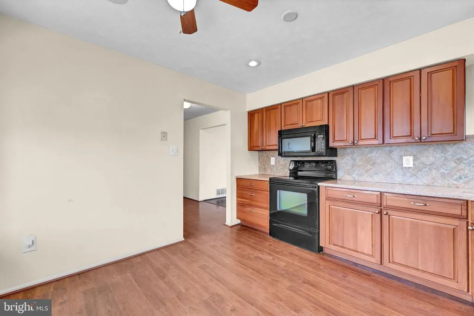
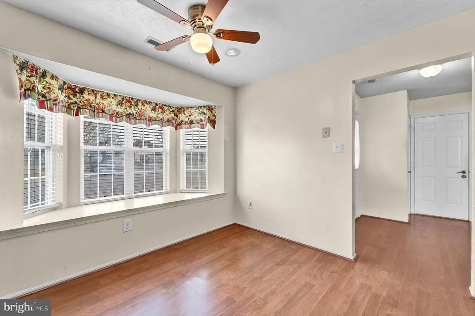
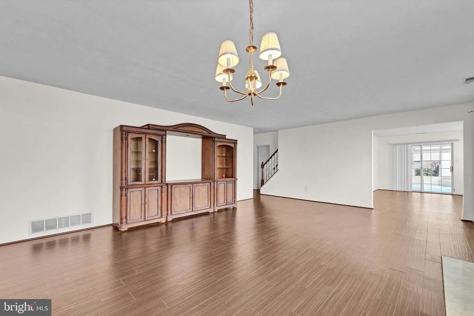
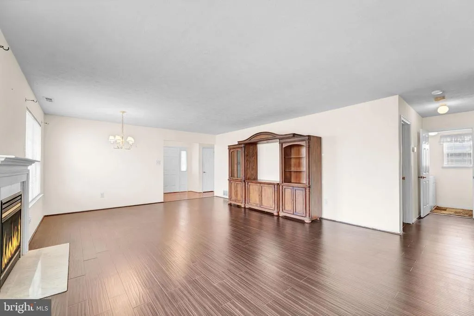
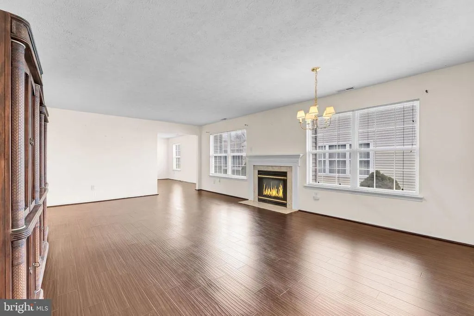
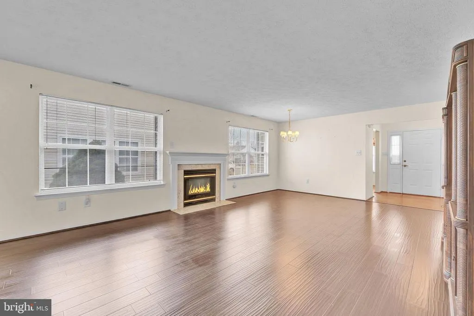
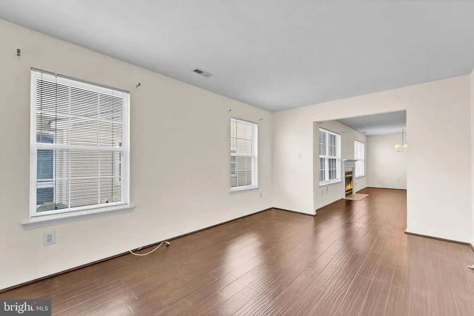
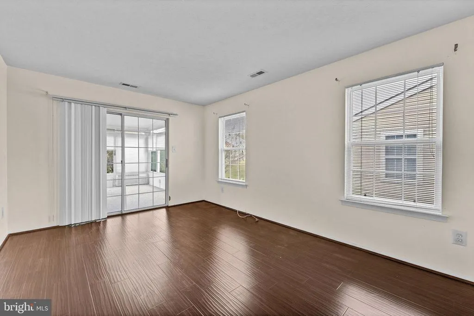
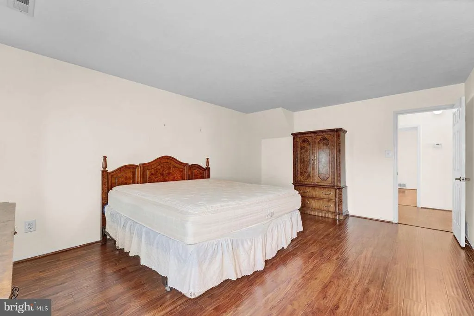
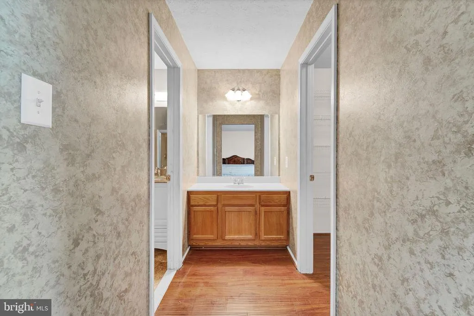
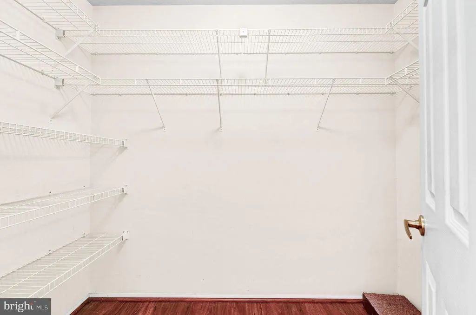
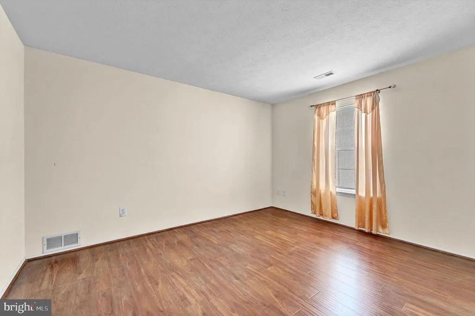
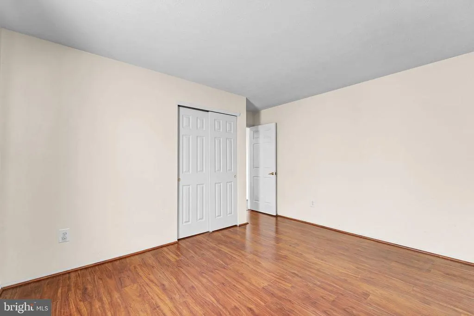
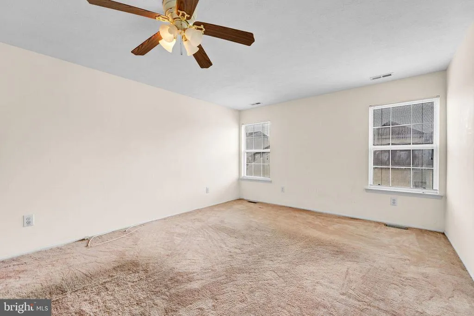
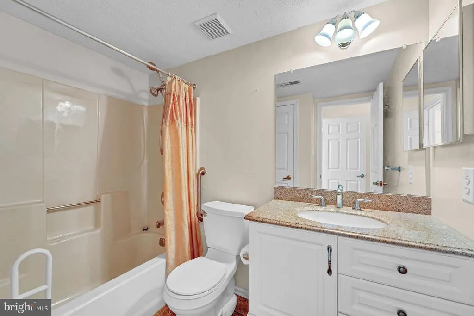
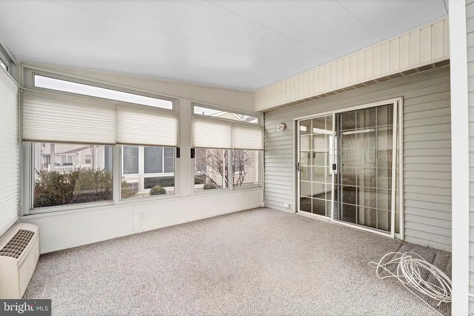
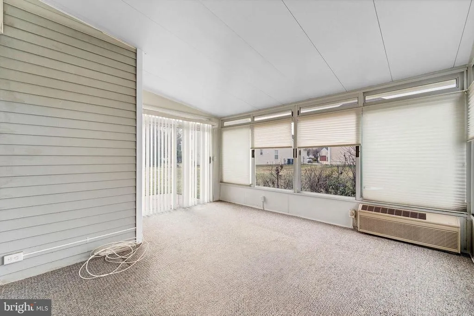
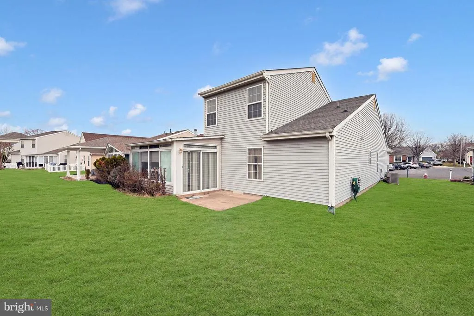
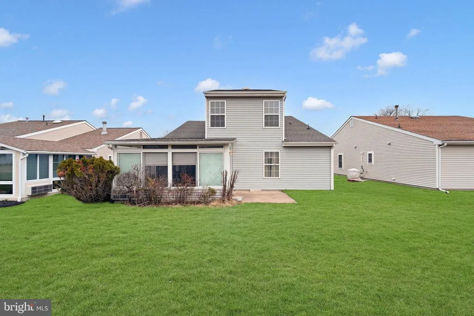
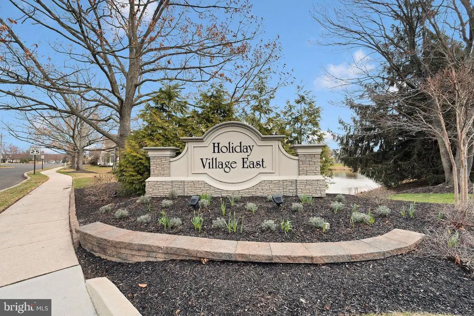
Back on the market and ready to move! Nestled within the highly sought-after Holiday Village East community, this elegant detached residence offers a sophisticated blend of comfort, style, and effortless living. Thoughtfully designed, this 3-bedroom, 2-bath home is complemented by a sun-drenched all-season Florida room and an intimate denideal for both quiet relaxation and refined entertaining. The beautifully appointed eat-in kitchen is filled with natural light and features upgraded cabinetry, creating a warm yet polished culinary space. The expansive living room and formal dining area are anchored by a striking gas-burning fireplace, seamlessly flowing into the den for a layout that is both open and inviting. The main-level primary suite serves as a private retreat, complete with a spacious walk-in closet and a well-appointed en-suite bath. A second bedroom and full bath on the first floor provide convenience and flexibility, while the upper level offers an additional loft-style bedroomperfect for guests seeking privacy and comfort. Residents of Holiday Village East enjoy an elevated lifestyle within a vibrant, amenity-rich community known for its engaging social calendar, clubs, and recreational offerings. Ideally situated near premier shopping, dining, and everyday conveniences, with effortless access to Route 38, Route 295, and major bridges to Philadelphia, this home offers both tranquility and connectivity.
| Price History | |
|---|---|
| 3/23/2026 | Listed $475,000 |
| 4/6/2026 | 3$465,000 |
| 6/9/2026 | 4$450,000 |
| 7/27/2026 | 6$425,000 |
| 8/21/2026 | 7$399,000 |
General Features
| Living Area | 1819 |
|---|---|
| Sewer | Public Sewer |
| Heating | Forced Air |
| Cooling | Central A/C |
| Possession | Immediate |
| Zoning | R |
| HOA Fee | 161.00 |
| Garage Spaces | 1.00 |
| Association Fee Includes | Common Area Maintenance,Lawn Maintenance,Recreation Facility |
| Architectural Style | Cape Cod |
| Construction Materials | Aluminum Siding |
| School District | MOUNT LAUREL TOWNSHIP PUBLIC SCHOOLS |
| Exclusions | personal items |
| Year Built | 1992 |
| Levels | 2 |
| Other Fees | 100.00 |
| Tax Year | 2025 |
| Ownership | Fee Simple |
| Cool Fuel | Electric |
| Accessibility | None |
| Assoc Fee Paid Per | Monthly |
| County | BURLINGTON |
| New Construction | No |
| Property Type | Residential |
| HOA | Yes |
| Subdivision Name | HOLIDAY VILLAGE E |
| Garage Y/N | Yes |
| Water Access Y/N | No |
| Other Structures | Above Grade,Below Grade |
| Full Baths | 2 |
| Status | ACTIVE |
| Directions | follow GPS |
| City | MOUNT LAUREL |
| Other Fees Frequency | One Time |
| Association Name | HOLIDAY VILLIAGE CSA |
| Senior Community Y/N | Yes |
| MLS Area | Mount Laurel Twp (20324) |
| Lot Size Units | Square Feet |
| Lot Size Square Feet | 4996.00 |
| Tax Assessed Value | 237300.0 |
| Tax Annual Amount | 7975.0 |
| Structure Type | Detached |
| Condo/Coop Association fee Y/N | No |
| Bathrooms Full Main Level | 2 |
| Bathrooms Count Main Level | 2.00 |
| Price Per Sq Ft Total AG | 219.35 |
| Acceptable Financing | Conventional,Cash,VA,FHA |
| Lease Considered Y/N | No |
| Senior Community Age Req | 55 |
| Vacation Rental Y/N | No |
| Total SQFT | 1819 |
| Standard Status | Active |
| Year Built Source | Assessor |
| Tax Lot | 00029 |
| Association Recreation Fee | No |
Interior Features
| Interior Amenities | Combination Dining/Living,Floor Plan - Open,Kitchen - Eat-In |
|---|---|
| Heating Fuel | Natural Gas |
| Hot Water | Natural Gas |
| Basement (Y/N) | No |
| Heating Y/N | Yes |
| Fireplace Y/N | No |
| Above Grade Finished Area | 1819 |
| Central Air Y/N | Yes |
| Total Bedrooms | 3 |
| Room Type | Living Room,Dining Room,Kitchen,Den,Sun/Florida Room |
| Main Level Bedrooms | 2 |
| Below Grade Finished Area Unit Type | Square Feet |
| LivingAreaSource | Assessor |
| Below Grade Unfin Area Units | Square Feet |
| Below Grade Unfin SQFT Source | Assessor |
| Below Grade Finished Area Source | Assessor |
| Bedrooms Count All Upper Levels | 1 |
| Bedrooms Count Upper Level 1 | 1 |
| Above Grade Finished Area Source | Assessor |
| Above Grade Finished Area Unit Type | Square Feet |
| Total Baths | 2 |
Exterior Features
| Pool | Yes - Community |
|---|---|
| Water Source | Public |
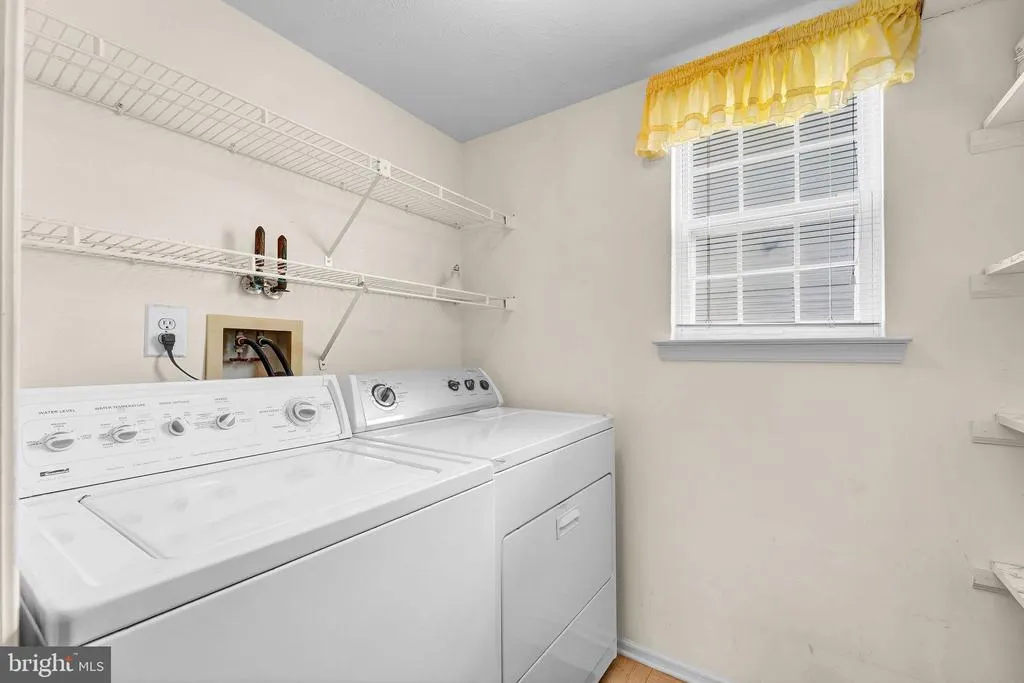
| Inclusions | All appliances - Washer,dryer,refrigerator,microwave,stove,oven |
| Total Parking Spaces | 2 |
| Garage Features | Garage Door Opener |
| Type of Parking | Attached Garage,Driveway |
| Foundation Details | Slab |
| Water View Y/N | No |
| Lot Dimensions | 0.00 x 0.00 |
| Lot Size Acres | 0.11 |
| Lot Size Source | Assessor |
| Waterfront Y/N | No |
| Land Assessed Value | 62500.00 |
| Navigable Water Y/N | No |
| Water Oriented Y/N | No |
| # of Attached Garage Spaces | 1 |
| LotDimensionsSource | Assessor |
Room Details
| Room | Dimensions | Level | Flooring | Details |
|---|---|---|---|---|
| Den | Main | |||
| Dining Room | Main | |||
| Kitchen | Main | |||
| Living Room | Main | |||
| Sun/Florida Room | Main |
Amenities
- Foreclosure
- Views
- Short Sale
- New Construction
- Adult 55+
- Lease To Own
- No HOA Fees
- Furnished
- Primary On Main
- Air Conditioning
- Seller Finance
- Green
- Fixer Upper
- Horse
- Golf
- Fireplace
- Deck
- Garage
- Basement
- Pool
Property vs Single Family Average in 08054
Price
Taxes
Year Built
Visits
 © BRIGHT, All Rights Reserved
