
Waterfront - New Construction - Primary on Main - Eco Friendly
Address
21 Beechnut Lane, Willingboro, NJ
Price
$ 1,299,999
Property Attributes
- MLS#NJBL2107920
- TypeSingle Family
- Listing Status ACTIVE
- CountyBURLINGTON
- CityWillingboro
- AreaWillingboro Twp
- NeighborhoodMartins Beach
- Zip08046
- StyleCoastal
- Year Built2026
- Taxes$ 8992
- Price$ 1,299,999
- Bedrooms5
- Full Bathrooms3
- Half Bathrooms2
- Sqr Footage3800
- Lot Size0.57 Acres
Data Source:
Bright MLS
Property Description
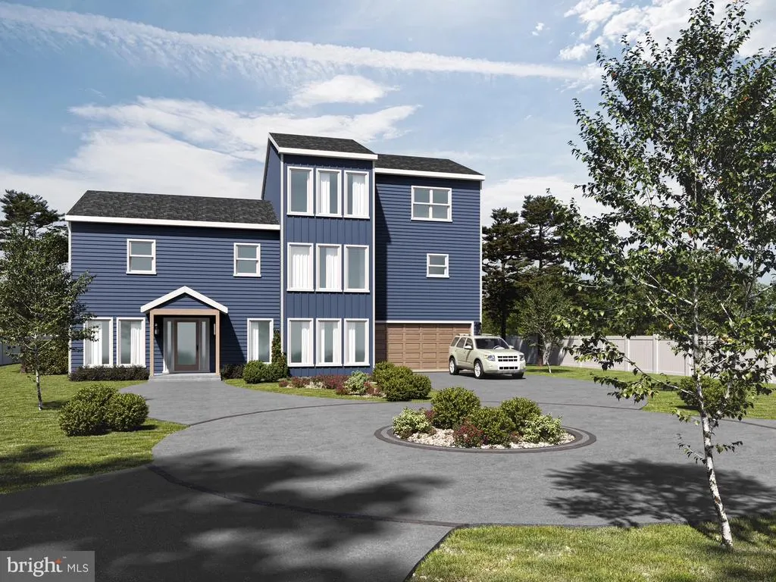
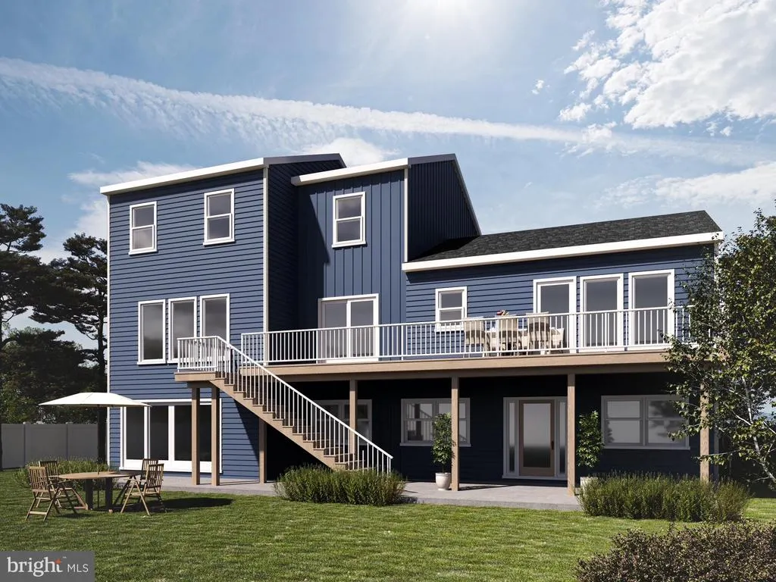
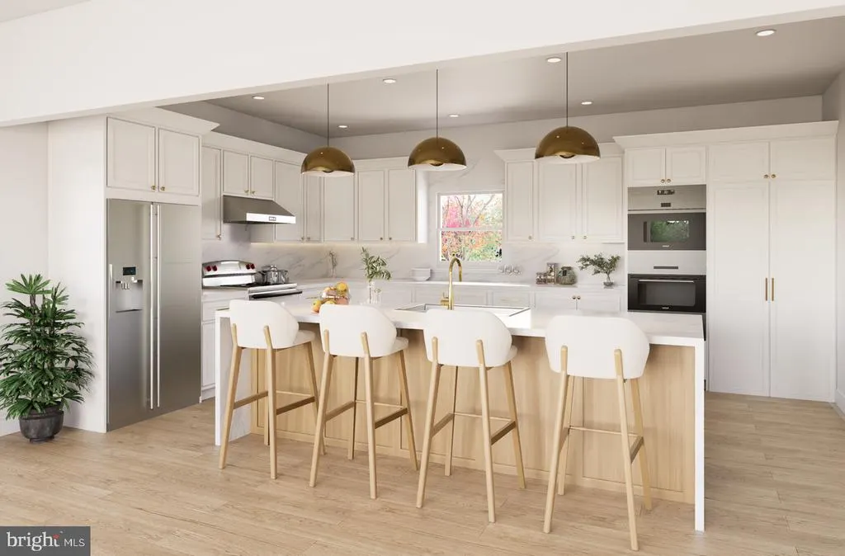
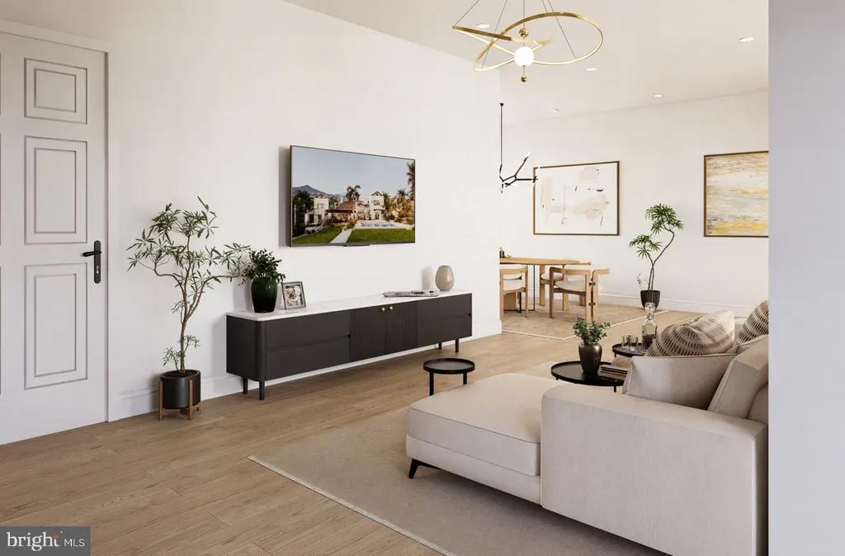
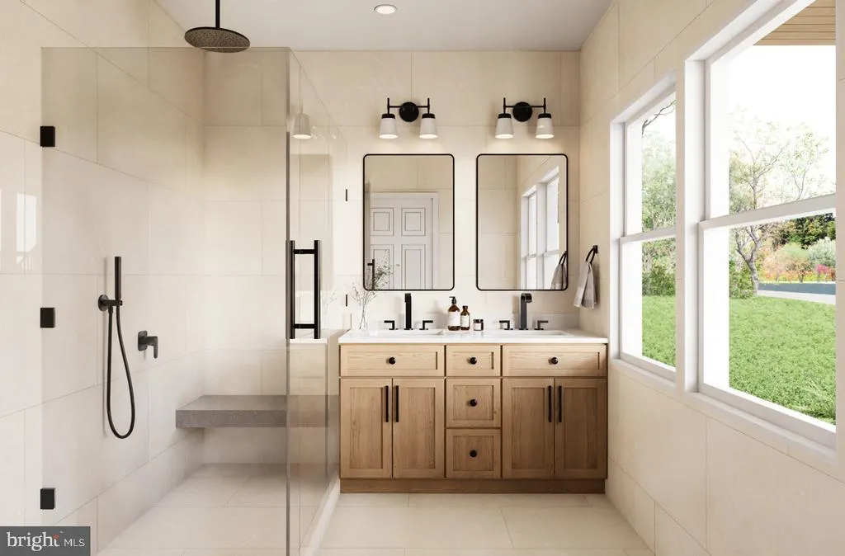
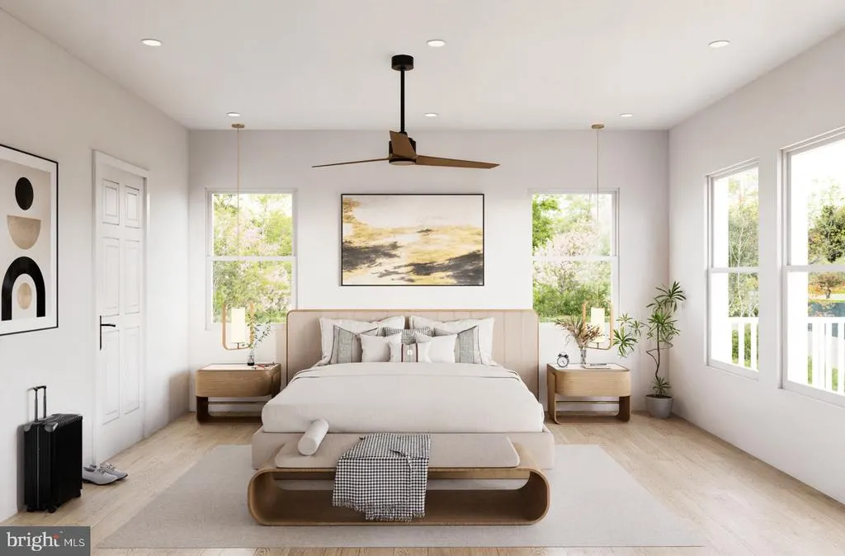
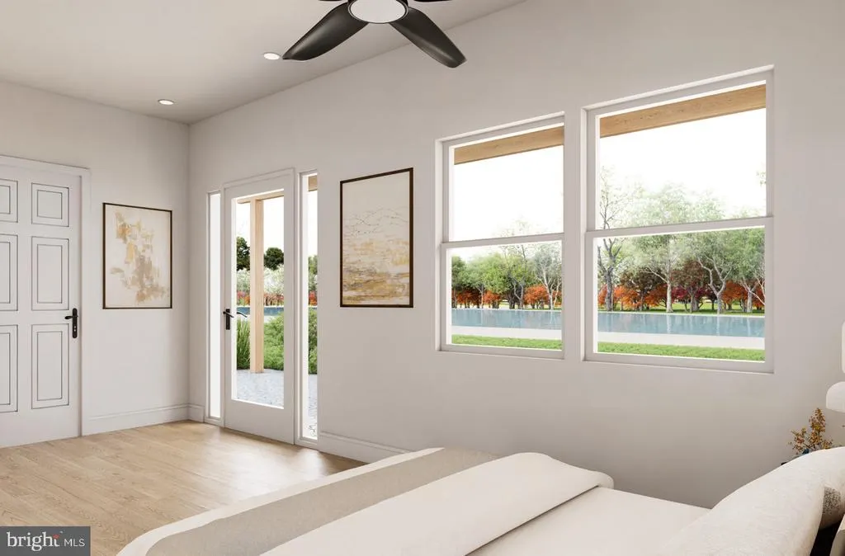
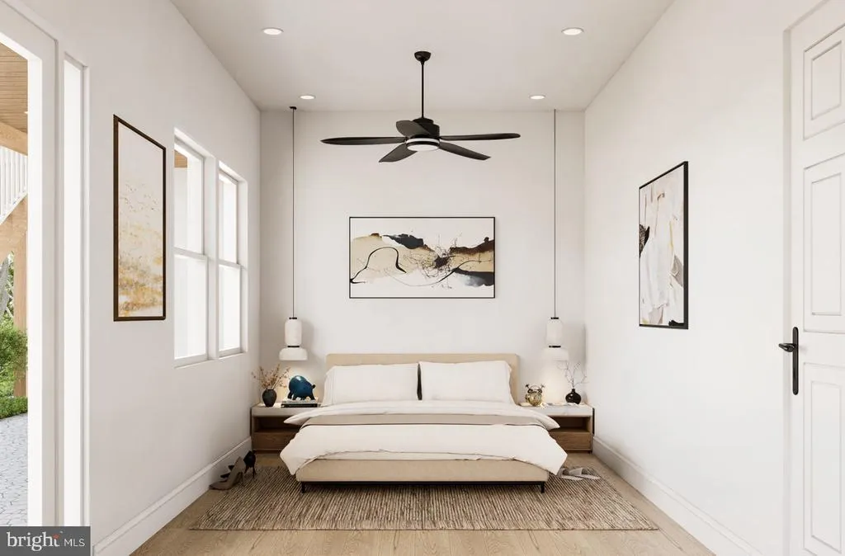
Enjoy unobstructed water views from every room at this private Martins Beach retreat set on half an acre. This is a NEW construction property actively under construction ETA completion is around May/June 2026. This stunning three-story home features two primary suites, each with walk-in closets and luxurious showers. The main-level suite is ideal for guests or those with mobility needs and includes its own washer and dryer. The main floor also offers a family room, kitchenette, office, powder room, and eat-in kitchen area, creating the perfect blend of comfort and functionality. The modern kitchen with quartz countertops opens to a walkout patio ideal for entertaining or relaxing by the water. Additional highlights include a second laundry upstairs and options for an elevator, dock, and bulkhead. With panoramic water views and a private half-acre lot, 21 Beechnut Ln defines luxury coastal living .
| High School |
|---|
| Willingboro H.S. |
| Price History | |
|---|---|
| 3/24/2026 | Listed $1,299,999 |
General Features
| Living Area | 3800 |
|---|---|
| Sewer | Public Sewer |
| Heating | Central,Zoned |
| Cooling | Central A/C,Multi Units,Zoned |
| Utilities | Electric Available,Natural Gas Available,Sewer Available,Water Available,Phone Available |
| Possession | 181-365 Days |
| Roof | Architectural Shingle |
| Appliances | Dishwasher,Disposal,Dryer - Front Loading,Energy Efficient Appliances,Freezer,ENERGY STAR Freezer,ENERGY STAR Refrigerator,Extra Refrigerator/Freezer,Refrigerator,Oven/Range - Gas,Stainless Steel App |
| Zoning | RES |
| Garage Spaces | 2.00 |
| Patio/Porch Features | Balcony,Deck(s) |
| Architectural Style | Coastal |
| Security Features | Carbon Monoxide Detector(s),Main Entrance Lock,Smoke Detector |
| Construction Materials | Block,Frame,HardiPlank Type,Vinyl Siding |
| School District | WILLINGBORO TOWNSHIP PUBLIC SCHOOLS |
| Year Built | 2026 |
| Electric | 200+ Amp Service |
| View | River,Water |
| Levels | 3 |
| Tax Year | 2025 |
| Ownership | Fee Simple |
| Cool Fuel | Electric |
| Accessibility | >84 Garage Door,32 + wide Doors |
| County | BURLINGTON |
| New Construction | Yes |
| Property Type | Residential |
| HOA | No |
| Energy Efficient | Lighting,Construction,Appliances |
| Subdivision Name | MARTINS BEACH |
| Garage Y/N | Yes |
| Water Access Y/N | Yes |
| Other Structures | Above Grade |
| Total Rooms | 10 |
| Full Baths | 3 |
| Status | ACTIVE |
| Directions | see GPS |
| City | WILLINGBORO |
| Disclosures | Agent has Financial Interest,Flood Insurance Required,Build to Suit,Lead Free Paint,Owner RE Licensee |
| Senior Community Y/N | No |
| MLS Area | Willingboro Twp (20338) |
| Lot Size Units | Square Feet |
| Lot Size Square Feet | 24829.00 |
| Tax Assessed Value | 167000.0 |
| Tax Annual Amount | 8992.0 |
| Home Warranty Y/N | Yes |
| Property Condition | Excellent |
| Structure Type | Detached |
| Floors In Unit Count | 3 |
| Condo/Coop Association fee Y/N | No |
| Bathrooms Full Main Level | 1 |
| Bathrooms Count Main Level | 2.00 |
| Price Per Sq Ft Total AG | 342.11 |
| Acceptable Financing | Cash,Conventional,FHA,FHA 203(b),VA |
| Additional Parcels Y/N | No |
| Construction Completed Y/N | No |
| Historic Y/N | No |
| Lease Considered Y/N | No |
| Vacation Rental Y/N | No |
| Total SQFT | 3800 |
| Location Type | River |
| Builder Name | Imagine Home Remodeling |
| Standard Status | Active |
| Year Built Source | Estimated |
| Federal Flood Zone | AE |
| Association Recreation Fee | No |
Interior Features
| Interior Amenities | 2nd Kitchen,Bathroom - Tub Shower,Bathroom - Walk-In Shower,Ceiling Fan(s),Crown Moldings,Dining Area,Entry Level Bedroom,Family Room Off Kitchen,Floor Plan - Open,Kitchen - Eat-In,Kitchen - Island,K |
|---|---|
| Heating Fuel | Natural Gas |
| Flooring | Luxury Vinyl Plank,Tile/Brick |
| Hot Water | Tankless,Instant Hot Water |
| Basement (Y/N) | No |
| Heating Y/N | Yes |
| Window Features | Energy Efficient |
| Fireplace Y/N | No |
| Above Grade Finished Area | 3800 |
| Half Baths | 2 |
| Central Air Y/N | Yes |
| Total Bedrooms | 5 |
| Room Type | Bedroom 2,Bedroom 3,Bedroom 1,Bathroom 1,Half Bath |
| Main Level Bedrooms | 1 |
| LivingAreaSource | Estimated |
| Laundry Type | Main Floor,Upper Floor |
| Bedrooms Count All Upper Levels | 4 |
| Bedrooms Count Upper Level 1 | 1 |
| Bedrooms Count Upper Level 2 | 3 |
| Bathrooms Half Upper Level 1 | 1 |
| Bathrooms Half Main Level | 1 |
| Bathrooms Half All Upper Levels | 1 |
| Bathrooms Full Upper Level 2 | 1 |
| Bathrooms Full Upper Level 1 | 1 |
| Bathrooms Full All Upper Levels | 2 |
| Bathrooms Count Upper Level 2 | 1.00 |
| Bathrooms Count Upper Level 1 | 2.00 |
| Bathrooms Count All Upper Levels | 3 |
| Above Grade Finished Area Source | Estimated |
| Above Grade Finished Area Unit Type | Square Feet |
| Total Baths | 5 |
Exterior Features
| Pool | No Pool |
|---|---|
| Parking Features | Asphalt Driveway |
| Lot Features | Fishing Available |
| Water Source | Public |
| Inclusions | Refrigerator,2 washers & 2 dryers,dishwasher,stove included,AC units,tankless water heater |
| Total Parking Spaces | 2 |
| Garage Features | Garage - Front Entry,Garage - Rear Entry |
| Type of Parking | Attached Garage,Driveway |
| Foundation Details | Block,Crawl Space,Flood Vent |
| Spa | No |
| Water View Y/N | Yes |
| Lot Dimensions | 105 x 235 |
| Lot Size Acres | 0.57 |
| Water Body Type | River |
| Lot Size Source | Estimated |
| Waterfront Y/N | Yes |
| Door Features | Sliding Glass |
| Water Access Features | Fishing Allowed,Boat - Powered,Private Access,Waterski/Wakeboard,Canoe/Kayak |
| Horse Y/N | No |
| Navigable Water Y/N | No |
| Water Oriented Y/N | Yes |
| # of Attached Garage Spaces | 2 |
| LotDimensionsSource | Estimated |
Room Details
| Room | Dimensions | Level | Flooring | Details |
|---|---|---|---|---|
| Bathroom 1 | Main | |||
| Bathroom 1 | Upper 2 | |||
| Bathroom 1 | Upper 1 | |||
| Bedroom 1 | Upper 2 | |||
| Bedroom 1 | Upper 1 | |||
| Bedroom 1 | Main | |||
| Bedroom 2 | Upper 2 | |||
| Bedroom 3 | Upper 2 | |||
| Half Bath | Main | |||
| Half Bath | Upper 1 |
Amenities
- Foreclosure
- Views
- Short Sale
- New Construction
- Adult 55+
- Lease To Own
- No HOA Fees
- Furnished
- Primary On Main
- Air Conditioning
- Seller Finance
- Green
- Fixer Upper
- Horse
- Golf
- Fireplace
- Deck
- Garage
- Basement
- Pool
Property vs Single Family Average in 08046
Price
Taxes
Year Built
Visits
 © BRIGHT, All Rights Reserved
