
Views - Eco Friendly
Address
110 Rosewood Drive, Bordentown, NJ
Price
$ 864,900
Property Attributes
- MLS#NJBL2108742
- TypeSingle Family
- Listing Status ACTIVE
- CountyBURLINGTON
- CityBordentown
- AreaFlorence Twp
- NeighborhoodMallard Creek
- Zip08505
- StyleColonial
- Year Built1997
- Taxes$ 13670
- Price$ 864,900
- Bedrooms4
- Full Bathrooms3
- Half Bathrooms1
- Sqr Footage2337
Data Source:
Bright MLS
Property Description
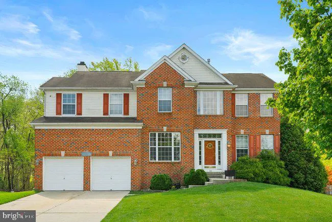
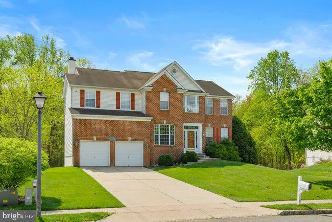
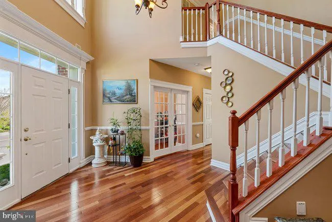
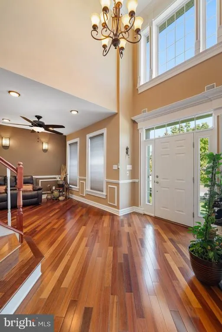
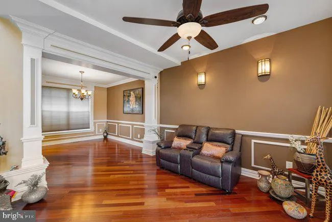
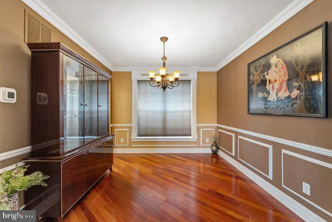
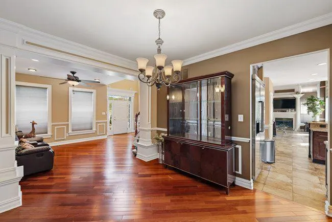
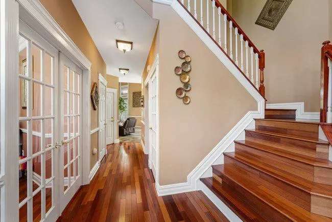
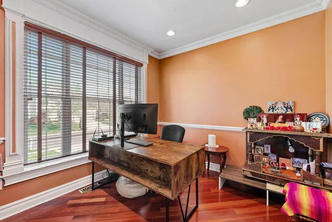
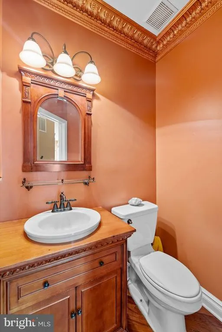
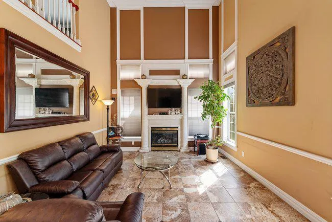
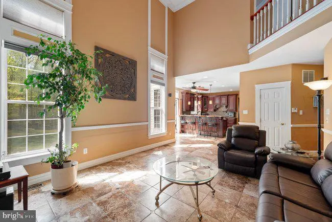
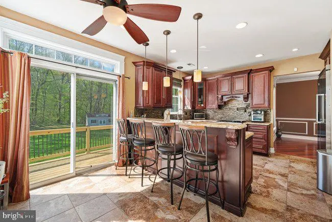
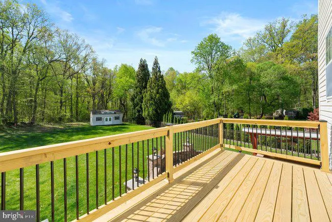
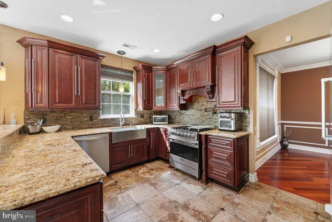
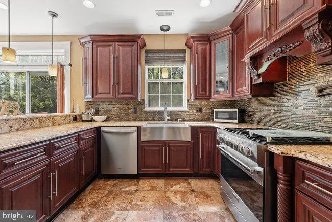
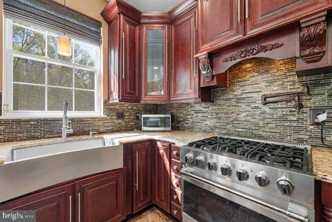
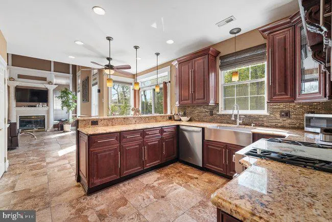
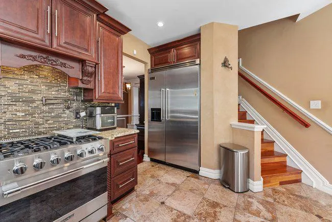
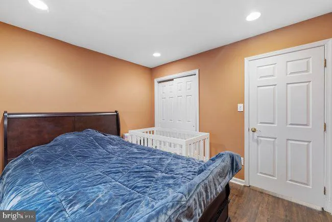
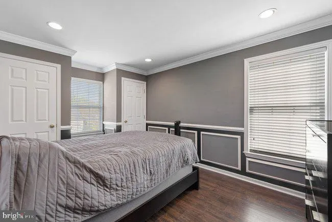
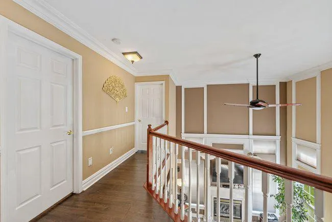
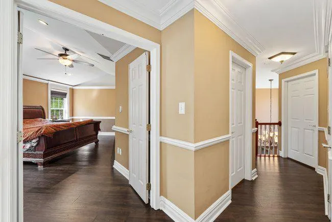
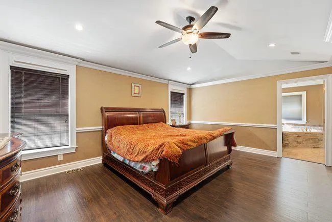
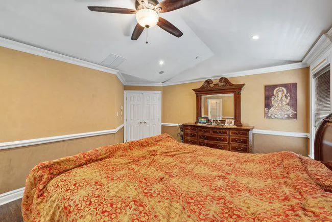
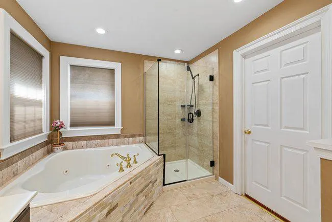
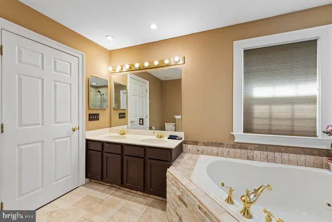
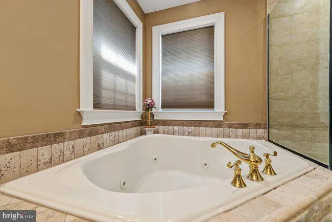
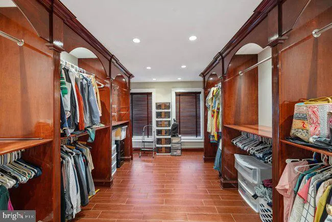
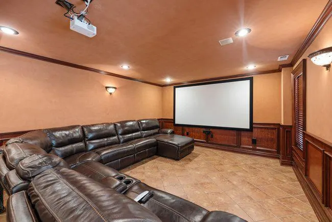
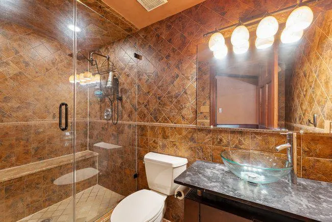
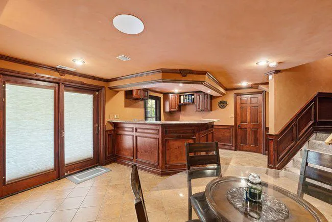
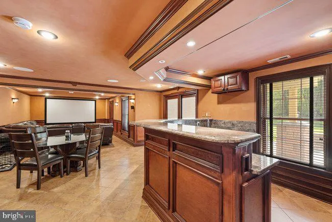
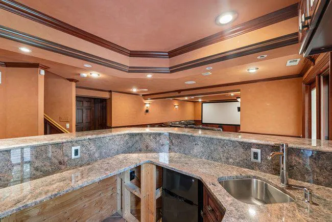
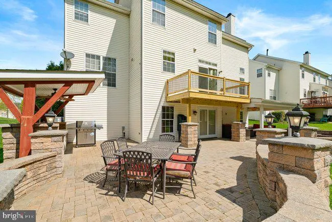
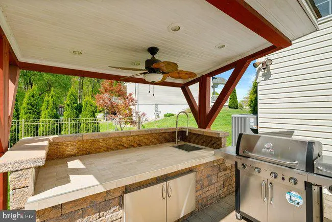
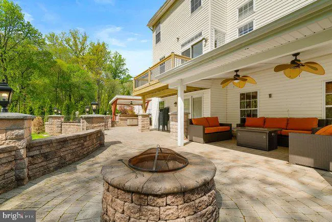
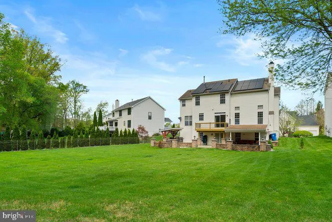
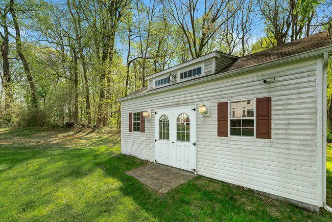
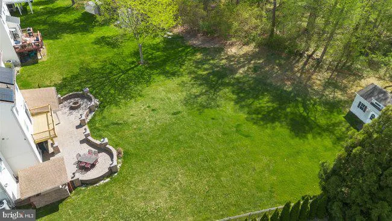
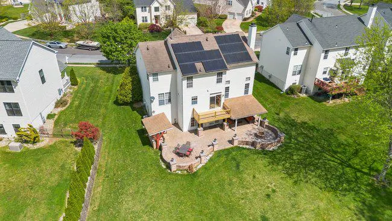
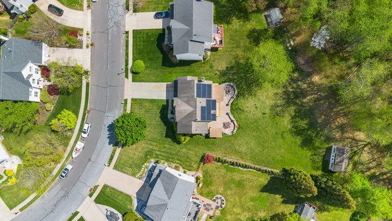

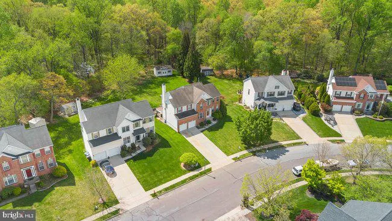
Remarkable and truly one of a kind, this stunning home stands apart from anything else in the area. Magnificent Brazilian cherry hardwood floors flow throughout the first level, complemented by a striking two-tone staircase that immediately captures attention. The formal living and dining rooms showcase elegant custom molding with wainscoting, recessed lighting, wall sconces, and beautifully tailored window treatments. The gourmet kitchen is thoughtfully appointed with a five-burner Viking gas stove, Sub-Zero refrigerator, stainless steel sink, dishwasher, custom tile backsplash, upgraded wood cabinetry, travertine tile flooring, and granite countertops. The family room impresses with its soaring two-story ceiling, decorative moldings, architectural pillars, and a cozy gas fireplaceperfect for both relaxing and entertaining. The luxurious primary suite features a dramatic octagonal ceiling with soft, hidden lighting, a Jacuzzi tub with jets, and a custom cherry wood walk-in closet. The finished basement is equally exceptional, highlighted by a custom granite wet bar overlooking a dedicated theater rooman entertainers dream. Step outside to your private outdoor retreat, where no expense has been spared. Enjoy a beautifully designed lounge area with pavers, a fireplace, an outdoor hookup for a flat-screen TV, and a custom cabana-style grilling area. A spacious 24x14 shed with electricity and a loft adds even more versatility. A rebuilt large deck overlooks nearly an acre of pristine, professionally landscaped grounds, complete with an underground sprinkler system. This extraordinary home was truly built for entertaining. Back on the market.
| High School |
|---|
| Florence Township Memorial High School |
| Price History | |
|---|---|
| 4/3/2026 | Listed $864,900 |
General Features
| Living Area | 2337 |
|---|---|
| Sewer | Public Sewer |
| Heating | Forced Air |
| Cooling | Central A/C |
| Possession | Negotiable |
| Roof | Asphalt |
| Appliances | Dishwasher,Dryer,Refrigerator,Washer |
| Zoning | RES |
| Garage Spaces | 2.00 |
| Architectural Style | Colonial |
| Security Features | Carbon Monoxide Detector(s) |
| Construction Materials | Brick,Vinyl Siding |
| School District | FLORENCE TOWNSHIP PUBLIC SCHOOLS |
| Year Built | 1997 |
| Electric | Circuit Breakers |
| View | Trees/Woods |
| Levels | 2 |
| Tax Year | 2025 |
| Ownership | Fee Simple |
| Cool Fuel | Electric |
| Building Name | NONE AVAILABLE |
| Accessibility | None |
| County | BURLINGTON |
| New Construction | No |
| Property Type | Residential |
| HOA | No |
| Energy Efficient | Home Energy Management |
| Subdivision Name | MALLARD CREEK |
| Garage Y/N | Yes |
| Water Access Y/N | No |
| Green Energy Generation | PV Solar Array(s) Leased |
| Other Structures | Above Grade,Below Grade |
| Transportation | Commuter Lots less than 5 miles,Commuter Rail Station 1 to 5 miles |
| Full Baths | 3 |
| Status | ACTIVE |
| Directions | Route 130 To Fairbrook to Rosewood Dr |
| City | BORDENTOWN |
| Disclosures | Prop Disclosure |
| Senior Community Y/N | No |
| MLS Area | Florence Twp (20315) |
| Lot Size Units | Square Feet |
| Lot Size Square Feet | 0.00 |
| Tax Assessed Value | 443000.0 |
| Tax Annual Amount | 13670.0 |
| Home Warranty Y/N | No |
| Property Condition | Very Good |
| Structure Type | Detached |
| Condo/Coop Association fee Y/N | No |
| Bathrooms Count Main Level | 0.00 |
| Price Per Sq Ft Total AG | 370.09 |
| Acceptable Financing | Conventional,Cash,FHA,VA |
| Additional Parcels Y/N | No |
| Historic Y/N | No |
| Lease Considered Y/N | No |
| Vacation Rental Y/N | No |
| Total SQFT | 2337 |
| Builder Name | Ryland Homes |
| Standard Status | Active |
| Year Built Source | Assessor |
| Tax Lot | 00031 |
| Association Recreation Fee | No |
Interior Features
| Interior Amenities | Attic,Bathroom - Jetted Tub,Bathroom - Stall Shower,Bathroom - Tub Shower,Breakfast Area,Carpet,Ceiling Fan(s),Chair Railings,Crown Moldings,Dining Area,Floor Plan - Open,Formal/Separate Dining Room, |
|---|---|
| Heating Fuel | Natural Gas |
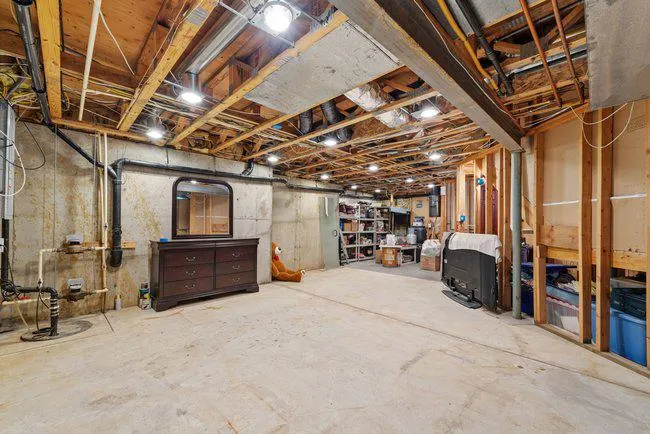
| Basement | Full,Walkout Level,Fully Finished |
| Flooring | Ceramic Tile,Engineered Wood,Carpet,Laminate Plank |
| Total Fireplaces | 1 |
| Fireplace Features | Gas/Propane |
| Hot Water | Natural Gas |
| Basement (Y/N) | Yes |
| Heating Y/N | Yes |
| Fireplace Y/N | Yes |
| Above Grade Finished Area | 2337 |
| Half Baths | 1 |
| Central Air Y/N | Yes |
| Total Bedrooms | 4 |
| Room Type | Den |
| Below Grade Finished Area Unit Type | Square Feet |
| LivingAreaSource | Assessor |
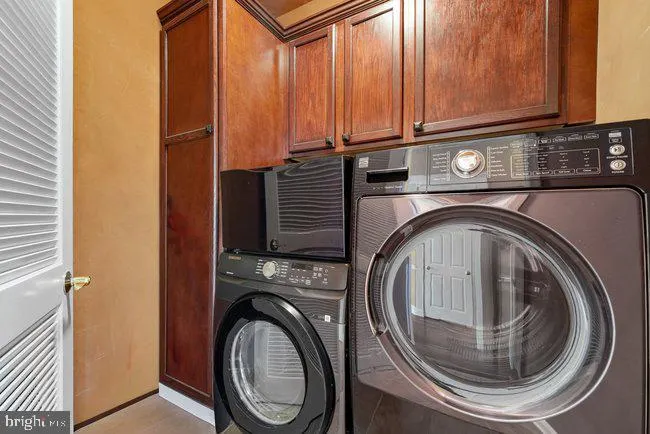
| Laundry Type | Main Floor |
| Below Grade Unfin Area Units | Square Feet |
| Below Grade Unfin SQFT Source | Assessor |
| Below Grade Finished Area Source | Assessor |
| Bedrooms Count All Upper Levels | 4 |
| Bedrooms Count Upper Level 1 | 4 |
| Bathrooms Half Upper Level 1 | 1 |
| Bathrooms Half All Upper Levels | 1 |
| Bathrooms Full Upper Level 1 | 3 |
| Bathrooms Full All Upper Levels | 3 |
| Bathrooms Count Upper Level 1 | 4.00 |
| Bathrooms Count All Upper Levels | 4 |
| Above Grade Finished Area Source | Assessor |
| Above Grade Finished Area Unit Type | Square Feet |
| Total Baths | 4 |
Exterior Features
| Pool | No Pool |
|---|---|
| Lot Features | Backs to Trees |
| Water Source | Public |
| Inclusions | Washer,Dryer,Sub Zero refrigerator,Bsmt refrigerator |
| Total Parking Spaces | 6 |
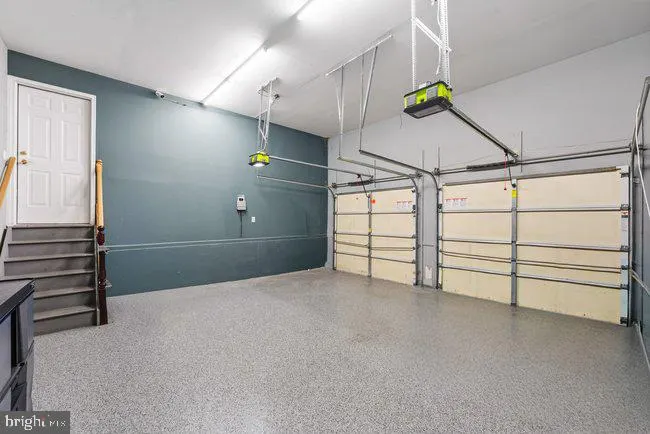
| Garage Features | Garage - Front Entry,Garage Door Opener |
| Type of Parking | Attached Garage,Driveway |
| Foundation Details | Concrete Perimeter |
| Spa | No |
| Water View Y/N | No |
| Lot Dimensions | 66.00 x 0.00 |
| Lot Size Acres | 0.00 |
| Lot Size Source | Assessor |
| Waterfront Y/N | No |
| Builder Model | Audubon |
| Horse Y/N | No |
| Land Assessed Value | 130000.00 |
| Navigable Water Y/N | No |
| Water Oriented Y/N | No |
| # of Attached Garage Spaces | 2 |
| LotDimensionsSource | Assessor |
Room Details
| Room | Dimensions | Level | Flooring | Details |
|---|---|---|---|---|
| Den | Lower 1 |
Amenities
- Foreclosure
- Views
- Short Sale
- New Construction
- Adult 55+
- Lease To Own
- No HOA Fees
- Furnished
- Primary On Main
- Air Conditioning
- Seller Finance
- Green
- Fixer Upper
- Horse
- Golf
- Fireplace
- Deck
- Garage
- Basement
- Pool
Property vs Single Family Average in 08505
Price
Taxes
Year Built
Visits
 © BRIGHT, All Rights Reserved
