
Primary on Main - Adult 55+
Address
15 Fairfield Drive, Westampton, NJ
Price
$ 499,900
Property Attributes
- MLS#NJBL2109552
- TypeSingle Family
- Listing Status ACTIVE
- CountyBURLINGTON
- CityWestampton
- AreaWestampton Twp
- NeighborhoodFernbrooke
- Zip08060
- StyleRanch/Rambler
- Year Built2003
- Taxes$ 9009
- Price$ 499,900
- Bedrooms3
- Full Bathrooms2
- Half Bathrooms0
- Sqr Footage2126
- Lot Size0.13 Acres
Data Source:
Bright MLS
Property Description
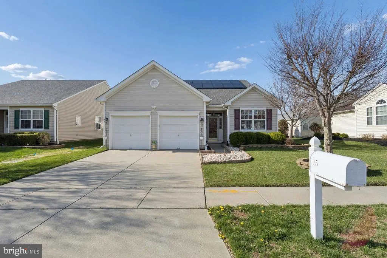
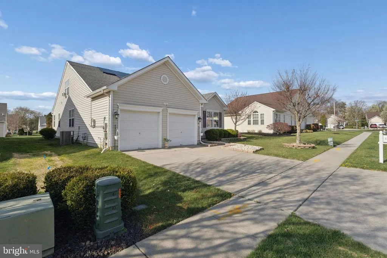
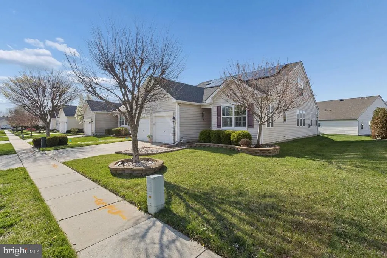
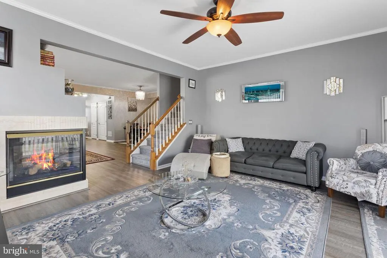
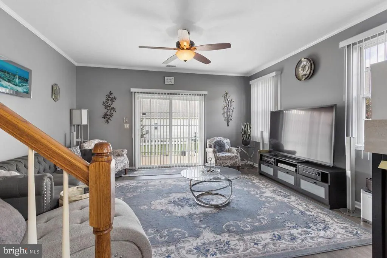
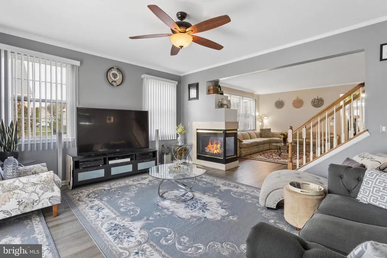
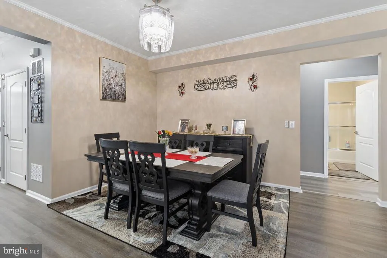
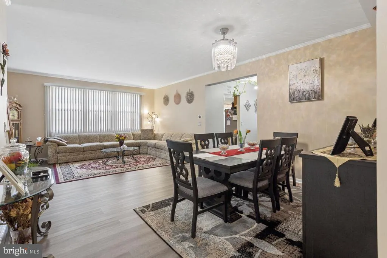
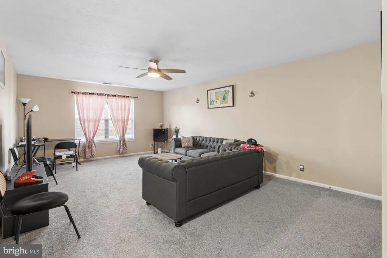
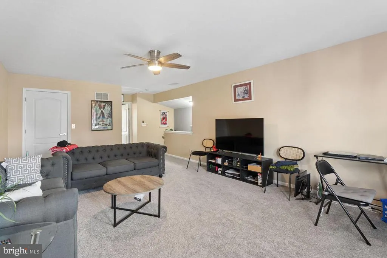
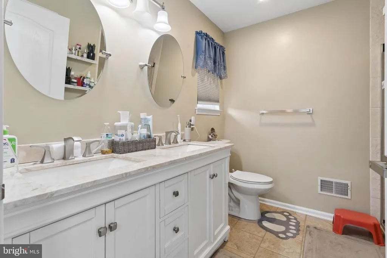
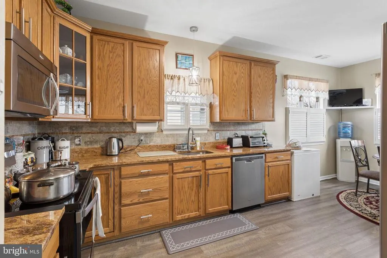
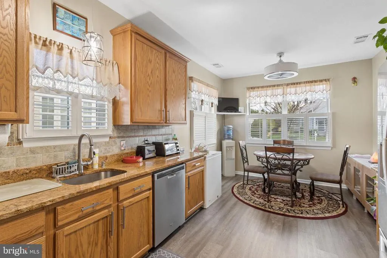
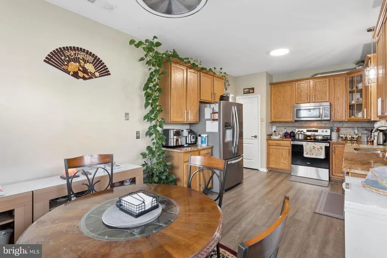
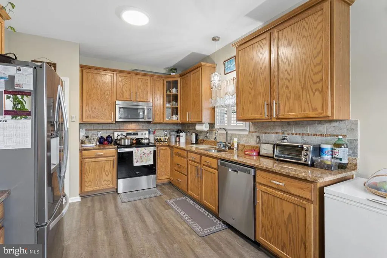
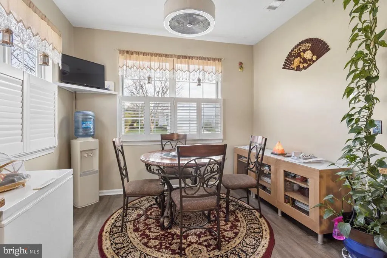
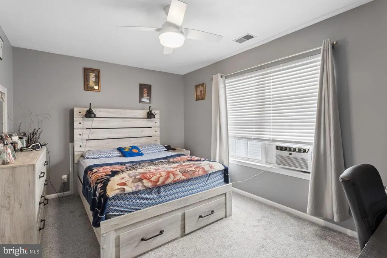
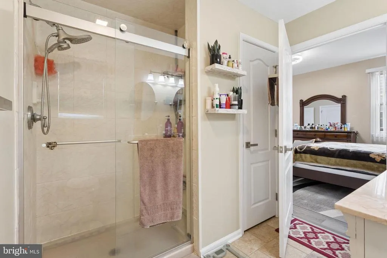
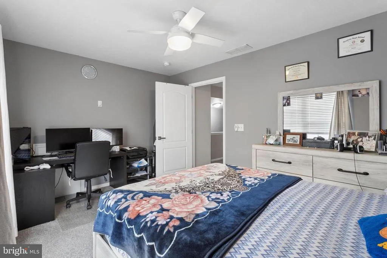
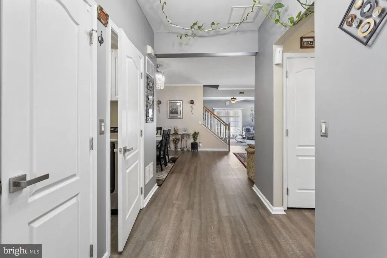
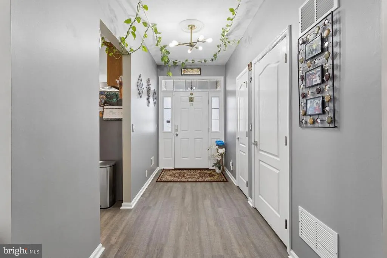
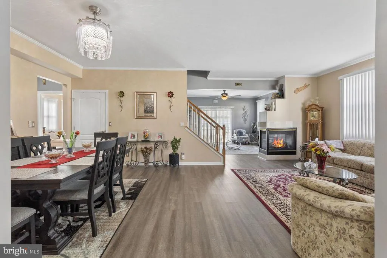
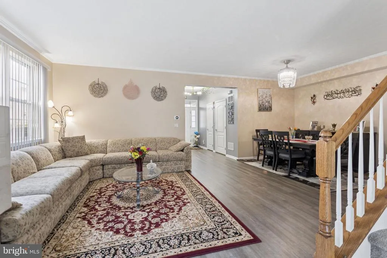
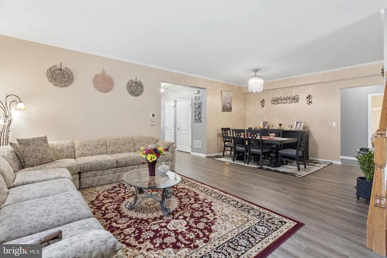
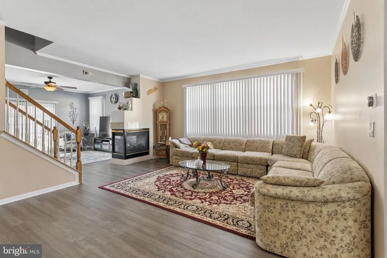
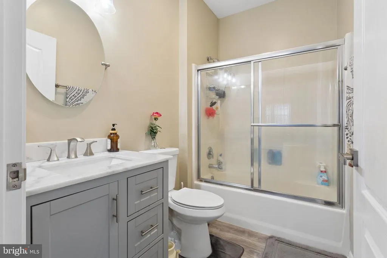
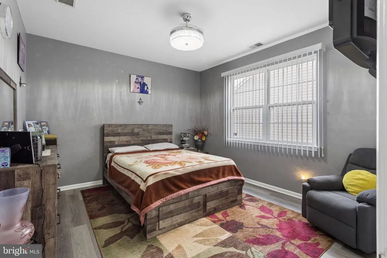
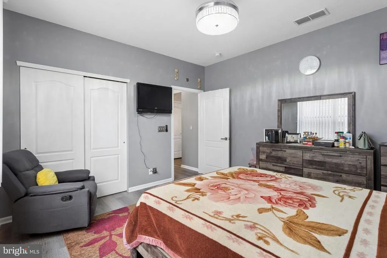
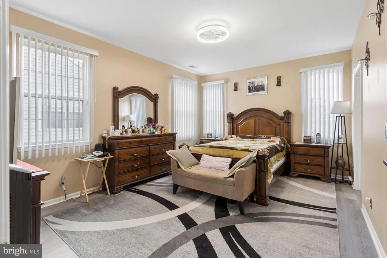
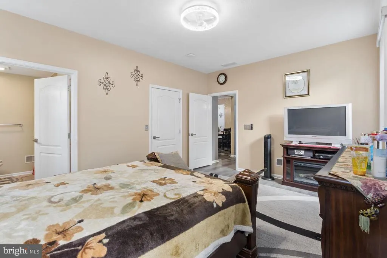
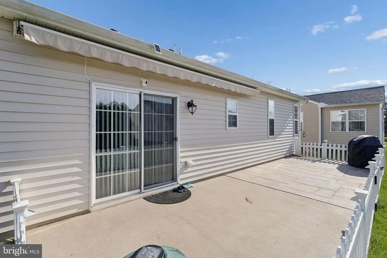
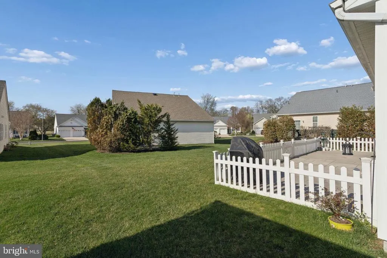
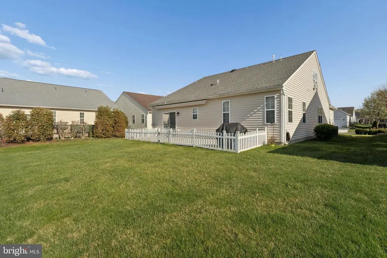
Very well kept & beautifully landscaped home with open floor plan with large living space and family room 3 bedrooms 2 full bath Great double-sided fireplace. This two-story feature a first-floor owners suite with, walk-in-closet& dual-vanities. Two main level spacious bedrooms & very private upper bedroom with sitting area. 2 car garage, nice patio out back with retractable cover!
| Price History | |
|---|---|
| 4/12/2026 | Listed $569,000 |
| 6/2/2026 | 9$519,000 |
| 6/18/2026 | 4$499,900 |
General Features
| Living Area | 2126 |
|---|---|
| Sewer | Public Sewer |
| Heating | 90% Forced Air,Solar - Active |
| Cooling | Central A/C |
| Utilities | Cable TV,Phone |
| Possession | Negotiable,Immediate,0-30 Days CD |
| Roof | Asphalt |
| Appliances | Dryer - Gas,Oven/Range - Gas,Refrigerator,Washer |
| Zoning | R-1 |
| HOA Fee | 130.00 |
| Garage Spaces | 2.00 |
| Architectural Style | Ranch/Rambler |
| Construction Materials | Frame |
| School District | WESTAMPTON TOWNSHIP PUBLIC SCHOOLS |
| Exclusions | Dr light,small freezer,garage refrigerator |
| Year Built | 2003 |
| Electric | 200+ Amp Service |
| Levels | 2 |
| Tax Year | 2025 |
| Ownership | Fee Simple |
| Cool Fuel | Electric |
| Accessibility | None |
| Assoc Fee Paid Per | Monthly |
| County | BURLINGTON |
| New Construction | No |
| Property Type | Residential |
| HOA | Yes |
| Subdivision Name | FERNBROOKE |
| Garage Y/N | Yes |
| Water Access Y/N | No |
| Other Structures | Above Grade,Below Grade |
| Total Rooms | 5 |
| Full Baths | 2 |
| Status | ACTIVE |
| Directions | Hancock Ln to Fernwood to fairfield |
| City | WESTAMPTON |
| Association Name | FERNWOOD |
| Senior Community Y/N | Yes |
| MLS Area | Westampton Twp (20337) |
| Lot Size Units | Square Feet |
| Lot Size Square Feet | 5720.00 |
| Tax Assessed Value | 292600.0 |
| Tax Annual Amount | 9009.0 |
| Structure Type | Detached |
| Condo/Coop Association fee Y/N | No |
| Bathrooms Full Main Level | 2 |
| Bathrooms Count Main Level | 2.00 |
| Price Per Sq Ft Total AG | 235.14 |
| Acceptable Financing | Cash,Conventional,FHA,VA |
| Senior Community Age Req | 55 |
| Vacation Rental Y/N | No |
| Total SQFT | 2126 |
| Standard Status | Active |
| Year Built Source | Assessor |
| Tax Lot | 00009 |
Interior Features
| Interior Amenities | Ceiling Fan(s),Combination Dining/Living,Crown Moldings,Dining Area,Floor Plan - Open,Wood Floors |
|---|---|
| Heating Fuel | Natural Gas |
| Total Fireplaces | 1 |
| Fireplace Features | Double Sided,Corner |
| Hot Water | Natural Gas |
| Basement (Y/N) | No |
| Heating Y/N | Yes |
| Fireplace Y/N | Yes |
| Above Grade Finished Area | 2126 |
| Central Air Y/N | Yes |
| Total Bedrooms | 3 |
| Room Type | Bedroom 2,Bedroom 3,Bedroom 1,Bathroom 1,Bathroom 2 |
| Main Level Bedrooms | 2 |
| Below Grade Finished Area Unit Type | Square Feet |
| LivingAreaSource | Assessor |
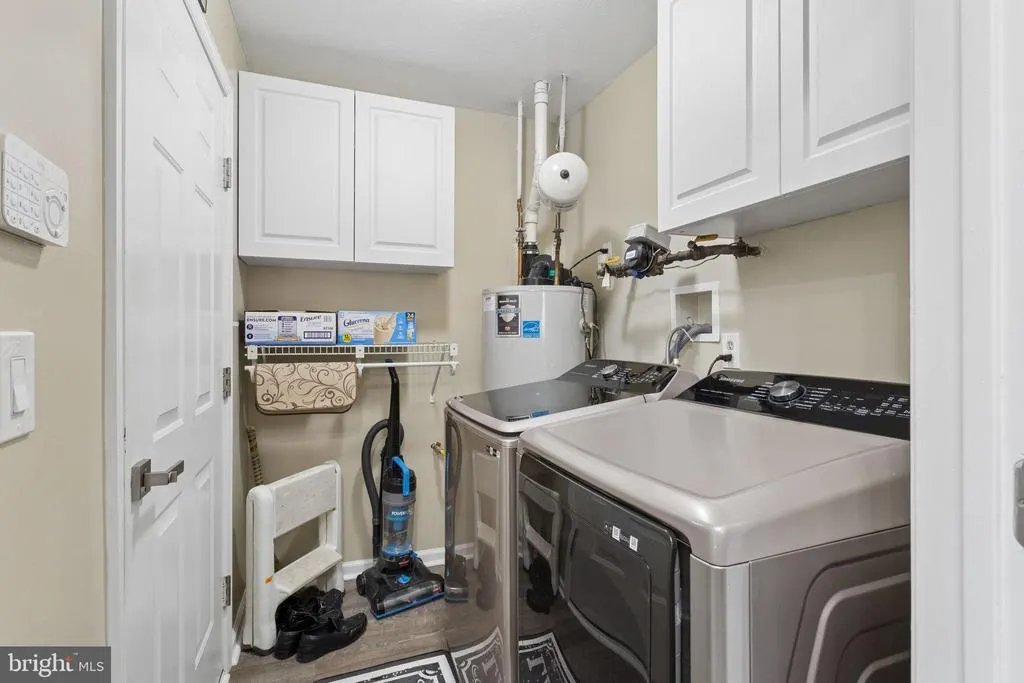
| Laundry Type | Main Floor |
| Below Grade Unfin Area Units | Square Feet |
| Below Grade Unfin SQFT Source | Assessor |
| Below Grade Finished Area Source | Assessor |
| Bedrooms Count All Upper Levels | 1 |
| Bedrooms Count Upper Level 1 | 1 |
| Bathrooms Count Upper Level 1 | 0.00 |
| Above Grade Finished Area Source | Assessor |
| Above Grade Finished Area Unit Type | Square Feet |
| Total Baths | 2 |
Exterior Features
| Pool | No Pool |
|---|---|
| Water Source | Public |
| Inclusions | washer dryer refrigerator |
| Total Parking Spaces | 2 |
| Garage Features | Additional Storage Area |
| Type of Parking | Attached Garage |
| Foundation Details | Crawl Space |
| Water View Y/N | No |
| Lot Dimensions | 52.00 x 110.00 |
| Lot Size Acres | 0.13 |
| Lot Size Source | Assessor |
| Waterfront Y/N | No |
| Land Assessed Value | 57900.00 |
| Navigable Water Y/N | No |
| Water Oriented Y/N | No |
| # of Attached Garage Spaces | 2 |
| LotDimensionsSource | Assessor |
Room Details
| Room | Dimensions | Level | Flooring | Details |
|---|---|---|---|---|
| Bathroom 1 | Main | |||
| Bathroom 2 | Main | |||
| Bedroom 1 | Main | |||
| Bedroom 2 | Main | |||
| Bedroom 3 | Upper 1 |
Amenities
- Foreclosure
- Views
- Short Sale
- New Construction
- Adult 55+
- Lease To Own
- No HOA Fees
- Furnished
- Primary On Main
- Air Conditioning
- Seller Finance
- Green
- Fixer Upper
- Horse
- Golf
- Fireplace
- Deck
- Garage
- Basement
- Pool
Property vs Single Family Average in 08060
Price
Taxes
Year Built
Visits
 © BRIGHT, All Rights Reserved
