
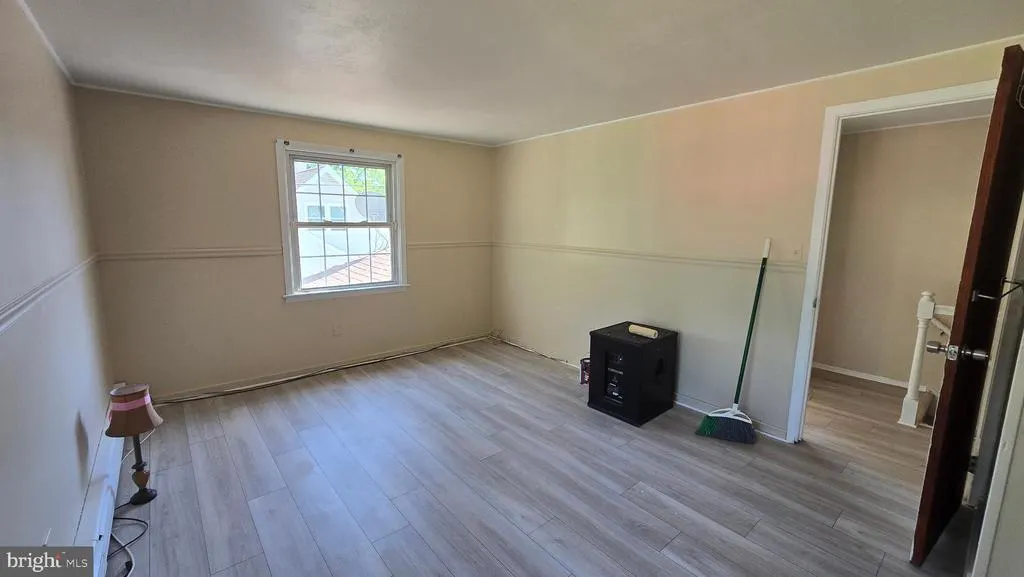
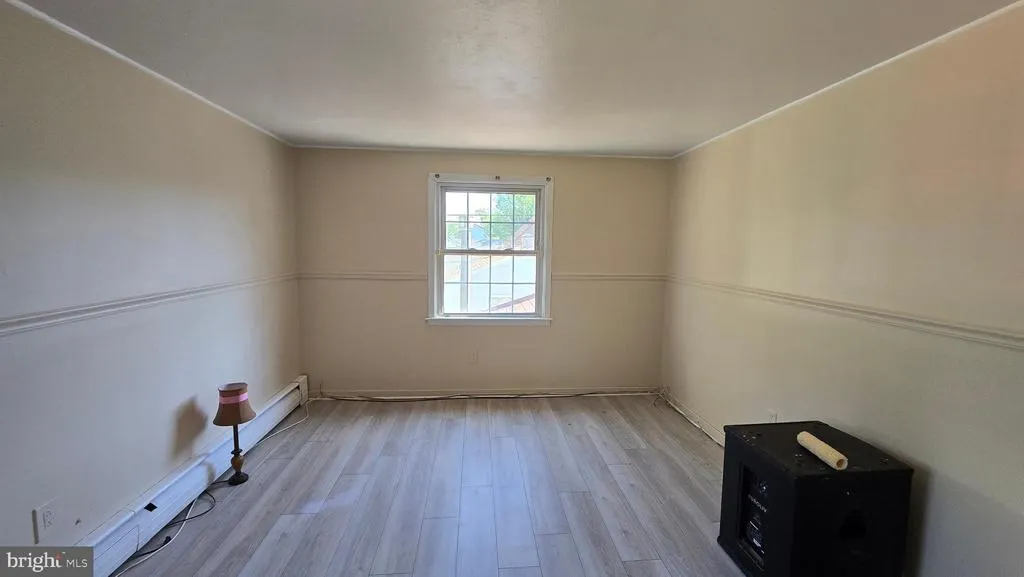
Address
185 Somerset Drive, Willingboro, NJ
Price
$ 360,000
Property Attributes
- MLS#NJBL2110410
- TypeSingle Family
- Listing Status ACTIVE UNDER CONTRACT
- CountyBURLINGTON
- CityWillingboro
- AreaWillingboro Twp
- NeighborhoodSomerset
- Zip08046
- StyleColonial
- Year Built1958
- Taxes$ 6885
- Price$ 360,000
- Bedrooms4
- Full Bathrooms2
- Half Bathrooms1
- Sqr Footage1797
- Lot Size0.15 Acres
Data Source:
Bright MLS
Property Description
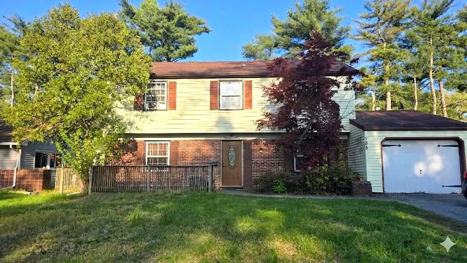
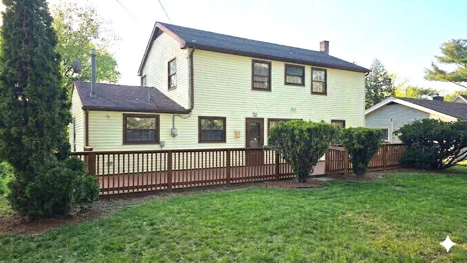
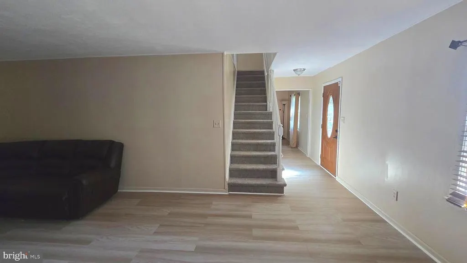
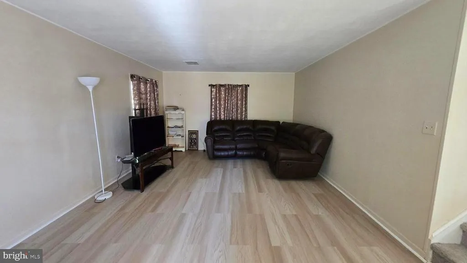
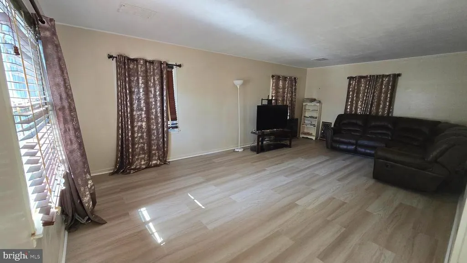
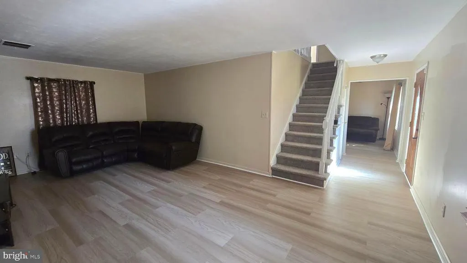
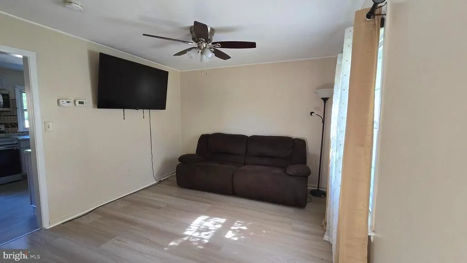
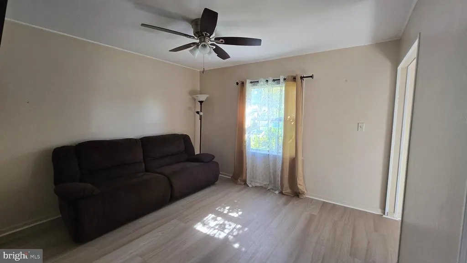
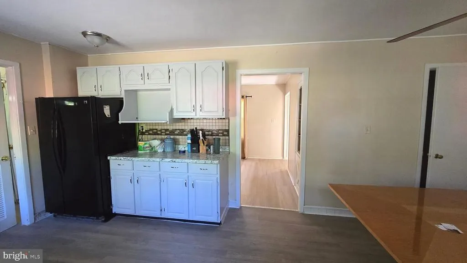
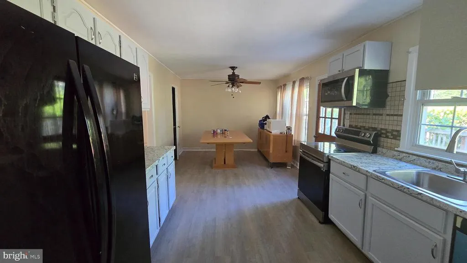
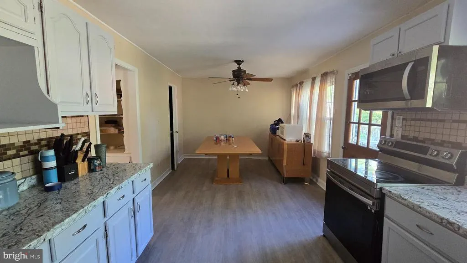
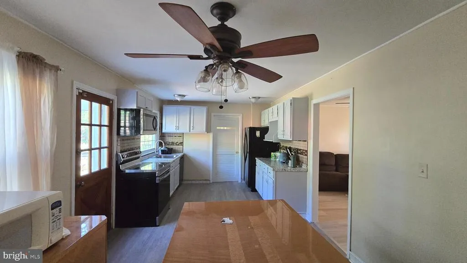
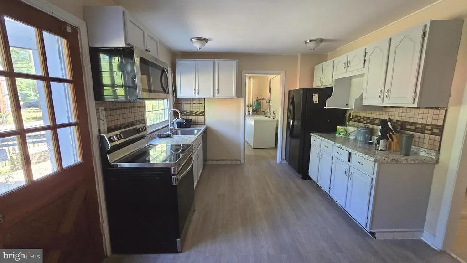
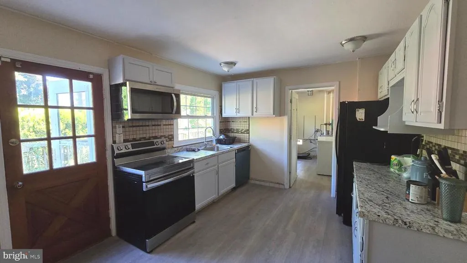
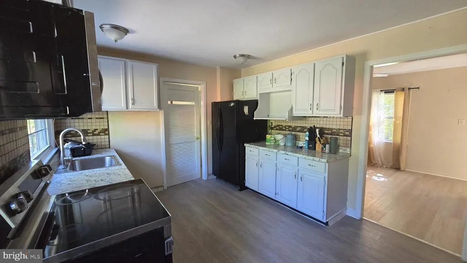
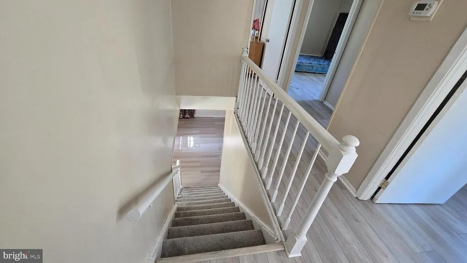
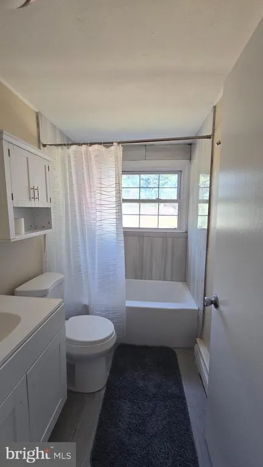
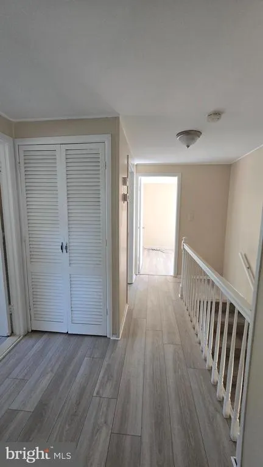
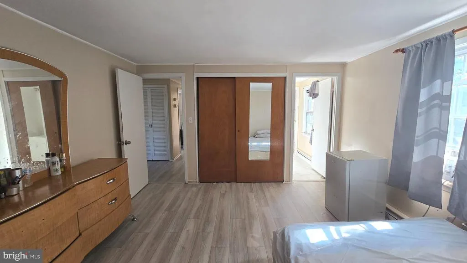
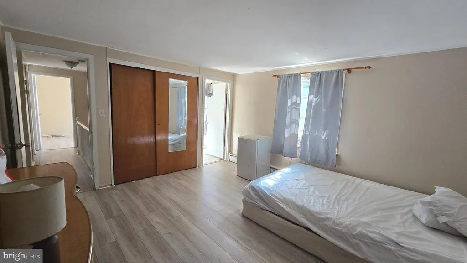
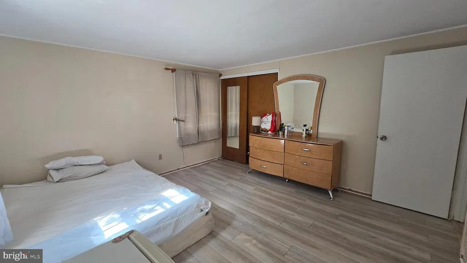
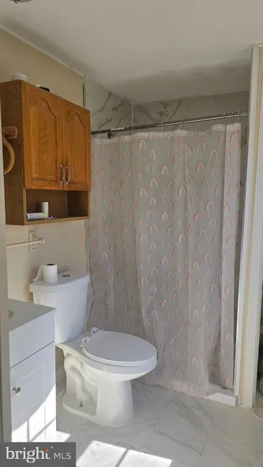
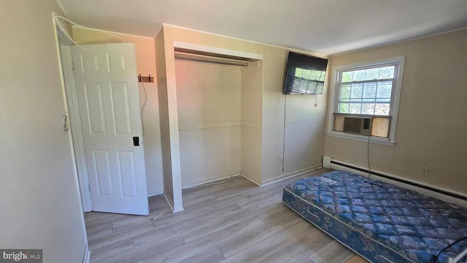
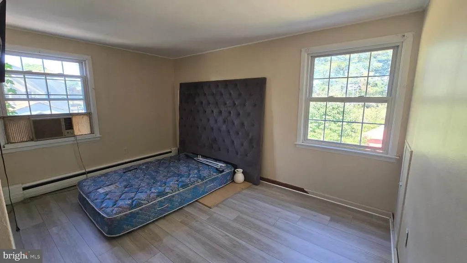
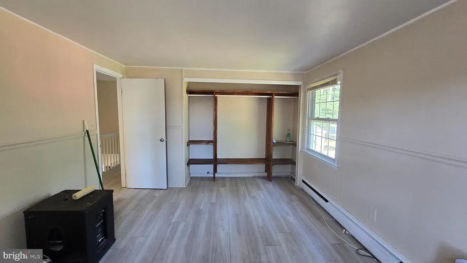
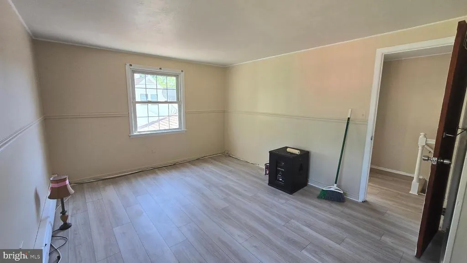
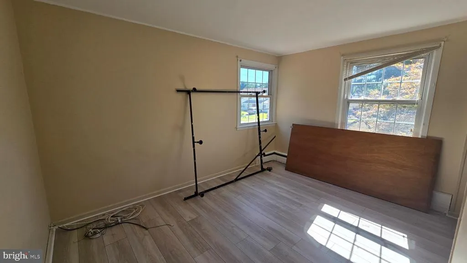
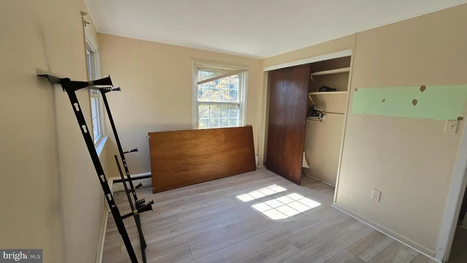
This charming Colonial-style home in the desirable Somerset subdivision offers 1,797 sq. ft. of comfortable living space. Featuring four spacious bedrooms and three bathrooms (two full and one half), this residence is designed for both relaxation and functionality. The eat-in kitchen is equipped with essential appliances, including an electric oven/range, dishwasher, and refrigerator, making meal preparation a breeze. There is also a separate dining room or this space can be used for office, play room or sitting room. Enjoy the convenience of an attached garage with front entry and an asphalt driveway that accommodates additional parking. The average condition of the home provides a solid foundation for personalization. With a manageable lot size of 0.15 acres, this property offers a balance of outdoor space without overwhelming maintenance. Experience the potential of this inviting home, ready for your personal touch.
| Price History | |
|---|---|
| 4/24/2026 | Listed $360,000 |
General Features
| Living Area | 1797 |
|---|---|
| Sewer | No Septic System |
| Heating | Baseboard - Hot Water,90% Forced Air |
| Cooling | None |
| Possession | 61-90 Days CD |
| Roof | Shingle |
| Appliances | Oven/Range - Electric,Dishwasher,Refrigerator |
| Zoning | R |
| Garage Spaces | 1.00 |
| Architectural Style | Colonial |
| Construction Materials | Frame,Vinyl Siding |
| School District | WILLINGBORO TOWNSHIP PUBLIC SCHOOLS |
| Year Built | 1958 |
| Levels | 2 |
| Tax Year | 2025 |
| Ownership | Fee Simple |
| Cool Fuel | None |
| Accessibility | None |
| County | BURLINGTON |
| New Construction | No |
| Property Type | Residential |
| HOA | No |
| Subdivision Name | SOMERSET |
| Garage Y/N | Yes |
| Water Access Y/N | No |
| Other Structures | Above Grade,Below Grade |
| Full Baths | 2 |
| Status | ACTIVE UNDER CONTRACT |
| Directions | Levitt Pkwy to right on Sedgwick Ln to Somerset |
| City | WILLINGBORO |
| Disclosures | Lead Based Paint - State |
| Senior Community Y/N | No |
| MLS Area | Willingboro Twp (20338) |
| Lot Size Units | Square Feet |
| Lot Size Square Feet | 6500.00 |
| Tax Assessed Value | 156300.0 |
| Tax Annual Amount | 6885.0 |
| Home Warranty Y/N | No |
| Property Condition | Average |
| Structure Type | Detached |
| Condo/Coop Association fee Y/N | No |
| Bathrooms Count Main Level | 1.00 |
| Price Per Sq Ft Total AG | 200.33 |
| Acceptable Financing | Cash,Conventional,FHA,VA |
| Vacation Rental Y/N | No |
| Total SQFT | 1797 |
| Standard Status | Active Under Contract |
| Year Built Source | Assessor |
| Tax Lot | 00004 |
Interior Features
| Interior Amenities | Bathroom - Walk-In Shower,Dining Area,Combination Kitchen/Dining,Kitchen - Eat-In |
|---|---|
| Heating Fuel | Natural Gas |
| Flooring | Laminated,Carpet |
| Hot Water | Natural Gas |
| Basement (Y/N) | No |
| Heating Y/N | Yes |
| Fireplace Y/N | No |
| Above Grade Finished Area | 1797 |
| Half Baths | 1 |
| Central Air Y/N | No |
| Total Bedrooms | 4 |
| Room Type | Living Room,Dining Room,Primary Bedroom,Bedroom 2,Bedroom 4,Kitchen,Laundry,Bathroom 3 |
| Below Grade Finished Area Unit Type | Square Feet |
| LivingAreaSource | Assessor |
| Below Grade Unfin Area Units | Square Feet |
| Below Grade Unfin SQFT Source | Assessor |
| Below Grade Finished Area Source | Assessor |
| Bedrooms Count All Upper Levels | 4 |
| Bedrooms Count Upper Level 1 | 4 |
| Bathrooms Half Main Level | 1 |
| Bathrooms Full Upper Level 1 | 2 |
| Bathrooms Full All Upper Levels | 2 |
| Bathrooms Count Upper Level 1 | 2.00 |
| Bathrooms Count All Upper Levels | 2 |
| Above Grade Finished Area Source | Assessor |
| Above Grade Finished Area Unit Type | Square Feet |
| Total Baths | 3 |
Exterior Features
| Pool | No Pool |
|---|---|
| Parking Features | Asphalt Driveway |
| Water Source | Public |
| Inclusions | Range,Refrigerator and Dishwsher(As-Is) condition |
| Total Parking Spaces | 3 |
| Garage Features | Garage - Front Entry |
| Type of Parking | Driveway,Attached Garage |
| Foundation Details | Slab |
| Water View Y/N | No |
| Lot Dimensions | 65.00 x 100.00 |
| Lot Size Acres | 0.15 |
| Lot Size Source | Assessor |
| Waterfront Y/N | No |
| Land Assessed Value | 32200.00 |
| Navigable Water Y/N | No |
| Water Oriented Y/N | No |
| # of Attached Garage Spaces | 1 |
| LotDimensionsSource | Assessor |
Room Details
| Room | Dimensions | Level | Flooring | Details |
|---|---|---|---|---|
| Bathroom 3 | Upper 1 | |||
| Bedroom 2 | Upper 1 | |||
| Bedroom 4 | Upper 1 | |||
| Dining Room | Main | |||
| Kitchen | Main | Dining Area,Kitchen - Electric Cooking | ||
| Laundry | Main | |||
| Living Room | Main | |||
| Primary Bedroom | Upper 1 | Bathroom - Stall Shower |
Amenities
- Foreclosure
- Views
- Short Sale
- New Construction
- Adult 55+
- Lease To Own
- No HOA Fees
- Furnished
- Primary On Main
- Air Conditioning
- Seller Finance
- Green
- Fixer Upper
- Horse
- Golf
- Fireplace
- Deck
- Garage
- Basement
- Pool
Property vs Single Family Average in 08046
Price
Taxes
Year Built
Visits
 © BRIGHT, All Rights Reserved
