
Open House Sat, Aug 29th 1:00 PM - 3:00 PM - Price Reduction - Primary on Main
Address
15 Elmwood Drive, Tabernacle, NJ
Price
$ 500,000
Property Attributes
- MLS#NJBL2111166
- TypeSingle Family
- Listing Status ACTIVE
- CountyBURLINGTON
- CityTabernacle
- AreaTabernacle Twp
- NeighborhoodForest Oaks
- Zip08088
- StyleBi-level
- Year Built1978
- Taxes$ 9232
- Price$ 500,000
- Bedrooms6
- Full Bathrooms3
- Half Bathrooms0
- Sqr Footage2328
- Lot Size1 Acres
Data Source:
Bright MLS
Property Description
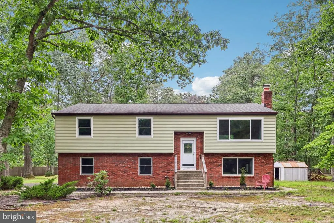
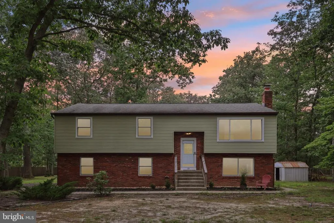
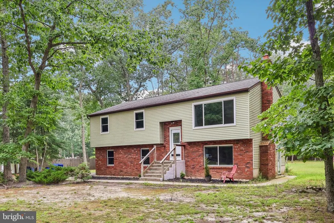
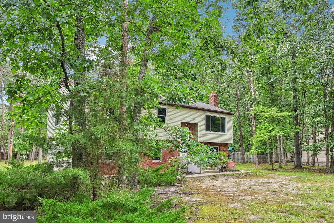
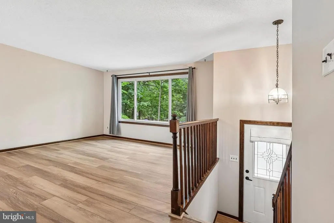
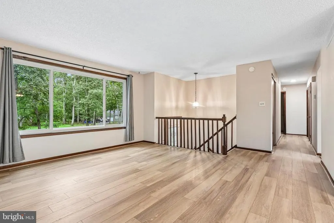
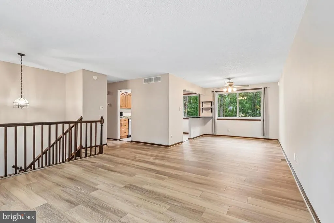
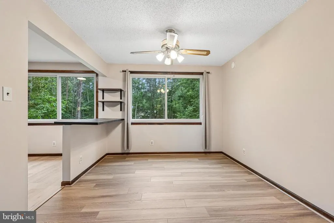
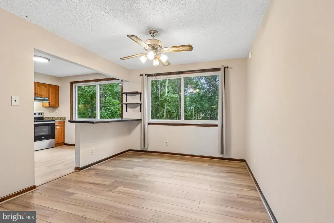
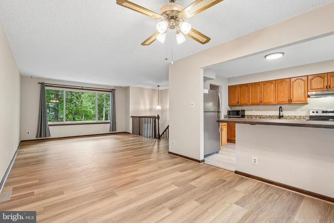
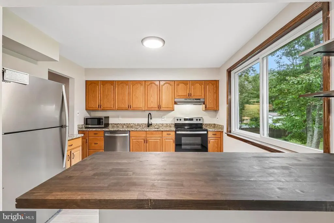
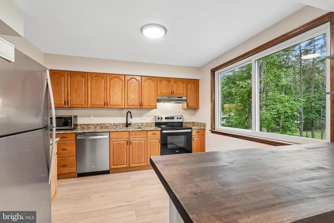
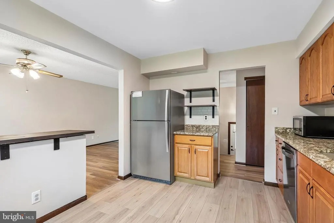
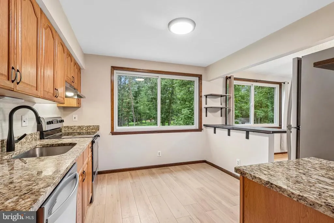
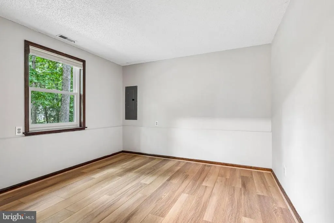
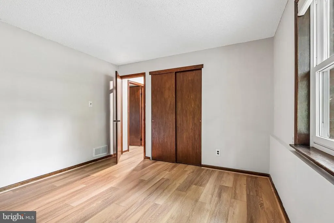
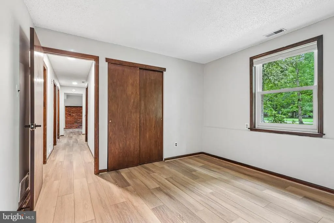
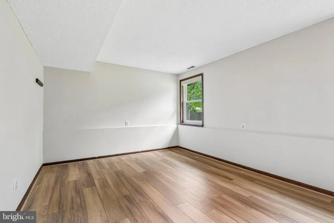
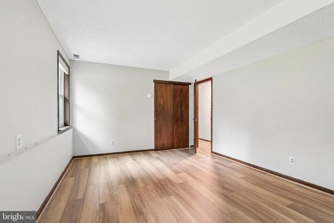
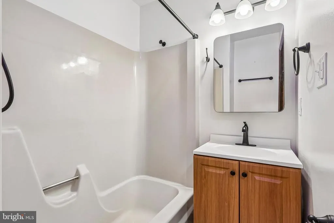
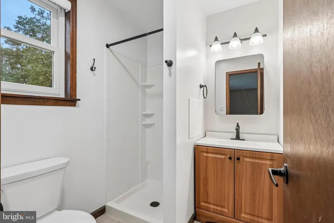
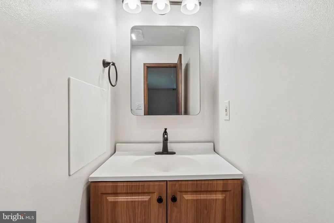
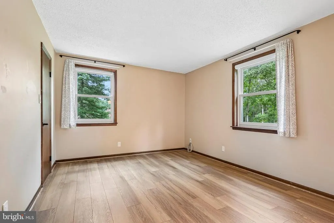
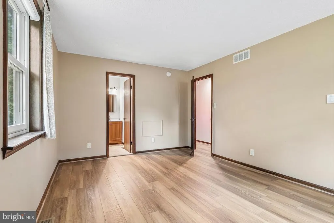
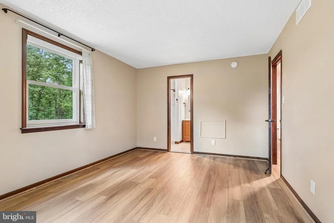
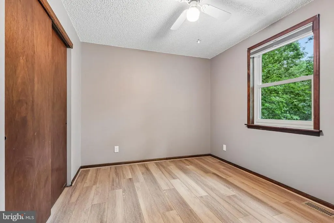
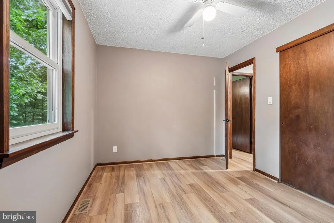
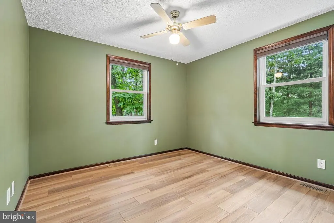
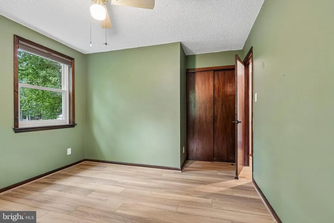
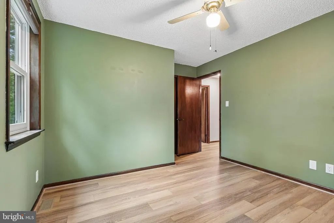
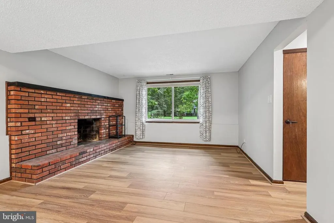
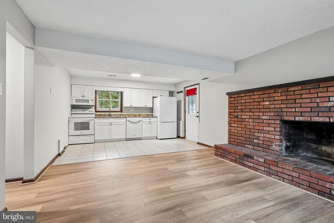
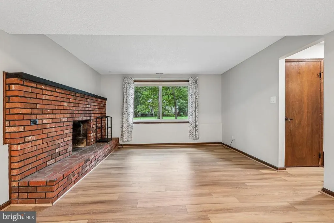
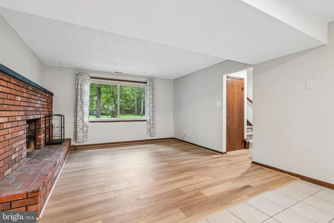
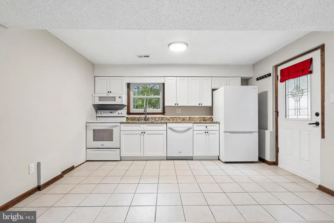
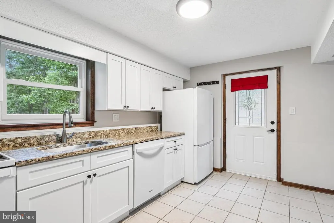
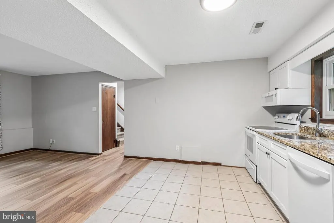
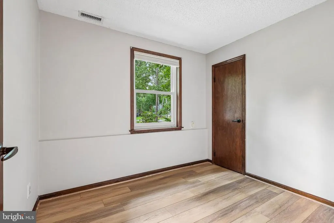
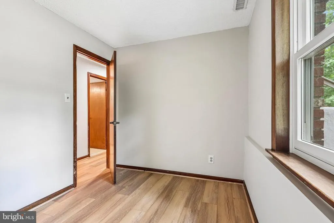
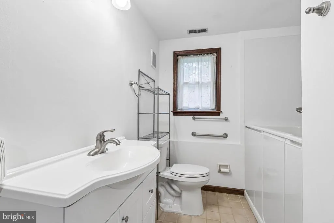
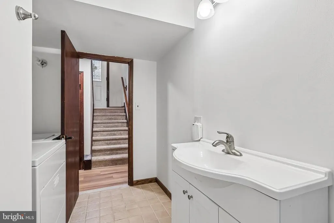
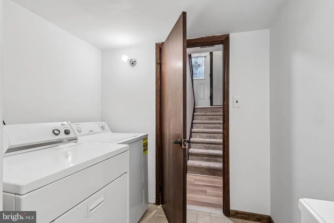
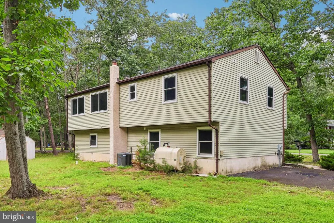
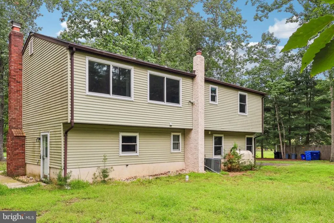
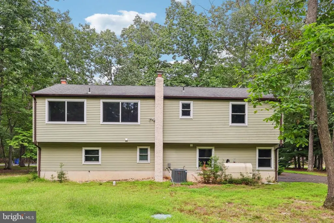
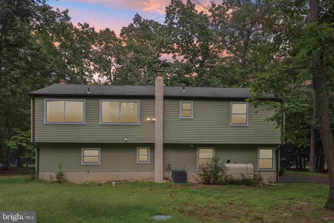
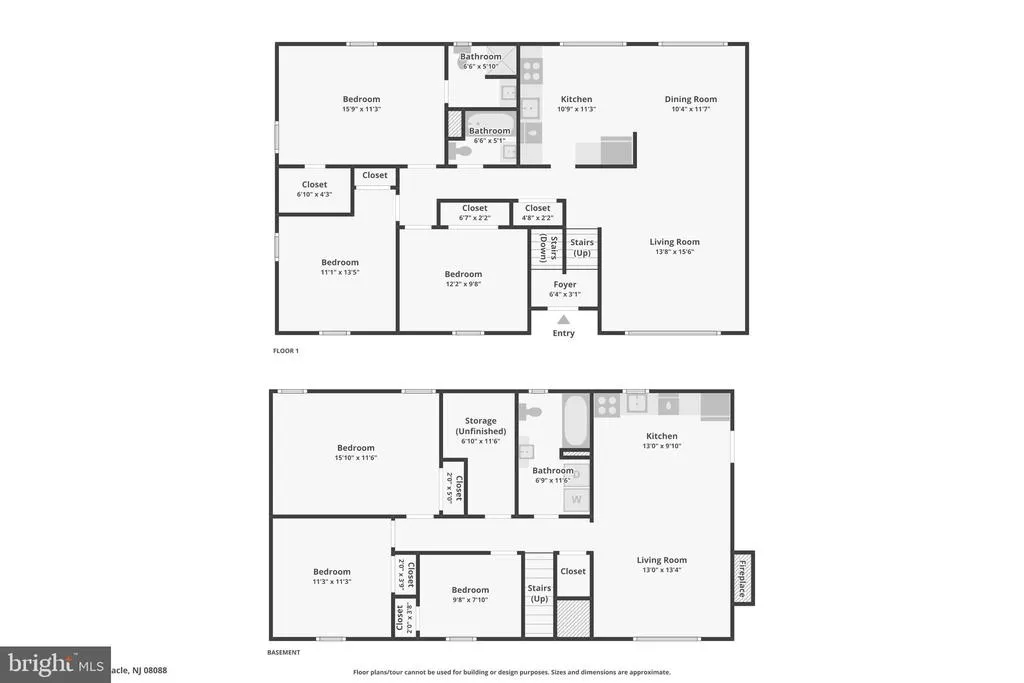
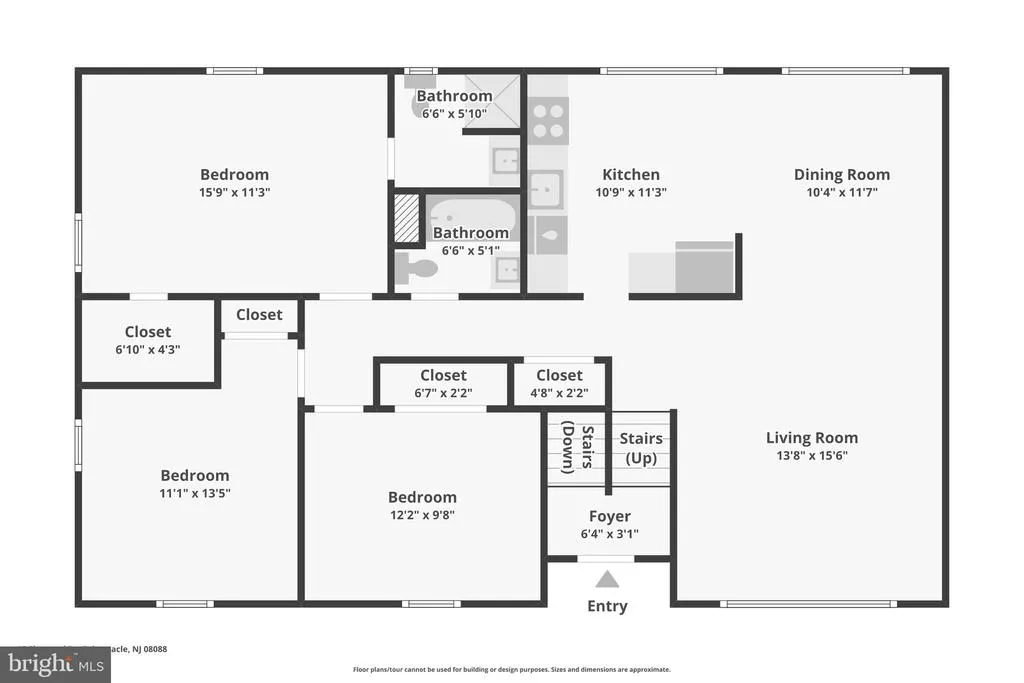
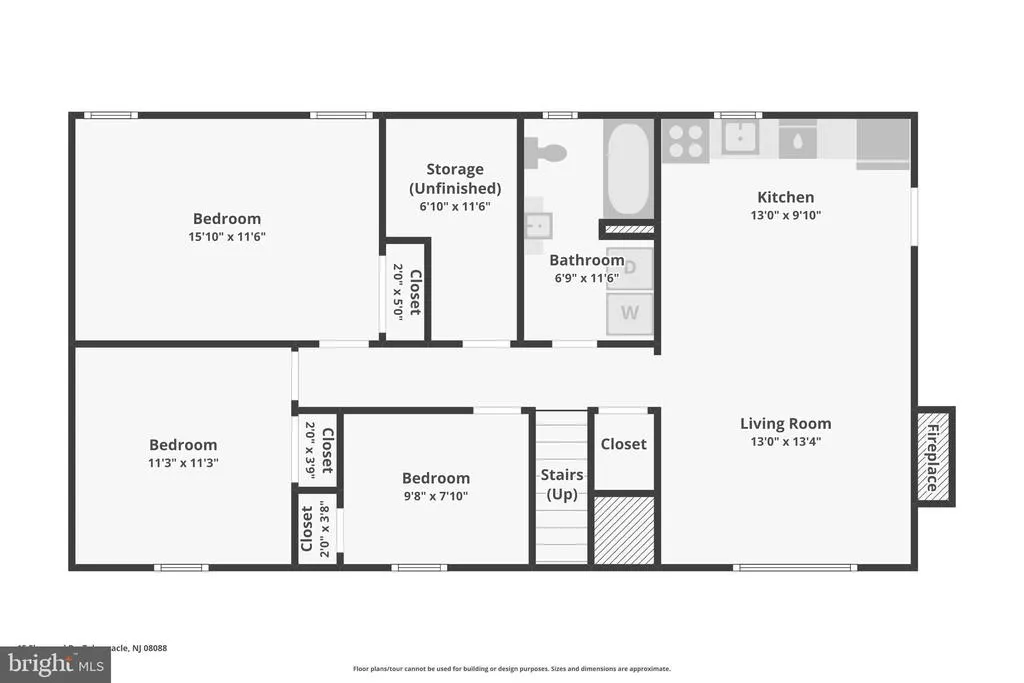
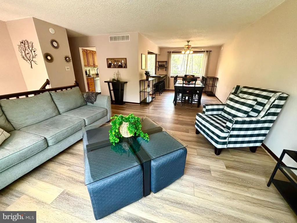
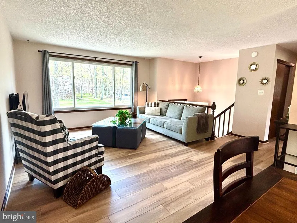
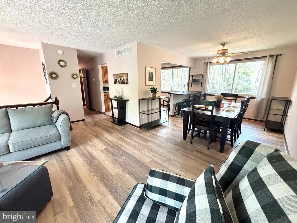
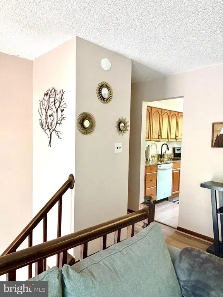
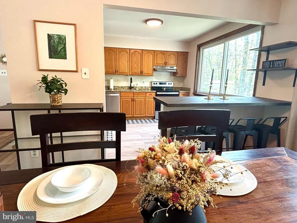
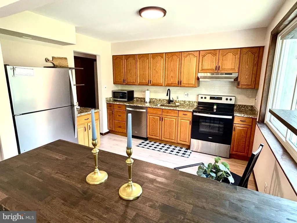
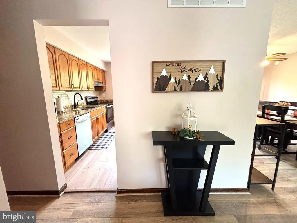
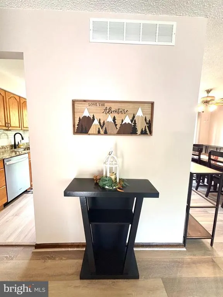
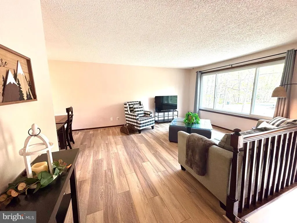
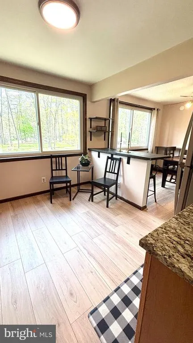
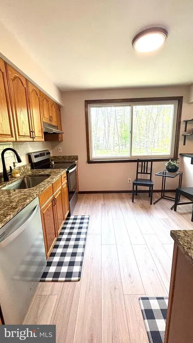
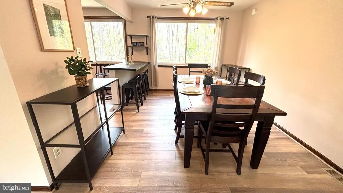
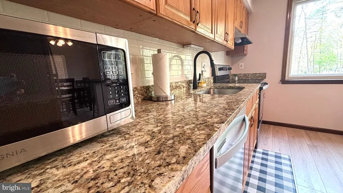
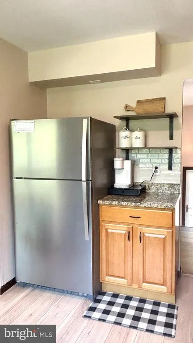
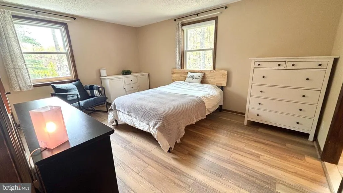
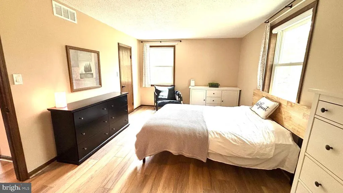
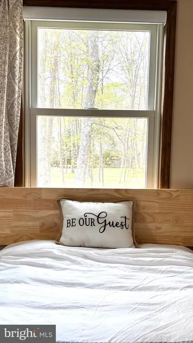
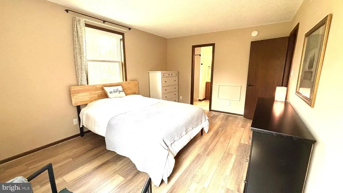
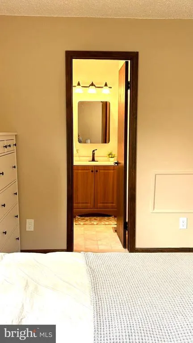
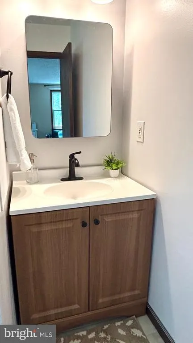
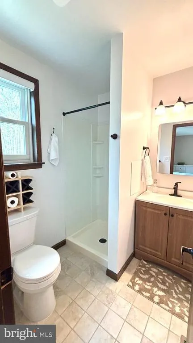
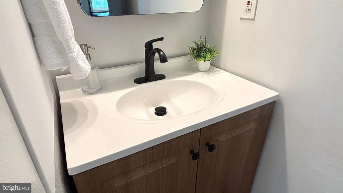
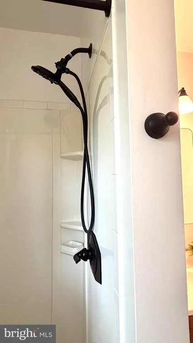
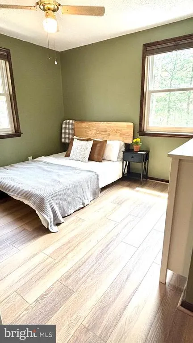
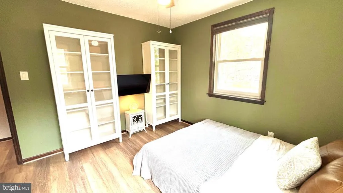
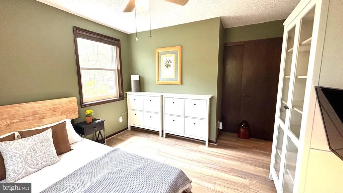
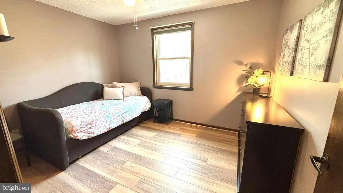
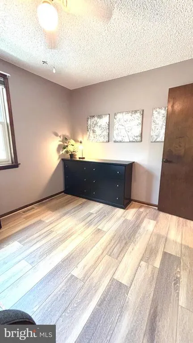
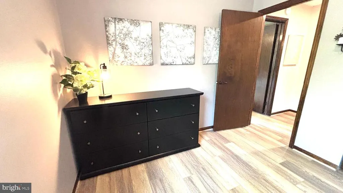
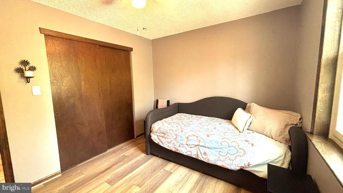
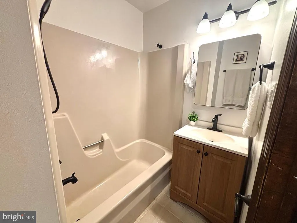
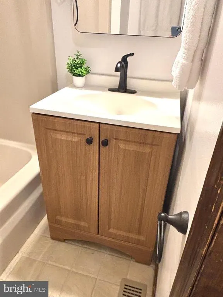
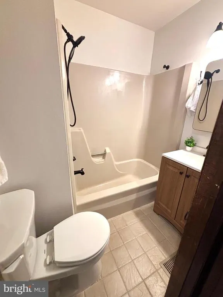
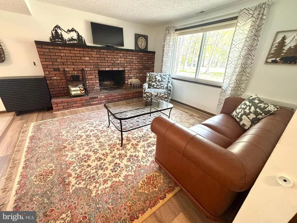
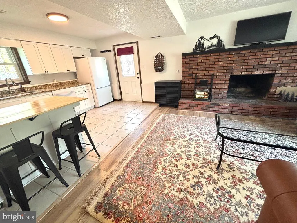
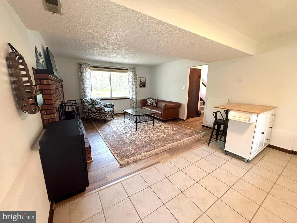
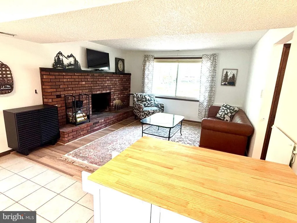
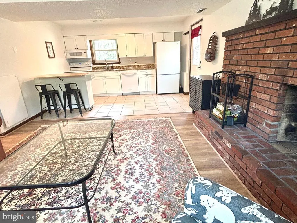
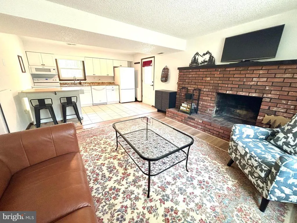
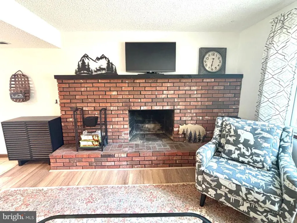
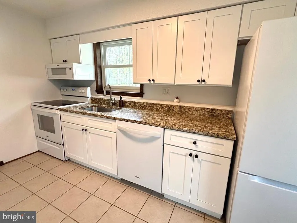
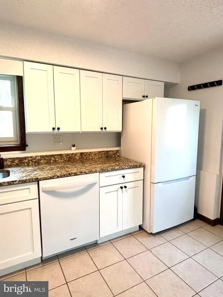
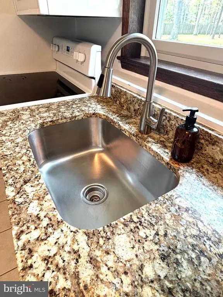
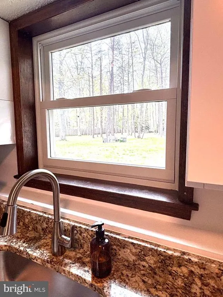
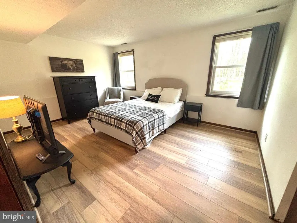
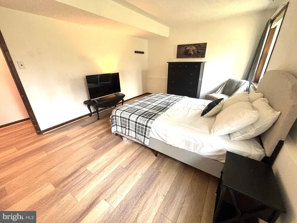
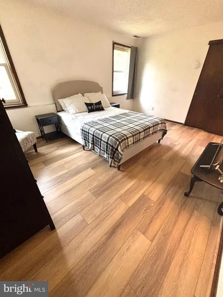
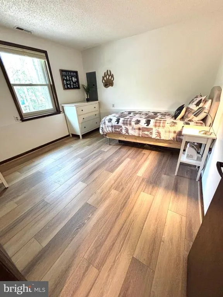
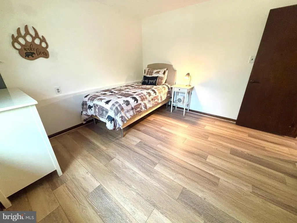
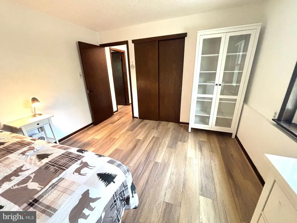
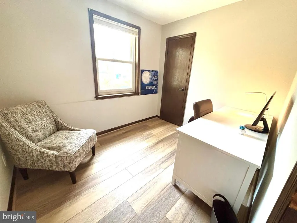
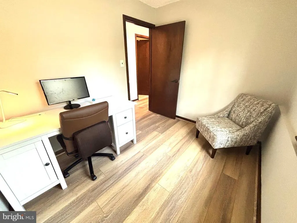
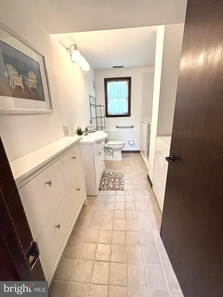
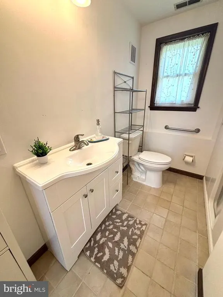
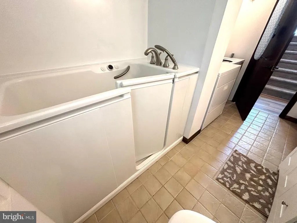
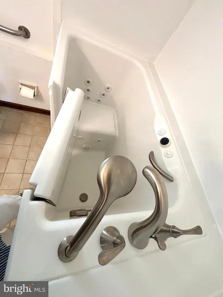
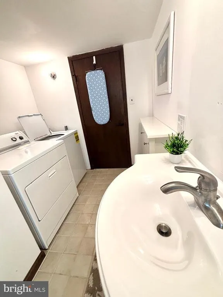
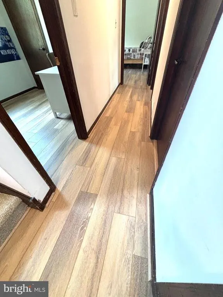
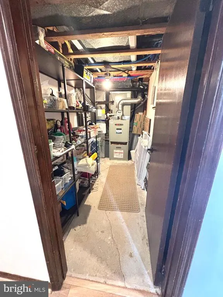
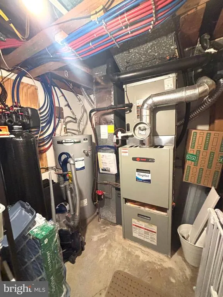
This 6 bed 3 bath home is back on the market at a reduced price, with recent updates and a motivated seller! With over 2,300 square feet of living space, this home was built for combining two households and provides plenty of space and possibilities for multigenerational living, entertaining, a home business, or potential rental income. The large connected living/dining room and eat-in kitchen with breakfast bar feature large picture windows with lots of natural light. Also upstairs is the primary bedroom with ensuite full bath and walk-in closet, two more bedrooms, and a second full bath with tub/shower. The walk-out lower level is fully finished and features a large open-floor plan family room with an eat in kitchen and wood burning fireplace, three bedrooms, and a full bath with hot tub and laundry area. Updated and upgraded in recent years, with new flooring in 2026, new electrical panel and walk-in jetted bath tub in 2023, new septic, HVAC, and water filtration systems in 2022, newer roof and windows, and modern kitchen appliances and bath fixtures. Plenty of storage space available in the many closets, utility room, attic, and two outdoor sheds. The large 1-acre lot is fenced on three sides with mature trees for privacy. Located in the Forest Oaks community in Tabernacle, surrounded by local parks, farmland, and green space. A short distance from the local elementary, middle, and high school (part of the Lenape Regional High School District). Easy access to Route 70 and 206. Updated property disclosure and home inspection with seller repairs are available.
| Price History | |
|---|---|
| 5/4/2026 | Listed $539,900 |
| 7/27/2026 | 2$529,900 |
| 8/21/2026 | 6$500,000 |
General Features
| Living Area | 2328 |
|---|---|
| Sewer | Septic = # of BR |
| Heating | Forced Air |
| Cooling | Central A/C |
| Possession | Settlement |
| Roof | Shingle |
| Appliances | Built-In Microwave,Dishwasher,Dryer,Extra Refrigerator/Freezer,Microwave,Oven/Range - Electric,Oven - Single,Refrigerator,Washer |
| Zoning | RESIDENTIAL |
| Architectural Style | Bi-level |
| Construction Materials | Concrete |
| School District | TABERNACLE TOWNSHIP PUBLIC SCHOOLS |
| Exclusions | Personal property |
| Year Built | 1978 |
| Levels | 2 |
| Tax Year | 2025 |
| Ownership | Fee Simple |
| Cool Fuel | Electric |
| Accessibility | 2+ Access Exits |
| County | BURLINGTON |
| New Construction | No |
| Property Type | Residential |
| HOA | No |
| Subdivision Name | FOREST OAKS |
| Garage Y/N | No |
| Water Access Y/N | No |
| Other Structures | Above Grade,Below Grade |
| Total Rooms | 14 |
| Full Baths | 3 |
| Status | ACTIVE |
| Directions | Patty Bowker Road to Elmwood Drive |
| City | TABERNACLE |
| Senior Community Y/N | No |
| MLS Area | Tabernacle Twp (20335) |
| Lot Size Units | Square Feet |
| Lot Size Square Feet | 43560.00 |
| Tax Assessed Value | 273000.0 |
| Tax Annual Amount | 9232.0 |
| Property Condition | Excellent |
| Structure Type | Detached |
| Condo/Coop Association fee Y/N | No |
| Bathrooms Full Main Level | 2 |
| Bathrooms Count Main Level | 2.00 |
| Price Per Sq Ft Total AG | 214.78 |
| Acceptable Financing | Cash,Conventional,FHA,VA |
| Vacation Rental Y/N | No |
| Virtual Tour | https://www.zillow.com/view-imx/8af61c9b-ca09-4e3f-95e6-79e40e7dd5ad?wl=true&setAttribution=mls&initialViewType=pano |
| Total SQFT | 2328 |
| Standard Status | Active |
| Year Built Source | Assessor |
| Tax Lot | 00008 |
Interior Features
| Interior Amenities | 2nd Kitchen,Bathroom - Jetted Tub,Bathroom - Stall Shower,Bathroom - Tub Shower,Ceiling Fan(s),Dining Area,Efficiency,Entry Level Bedroom,Kitchen - Eat-In,Upgraded Countertops,Family Room Off Kitchen |
|---|---|
| Heating Fuel | Oil |
| Flooring | Ceramic Tile,Engineered Wood |
| Total Fireplaces | 1 |
| Fireplace Features | Brick,Wood |
| Hot Water | Electric |
| Basement (Y/N) | No |
| Heating Y/N | Yes |
| Fireplace Y/N | Yes |
| Above Grade Finished Area | 2328 |
| Central Air Y/N | Yes |
| Total Bedrooms | 6 |
| Room Type | Living Room,Dining Room,Kitchen,Laundry |
| Main Level Bedrooms | 3 |
| Below Grade Finished Area Unit Type | Square Feet |
| LivingAreaSource | Assessor |
| Laundry Type | Lower Floor |
| Below Grade Unfin Area Units | Square Feet |
| Below Grade Unfin SQFT Source | Assessor |
| Below Grade Finished Area Source | Assessor |
| Bedrooms Count All Lower Levels | 3 |
| Bedrooms Count Lower Level 1 | 3 |
| Bathrooms Full Lower Level 1 | 1 |
| Bathrooms Full All Lower Levels | 1 |
| Bathrooms Count Lower Level 1 | 1.00 |
| Bathrooms Count All Lower Levels | 1 |
| Above Grade Finished Area Source | Assessor |
| Above Grade Finished Area Unit Type | Square Feet |
| Total Baths | 3 |
Exterior Features
| Pool | No Pool |
|---|---|
| Lot Features | Trees/Wooded |
| Water Source | Well |
| Inclusions | 2 Refrigerators,two dishwashers,2 stoves,washer and dryer |
| Total Parking Spaces | 8 |
| Type of Parking | Driveway,Off Street,On Street |
| Foundation Details | Slab |
| Water View Y/N | No |
| Lot Dimensions | 0.00 x 0.00 |
| Lot Size Acres | 1.00 |
| Lot Size Source | Assessor |
| Waterfront Y/N | No |
| Land Assessed Value | 72500.00 |
| Navigable Water Y/N | No |
| Water Oriented Y/N | No |
| LotDimensionsSource | Assessor |
| Off Street - # of Spaces | 4 |
Room Details
| Room | Dimensions | Level | Flooring | Details |
|---|---|---|---|---|
| Dining Room | Main | |||
| Kitchen | Lower 1 | |||
| Kitchen | Main | |||
| Laundry | Lower 1 | |||
| Living Room | Main | |||
| Living Room | Lower 1 |
Amenities
- Foreclosure
- Views
- Short Sale
- New Construction
- Adult 55+
- Lease To Own
- No HOA Fees
- Furnished
- Primary On Main
- Air Conditioning
- Seller Finance
- Green
- Fixer Upper
- Horse
- Golf
- Fireplace
- Deck
- Garage
- Basement
- Pool
Property vs Single Family Average in 08088
Price
Taxes
Year Built
Visits
 © BRIGHT, All Rights Reserved
