
Primary on Main - Eco Friendly
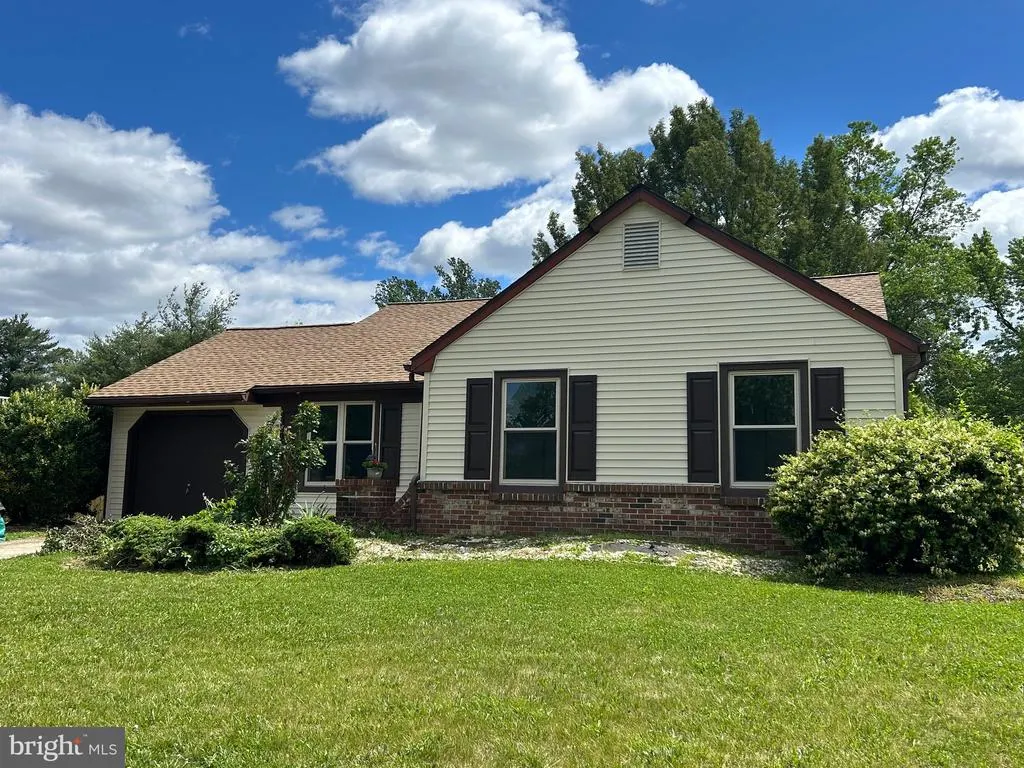
Address
23 Lawrence Lane, Westampton, NJ
Price
$ 389,000
Property Attributes
- MLS#NJBL2112480
- TypeSingle Family
- Listing Status ACTIVE
- CountyBURLINGTON
- CityWestampton
- AreaWestampton Twp
- NeighborhoodTarnsfield
- Zip08060
- StyleRanch/Rambler
- Year Built1984
- Taxes$ 6296
- Price$ 389,000
- Bedrooms3
- Full Bathrooms1
- Half Bathrooms0
- Sqr Footage1236
- Lot Size0.35 Acres
Data Source:
Bright MLS
Property Description
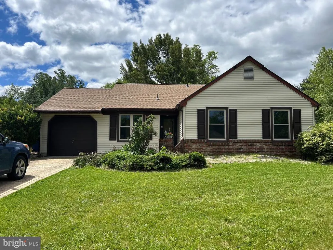
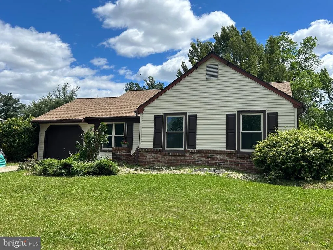
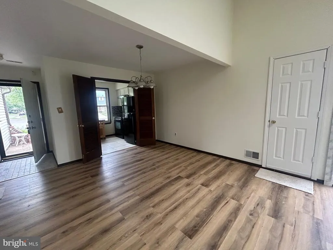
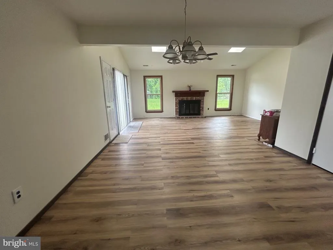
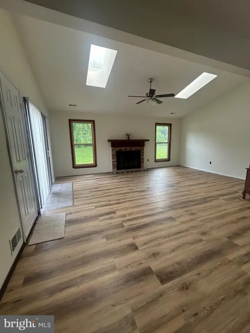
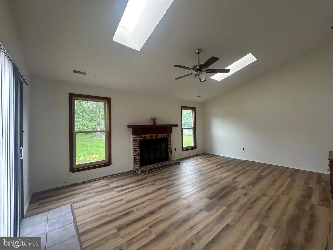
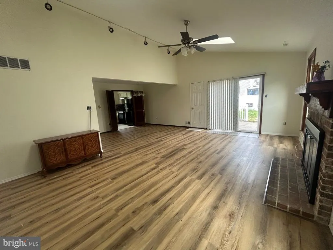
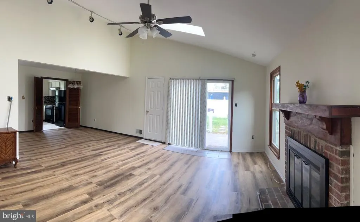
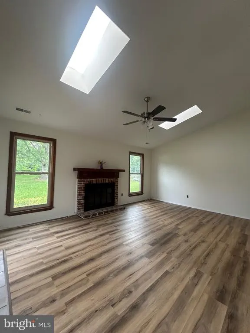
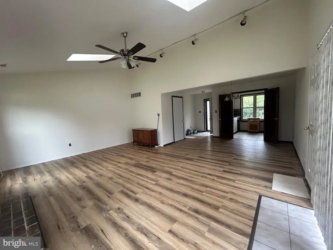
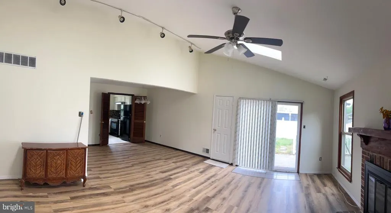
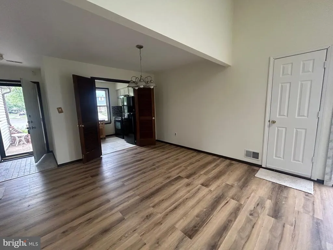
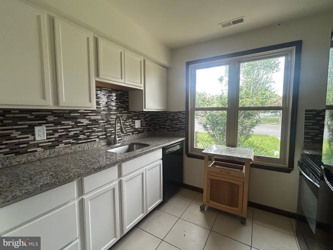
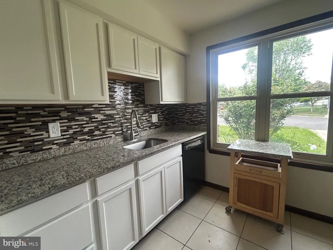
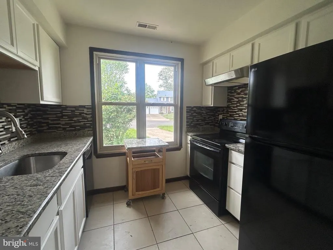
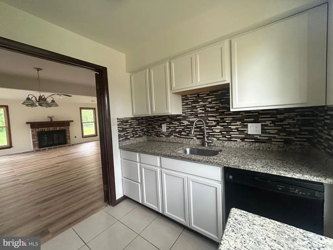
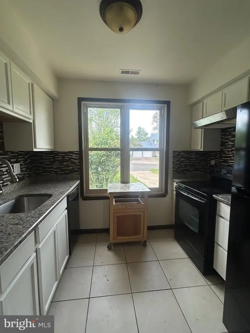
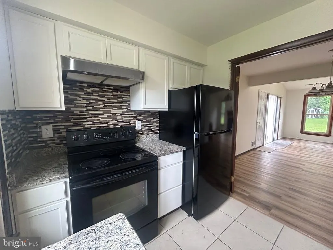
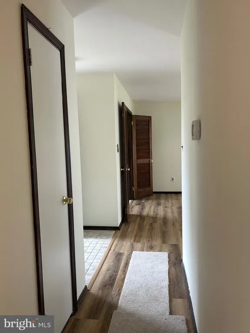
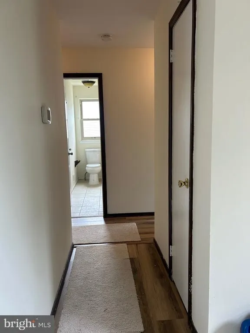
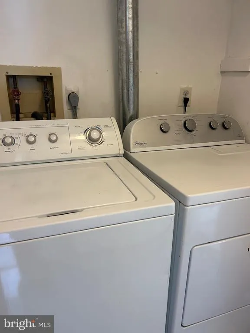
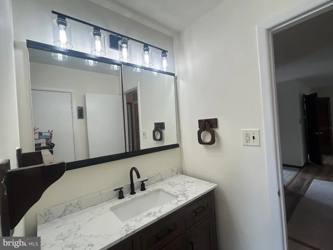
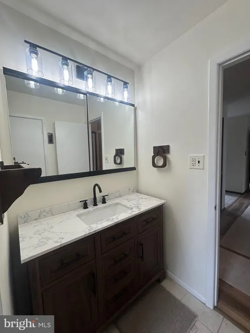
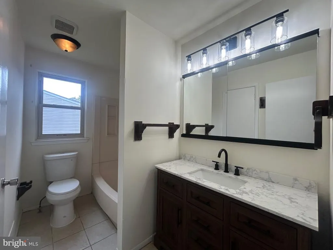
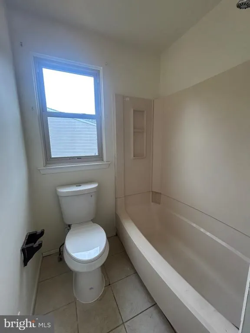
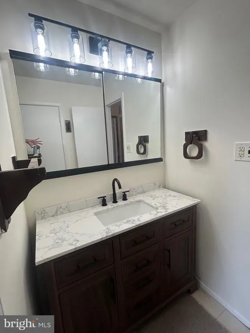
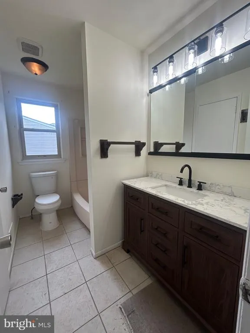
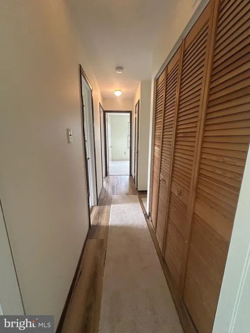
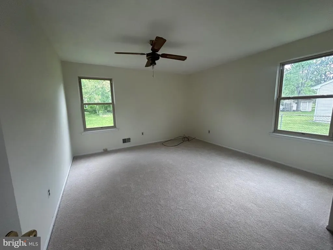
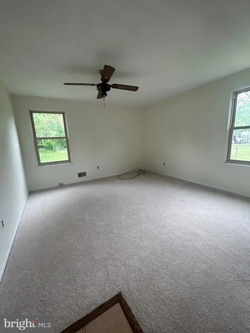
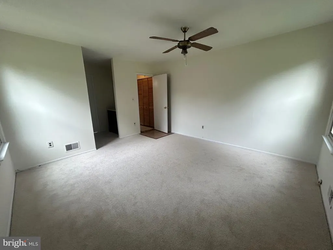
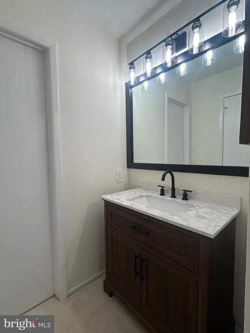
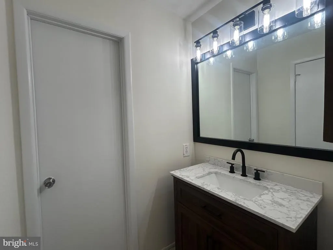
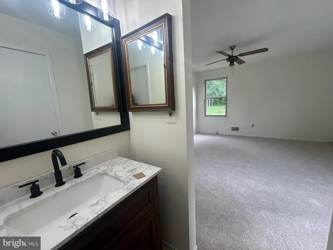
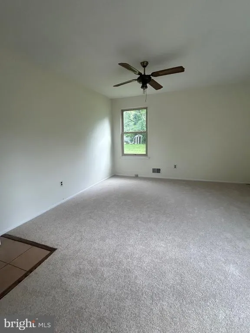
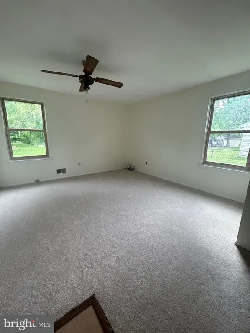
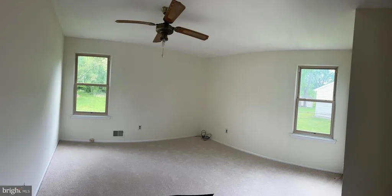
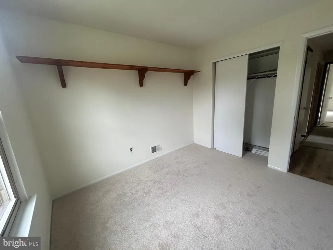
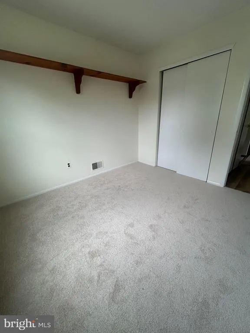
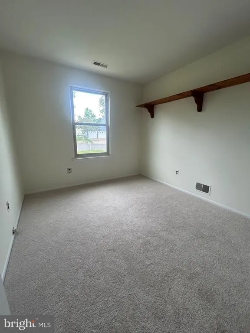
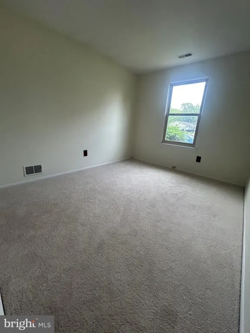
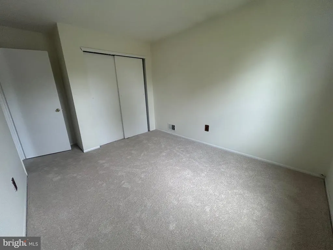
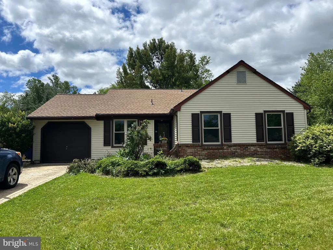
Motivated Seller! Beautifully renovated rancher in the highly desirable Tarnsfield community! This move-in-ready home offers 3 bedrooms, 1 full bath, a private vanity area in the primary bedroom, an attached 1-car garage, and sits on 0.35 acres of land. Bright open floor plan featuring vaulted ceilings, skylight, fireplace, and spacious living and dining areasupdated kitchen with granite countertops, newer appliances, ample cabinetry, and a movable island. Sliding glass door leads to a fenced stone patio, perfect for entertaining and BBQs. Private backyard with apple trees and grape vines, backing to the Rancocas Trail and Indian Trail Reserve Forest. Recent updates include a renovated bathroom, new water heater, new carpeting in secondary bedrooms, and fresh paint throughoutbrand-new roof and solar panels to be installed. Situated at a quiet cul-de-sac and crossing Rancocas Road through the backyard, enjoy the Rancocas Reserve Park, with many Trails and Pinelands to explore for all nature lovers. Convenient access to I-295, NJ Turnpike, shopping, dining, and parks. Don't miss this exceptional opportunityPack your bags, call this home yours! Schedule your showing NOW!
| Elementary School | Middle School | High School |
|---|---|---|
| Holly Hills E.S. | Westampton M.S. | Rancocas Valley Reg. H.S. |
| Price History | |
|---|---|
| 5/26/2026 | Listed $399,000 |
| 6/24/2026 | 2$395,000 |
| 7/14/2026 | 2$389,000 |
General Features
| Living Area | 1236 |
|---|---|
| Sewer | Public Sewer |
| Heating | Forced Air,Solar - Active |
| Cooling | Central A/C |
| Utilities | Electric Available,Cable TV Available |
| Possession | Immediate |
| Roof | Shingle |
| Appliances | Built-In Range,Dishwasher,Dryer,Dual Flush Toilets,Refrigerator,Washer |
| Zoning | R-3 |
| Garage Spaces | 1.00 |
| Patio/Porch Features | Patio(s) |
| Architectural Style | Ranch/Rambler |
| Construction Materials | Aluminum Siding,Brick Front |
| School District | WESTAMPTON TOWNSHIP PUBLIC SCHOOLS |
| Year Built | 1984 |
| Levels | 1 |
| Tax Year | 2025 |
| Ownership | Fee Simple |
| Cool Fuel | Electric |
| Accessibility | None |
| County | BURLINGTON |
| New Construction | No |
| Property Type | Residential |
| HOA | No |
| Subdivision Name | TARNSFIELD |
| Garage Y/N | Yes |
| Water Access Y/N | No |
| Green Energy Generation | PV Solar Array(s) Leased |
| Other Structures | Above Grade,Below Grade |
| Total Rooms | 6 |
| Full Baths | 1 |
| Status | ACTIVE |
| Directions | Rancocas Road,Turn Left in Tallowood then Turn Left in Lawrence Ln,Property on the Left #23 |
| City | WESTAMPTON |
| Disclosures | Prop Disclosure |
| Senior Community Y/N | No |
| MLS Area | Westampton Twp (20337) |
| Lot Size Units | Square Feet |
| Lot Size Square Feet | 15246.00 |
| Tax Assessed Value | 204500.0 |
| Tax Annual Amount | 6296.0 |
| Property Condition | Excellent |
| Structure Type | Detached |
| Condo/Coop Association fee Y/N | No |
| Bathrooms Full Main Level | 1 |
| Bathrooms Count Main Level | 1.00 |
| Price Per Sq Ft Total AG | 314.72 |
| Acceptable Financing | Cash,Conventional,FHA,VA |
| Additional Parcels Y/N | No |
| Community Pool Features | In Ground |
| Lease Considered Y/N | Yes |
| Vacation Rental Y/N | No |
| Total SQFT | 1236 |
| Location Type | Near National Forest |
| Standard Status | Active |
| Year Built Source | Assessor |
| Tax Lot | 00012 |
Interior Features
| Interior Amenities | Carpet,Ceiling Fan(s),Dining Area,Floor Plan - Open,Skylight(s),Upgraded Countertops |
|---|---|
| Heating Fuel | Electric,Solar |
| Flooring | Wood,Partially Carpeted,Ceramic Tile |
| Total Fireplaces | 1 |
| Fireplace Features | Brick,Gas/Propane,Insert,Screen |
| Hot Water | Electric |
| Basement (Y/N) | No |
| Heating Y/N | Yes |
| Fireplace Y/N | Yes |
| Above Grade Finished Area | 1236 |
| Central Air Y/N | Yes |
| Total Bedrooms | 3 |
| Room Type | Living Room,Dining Room,Kitchen |
| Main Level Bedrooms | 3 |
| Below Grade Finished Area Unit Type | Square Feet |
| LivingAreaSource | Assessor |
| Below Grade Unfin Area Units | Square Feet |
| Below Grade Unfin SQFT Source | Assessor |
| Below Grade Finished Area Source | Assessor |
| Above Grade Finished Area Source | Assessor |
| Above Grade Finished Area Unit Type | Square Feet |
| Total Baths | 1 |
Exterior Features
| Pool | Yes - Community |
|---|---|
| Parking Features | Concrete Driveway |
| Lot Features | Cul-de-sac,Front Yard,Level,Rear Yard,SideYard(s) |
| Water Source | Public |
| Inclusions | Range,Refrigerator,Washer & Dryer |
| Total Parking Spaces | 3 |
| Garage Features | Garage - Front Entry,Garage - Side Entry,Inside Access,Additional Storage Area,Garage Door Opener |
| Type of Parking | Attached Garage,Driveway,On Street |
| Foundation Details | Slab |
| Spa | No |
| Water View Y/N | No |
| Lot Dimensions | 79.00 x 0.00 |
| Lot Size Acres | 0.35 |
| Lot Size Source | Assessor |
| Waterfront Y/N | No |
| Horse Y/N | No |
| Land Assessed Value | 90600.00 |
| Navigable Water Y/N | No |
| Water Oriented Y/N | No |
| # of Attached Garage Spaces | 1 |
| LotDimensionsSource | Assessor |
Room Details
| Room | Dimensions | Level | Flooring | Details |
|---|---|---|---|---|
| Dining Room | Main | |||
| Kitchen | Main | |||
| Living Room | Main | Ceiling Fan(s),Cathedral/Vaulted Ceiling,Flooring - Wood,Skylight(s),Fireplace - Gas |
Amenities
- Foreclosure
- Views
- Short Sale
- New Construction
- Adult 55+
- Lease To Own
- No HOA Fees
- Furnished
- Primary On Main
- Air Conditioning
- Seller Finance
- Green
- Fixer Upper
- Horse
- Golf
- Fireplace
- Deck
- Garage
- Basement
- Pool
Property vs Single Family Average in 08060
Price
Taxes
Year Built
Visits
 © BRIGHT, All Rights Reserved
