
Primary on Main - Eco Friendly
Address
10 E Sutton Avenue, Moorestown, NJ
Price
$ 685,000
Property Attributes
- MLS#NJBL2112784
- TypeSingle Family
- Listing Status ACTIVE
- CountyBURLINGTON
- CityMoorestown
- AreaMoorestown Twp
- NeighborhoodValley Stream
- Zip08057
- StyleCape Cod
- Year Built1950
- Taxes$ 8139
- Price$ 685,000
- Bedrooms3
- Full Bathrooms2
- Half Bathrooms1
- Sqr Footage1872
- Lot Size0.21 Acres
Data Source:
Bright MLS
Property Description
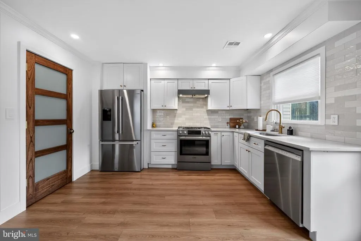
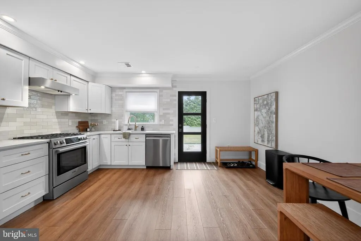
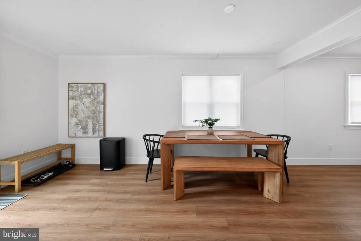
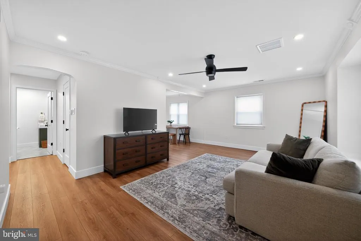
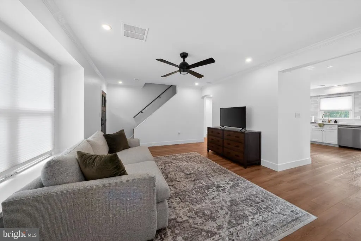
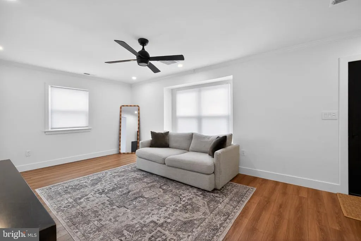
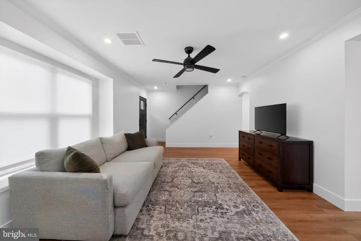
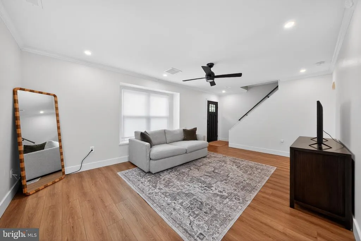
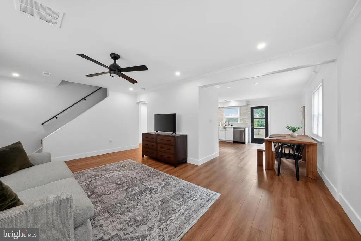
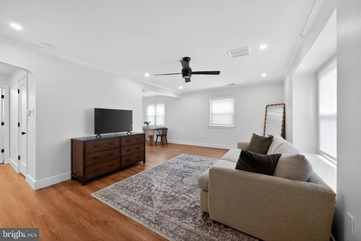
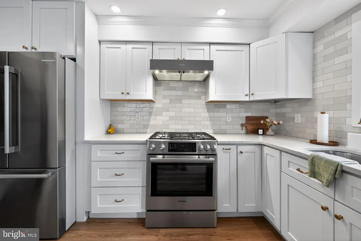
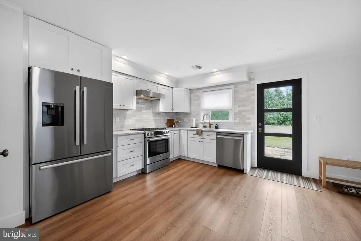
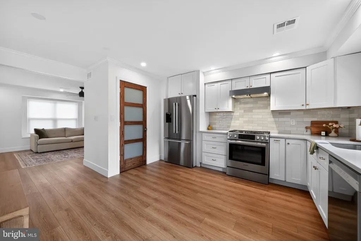
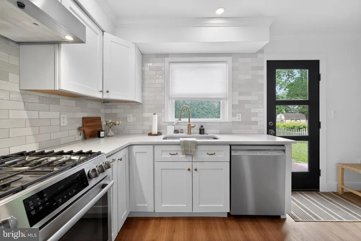
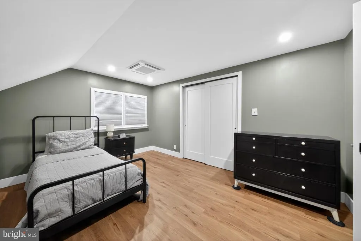
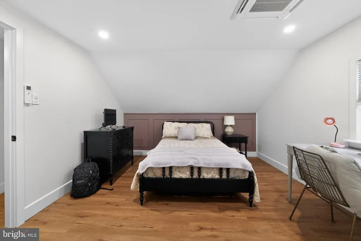
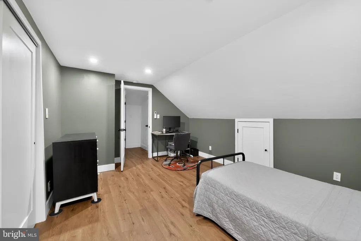
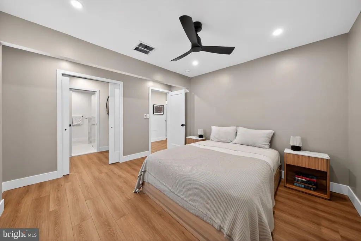
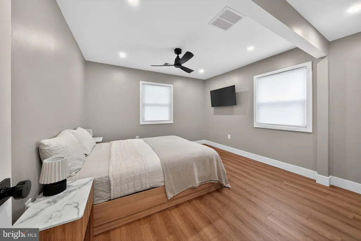
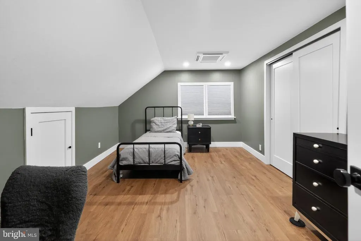
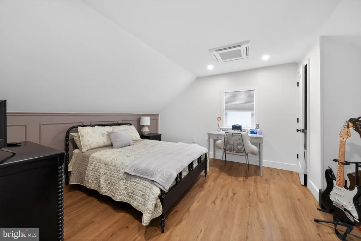
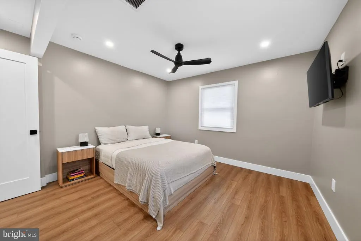
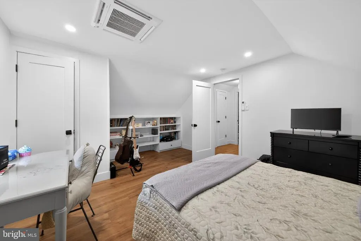
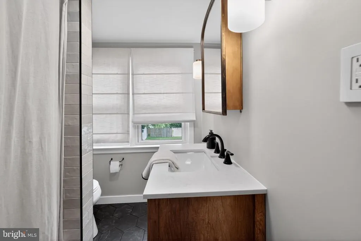
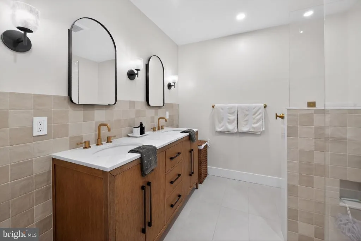
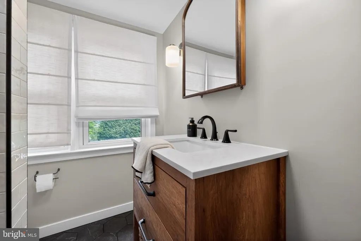
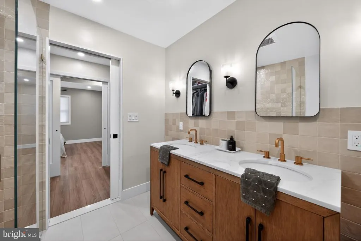
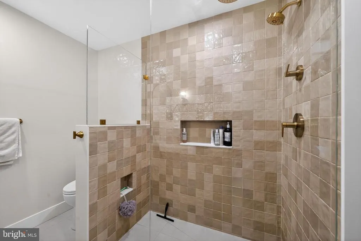
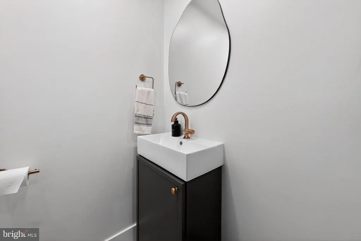
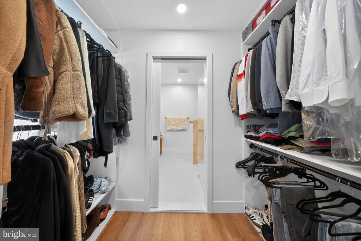
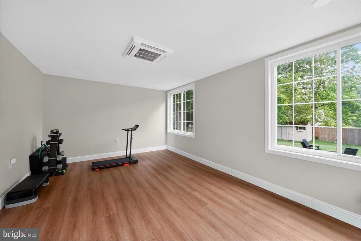
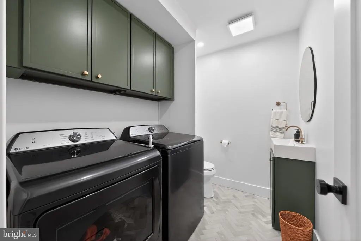
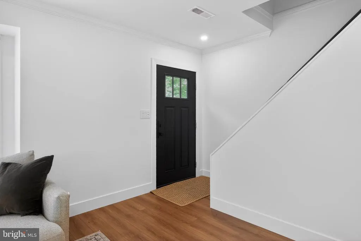
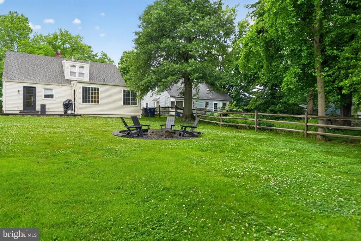
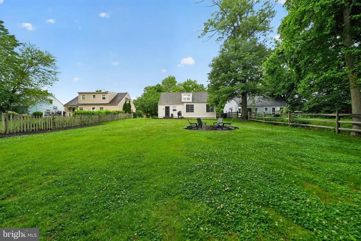
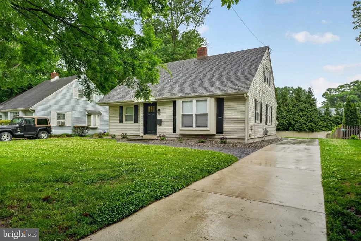
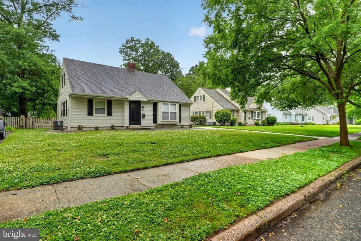
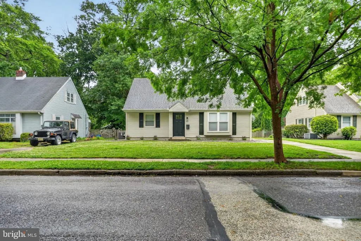
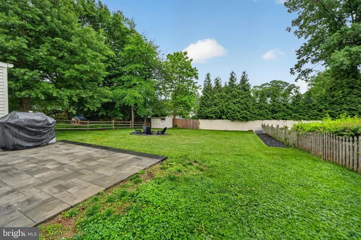
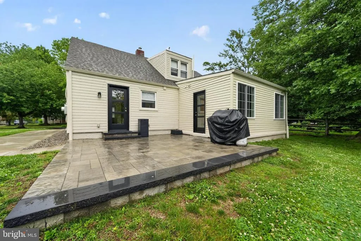
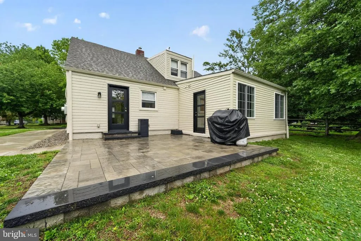
Nestled in Moorestowns highly sought-after Valley Stream neighborhood, 10 E. Sutton Avenue is a completely renovated Cape Cod. Every corner of this home has been thoughtfully updated, offering peace of mind and stylish living throughout. Major improvements completed in 2024 include a brand-new sewer line from the curb, new plumbing throughout the inside of the home, repaved driveway, furnace, and new windows in the sunroom, enhancing both efficiency and comfort. This 3-bedroom, 2.5 bath home features approximately 1,900 square feet of beautifully designed living space, highlighted by an open-concept kitchen, recessed lighting, and hardwood flooring throughout the main level. A spacious custom pantry has been added in the kitchen. The flexible floorplan includes a first-floor primary suite, and a temperature-controlled family room overlooking the expansive backyard. Upstairs, two spacious bedrooms are serviced by energy-efficient mini-split systems, while the first floor is equipped with central HVAC creating a desirable dual-zoned heating and cooling setup for year-round comfort. Each bedroom has custom closets, and built in storage/ shelving in the second floor bedroom. There is also some attic storage off of the 2nd level bedrooms. Situated on a beautifully landscaped lot walking distance to Main Street shops, restaurants, and top-rated schools, this home combines classic suburban charm with exceptional modern upgrades.
| Price History | |
|---|---|
| 5/27/2026 | Listed $705,000 |
| 7/6/2026 | 2$695,000 |
| 7/15/2026 | 2$685,000 |
General Features
| Living Area | 1872 |
|---|---|
| Sewer | Public Sewer |
| Heating | Zoned,Forced Air |
| Cooling | Central A/C,Ductless/Mini-Split |
| Possession | 0-30 Days CD,31-60 Days CD,Immediate,Negotiable,Settlement |
| Roof | Shingle |
| Zoning | RESIDENTIAL |
| Architectural Style | Cape Cod |
| Construction Materials | Frame |
| School District | MOORESTOWN TOWNSHIP PUBLIC SCHOOLS |
| Year Built | 1950 |
| Levels | 2 |
| Tax Year | 2025 |
| Ownership | Fee Simple |
| Cool Fuel | Electric |
| Accessibility | 2+ Access Exits |
| County | BURLINGTON |
| New Construction | No |
| Property Type | Residential |
| HOA | No |
| Subdivision Name | VALLEY STREAM |
| Garage Y/N | No |
| Water Access Y/N | No |
| Other Structures | Above Grade,Below Grade |
| Full Baths | 2 |
| Status | ACTIVE |
| Directions | 23 Minutes to Center city Phila |
| City | MOORESTOWN |
| Senior Community Y/N | No |
| MLS Area | Moorestown Twp (20322) |
| Lot Size Units | Square Feet |
| Lot Size Square Feet | 8999.00 |
| Tax Assessed Value | 280900.0 |
| Tax Annual Amount | 8139.0 |
| Property Condition | Excellent |
| Structure Type | Detached |
| Condo/Coop Association fee Y/N | No |
| Bathrooms Full Main Level | 1 |
| Bathrooms Count Main Level | 2.00 |
| Price Per Sq Ft Total AG | 365.92 |
| Acceptable Financing | Cash,Conventional,FHA,VA |
| Vacation Rental Y/N | No |
| Virtual Tour | https://mls.homejab.com/property/view/10-e-sutton-ave-moorestown-nj-08057-1 |
| Total SQFT | 1872 |
| Standard Status | Active |
| Year Built Source | Assessor |
| Tax Lot | 00005 |
Interior Features
| Heating Fuel | Natural Gas |
|---|---|
| Flooring | Hardwood |
| Hot Water | Natural Gas |
| Basement (Y/N) | No |
| Heating Y/N | Yes |
| Fireplace Y/N | No |
| Above Grade Finished Area | 1872 |
| Half Baths | 1 |
| Central Air Y/N | Yes |
| Total Bedrooms | 3 |
| Main Level Bedrooms | 1 |
| Below Grade Finished Area Unit Type | Square Feet |
| LivingAreaSource | Assessor |
| Below Grade Unfin Area Units | Square Feet |
| Below Grade Unfin SQFT Source | Assessor |
| Below Grade Finished Area Source | Assessor |
| Bedrooms Count All Upper Levels | 2 |
| Bedrooms Count Upper Level 1 | 2 |
| Bathrooms Half Main Level | 1 |
| Bathrooms Full Upper Level 1 | 1 |
| Bathrooms Full All Upper Levels | 1 |
| Bathrooms Count Upper Level 1 | 1.00 |
| Bathrooms Count All Upper Levels | 1 |
| Above Grade Finished Area Source | Assessor |
| Above Grade Finished Area Unit Type | Square Feet |
| Total Baths | 3 |
Exterior Features
| Pool | No Pool |
|---|---|
| Water Source | Public |
| Inclusions | washer,dryer,stove,fridge,dishwasher |
| Type of Parking | Driveway |
| Foundation Details | Slab |
| Water View Y/N | No |
| Lot Dimensions | 60.00 x 150.00 |
| Lot Size Acres | 0.21 |
| Lot Size Source | Assessor |
| Waterfront Y/N | No |
| Land Assessed Value | 146000.00 |
| Navigable Water Y/N | No |
| Water Oriented Y/N | No |
| LotDimensionsSource | Assessor |
Amenities
- Foreclosure
- Views
- Short Sale
- New Construction
- Adult 55+
- Lease To Own
- No HOA Fees
- Furnished
- Primary On Main
- Air Conditioning
- Seller Finance
- Green
- Fixer Upper
- Horse
- Golf
- Fireplace
- Deck
- Garage
- Basement
- Pool
Property vs Single Family Average in 08057
Price
Taxes
Year Built
Visits
 © BRIGHT, All Rights Reserved
