
Views
Address
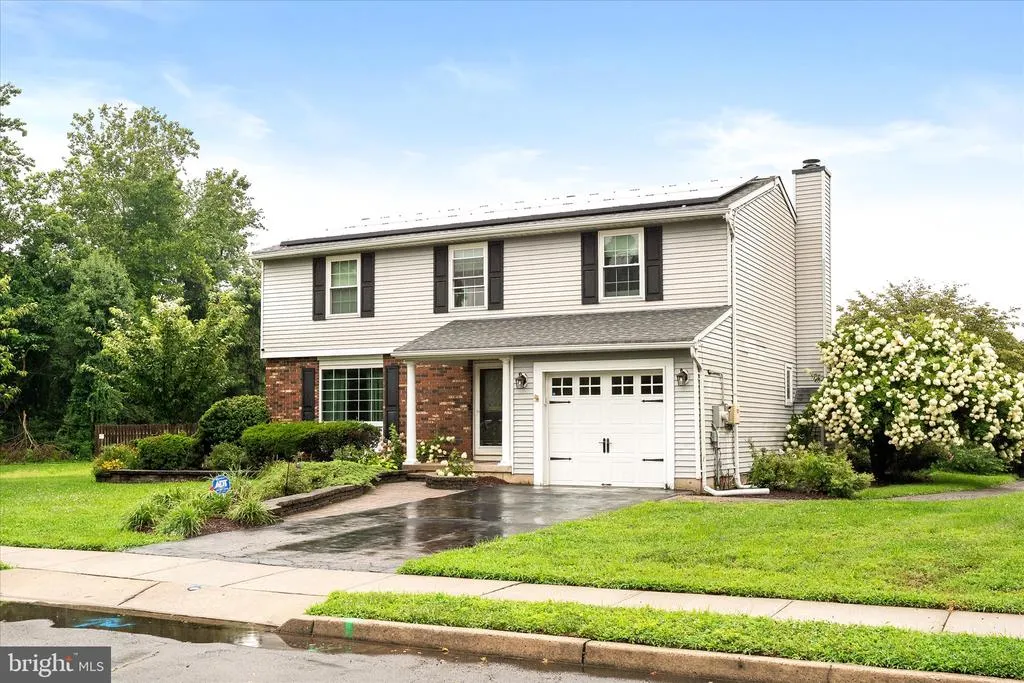
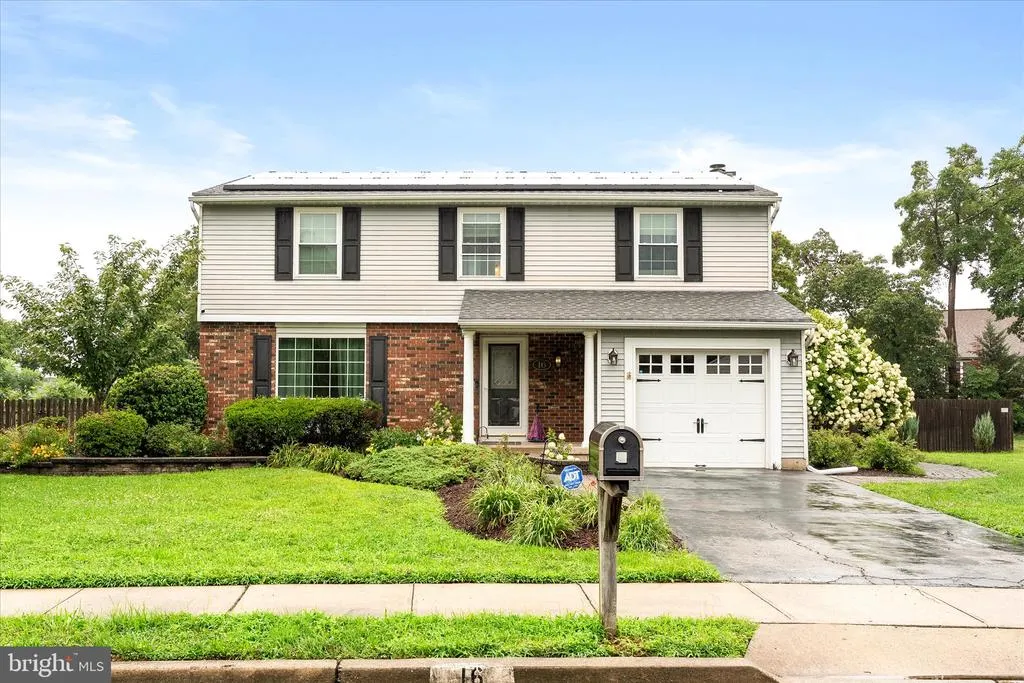
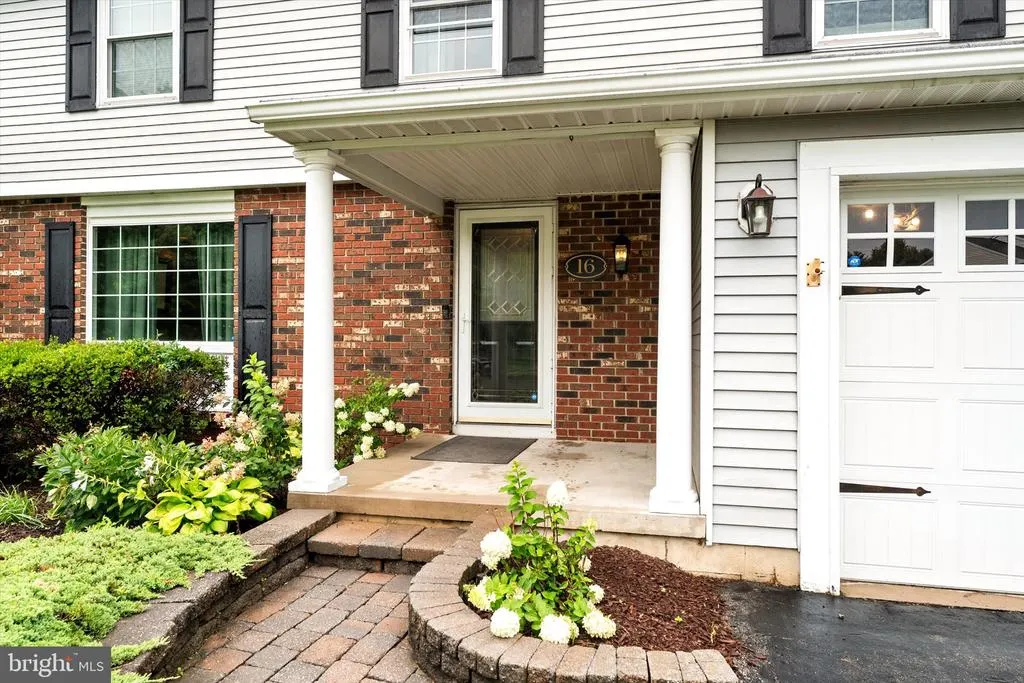
16 Ross Rd, Burlington Township, NJ
Price
$ 595,000
Property Attributes
- MLS#NJBL2112844
- TypeSingle Family
- Listing Status ACTIVE
- CountyBURLINGTON
- CityBurlington Township
- AreaBurlington Twp
- Zip08016
- StyleColonial
- Year Built1988
- Taxes$ 9375
- Price$ 595,000
- Bedrooms4
- Full Bathrooms2
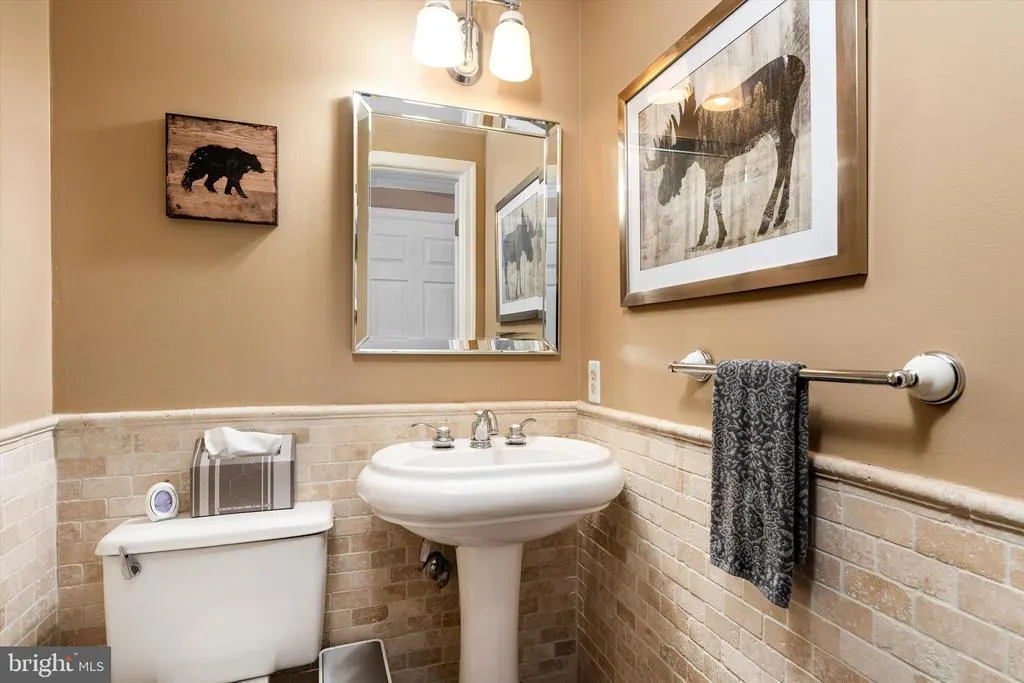
- Half Bathrooms1
- Sqr Footage2142
- Lot Size0.34 Acres
Data Source:
Bright MLS
Property Description
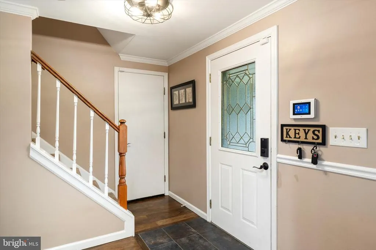
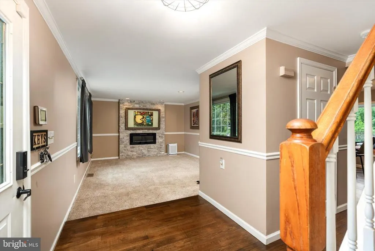
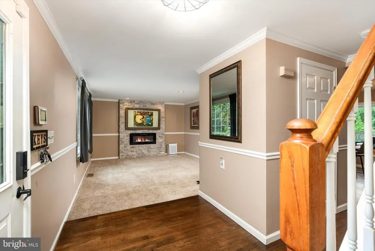
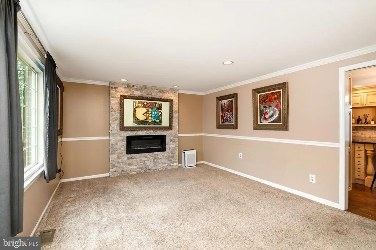
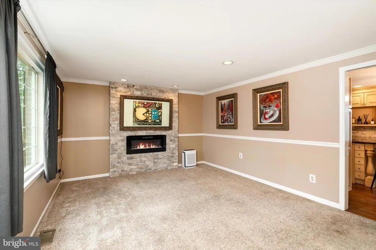
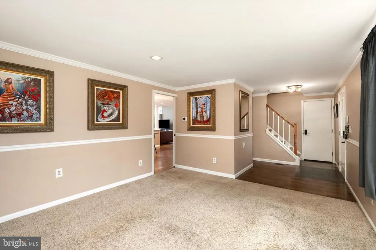
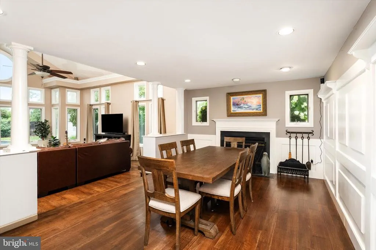
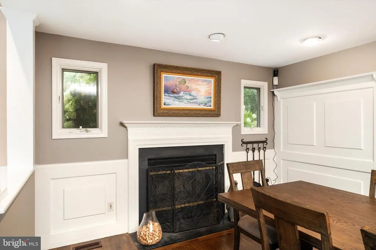
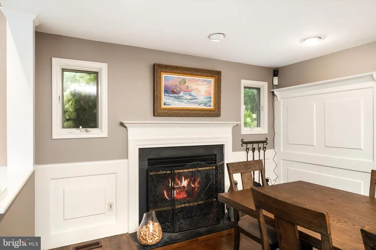
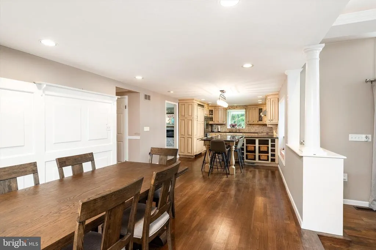
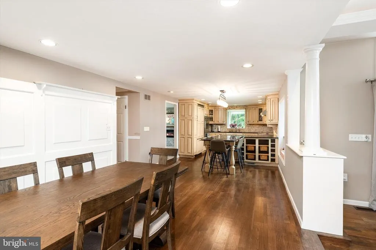
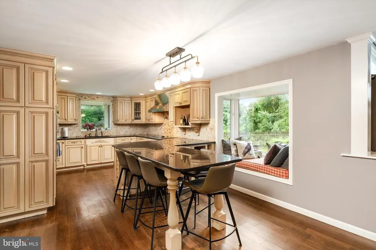
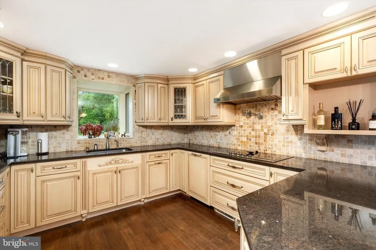
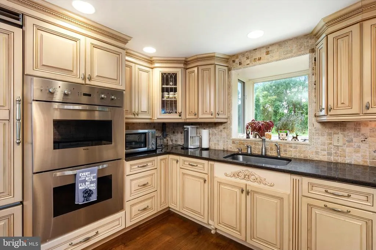
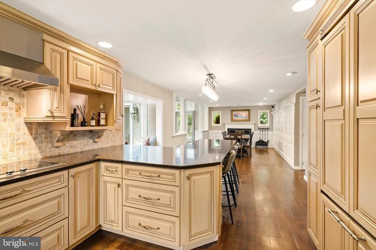
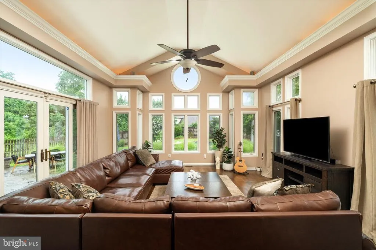
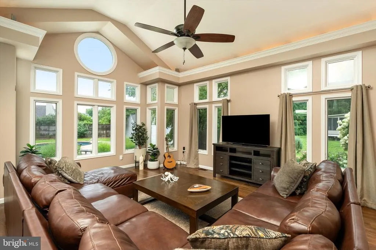
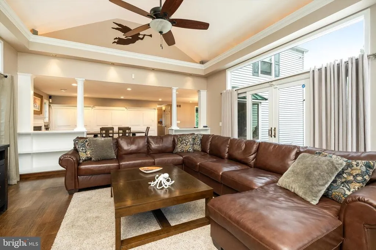
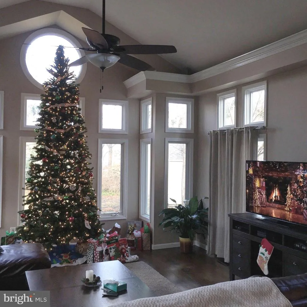
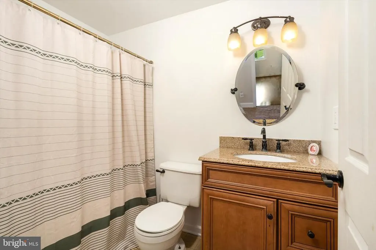
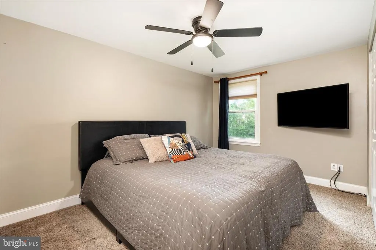
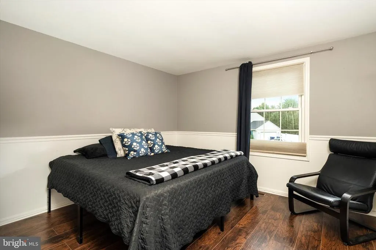
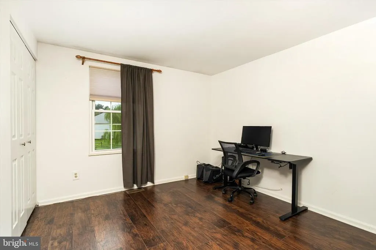
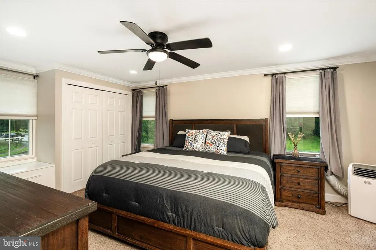
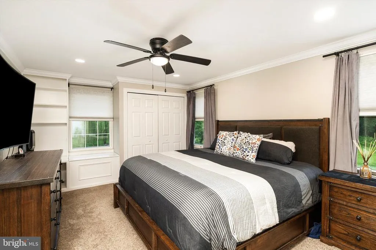
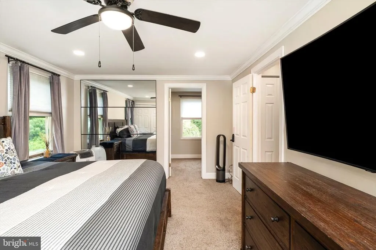
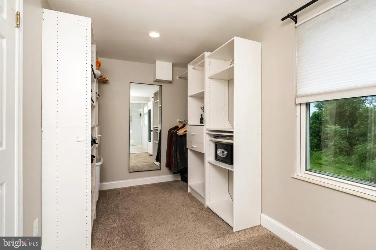
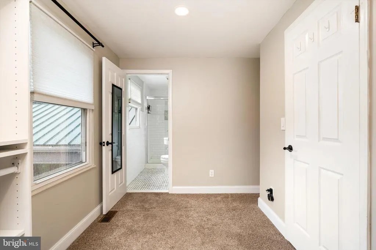
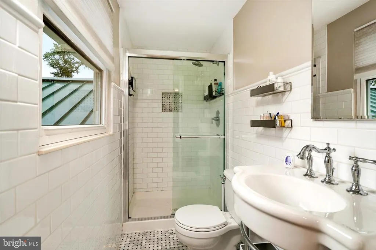
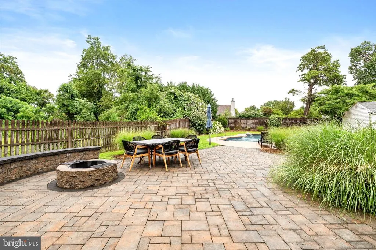
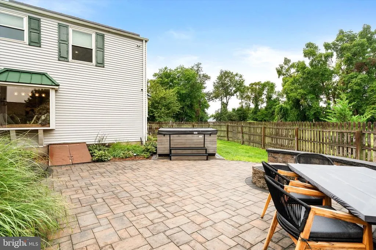
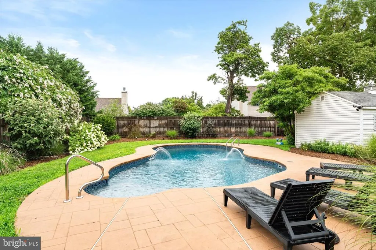
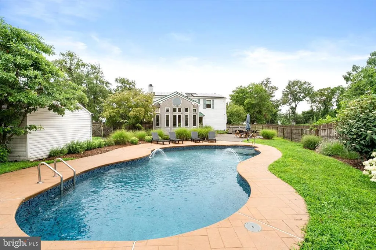
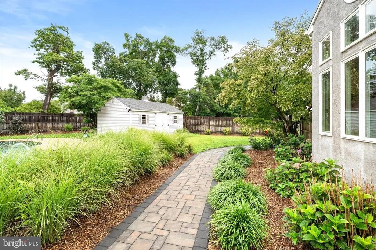
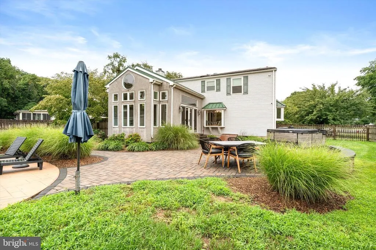
Stunning and exquisite home with an open floor plan, with park-like backyard and beautiful built in pool & meticulous landscaping. Upon entering, you will feel at Home! The first level boast gleaming hardwood floors . The open concept living area incorporates the magnificent upgraded custom kitchen, equipped with top of the line appliances Bosch & Viking, natural granite countertops, with marble backsplash, and a pot filler faucet conveniently overhanging the stove. The Breakfast area has a large granite peninsula that seats six & a relaxing window seat with natural light! The dining room is open to the kitchen and has a wood burning fireplace for dining or perfect for entertaining purposes! The dining room also has an open view to the beautiful family room addition. This room is truly unique & breathtaking with a vaulted ceiling, & glass throughout, it has a panoramic feel, allowing one to enjoy the picturesque backyard and inground pool , hot tub & fire pit as well as a walk out to the brick paved patio.The backyard is perfect for entertaining and or quiet enjoyment. It is equipped with a newer oversized shed for storage. On the second floor of the home are four gracious size bedrooms. The Master bedroom has a full bath with walk in closet and wall closet, as well as built in shelves & chest. The remaining bedrooms share a full bathroom upstairs as well.This house is something you would be proud to call yours ! Professional pictures coming soon.
| Price History | |
|---|---|
| 8/2/2026 | Listed $595,000 |
General Features
| Living Area | 2142 |
|---|---|
| Sewer | Public Sewer |
| Heating | Forced Air |
| Cooling | Central A/C |
| Possession | 31-60 Days CD |
| Roof | Shingle,Metal |
| Appliances | Cooktop,Oven - Wall,Oven - Double,Oven - Self Cleaning,Dishwasher,Refrigerator |
| Zoning | R-12 |
| Garage Spaces | 1.00 |
| Architectural Style | Colonial |
| Pool Features | In Ground |
| Construction Materials | Vinyl Siding,Stucco |
| School District | BURLINGTON TOWNSHIP |
| Year Built | 1988 |
| Levels | 2 |
| Tax Year | 2026 |
| Ownership | Fee Simple |
| Cool Fuel | Electric |
| Accessibility | None |
| County | BURLINGTON |
| New Construction | No |
| Property Type | Residential |
| HOA | No |
| Subdivision Name | NONE AVAILABLE |
| Garage Y/N | Yes |
| Water Access Y/N | No |
| Other Structures | Above Grade,Below Grade |
| Total Rooms | 8 |
| Full Baths | 2 |
| Status | ACTIVE |
| Directions | 295N to exit 52A towards Columbus. Merge onto Rte 656,Right turn onto Burlington-Columbus Rd/Rte 543. Right onto Ross Road to number 16. |
| City | BURLINGTON TOWNSHIP |
| Senior Community Y/N | No |
| MLS Area | Burlington Twp (20306) |
| Lot Size Units | Square Feet |
| Lot Size Square Feet | 14645.00 |
| Tax Assessed Value | 308200.0 |
| Tax Annual Amount | 9375.0 |
| Home Warranty Y/N | No |
| Structure Type | Detached |
| Condo/Coop Association fee Y/N | No |
| Bathrooms Count Main Level | 1.00 |
| Price Per Sq Ft Total AG | 277.78 |
| Acceptable Financing | Conventional,VA,FHA,Cash |
| Historic Y/N | No |
| Lease Considered Y/N | No |
| Vacation Rental Y/N | No |
| Total SQFT | 2142 |
| Standard Status | Active |
| Year Built Source | Assessor |
| Tax Lot | 00002 11 |
Interior Features
| Interior Amenities | Kitchen - Island,Butlers Pantry,Dining Area |
|---|---|
| Heating Fuel | Electric |
| Hot Water | Electric |
| Basement (Y/N) | No |
| Heating Y/N | Yes |
| Above Grade Finished Area | 2142 |
| Half Baths | 1 |
| Central Air Y/N | Yes |
| Total Bedrooms | 4 |
| Room Type | Living Room,Dining Room,Primary Bedroom,Bedroom 2,Bedroom 3,Kitchen,Family Room,Bedroom 1 |
| Below Grade Finished Area Unit Type | Square Feet |
| LivingAreaSource | Estimated |
| Laundry Type | Main Floor |
| Below Grade Unfin Area Units | Square Feet |
| Below Grade Unfin SQFT Source | Assessor |
| Below Grade Finished Area Source | Assessor |
| Bedrooms Count All Upper Levels | 4 |
| Bedrooms Count Upper Level 1 | 4 |
| Bathrooms Half Main Level | 1 |
| Bathrooms Full Upper Level 1 | 2 |
| Bathrooms Full All Upper Levels | 2 |
| Bathrooms Count Upper Level 1 | 2.00 |
| Bathrooms Count All Upper Levels | 2 |
| Above Grade Finished Area Source | Estimated |
| Above Grade Finished Area Unit Type | Square Feet |
| Total Baths | 3 |
Exterior Features
| Exterior Amenities | Sidewalks |
|---|---|
| Pool | Yes - Personal |
| Water Source | Public |
| Total Parking Spaces | 4 |
| Garage Features | Garage - Front Entry |
| Type of Parking | On Street,Driveway,Attached Garage |
| Foundation Details | Block |
| Spa | No |
| Water View Y/N | No |
| Lot Dimensions | 101.00 x 145.00 |
| Lot Size Acres | 0.34 |
| Lot Size Source | Assessor |
| Waterfront Y/N | No |
| Horse Y/N | No |
| Navigable Water Y/N | No |
| Water Oriented Y/N | No |
| # of Attached Garage Spaces | 1 |
| LotDimensionsSource | Assessor |
Room Details
| Room | Dimensions | Level | Flooring | Details |
|---|---|---|---|---|
| Bedroom 1 | 15 X 9 | Upper 1 | ||
| Bedroom 2 | 11 X 11 | Upper 1 | ||
| Bedroom 3 | 10 X 10 | Upper 1 | ||
| Dining Room | 17 X 11 | Main | ||
| Family Room | 20 X 17 | Main | ||
| Kitchen | 20 X 11 | Main | Kitchen - Electric Cooking,Island,Pantry | |
| Living Room | 15 X 12 | Main | ||
| Primary Bedroom | 16 X 11 | Upper 1 | ||
| Primary Bedroom | Unspecified |
Amenities
- Foreclosure
- Views
- Short Sale
- New Construction
- Adult 55+
- Lease To Own
- No HOA Fees
- Furnished
- Primary On Main
- Air Conditioning
- Seller Finance
- Green
- Fixer Upper
- Horse
- Golf
- Fireplace
- Deck
- Garage
- Basement
- Pool
Property vs Single Family Average in 08016
Price
Taxes
Year Built
Visits
 © BRIGHT, All Rights Reserved
