
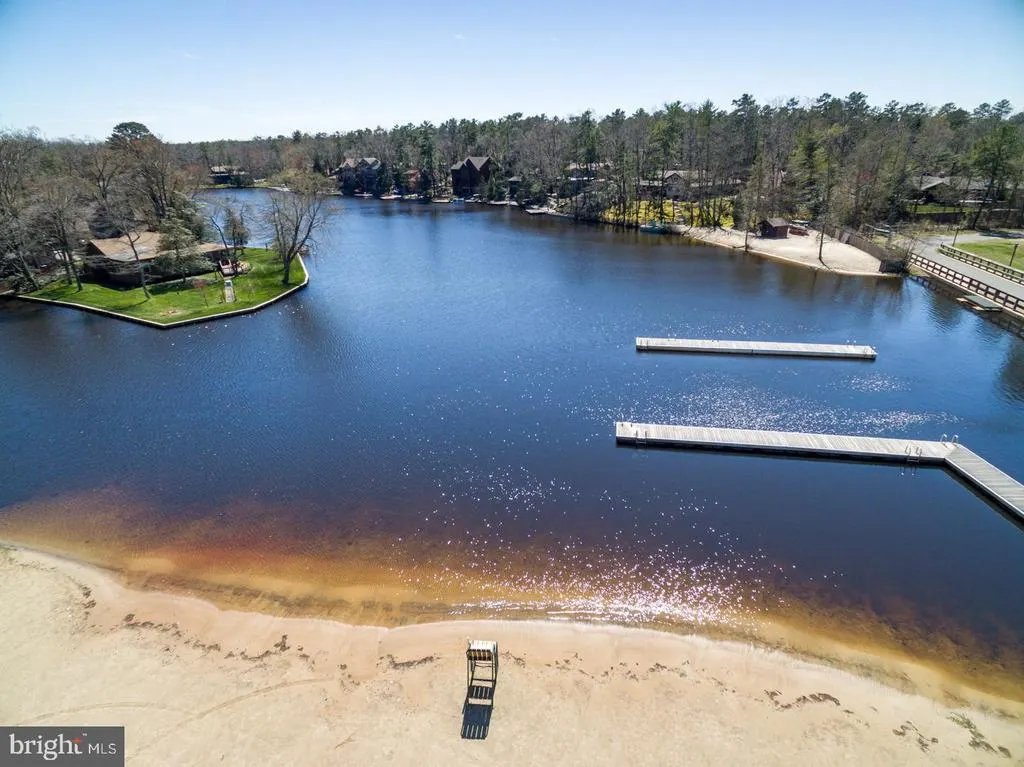
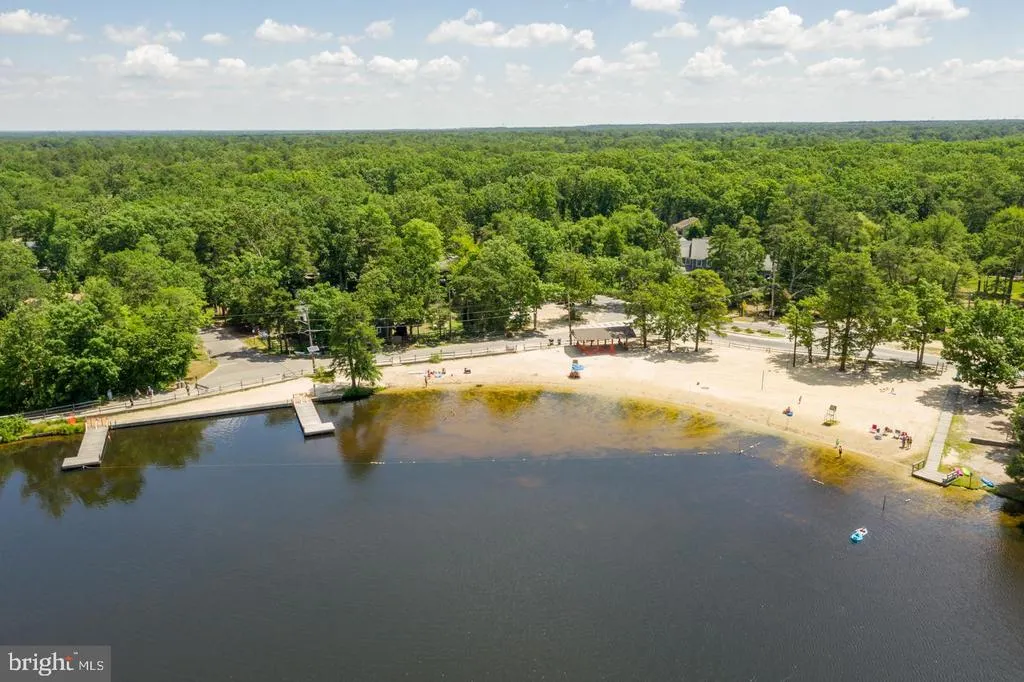
Water Views
Address
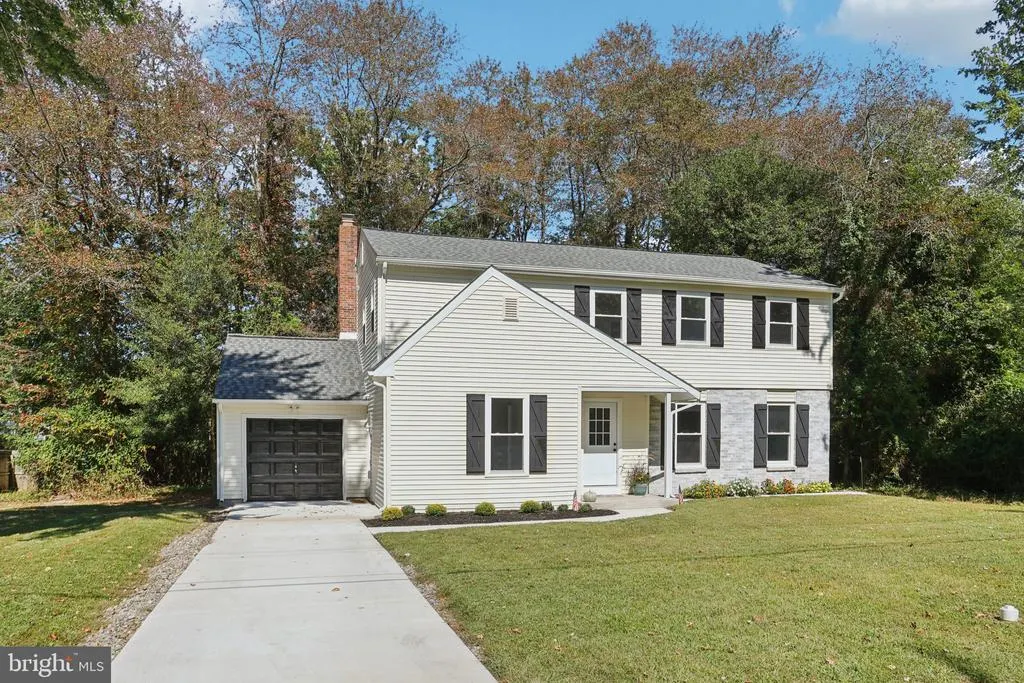
37 Osage Tr., Medford Lakes, NJ
Price
$ 699,999
Property Attributes
- MLS#NJBL2113290
- TypeSingle Family
- Listing Status ACTIVE
- CountyBURLINGTON
- CityMedford Lakes
- AreaMedford Lakes Boro
- NeighborhoodMedford Lakes
- Zip08055
- StyleColonial
- Year Built1966
- Taxes$ 11048
- Price$ 699,999
- Bedrooms4
- Full Bathrooms2
- Half Bathrooms1
- Sqr Footage2344
- Lot Size0.26 Acres
Data Source:
Bright MLS
Property Description
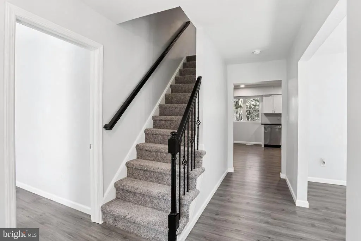
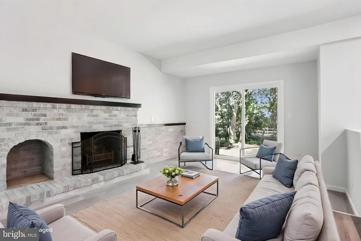
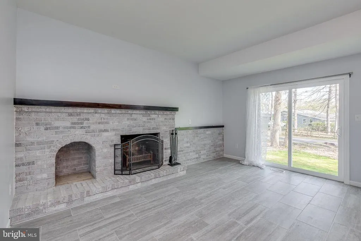
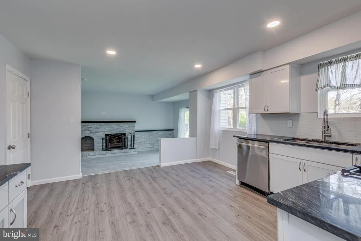
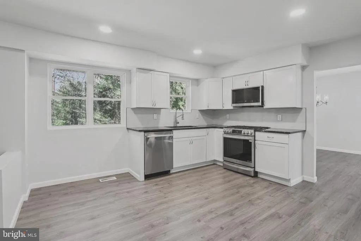
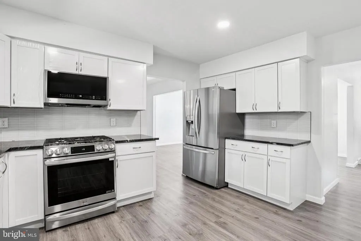
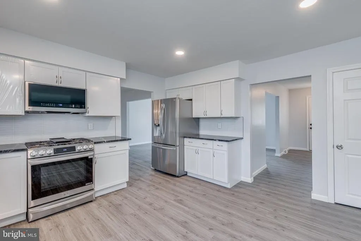
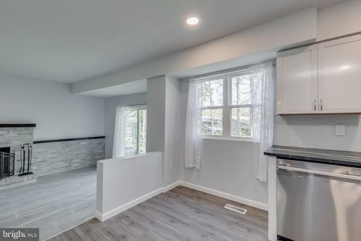
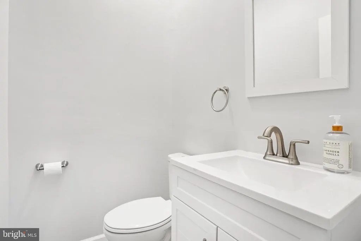
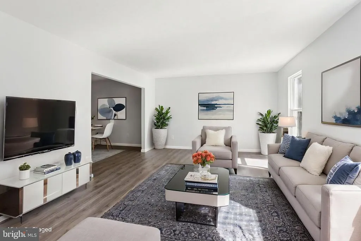
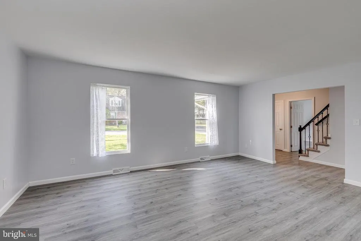
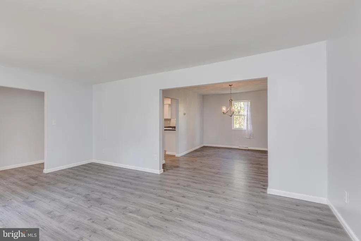
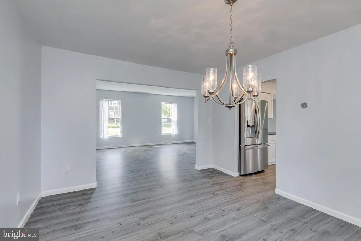
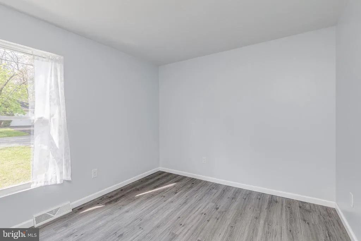
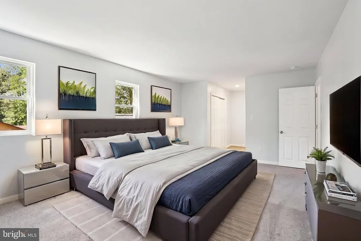
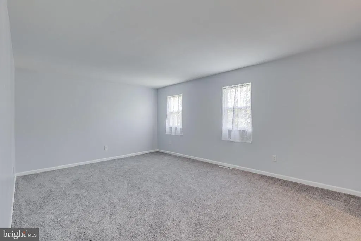
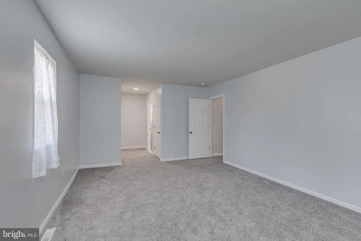
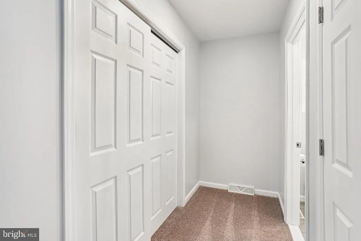
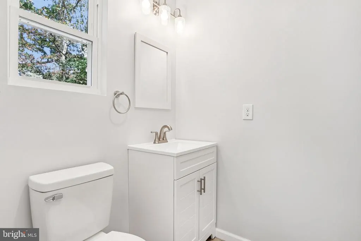
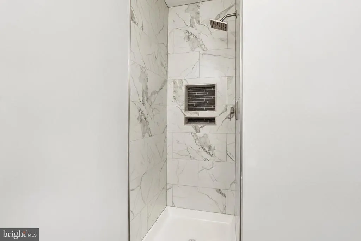
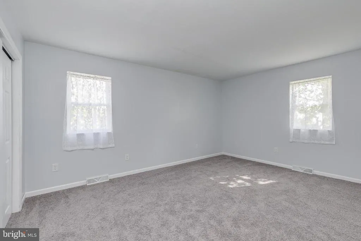
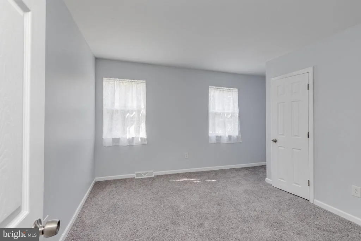
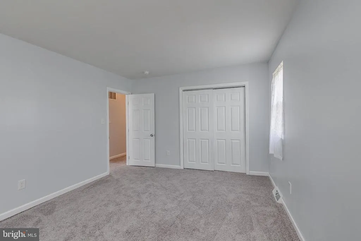
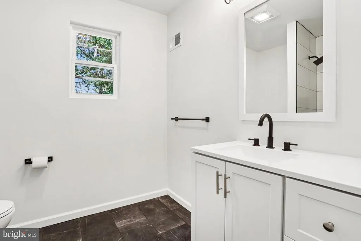
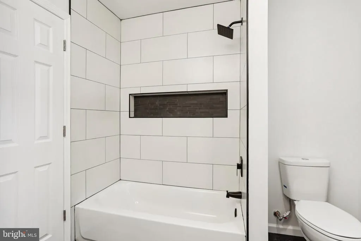
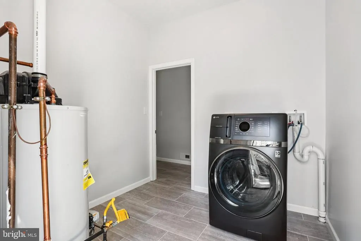
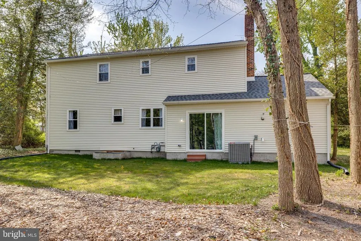
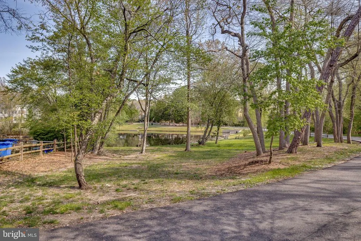
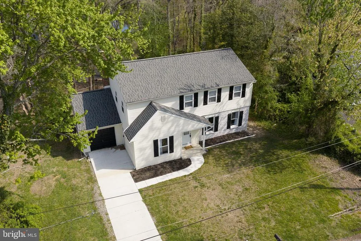
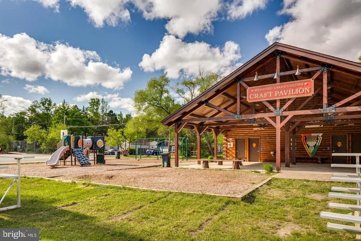
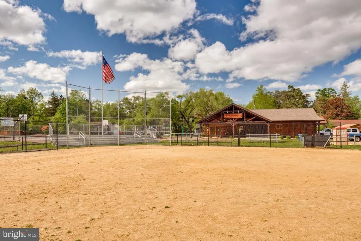
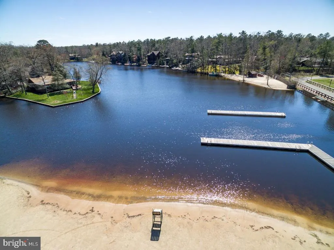
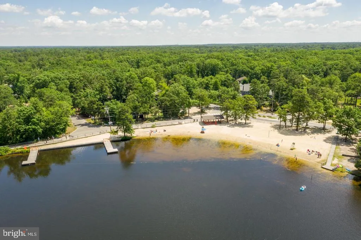
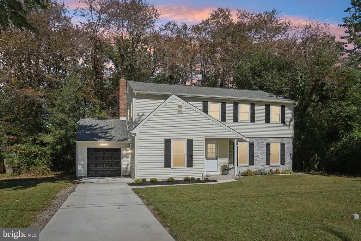
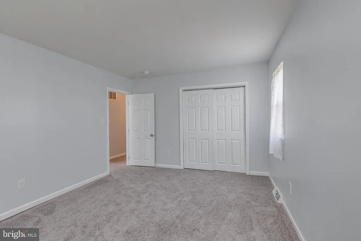
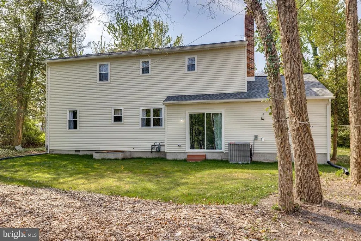
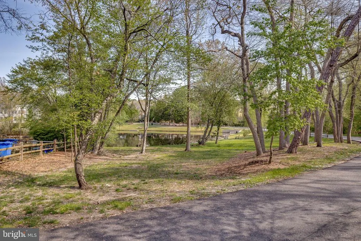
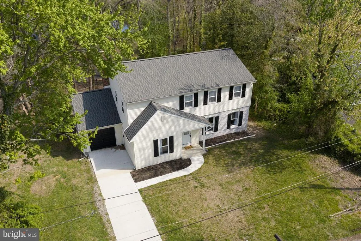
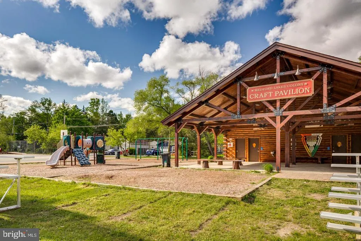
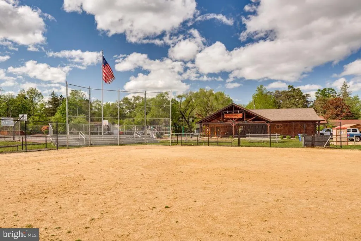
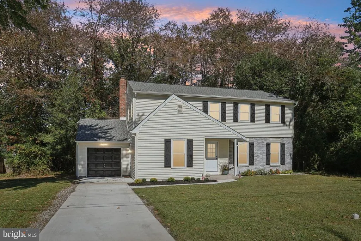
This exceptionally renovated home at 37 Osage Trail in Medford Lakes offers a fresh start, having been taken down to the studs. Beyond its beautiful interior, all mechanical systems are brand new, including a high-efficiency HVAC, a new well with a top-tier submersible pump (allowing you to shower and water the lawn simultaneously!), a new sewer line, new windows, a new roof, and even a new driveway and walkway. Step inside to an eat-in kitchen featuring crisp white cabinets, granite countertops, stainless steel appliances, and an oversized sink with a charming view of Birchwood Lake. The cozy, step-down family room invites relaxation with its wood-burning fireplace and another lovely lake view. For convenience, a half bath and a spacious laundry room, complete with a full size "set it and forget it" washer and dryer (yes all in one) are located off the family room, with direct access to the driveway. Upon entry, an expansive living room perfect for both relaxation and entertaining is light and bright overlooking the front yard, and to the left, a versatile office or fifth bedroom with a closet awaits. The dining room, open to both the kitchen and living room, simplifies entertaining. Upstairs, the large primary bedroom boasts a dressing area, a walk-in closet, and an additional closet. Its handsome en suite bath features a tile shower. Three other generously sized bedrooms and a hall bath with a tiled tub/shower combination complete the second floor. The location is truly unbeatable: step out the back door and you're in Birchwood Lakes, or walk out the front and you're just a minute from Wilson Field, offering a new tot lot and ball fields. This prime spot allows you to fully embrace all that Medford Lakes has to offer. Seller will provide Colony Bond at closing.
| Price History | |
|---|---|
| 6/2/2026 | Listed $710,000 |
| 6/21/2026 | 2$699,999 |
General Features
| Living Area | 2344 |
|---|---|
| Sewer | Public Sewer |
| Heating | Forced Air |
| Cooling | Central A/C |
| Possession | 0-30 Days CD |
| Roof | Shingle |
| Appliances | Dishwasher,Refrigerator,Stove,Washer,Dryer,Microwave |
| Zoning | LR |
| HOA Fee | 725.00 |
| Garage Spaces | 1.00 |
| Architectural Style | Colonial |
| Construction Materials | Aluminum Siding |
| School District | LENAPE REGIONAL HIGH |
| Year Built | 1966 |
| View | Lake |
| Levels | 2 |
| Tax Year | 2024 |
| Ownership | Fee Simple |
| Cool Fuel | Natural Gas |
| Accessibility | >84 Garage Door |
| Assoc Fee Paid Per | Annually |
| County | BURLINGTON |
| New Construction | No |
| Property Type | Residential |
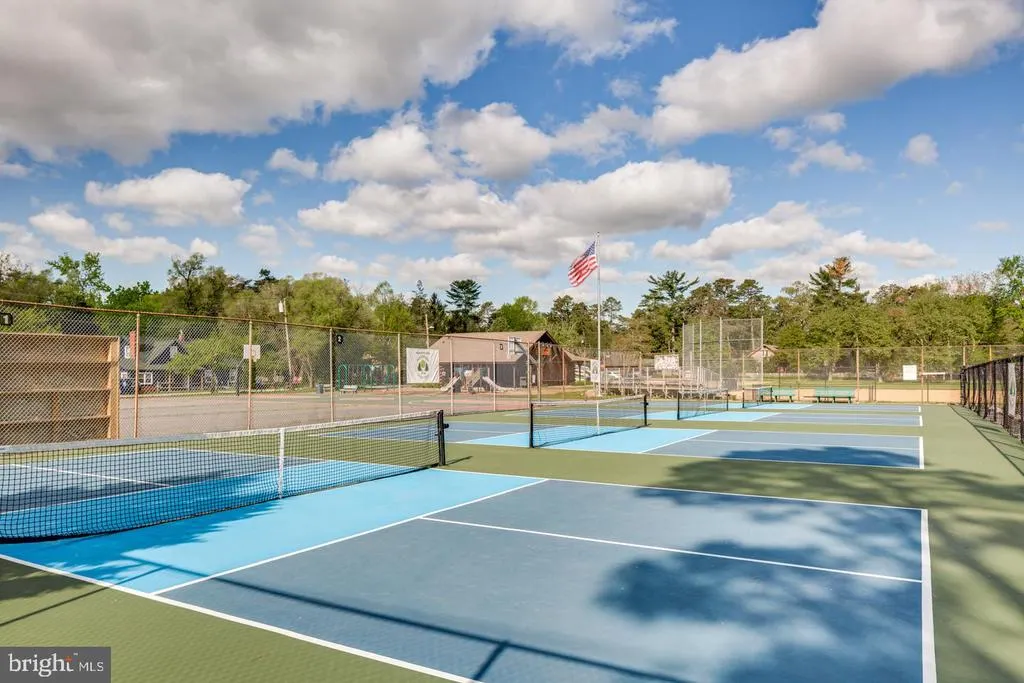
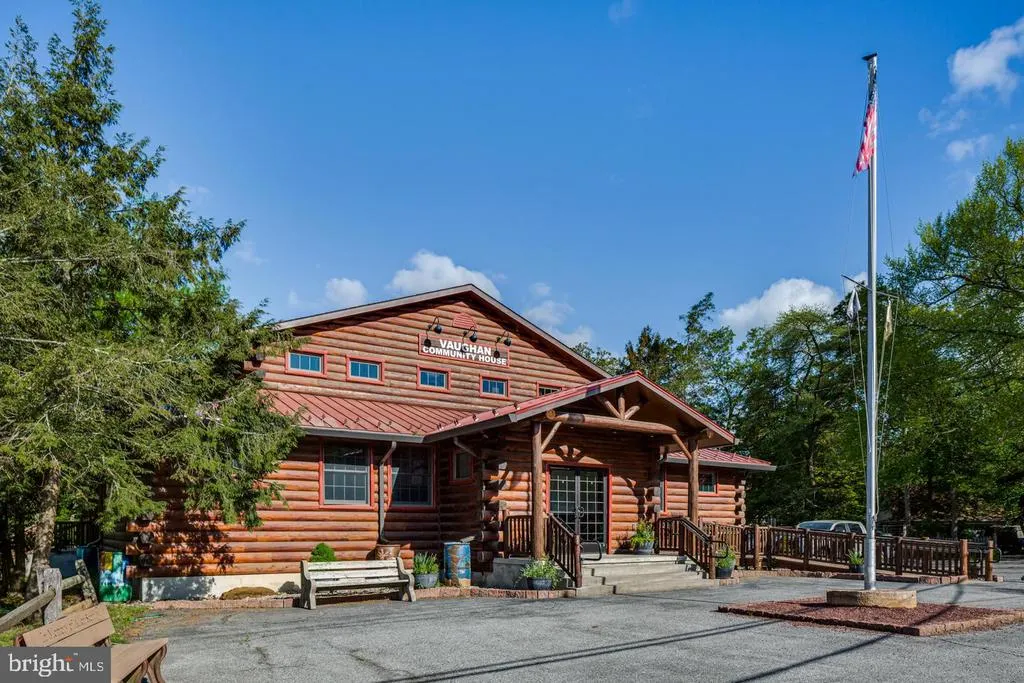
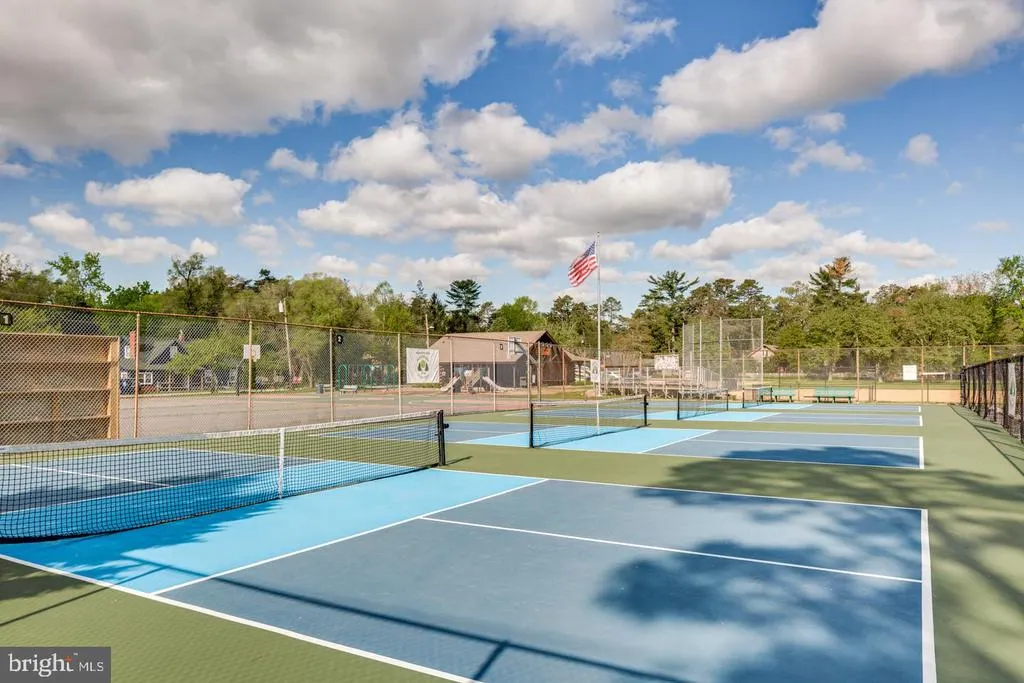
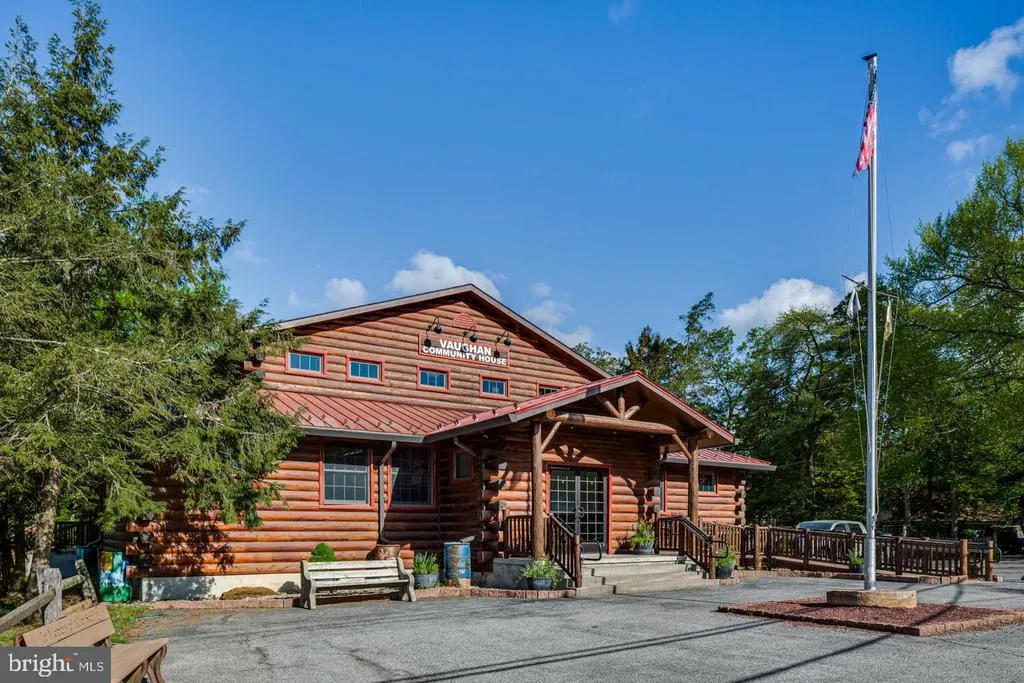
| Association Amenities | Baseball Field,Basketball Courts,Club House,Common Grounds,Community Center,Lake,Recreational Center,Soccer Field,Tennis Courts,Tot Lots/Playground,Volleyball Courts,Water/Lake Privileges |
| HOA | Yes |
| Subdivision Name | MEDFORD LAKES |
| Garage Y/N | Yes |
| Water Access Y/N | No |
| Other Structures | Above Grade,Below Grade |
| Full Baths | 2 |
| Status | ACTIVE |
| Directions | Stokes Road to Lenape Trail First right on Natchez,left on Onondago Trail wuick right on Osage Trail |
| City | MEDFORD LAKES |
| Association Name | MEDFORD LAKES COLONY CLUB |
| Senior Community Y/N | No |
| MLS Area | Medford Lakes Boro (20321) |
| Lot Size Units | Square Feet |
| Lot Size Square Feet | 11456.00 |
| Tax Assessed Value | 290600.0 |
| Tax Annual Amount | 11048.0 |
| Structure Type | Detached |
| Condo/Coop Association fee Y/N | No |
| Bathrooms Count Main Level | 1.00 |
| Price Per Sq Ft Total AG | 298.63 |
| Acceptable Financing | Cash,Conventional,FHA,VA |
| Historic Y/N | No |
| Vacation Rental Y/N | No |
| Total SQFT | 2344 |
| Standard Status | Active |
| Year Built Source | Estimated |
| Tax Lot | 02414 |
| Association Recreation Fee | No |
Interior Features
| Interior Amenities | Dining Area,Upgraded Countertops,Walk-in Closet(s),Water Treat System,Carpet,Kitchen - Eat-In,Primary Bath(s),Recessed Lighting |
|---|---|
| Heating Fuel | Natural Gas |
| Hot Water | Natural Gas |
| Basement (Y/N) | No |
| Heating Y/N | Yes |
| Window Features | ENERGY STAR Qualified |
| Fireplace Y/N | No |
| Above Grade Finished Area | 2344 |
| Half Baths | 1 |
| Central Air Y/N | Yes |
| Total Bedrooms | 4 |
| Room Type | Living Room,Dining Room,Primary Bedroom,Bedroom 2,Bedroom 3,Bedroom 4,Kitchen,Family Room,Office |
| Below Grade Finished Area Unit Type | Square Feet |
| LivingAreaSource | Estimated |
| Laundry Type | Main Floor |
| Below Grade Unfin Area Units | Square Feet |
| Below Grade Unfin SQFT Source | Estimated |
| Below Grade Finished Area Source | Estimated |
| Bedrooms Count All Upper Levels | 4 |
| Bedrooms Count Upper Level 1 | 4 |
| Bathrooms Half Main Level | 1 |
| Bathrooms Full Upper Level 1 | 2 |
| Bathrooms Full All Upper Levels | 2 |
| Bathrooms Count Upper Level 1 | 2.00 |
| Bathrooms Count All Upper Levels | 2 |
| Above Grade Finished Area Source | Estimated |
| Above Grade Finished Area Unit Type | Square Feet |
| Total Baths | 3 |
Exterior Features
| Pool | No Pool |
|---|---|
| Parking Features | Concrete Driveway |
| Water Source | Well,Filter |
| Total Parking Spaces | 1 |
| Garage Features | Garage - Front Entry |
| Type of Parking | Attached Garage,Driveway |
| Foundation Details | Slab |
| Water View Y/N | Yes |
| Lot Dimensions | 0.00 x 0.00 |
| Lot Size Acres | 0.26 |
| Water Body Type | Lake |
| Lot Size Source | Estimated |
| Waterfront Y/N | No |
| Land Assessed Value | 82000.00 |
| Navigable Water Y/N | No |
| Water Oriented Y/N | Yes |
| # of Attached Garage Spaces | 1 |
| LotDimensionsSource | Estimated |
Room Details
| Room | Dimensions | Level | Flooring | Details |
|---|---|---|---|---|
| Bedroom 2 | Upper 1 | |||
| Bedroom 3 | Upper 1 | |||
| Bedroom 4 | Upper 1 | |||
| Dining Room | Main | |||
| Family Room | Main | |||
| Kitchen | Main | |||
| Living Room | Main | |||
| Office | Main | |||
| Primary Bedroom | Upper 1 |
Amenities
- Foreclosure
- Views
- Short Sale
- New Construction
- Adult 55+
- Lease To Own
- No HOA Fees
- Furnished
- Primary On Main
- Air Conditioning
- Seller Finance
- Green
- Fixer Upper
- Horse
- Golf
- Fireplace
- Deck
- Garage
- Basement
- Pool
Property vs Single Family Average in 08055
Price
Taxes
Year Built
Visits
 © BRIGHT, All Rights Reserved
