
Primary on Main
Address
43 Meadowrue Court, Mount Laurel, NJ
Price
$ 560,000
Property Attributes
- MLS#NJBL2113914
- TypeSingle Family
- Listing Status ACTIVE
- CountyBURLINGTON
- CityMount Laurel
- AreaMount Laurel Twp
- NeighborhoodBirchfield
- Zip08054
- StyleColonial
- Year Built1980
- Taxes$ 8761
- Price$ 560,000
- Bedrooms4
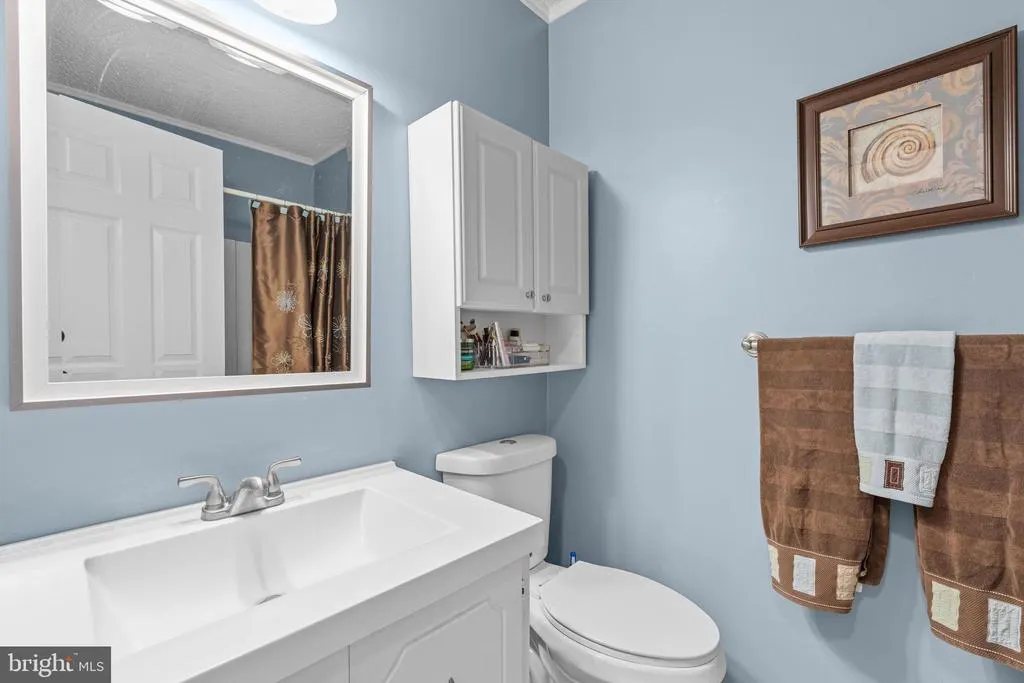
- Full Bathrooms3
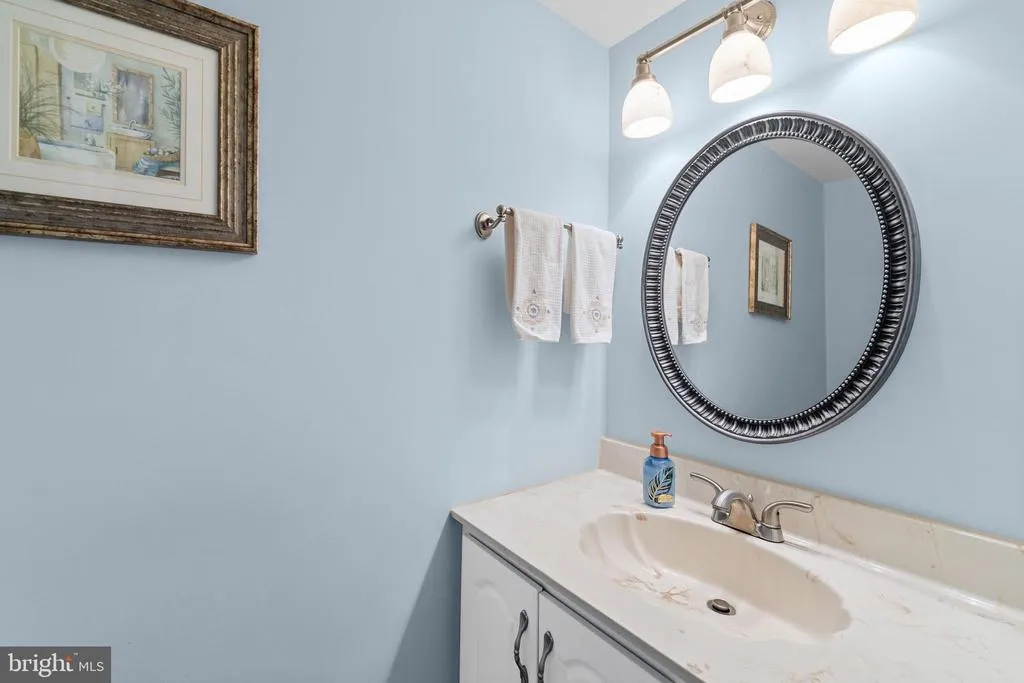
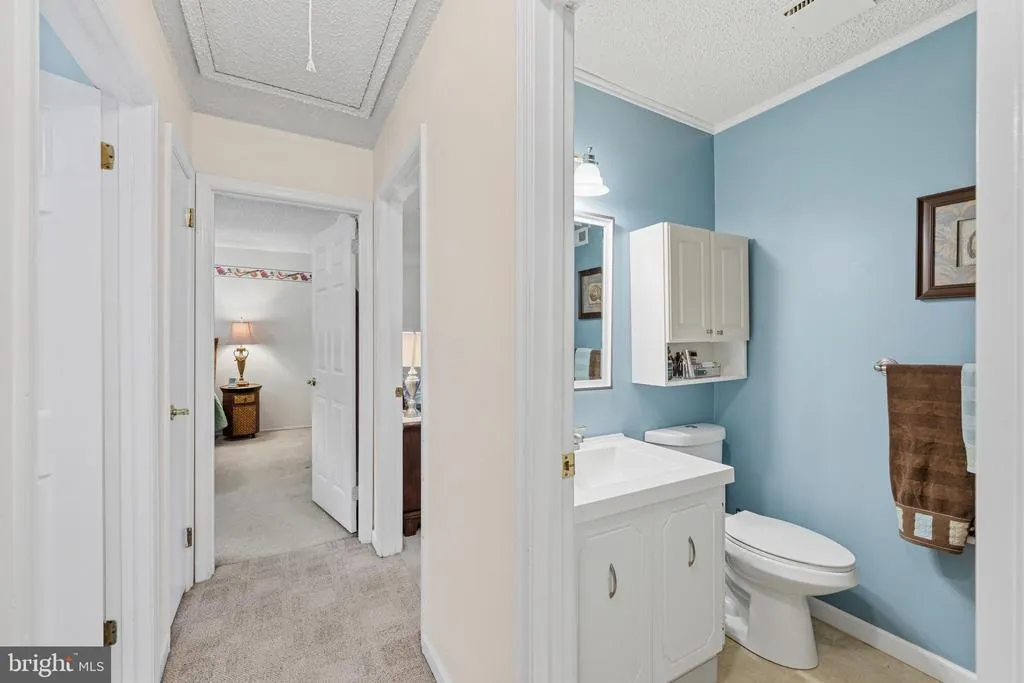
- Half Bathrooms1
- Sqr Footage2320
Data Source:
Bright MLS
Property Description
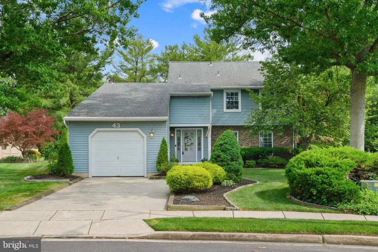
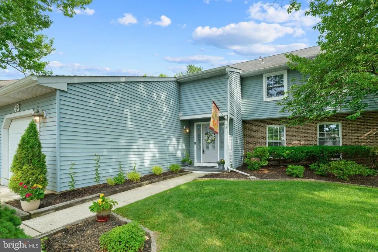
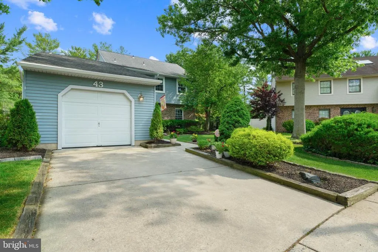
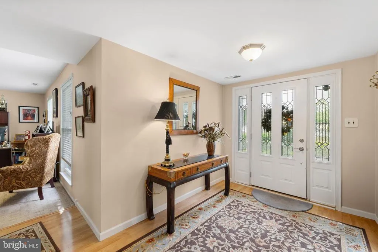
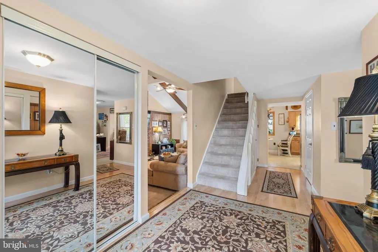
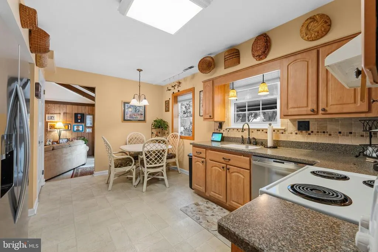
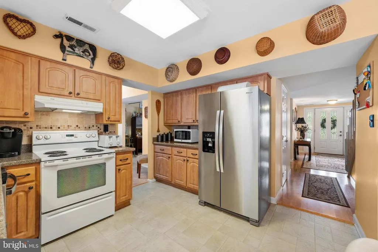
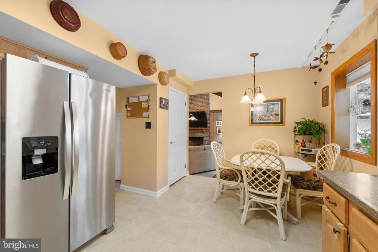
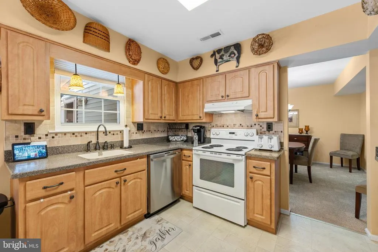
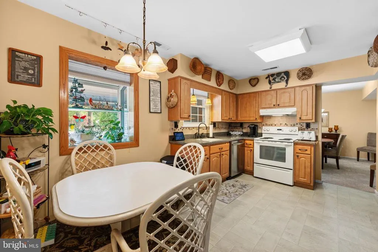
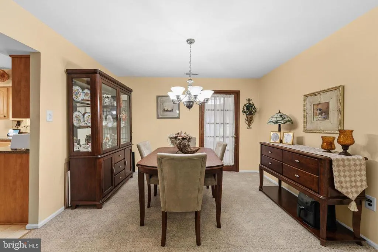
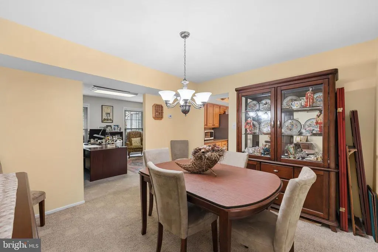
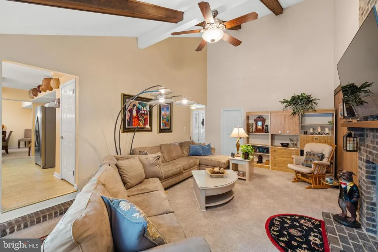
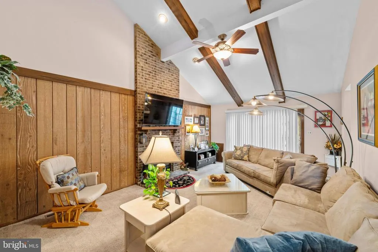
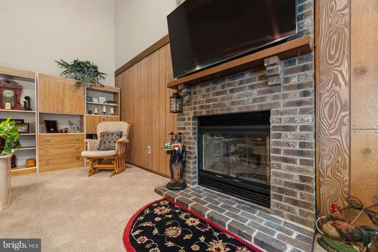
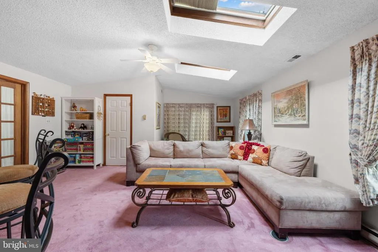
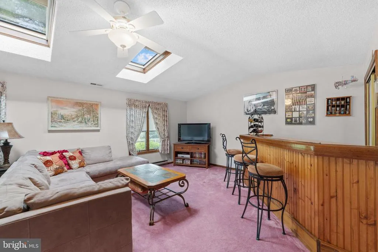
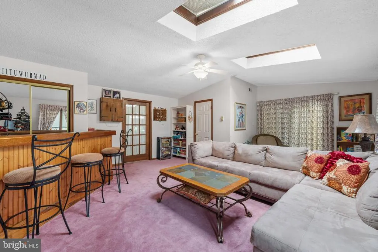
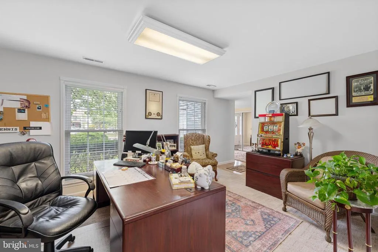
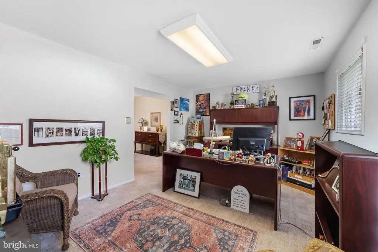
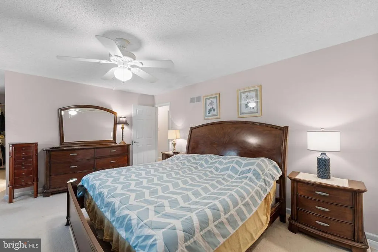
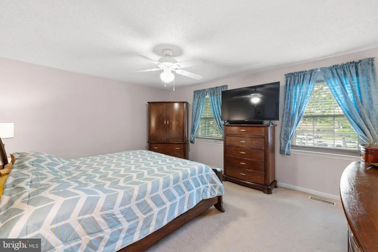
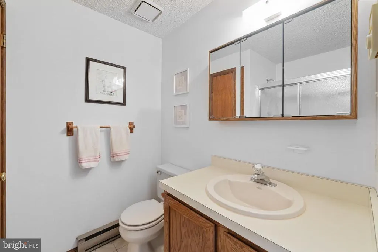
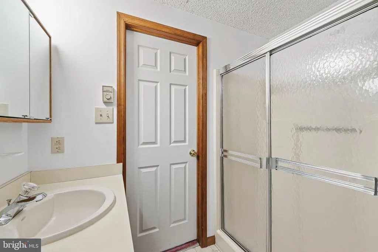
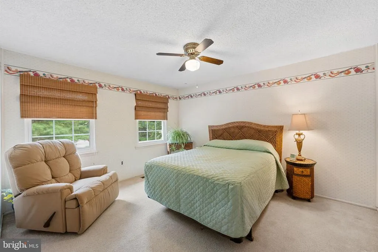
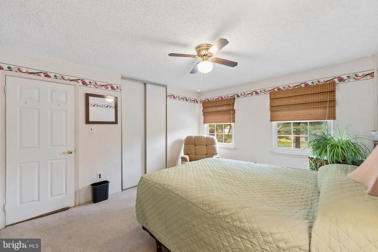
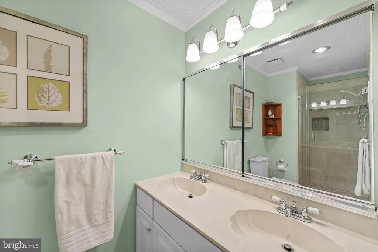
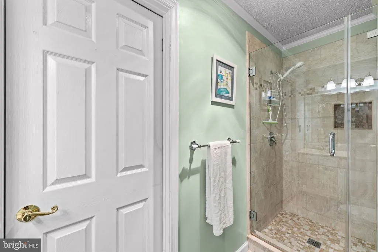
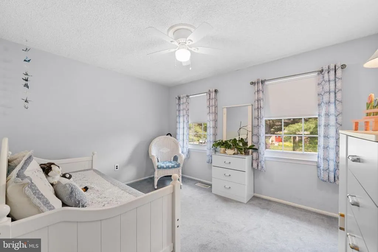
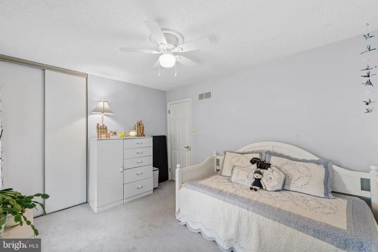
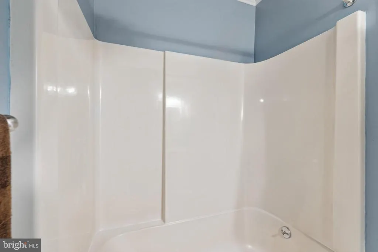
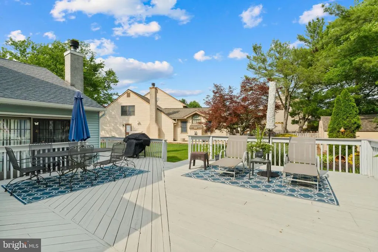
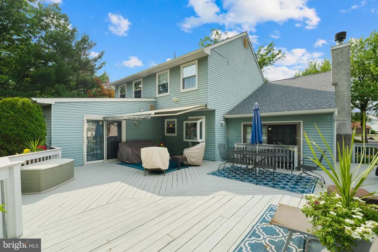
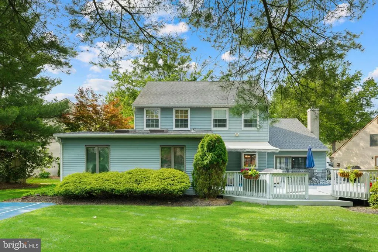
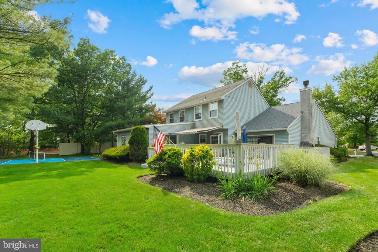
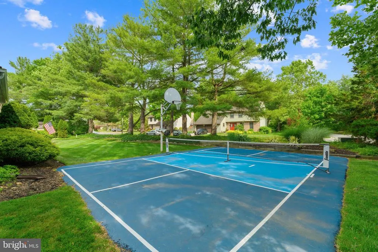
An amazing home with a great school system located close to shopping, Rt 295 and the NJ Turnpike. One of the only homes that has an in-law suite. This 2 story Colonial has large rooms and has a very unusual floor plan with cathedral ceilings and an additional in-law suite with its own bath. You enter this home through a large foyer and office with Berber neutral carpet. This floor leads to a large formal dining room and powder room all next to the kitchen with GE Profile Appliances. The family room is a master piece with cathedral ceilings and beamed ceilings, gas fireplace, Berber carpet, sky lights and sliding door to a 900 ft deck with a Sun Setter awning. A laundry room with appliances that stay with the home, a deep sink for bathing the dog or cleaning up, a 1.5 car garage with work bench ant attic access. To complete this floor is a 4th bedroom or an in-law suite or entertainment area. This area has carpeting and one full bath. Huge bar will stay with property. Upstairs is the primary bedroom with neutral carpet, double closets and full bath and fan. Bedrooms 2 & 3 have neutral carpet and ceiling fans. Did I mention this lovely home also has a new roof and new windows! All this on a cul-de-sac backing to another street and a pickle ball court/utility court. This property won't last. Book you appointment today.
| High School |
|---|
| Lenape H.S. |
| Price History | |
|---|---|
| 6/10/2026 | Listed $595,000 |
| 7/8/2026 | 6$560,000 |
General Features
| Living Area | 2320 |
|---|---|
| Sewer | Public Sewer |
| Heating | Forced Air |
| Cooling | Ceiling Fan(s),Central A/C |
| Possession | Settlement |
| Roof | Shingle |
| Zoning | RES |
| HOA Fee | 118.00 |
| Garage Spaces | 1.00 |
| Association Fee Includes | Pool(s) |
| Architectural Style | Colonial |
| Construction Materials | Brick |
| School District | MOUNT LAUREL TOWNSHIP PUBLIC SCHOOLS |
| Exclusions | Refrigerator Negotiable |
| Year Built | 1980 |
| Levels | 2 |
| Tax Year | 2025 |
| Ownership | Fee Simple |
| Cool Fuel | Electric |
| Accessibility | None |
| Assoc Fee Paid Per | Monthly |
| County | BURLINGTON |
| New Construction | No |
| Property Type | Residential |
| Association Amenities | Club House,Tennis Courts |
| HOA | Yes |
| Subdivision Name | BIRCHFIELD |
| Garage Y/N | Yes |
| Water Access Y/N | No |
| Other Structures | Above Grade,Below Grade |
| Full Baths | 3 |
| Status | ACTIVE |
| Directions | Union Mill to N. Lake to Meadowrue |
| City | MOUNT LAUREL |
| Senior Community Y/N | No |
| MLS Area | Mount Laurel Twp (20324) |
| Lot Size Units | Square Feet |
| Lot Size Square Feet | 0.00 |
| Tax Assessed Value | 260700.0 |
| Tax Annual Amount | 8761.0 |
| Structure Type | Detached |
| Condo/Coop Association fee Y/N | No |
| Bathrooms Full Main Level | 1 |
| Bathrooms Count Main Level | 2.00 |
| Price Per Sq Ft Total AG | 241.38 |
| Acceptable Financing | Cash,Conventional,FHA |
| Vacation Rental Y/N | No |
| Total SQFT | 2320 |
| Standard Status | Active |
| Year Built Source | Assessor |
| Tax Lot | 00043 |
Interior Features
| Heating Fuel | Natural Gas |
|---|---|
| Flooring | Carpet |
| Total Fireplaces | 1 |
| Fireplace Features | Gas/Propane |
| Hot Water | Natural Gas |
| Basement (Y/N) | No |
| Heating Y/N | Yes |
| Fireplace Y/N | Yes |
| Above Grade Finished Area | 2320 |
| Half Baths | 1 |
| Central Air Y/N | Yes |
| Total Bedrooms | 4 |
| Room Type | In-Law/auPair/Suite |
| Main Level Bedrooms | 1 |
| Below Grade Finished Area Unit Type | Square Feet |
| LivingAreaSource | Assessor |
| Laundry Type | Main Floor |
| Below Grade Unfin Area Units | Square Feet |
| Below Grade Unfin SQFT Source | Assessor |
| Below Grade Finished Area Source | Assessor |
| Bedrooms Count All Upper Levels | 3 |
| Bedrooms Count Upper Level 1 | 3 |
| Bathrooms Half Main Level | 1 |
| Bathrooms Full Upper Level 1 | 2 |
| Bathrooms Full All Upper Levels | 2 |
| Bathrooms Count Upper Level 1 | 2.00 |
| Bathrooms Count All Upper Levels | 2 |
| Above Grade Finished Area Source | Assessor |
| Above Grade Finished Area Unit Type | Square Feet |
| Total Baths | 4 |
Exterior Features
| Exterior Amenities | Awning(s),Lawn Sprinkler |
|---|---|
| Pool | No Pool |
| Water Source | Public |
| Inclusions | All Appliances |
| Total Parking Spaces | 1 |
| Garage Features | Inside Access |
| Type of Parking | Attached Garage |
| Foundation Details | Slab |
| Water View Y/N | No |
| Lot Dimensions | 43.00 x 0.00 |
| Lot Size Acres | 0.00 |
| Lot Size Source | Assessor |
| Waterfront Y/N | No |
| Land Assessed Value | 80300.00 |
| Navigable Water Y/N | No |
| Water Oriented Y/N | No |
| # of Attached Garage Spaces | 1 |
| LotDimensionsSource | Assessor |
Room Details
| Room | Dimensions | Level | Flooring | Details |
|---|---|---|---|---|
| In-Law/auPair/Suite | Main |
Amenities
- Foreclosure
- Views
- Short Sale
- New Construction
- Adult 55+
- Lease To Own
- No HOA Fees
- Furnished
- Primary On Main
- Air Conditioning
- Seller Finance
- Green
- Fixer Upper
- Horse
- Golf
- Fireplace
- Deck
- Garage
- Basement
- Pool
Property vs Single Family Average in 08054
Price
Taxes
Year Built
Visits
 © BRIGHT, All Rights Reserved
